42 18777 68a AVE
- 4 Beds
- 3 Baths
- 1,559 Sqft
- 3 Parking
- Built 2008
 1/25
1/25




Property Description
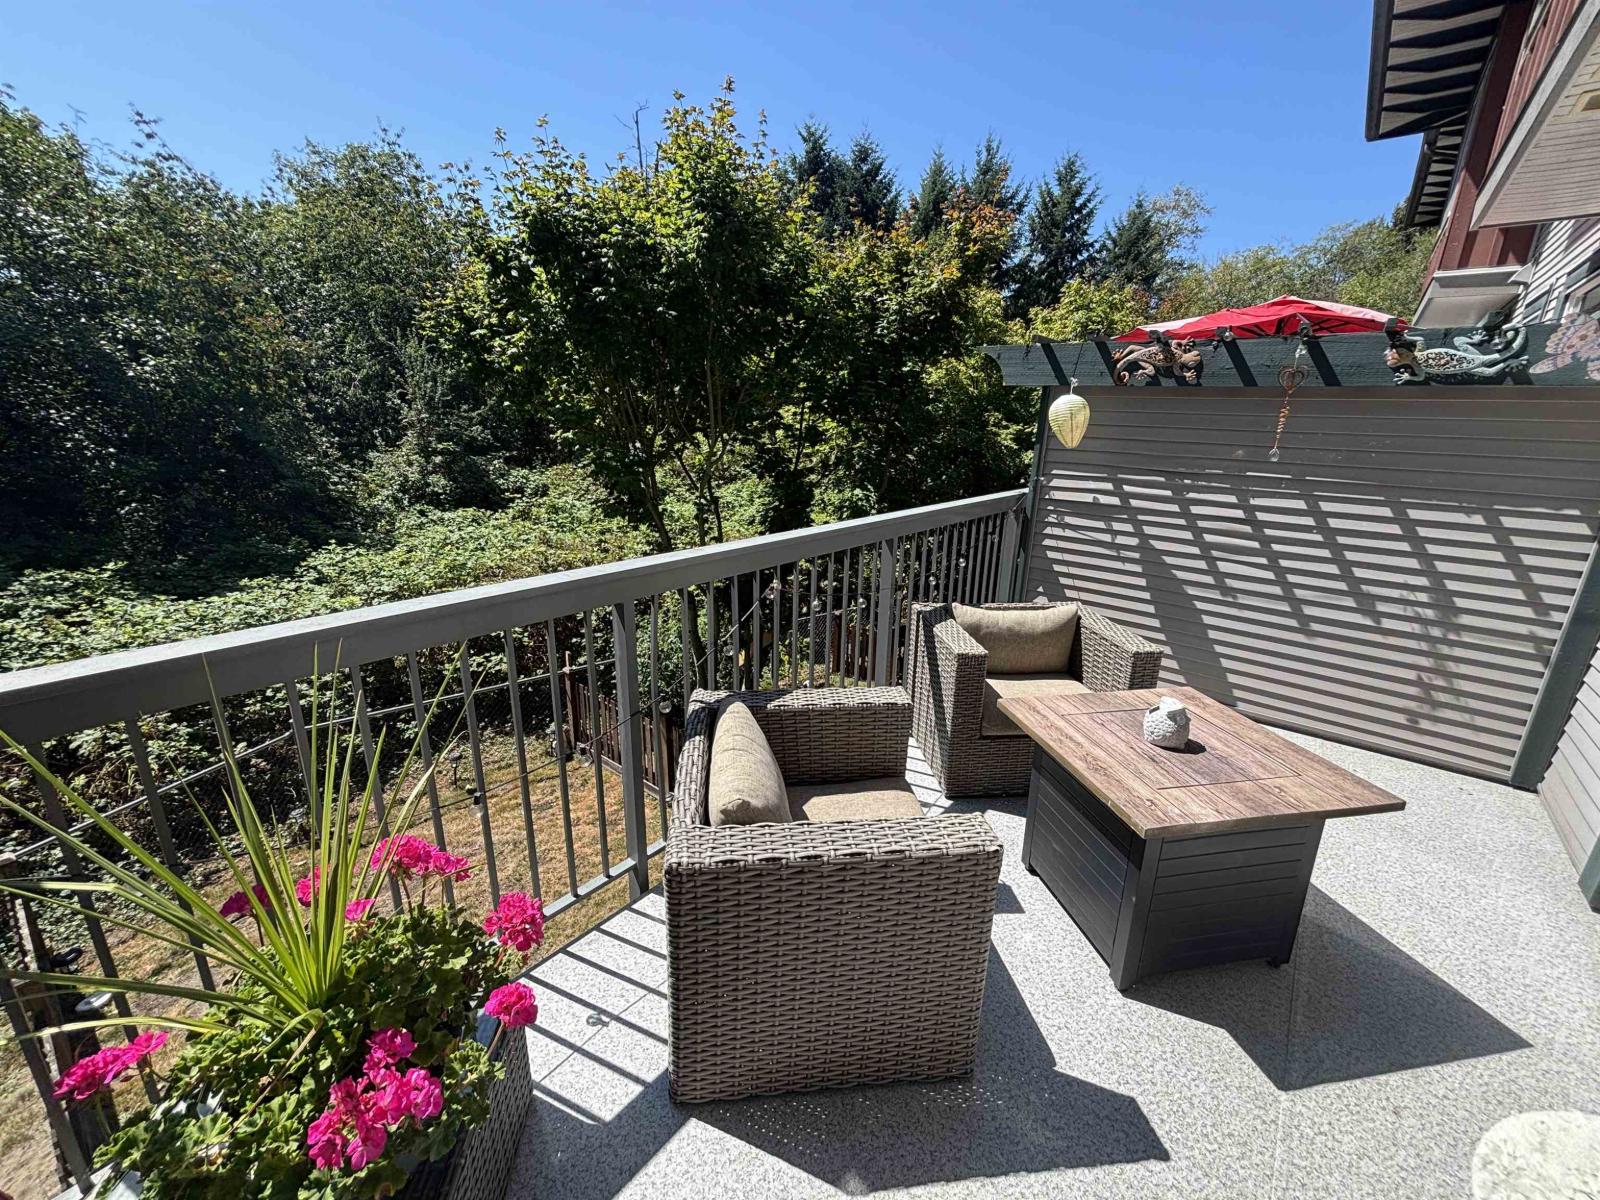
Come visit this beautiful and bright 4 bedroom 3 bathroom END UNIT townhome in Clayton''s family friendly Compass development. Location is everything, walk to Save or Foods (10 minutes), the future Clayton Skytrain Station (15 minutes) and Clayton Secondary School (6 minutes). This well designed townhome features a double garage, 9 ft ceilings on main floor, open plan kitchen opening onto family room, dining room and spacious living room as well as a massive 20 by 8 east facing deck. Upstairs are 3 large bedrooms including a spacious principal bedroom with W/I closet and 5 pc ensuite as well as a 4 pc main bathroom and laundry. The basement has a large bedroom that could be a home office. You''ll love the double garage and bonus powder room on the main floor.
Property Details
- Property Type
- Townhouse
- Style
- Residential Attached
- Title to Land
- Freehold Strata
- Year Built
- 2008
- Area
- Cloverdale · Clayton
- Outdoor
- Balcony
- Heating / Cooling
- Forced Air,Natural Gas
- Flooring
- Laminate,Wall/Wall/Mixed
- Construction
- Frame Wood,Vinyl Siding
- Parking
- Garage Double,Rear Access (3 stalls)
- Water Supply
- Public
- Kitchens
- 1
- Fireplaces
- 1
- Units in Development
- 139
Financial
- Trash
- Maintenance Grounds
- Management
- Snow Removal
Rooms 8
Features & Appliances
- 🧺Washer/Dryer
- 🧺Dishwasher
- 🧊Refrigerator
- 🍳Cooktop
- 🔒Security System
- 🚨Smoke Detector(s)
- 🪟Window Coverings
- Cats OK
- Dogs OK
- Pets Allowed w/Rest
Location & Parcel
↑ Back to topFor Sale in Compass & Complex
↑ Back to top| Date | Address | Status | Bed | Bath | Price | Sqft | DOM | Strata Fee | Tax | Listed By |
|---|---|---|---|---|---|---|---|---|---|---|
| 2026-05-27 | 129 18777 68a Avenue | Active | 3 | 3 | $815,000 ($501/sf) | 1627 | 0 | $304 | $3,641 (2025) | AXIS Real Estate Solutions Inc. |
| 2026-04-07 | 96 18777 68a Avenue | Active | 2 | 2 | $679,900 ($508/sf) | 1339 | 0 | $228 | $3,294 (2026) | Royal LePage Little Oak Realty |
| Avg | $747,450 ($504/sf) | 1483 |
Nearby Buildings with Active Listings
↑ Back to top

Book a Showing

- Abbotsford - 447
- Agassiz - 28
- Burnaby - 54
- Burnaby East - 78
- Burnaby North - 367
- Burnaby South - 348
- Campbell River - 1
- Chilliwack - 221
- Cloverdale - 194
- Comox Valley - 10
- Coquitlam - 566
- Delta - 10
- Duncan - 42
- Esquimalt - 59
- Gulf Islands - 6
- Harrison Hot Springs - 13
- Harrison Mills - 1
- Hope - 22
- Ladner - 110
- Langford - 156
- Langley - 541
- Maple Ridge - 312
- Mill Bay - 2
- Mission - 65
- New Westminster - 444
- North Delta - 29
- North Island - 2
- North Saanich - 8
- North Surrey - 412
- North Vancouver - 747
- Oak Bay - 44
- Osoyoos - 1
- Parksville / Qualicum - 7
- Penticton - 8
- Pitt Meadows - 75
- Port Alberni - 2
- Port Coquitlam - 268
- Port Moody - 268
- Richmond - 1161
- Saanich East - 232
- Saanich West - 92
- Sardis - 154
- Sidney - 152
- Sooke - 39
- South Surrey White Rock - 719
- Surrey - 667
- Tsawwassen - 98
- Vancouver East - 1003
- Vancouver West - 2495
- Victoria - 666
- View Royal - 46
- West Vancouver - 231



