5 Beach DR
- 3 Beds
- 4 Baths
- 3,356 Sqft
- 2 Parking
- Built 2000
 1/40
1/40




Property Description
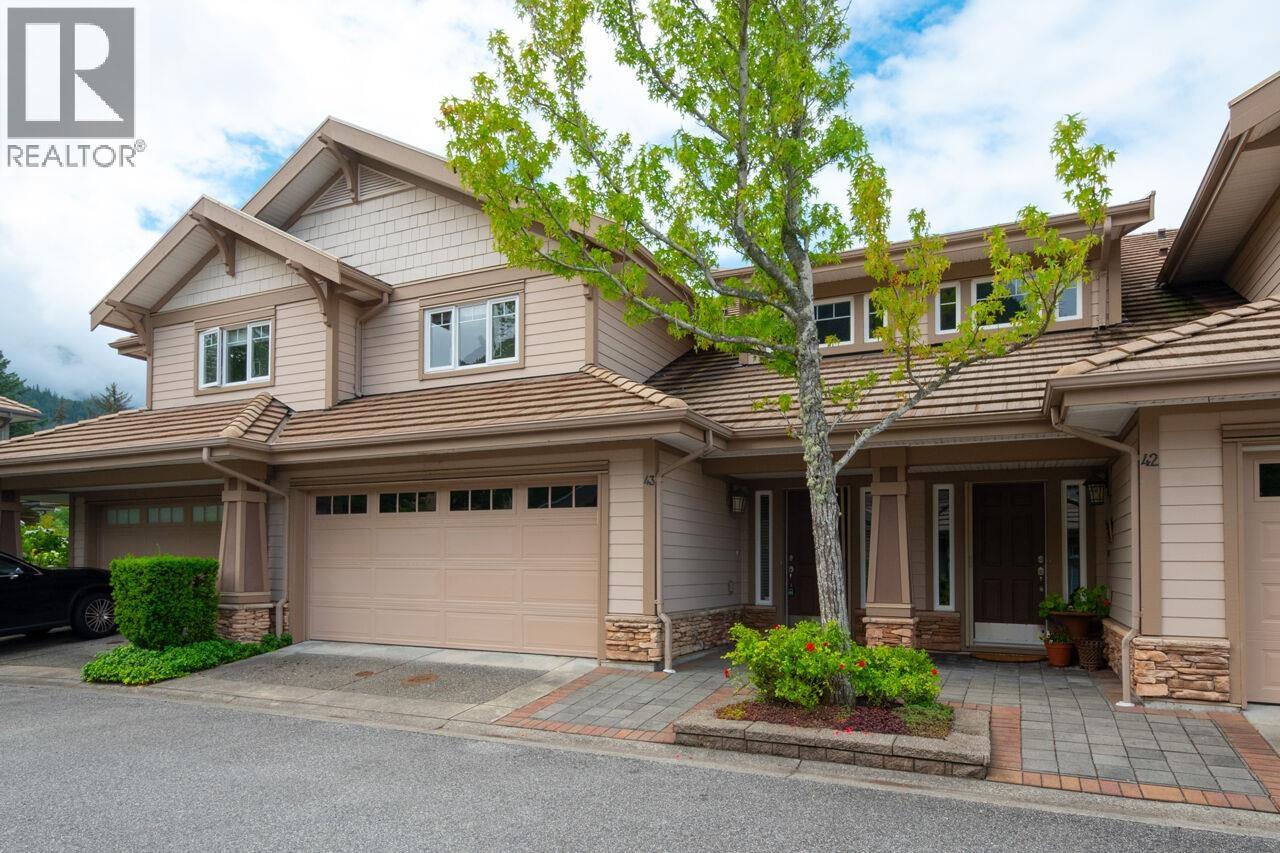
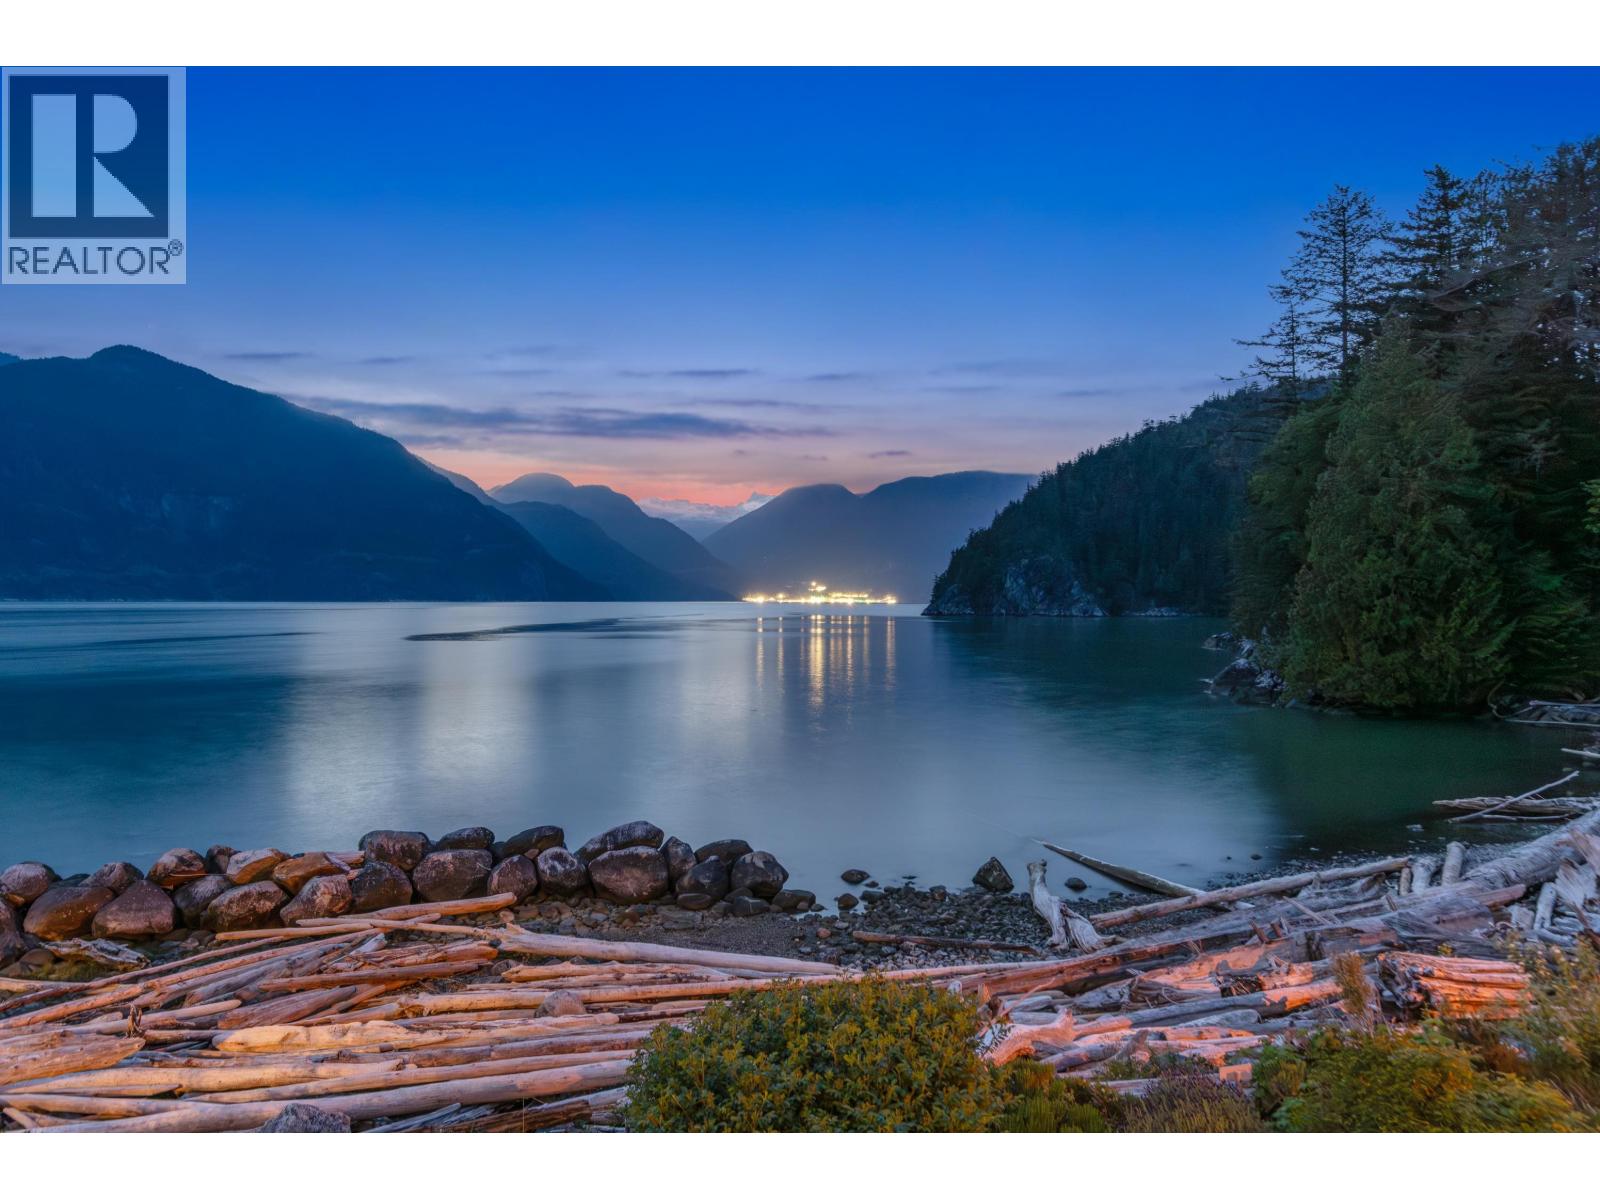
Experience the tranquility of the ocean from your own WATERFRONT haven. Indulge in luxury and an elevated lifestyle at Oliver''s Landing, a prestigious gated community only 20 minutes from West Vancouver. This stunning oceanfront townhouse boasts breathtaking panoramic views of the ocean, mountains, and glaciers. Enjoy direct access to the seawall from your patio. Exclusive to this unit is a seasonal mooring buoy for up to a 20'' boat. Features include 3 bedrooms, 3 1/2 baths, high ceilings, in-floor radiant heat, a games room, and an open loft office. The home is built with durable Hardie siding and a concrete tile roof. Residents have access to the recreation centre, which has a 60'' lap pool, a gym, sauna and whirlpool and games room. This is an extra $50 per month.
Property Details
- Property Type
- Townhouse
- Style
- Residential Attached
- Title to Land
- Freehold Strata
- Year Built
- 2000
- Area
- West Vancouver · Furry Creek
- View
- Waterfront
- Outdoor
- Patio,Deck, Garden,Balcony
- Heating / Cooling
- Electric,Propane,Radiant
- Flooring
- Hardwood,Mixed,Tile
- Construction
- Frame Wood,Fibre Cement (Exterior),Wood Siding
- Parking
- Garage Double,Front Access,Garage Door Opener (2 stalls)
- Water Supply
- Community
- Kitchens
- 1
- Fireplaces
- 2
- Units in Development
- 56
Financial
- Clubhouse
- Recreation Facilities
- Sauna/Steam Room
- Trash
- Maintenance Grounds
- Management
- Snow Removal
Rooms 17
Features & Appliances
- 🧺Washer/Dryer
- 🧺Dishwasher
- 🧊Refrigerator
- 🍳Cooktop
- 🛁Swirlpool/Hot Tub
- 🪟Window Coverings
- Pets Allowed w/Rest
For Sale in Oliver's Landing & Complex
↑ Back to top| Date | Address | Status | Bed | Bath | Price | Sqft | DOM | Strata Fee | Tax | Listed By |
|---|---|---|---|---|---|---|---|---|---|---|
| 2026-08-13 | 43 Point Terrace | Active | 2 | 3 | $1,838,000 ($858/sf) | 2143 | 0 | $826 | $6,378 (2025) | Angell, Hasman & Associates Realty Ltd. |
| 2026-05-13 | 6 Beach Drive | Active | 3 | 4 | $2,349,000 ($698/sf) | 3364 | 0 | $1,215 | $7,804 (2025) | The Agency Vancouver |
| Avg | $2,093,500 ($760/sf) | 2754 |
Nearby Buildings with Active Listings
↑ Back to top
Book a Showing

- Abbotsford - 447
- Agassiz - 28
- Burnaby - 54
- Burnaby East - 78
- Burnaby North - 367
- Burnaby South - 348
- Campbell River - 1
- Chilliwack - 221
- Cloverdale - 194
- Comox Valley - 10
- Coquitlam - 566
- Delta - 10
- Duncan - 42
- Esquimalt - 59
- Gulf Islands - 6
- Harrison Hot Springs - 13
- Harrison Mills - 1
- Hope - 22
- Ladner - 110
- Langford - 156
- Langley - 541
- Maple Ridge - 312
- Mill Bay - 2
- Mission - 65
- New Westminster - 444
- North Delta - 29
- North Island - 2
- North Saanich - 8
- North Surrey - 412
- North Vancouver - 747
- Oak Bay - 44
- Osoyoos - 1
- Parksville / Qualicum - 7
- Penticton - 8
- Pitt Meadows - 75
- Port Alberni - 2
- Port Coquitlam - 268
- Port Moody - 268
- Richmond - 1161
- Saanich East - 232
- Saanich West - 92
- Sardis - 154
- Sidney - 152
- Sooke - 39
- South Surrey White Rock - 719
- Surrey - 667
- Tsawwassen - 98
- Vancouver East - 1003
- Vancouver West - 2495
- Victoria - 666
- View Royal - 46
- West Vancouver - 231



