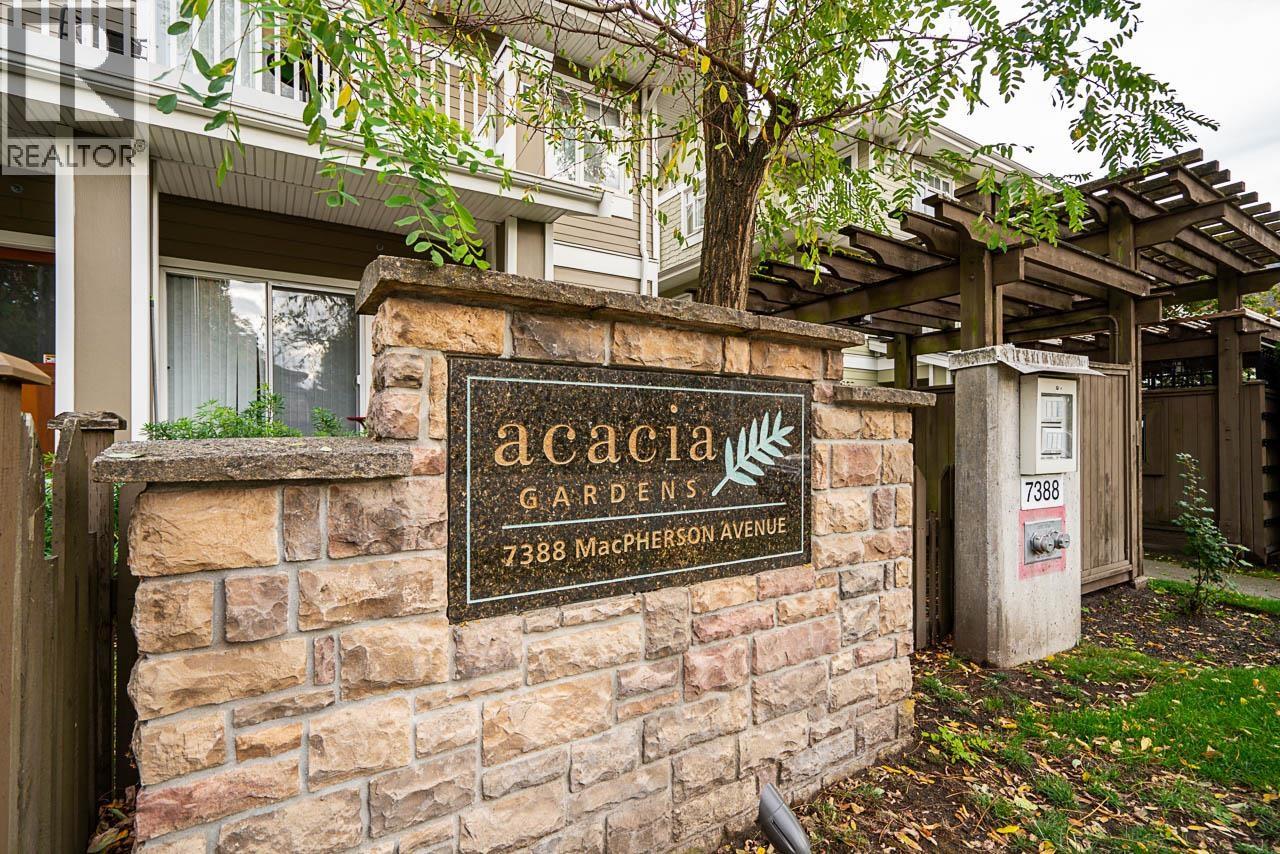
ACACIA GARDENSListing Information
Sold · MLS® R2927664
76 7388 Macpherson AVE
Burnaby · Metrotown · Burnaby South V5J 0A1
$649,000 (Sold Wed Oct 23 2024 00:00:00 GMT+0000 (Coordinated Universal Time))
- 2 Beds
- 1 Baths
- 766 Sqft
- 1 Parking
- Built 2006
 1/29
1/29



★ Building Specialist
Les Twarog
RE/MAX Crest Realty (Westside)
30+ Years Downtown & Westside Expert
604.671.7000
les@6717000.com
Property Description
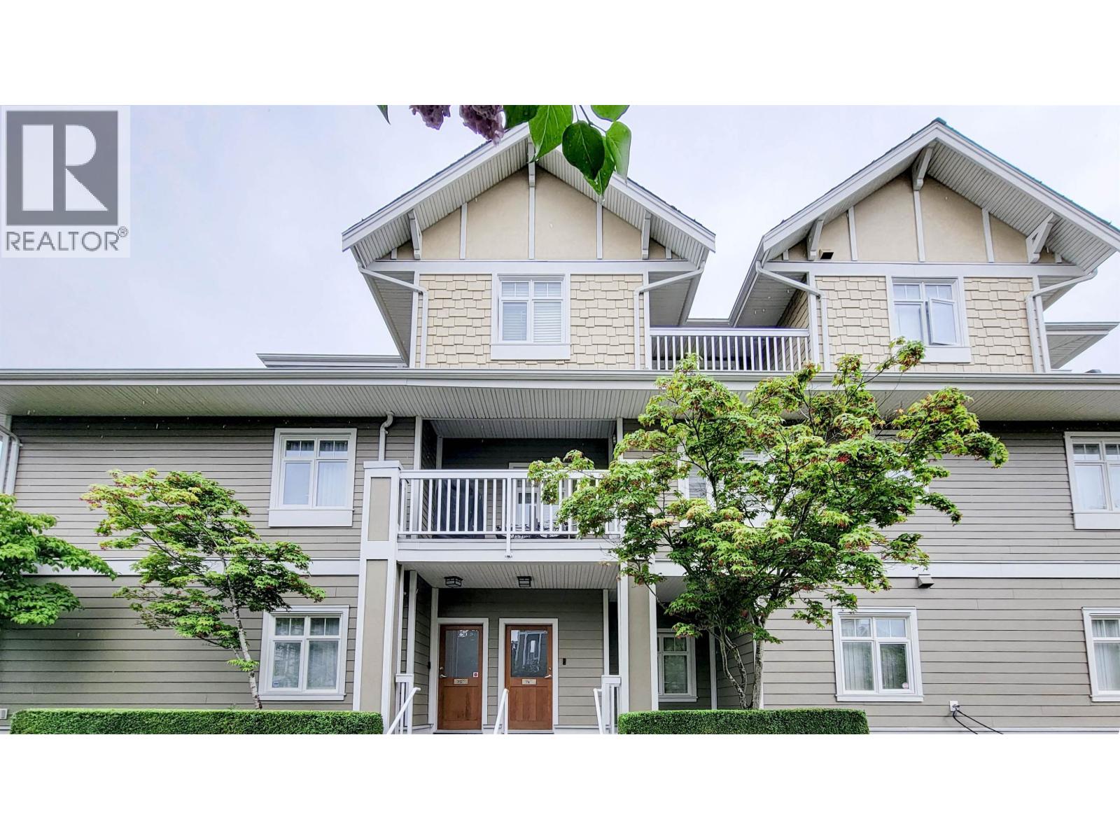
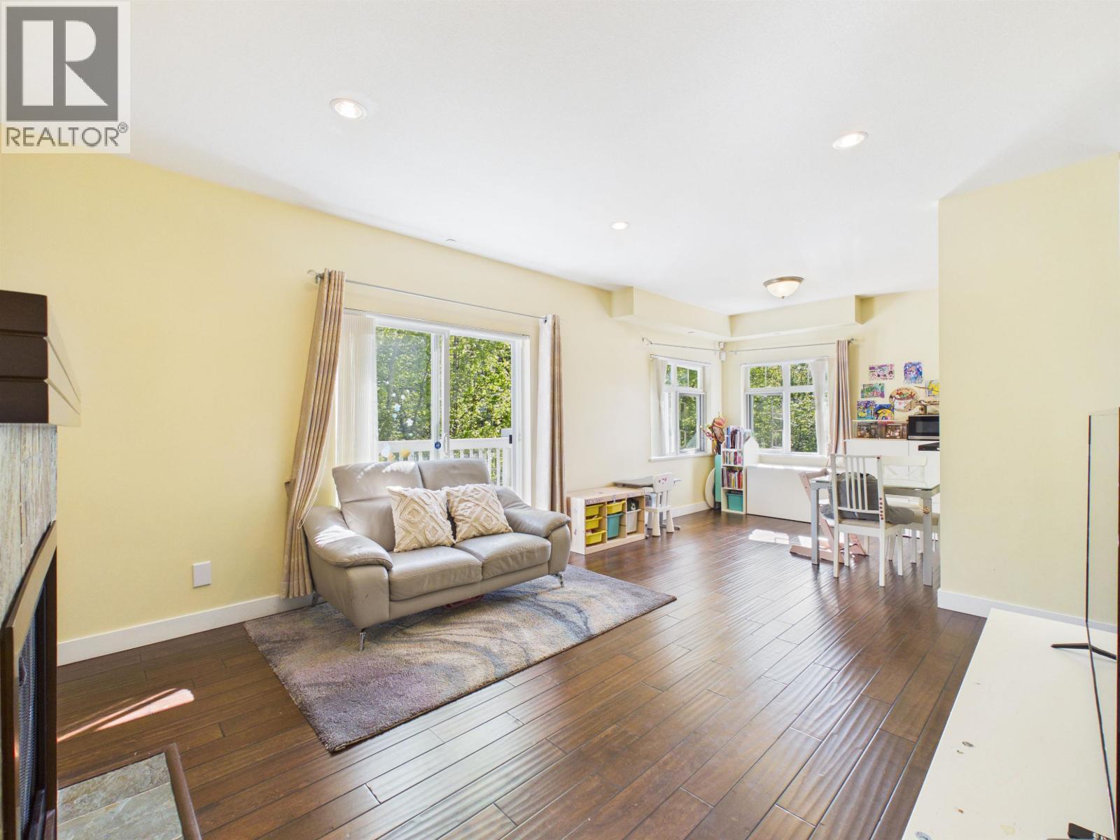
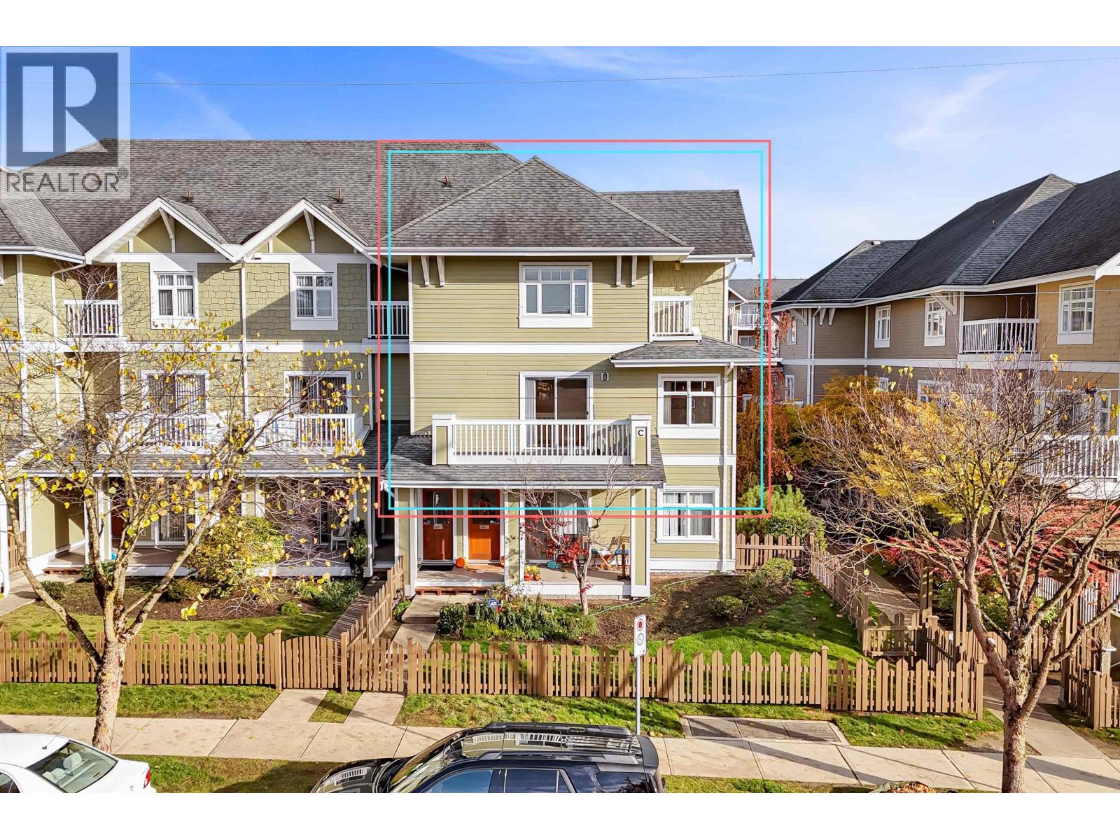
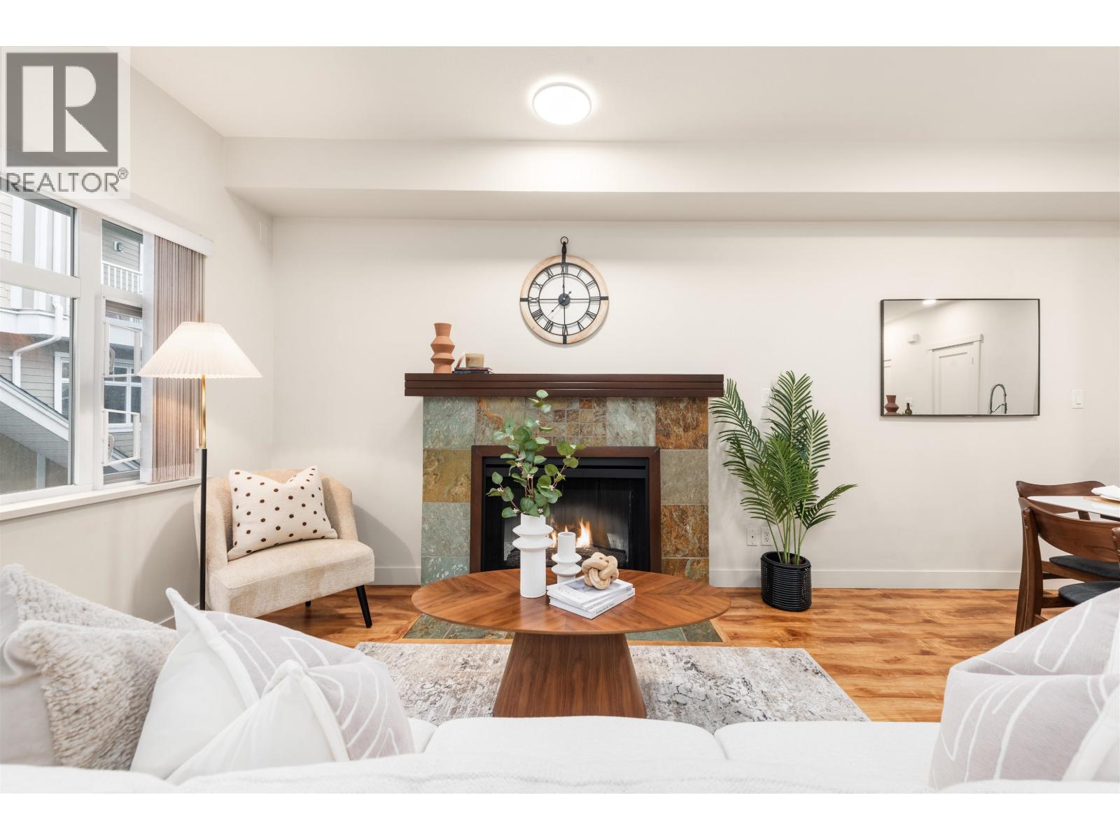
BEST PRICED ground level townhouse in the Metrotown area-central to everything the master planned community offers. Ground level townhouse sits right by the serene courtyard with its own patio space.2 good sized bedrooms can fit king beds. Comes with 1 secure parking,1 storage. High ceilings with open style concept. Kitchen has granite countertops,stainless steel appliances. Enjoy the convenience of being close to Skytrain, metropolis mall, numerous restaurants, cafes, schools and community center.OPEN HOUSE SATURDAY 4-630pm November 2
Property Details
- Property Type
- Townhouse
- Style
- Residential Attached
- Title to Land
- Freehold Strata
- Year Built
- 2006
- Area
- Burnaby South · Metrotown
- Outdoor
- Patio,Deck, Garden,Playground,Balcony
- Heating / Cooling
- Baseboard
- Flooring
- Mixed
- Construction
- Frame Wood,Mixed (Exterior)
- Parking
- Garage Under Building (1 stall)
- Water Supply
- Public
- Kitchens
- 1
Financial
List Price$649,000
Gross Taxes$1,914 · 2023
Maintenance Fee$276/mo
✦ Included in the Maintenance Fee
- Bike Room
- Clubhouse
- Exercise Centre
- Trash
- Management
- Recreation Facilities
Rooms 6
Patio
Bedroom
Bedroom
Kitchen
Dining Room
Living Room
Features & Appliances
✦ Appliances & Features
- 🧺Washer/Dryer
- 🧺Dishwasher
- 🧊Refrigerator
- 🍳Cooktop
✦ Bylaws & Pets
- Pets Allowed
For Sale in Acacia Gardens & Complex
↑ Back to top| Date | Address | Status | Bed | Bath | Price | Sqft | DOM | Strata Fee | Tax | Listed By |
|---|---|---|---|---|---|---|---|---|---|---|
| 2026-09-21 | 160 7388 Macpherson Avenue | Active | 4 | 3 | $1,199,000 ($726/sf) | 1651 | 0 | $624 | $3,860 (2026) | RE/MAX Crest Realty |
| 2026-09-04 | 141 7388 Macpherson Avenue | Active | 2 | 2 | $598,000 ($590/sf) | 1013 | 0 | $2,562 (2025) | Nu Stream Realty Inc. | |
| 2026-08-17 | 74 7388 Macpherson Avenue | Active | 2 | 2 | $799,000 ($764/sf) | 1046 | 0 | $460 | $2,488 (2025) | Selmak Realty Limited |
| 2026-06-17 | 157 7388 Macpherson Avenue | Active | 2 | 2 | $745,000 ($670/sf) | 1112 | 0 | $406 | $2,523 (2025) | RE/MAX Crest Realty |
| 2026-05-04 | 137 7388 Macpherson Avenue | Active | 2 | 2 | $799,000 ($736/sf) | 1086 | 0 | $392 | $2,382 (2024) | RE/MAX Crest Realty |
| Avg | $828,000 ($701/sf) | 1182 |
Nearby Buildings with Active Listings
↑ Back to topCadence
7337 Macpherson Ave. · Burnaby
Sovereign Manor
7326 Antrim Ave. · Burnaby
Macpherson Walk West
5661 Irmin St. · Burnaby
Macpherson Walk North (phase 3)
5788 Sidley St. · Burnaby
The Courtyard
5375 Victory St. · Burnaby
Macpherson Walk East
5881 Irmin St. · Burnaby
Promenade
5250 Victory St. · Burnaby
Royal Garden
5211 Irmin St. · Burnaby
Where this information comes from:
Listing details, room sizes, features and financials are from the active MLS® listing
R2927664, Real Estate Board of Greater Vancouver, listed by RA Realty Alliance Inc..
Listed Sep 18, 2024. Feed last updated Nov 14, 2024.
Building-level information is from the BCCondos.net building database.
Measurements are provided by the listing brokerage and are approximate — buyer to verify all data.
160 7388 MACPHERSON AVENUE
4 bed · 3 bath · MLS® R3167807
$1,199,000
74 7388 MACPHERSON AVENUE
2 bed · 2 bath · MLS® R3156293
$799,000
141 7388 MACPHERSON AVENUE
2 bed · 2 bath · MLS® R3161500
$598,000
157 7388 MACPHERSON AVENUE
2 bed · 2 bath · MLS® R3137697
$745,000
137 7388 MACPHERSON AVENUE
2 bed · 2 bath · MLS® R3119332
$799,000
Book a Showing
76 7388 Macpherson Avenue · Acacia Gardens · MLS® R2927664 · with Les Twarog

Les TwarogUsually replies within minutes
Building List Count by City
- Abbotsford - 447
- Agassiz - 28
- Burnaby - 54
- Burnaby East - 78
- Burnaby North - 367
- Burnaby South - 348
- Campbell River - 1
- Chilliwack - 221
- Cloverdale - 194
- Comox Valley - 10
- Coquitlam - 566
- Delta - 10
- Duncan - 42
- Esquimalt - 59
- Gulf Islands - 6
- Harrison Hot Springs - 13
- Harrison Mills - 1
- Hope - 22
- Ladner - 110
- Langford - 156
- Langley - 541
- Maple Ridge - 312
- Mill Bay - 2
- Mission - 65
- New Westminster - 444
- North Delta - 29
- North Island - 2
- North Saanich - 8
- North Surrey - 412
- North Vancouver - 747
- Oak Bay - 44
- Osoyoos - 1
- Parksville / Qualicum - 7
- Penticton - 8
- Pitt Meadows - 75
- Port Alberni - 2
- Port Coquitlam - 268
- Port Moody - 268
- Richmond - 1161
- Saanich East - 232
- Saanich West - 92
- Sardis - 154
- Sidney - 152
- Sooke - 39
- South Surrey White Rock - 719
- Surrey - 667
- Tsawwassen - 98
- Vancouver East - 1003
- Vancouver West - 2495
- Victoria - 666
- View Royal - 46
- West Vancouver - 231
Pages
About


MLS®, REALTOR® and the associated logos are trademarks of The Canadian Real Estate Association


The listing data is provided under copyright by the Chilliwack & District Real Estate Board, Fraser Valley Real Estate Board or Real Estate Board of Greater Vancouver.
The listing data is deemed reliable but is not guaranteed accurate by the Chilliwack & District Real Estate Board, Fraser Valley Real Estate Board, Real Estate Board of Greater Vancouver, nor BCCondos.