1407 608 Belmont ST
- 1 Beds
- 1 Baths
- 604 Sqft
- 1 Parking
- Built 2013
 1/28
1/28




Property Description
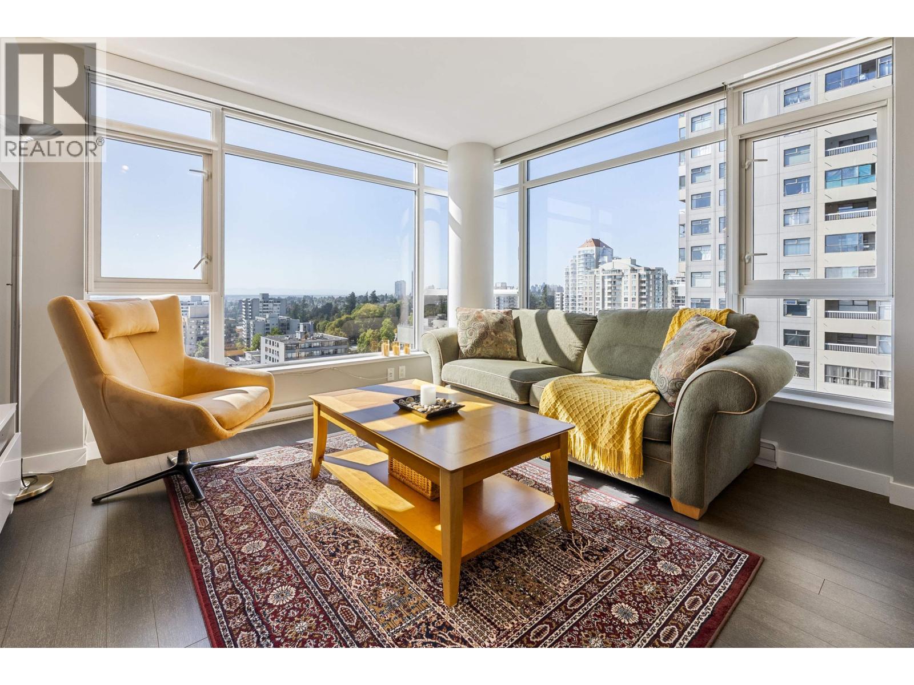
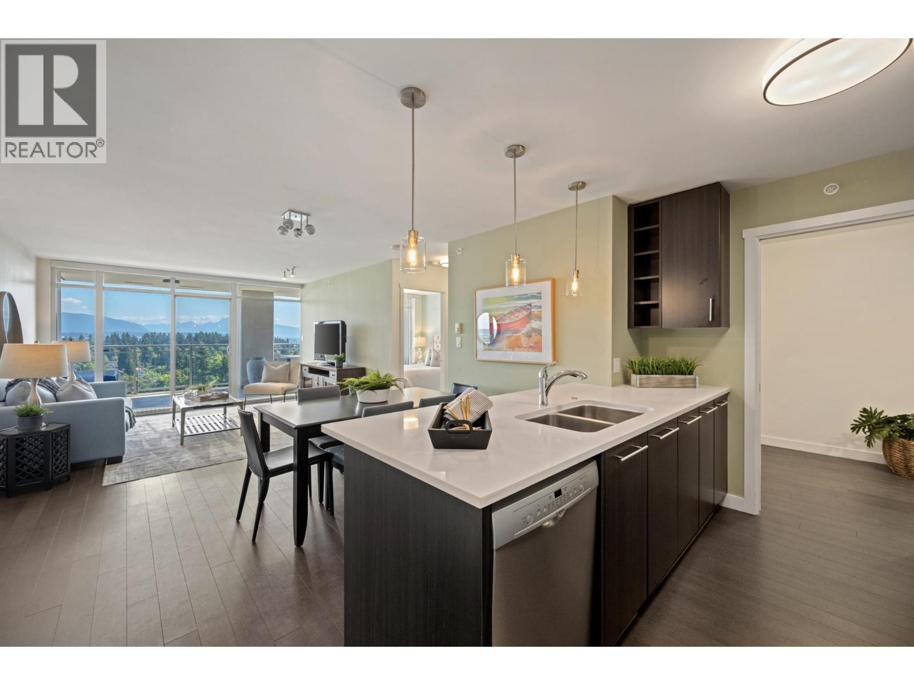
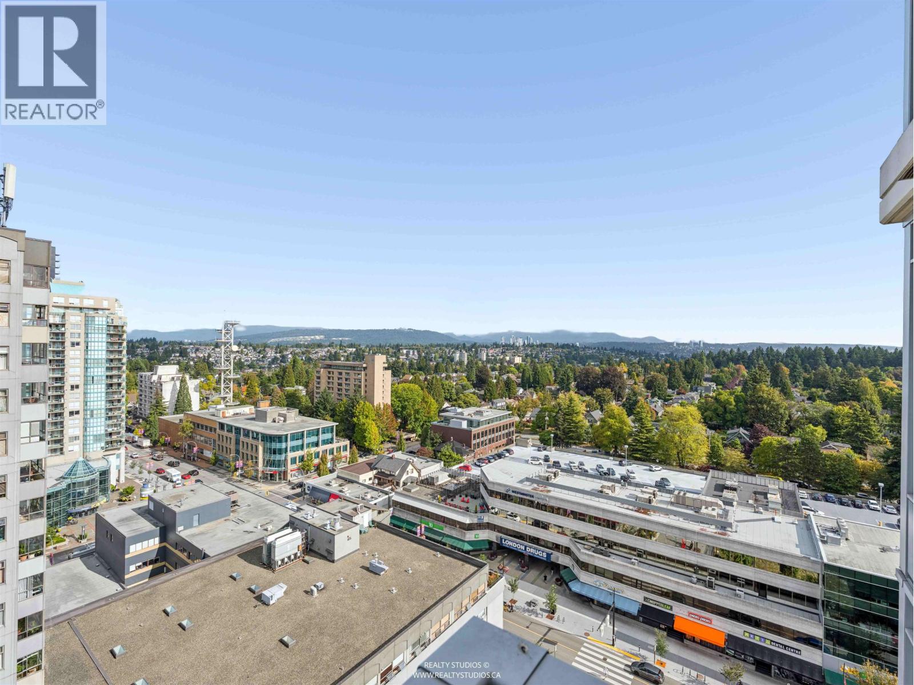
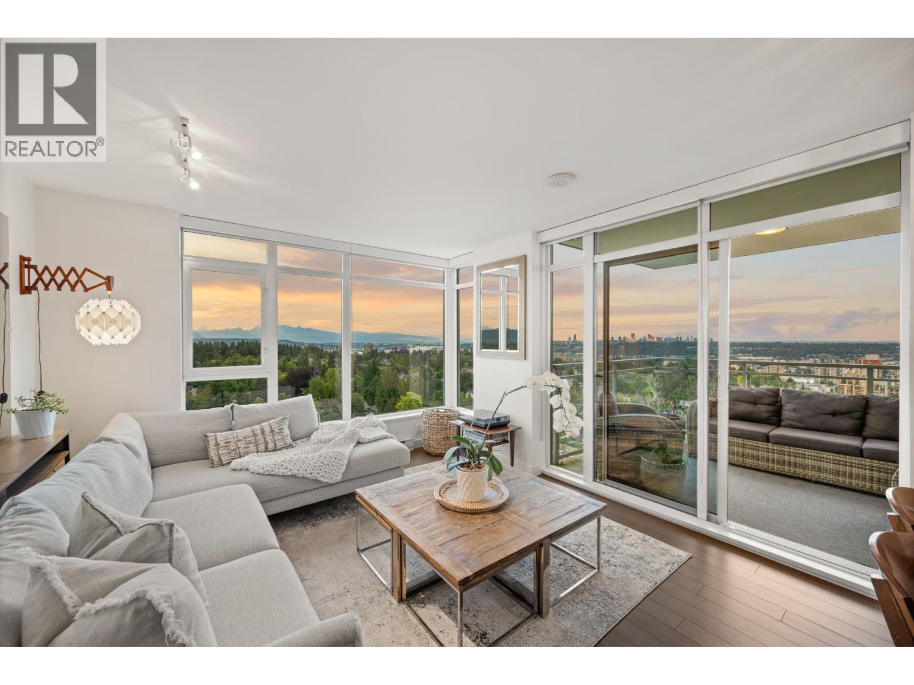
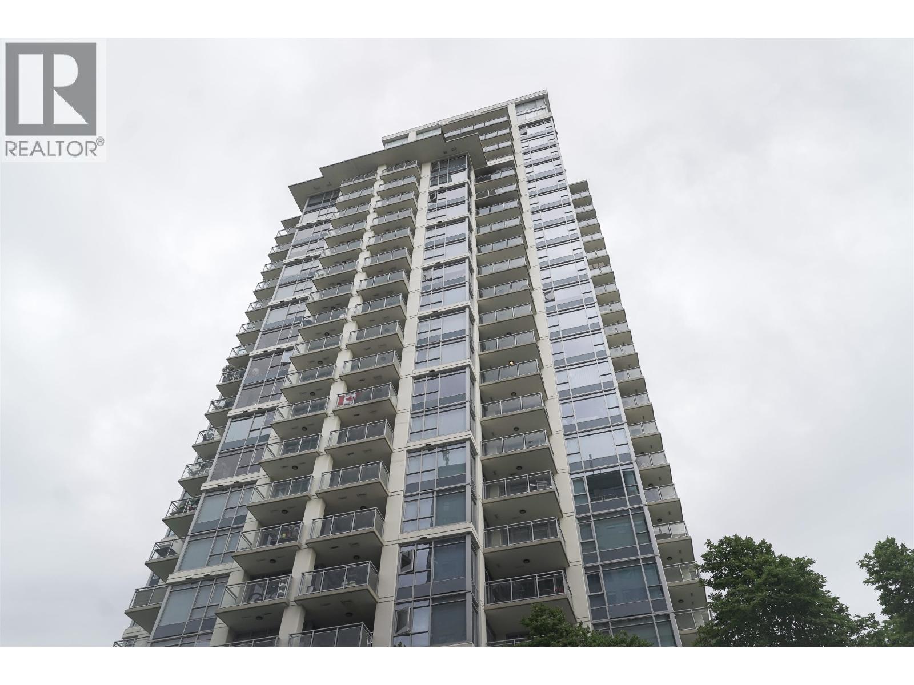
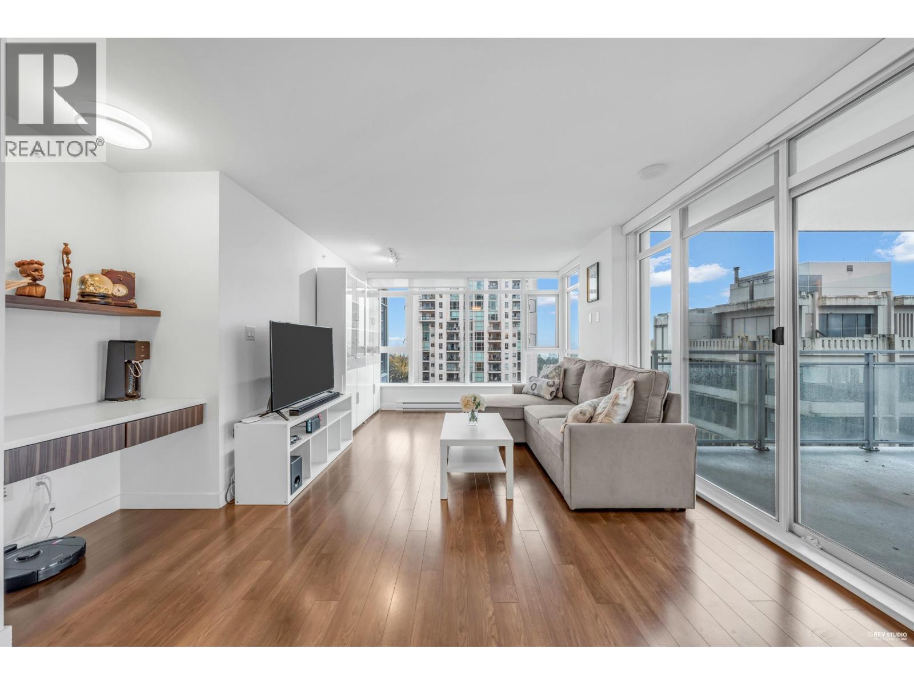
Home sweet home! Fabulous open concept floor plan on the 14th floor at Viceroy by Bosa with brand new laminate flooring throughout. This one bedroom with large patio and work station boasts a view of the city and beautiful green landscapes and sunsets. Equipped with high-end stainless steel appliances, quartz counter tops and breakfast bar with a well-laid-out floor plan great for entertaining. Bring it outside onto the spacious 172 sq ft patio large enough for your outdoor furniture, bbq and friends & family. Everything at your door step with access to shops and eateries. Amenities include gym, outdoor garden terrace, lounge and boardroom. Close to parks, schools and skytrain. Don''t miss this rare opportunity to live in the heart of Uptown!
Property Details
- Property Type
- Apartment Unit
- Style
- Multi Family,Residential Attached
- Title to Land
- Freehold Strata
- Year Built
- 2013
- Area
- New Westminster · Uptown NW
- View
- City, Mountains
- Exposure
- Northwest
- Outdoor
- Patio,Deck, Garden,Balcony
- Heating / Cooling
- Baseboard,Electric
- Flooring
- Laminate
- Construction
- Concrete,Brick (Exterior),Concrete (Exterior),Glass (Exterior)
- Parking
- Garage Under Building,Guest,Side Access,Garage Door Opener (1 stall)
- Water Supply
- Public
- Kitchens
- 1
- Units in Development
- 188
Financial
- Clubhouse
- Exercise Centre
- Trash
- Maintenance Grounds
- Gas
- Management
- Recreation Facilities
- Sewer
- Snow Removal
- Water
Rooms 8
Features & Appliances
- 🧺Washer/Dryer
- 🧺Dishwasher
- 🧊Refrigerator
- 🍳Cooktop
- 🍲Microwave
- 🚨Smoke Detector(s)
- 🧯Fire Sprinkler System
- 🪟Window Coverings
- Cats OK
- Dogs OK
- Number Limit (Two)
- Pets Allowed w/Rest
For Sale in Viceroy & Complex
↑ Back to top| Date | Address | Status | Bed | Bath | Price | Sqft | DOM | Strata Fee | Tax | Listed By |
|---|---|---|---|---|---|---|---|---|---|---|
| 2026-09-22 | 1406 608 Belmont Street | Active | 2 | 2 | $709,000 ($686/sf) | 1033 | 0 | $707 | $3,526 (2025) | Oakwyn Realty Ltd. |
| 2026-09-14 | 2006 608 Belmont Street | Active | 1 | 1 | $498,000 ($830/sf) | 600 | 0 | $405 | $2,418 (2025) | Sutton Group-West Coast Realty |
| 2026-08-25 | 2101 608 Belmont Street | Active | 3 | 3 | $1,099,900 ($826/sf) | 1332 | 0 | $898 | $4,635 (2025) | RE/MAX All Points Realty |
| 2026-08-12 | 1808 608 Belmont Street | Active | 1 | 1 | $549,900 ($742/sf) | 741 | 0 | $508 | $2,789 (2025) | RE/MAX All Points Realty |
| 2026-05-18 | 1705 608 Belmont Street | Active | 2 | 2 | $735,000 ($708/sf) | 1038 | 0 | $707 | $3,657 (2025) | Multiple Realty Ltd. |
| 2025-11-10 | 903 608 Belmont Street | Active | 2 | 2 | $669,000 ($688/sf) | 972 | 0 | $662 | $3,421 (2025) | Magsen Realty Inc. |
| Avg | $710,133 ($745/sf) | 953 |
Nearby Buildings with Active Listings
↑ Back to top
Book a Showing

- Abbotsford - 447
- Agassiz - 28
- Burnaby - 54
- Burnaby East - 78
- Burnaby North - 367
- Burnaby South - 348
- Campbell River - 1
- Chilliwack - 221
- Cloverdale - 194
- Comox Valley - 10
- Coquitlam - 566
- Delta - 10
- Duncan - 42
- Esquimalt - 59
- Gulf Islands - 6
- Harrison Hot Springs - 13
- Harrison Mills - 1
- Hope - 22
- Ladner - 110
- Langford - 156
- Langley - 541
- Maple Ridge - 312
- Mill Bay - 2
- Mission - 65
- New Westminster - 444
- North Delta - 29
- North Island - 2
- North Saanich - 8
- North Surrey - 412
- North Vancouver - 747
- Oak Bay - 44
- Osoyoos - 1
- Parksville / Qualicum - 7
- Penticton - 8
- Pitt Meadows - 75
- Port Alberni - 2
- Port Coquitlam - 268
- Port Moody - 268
- Richmond - 1161
- Saanich East - 232
- Saanich West - 92
- Sardis - 154
- Sidney - 152
- Sooke - 39
- South Surrey White Rock - 719
- Surrey - 667
- Tsawwassen - 98
- Vancouver East - 1003
- Vancouver West - 2495
- Victoria - 666
- View Royal - 46
- West Vancouver - 231



