402 606 Foster AVE
- 4 Beds
- 3 Baths
- 1,842 Sqft
- 2 Parking
- Built 2023
 1/31
1/31




Property Description
Welcome to the epitome of luxury living in West Coquitlam! Presenting the most high-end PASSIVE HOME in the area, designed to redefine modern comfort and sustainability. With cutting-edge energy-efficient features, this home promises to SAVE UP TO 80% IN ENERGY COSTS, featuring triple-glazed windows, high-quality materials, heat recapture systems. Boasting 4 bedrooms and 3 baths, this exquisite abode offers an open layout that seamlessly blends style with functionality. Discover the lower level''s 269sq ft of flexible space, ideal for crafting your personal haven – whether it''s a gym, music room, or a vibrant kids'' play area. What''s more, this home has many upgrades, including EV parking, Solar panels, AC, vinyl flooring, Tub and Shower Combo.
Property Details
- Property Type
- Townhouse
- Style
- Residential Attached
- Title to Land
- Freehold Strata
- Year Built
- 2023
- Area
- Coquitlam · Coquitlam West
- Outdoor
- Patio,Deck, Garden,Playground,Balcony
- Heating / Cooling
- Baseboard,Electric
- Flooring
- Vinyl
- Construction
- Frame Wood,Mixed (Exterior)
- Parking
- Underground (2 stalls)
- Water Supply
- Public
- Kitchens
- 1
- Units in Development
- 52
Financial
- Trash
- Maintenance Grounds
- Management
- Other
Rooms 8
Features & Appliances
- 🧺Washer/Dryer
- 🧺Dishwasher
- 🧊Refrigerator
- 🍳Cooktop
- ✨Prewired
- 🚨Smoke Detector(s)
- 🧯Fire Sprinkler System
- 🪟Window Coverings
- ❄️Central Air
- ❄️Air Conditioning
- Yes
- Pets Allowed w/Rest
For Sale in Skagen & Complex
↑ Back to top| Date | Address | Status | Bed | Bath | Price | Sqft | DOM | Strata Fee | Tax | Listed By |
|---|---|---|---|---|---|---|---|---|---|---|
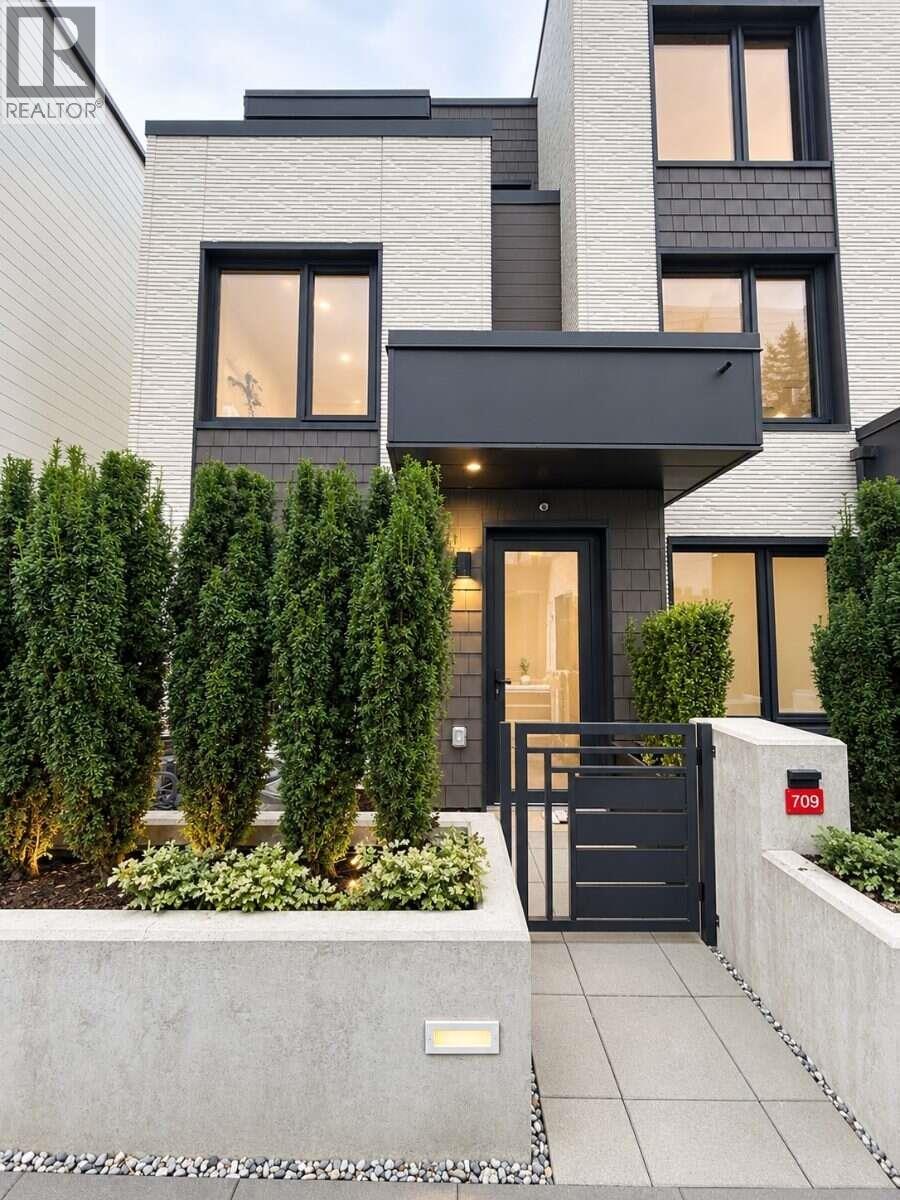
| 2026-09-15 | 709 606 Foster Avenue | Active | 3 | 3 | $1,278,000 ($754/sf) | 1694 | 0 | $482 | $4,707 (2026) | Easy List Realty |
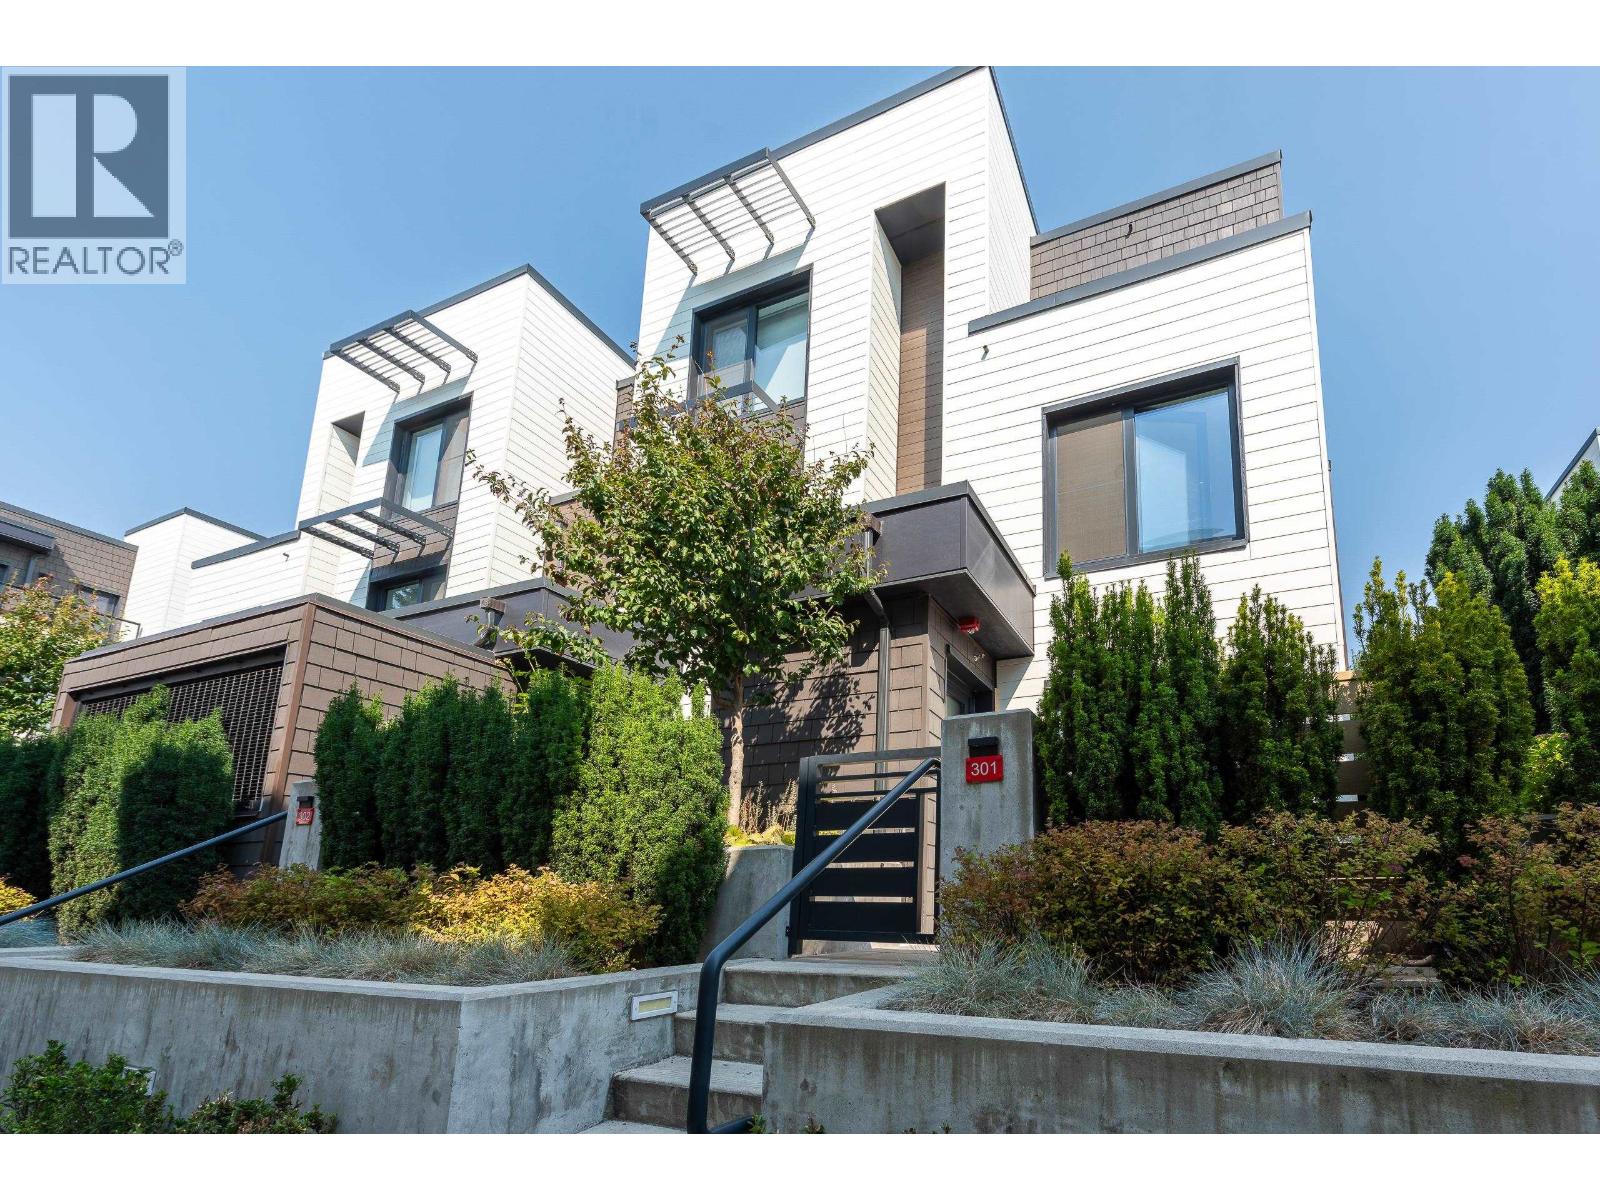
| 2026-08-17 | 301 606 Foster Avenue | Active | 3 | 3 | $1,239,000 ($750/sf) | 1651 | 0 | $510 | $4,113 (2026) | Youlive Realty |
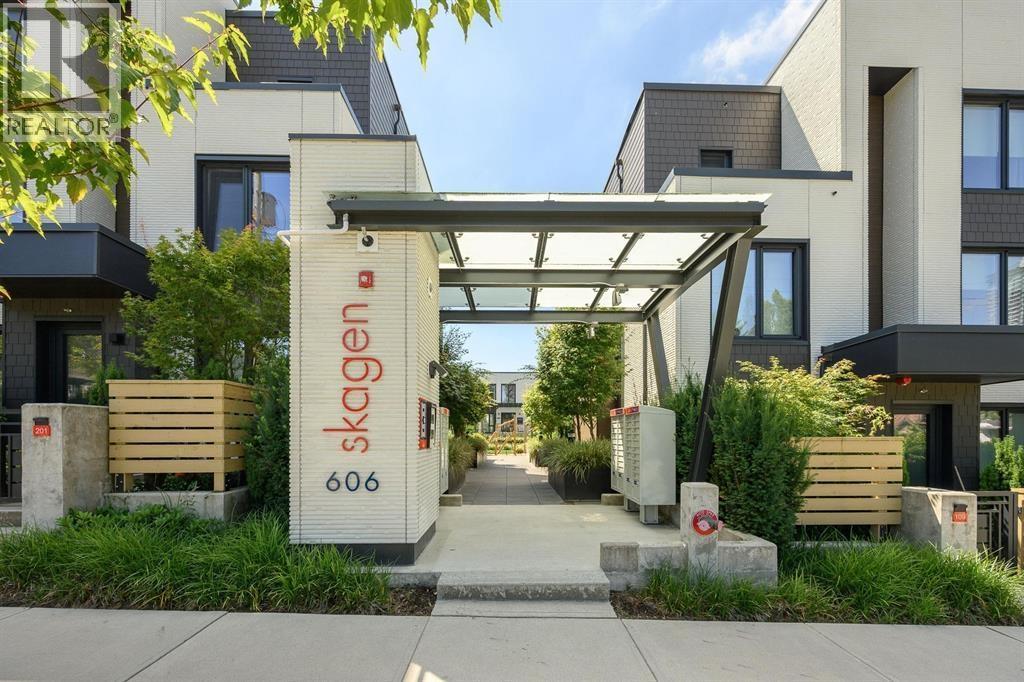
| 2026-06-04 | 202 606 Foster Avenue | Active | 4 | 3 | $1,299,900 ($705/sf) | 1845 | 0 | $524 | $4,059 (2024) | Royal LePage West Real Estate Services |
| Avg | $1,272,300 ($735/sf) | 1730 |
Nearby Buildings with Active Listings
↑ Back to top
Book a Showing

- Abbotsford - 447
- Agassiz - 28
- Burnaby - 54
- Burnaby East - 78
- Burnaby North - 367
- Burnaby South - 348
- Campbell River - 1
- Chilliwack - 221
- Cloverdale - 194
- Comox Valley - 10
- Coquitlam - 566
- Delta - 10
- Duncan - 42
- Esquimalt - 59
- Gulf Islands - 6
- Harrison Hot Springs - 13
- Harrison Mills - 1
- Hope - 22
- Ladner - 110
- Langford - 156
- Langley - 541
- Maple Ridge - 312
- Mill Bay - 2
- Mission - 65
- New Westminster - 444
- North Delta - 29
- North Island - 2
- North Saanich - 8
- North Surrey - 412
- North Vancouver - 747
- Oak Bay - 44
- Osoyoos - 1
- Parksville / Qualicum - 7
- Penticton - 8
- Pitt Meadows - 75
- Port Alberni - 2
- Port Coquitlam - 268
- Port Moody - 268
- Richmond - 1161
- Saanich East - 232
- Saanich West - 92
- Sardis - 154
- Sidney - 152
- Sooke - 39
- South Surrey White Rock - 719
- Surrey - 667
- Tsawwassen - 98
- Vancouver East - 1003
- Vancouver West - 2495
- Victoria - 666
- View Royal - 46
- West Vancouver - 231



