202 1521 Blackwood ST
- 2 Beds
- 2 Baths
- 1,086 Sqft
- 1 Parking
- Built 1981
 1/26
1/26




Property Description
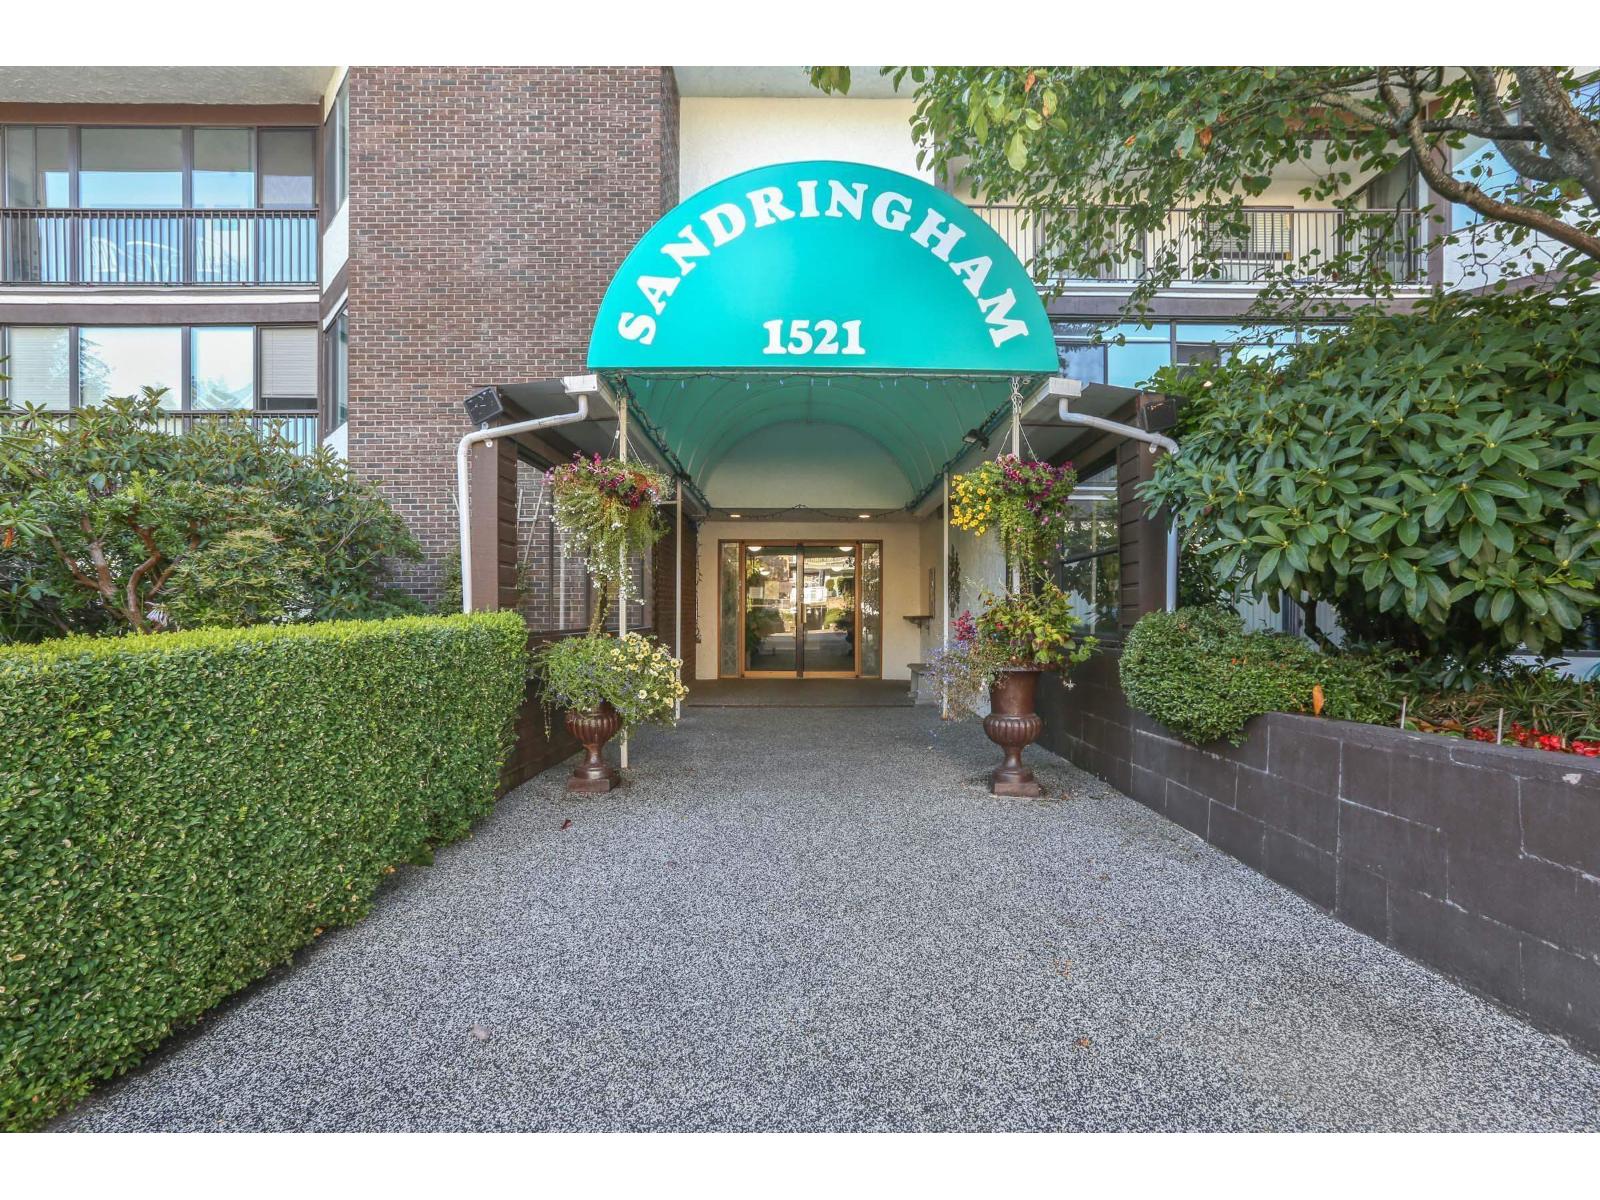
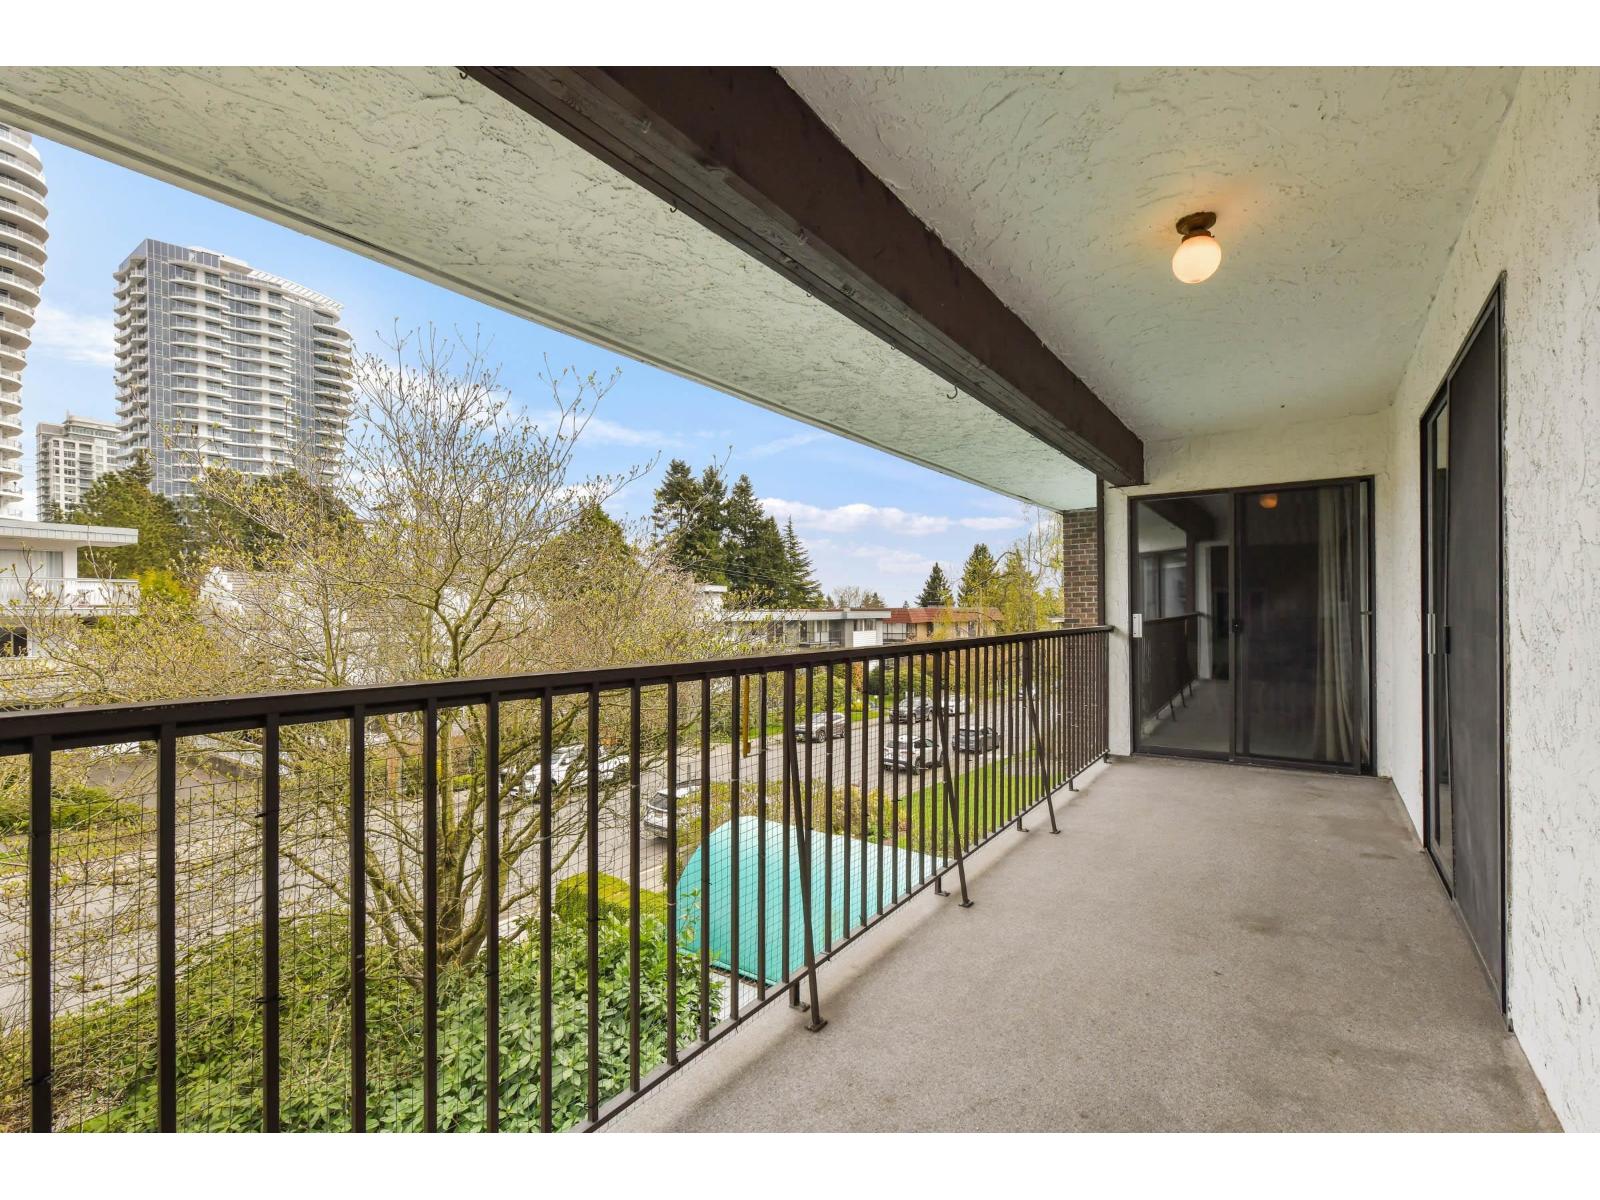
Beautiful, private & quiet 2 (separated) bdrm home. Updated kitchen, bathrooms, flooring, lighting, fresh paint, laundry + window coverings, Nothing to do here. Kitchen has a window over the sink & a built in nook. Light & bright with west facing windows overlooking a lovely courtyard with gardens including a pond, fountain & a blooming cherry tree. Large balcony has 3''7 x 9'' storage cupboard plus a locker downstairs. Building is self managed (keeps the maintenance payments reasonable) Pride of ownership in the building is obvious inside & out. Owners enjoy friendly socializing in clubhouse with dinners, cards, & a garden club. 1 small dog or 1 cat allowed. 55+ age restriction for registered owner. New windows 2010, Roof 2011 + more improvements.
Property Details
- Property Type
- Apartment Unit
- Style
- Multi Family,Residential Attached
- Title to Land
- Freehold Strata
- Year Built
- 1981
- Area
- South Surrey White Rock · White Rock
- Outdoor
- Balcony
- Heating / Cooling
- Electric
- Flooring
- Laminate
- Construction
- Frame Wood,Mixed (Exterior)
- Parking
- Underground,Front Access (1 stall)
- Water Supply
- Public
- Kitchens
- 1
Financial
- Clubhouse
- Trash
- Maintenance Grounds
- Hot Water
- Management
- Sewer
- Water
Rooms 6
Features & Appliances
- 🧺Washer/Dryer
- 🧺Dishwasher
- 🧊Refrigerator
- 🍳Cooktop
- Cats OK
- Dogs OK
- Number Limit (One)
- Pets Allowed w/Rest
For Sale in Sandringham & Complex
↑ Back to top| Date | Address | Status | Bed | Bath | Price | Sqft | DOM | Strata Fee | Tax | Listed By |
|---|---|---|---|---|---|---|---|---|---|---|
| 2026-07-31 | 111 1521 Blackwood Street | Active | 2 | 2 | $465,000 ($418/sf) | 1113 | 0 | $411 | $2,601 (2026) | Sotheby's International Realty Canada |
| 2026-07-27 | 305 1521 Blackwood Street | Active | 2 | 2 | $499,000 ($359/sf) | 1391 | 0 | $540 | $2,025 | Royal LePage Little Oak Realty |
| Avg | $482,000 ($385/sf) | 1252 |
Nearby Buildings with Active Listings
↑ Back to top
Book a Showing

- Abbotsford - 447
- Agassiz - 28
- Burnaby - 54
- Burnaby East - 78
- Burnaby North - 367
- Burnaby South - 348
- Campbell River - 1
- Chilliwack - 221
- Cloverdale - 194
- Comox Valley - 10
- Coquitlam - 566
- Delta - 10
- Duncan - 42
- Esquimalt - 59
- Gulf Islands - 6
- Harrison Hot Springs - 13
- Harrison Mills - 1
- Hope - 22
- Ladner - 110
- Langford - 156
- Langley - 541
- Maple Ridge - 312
- Mill Bay - 2
- Mission - 65
- New Westminster - 444
- North Delta - 29
- North Island - 2
- North Saanich - 8
- North Surrey - 412
- North Vancouver - 747
- Oak Bay - 44
- Osoyoos - 1
- Parksville / Qualicum - 7
- Penticton - 8
- Pitt Meadows - 75
- Port Alberni - 2
- Port Coquitlam - 268
- Port Moody - 268
- Richmond - 1161
- Saanich East - 232
- Saanich West - 92
- Sardis - 154
- Sidney - 152
- Sooke - 39
- South Surrey White Rock - 719
- Surrey - 667
- Tsawwassen - 98
- Vancouver East - 1003
- Vancouver West - 2495
- Victoria - 666
- View Royal - 46
- West Vancouver - 231



