1309 4655 Valley DR
- 1 Beds
- 1 Baths
- 708 Sqft
- 1 Parking
- Built 2001
 1/35
1/35




Property Description
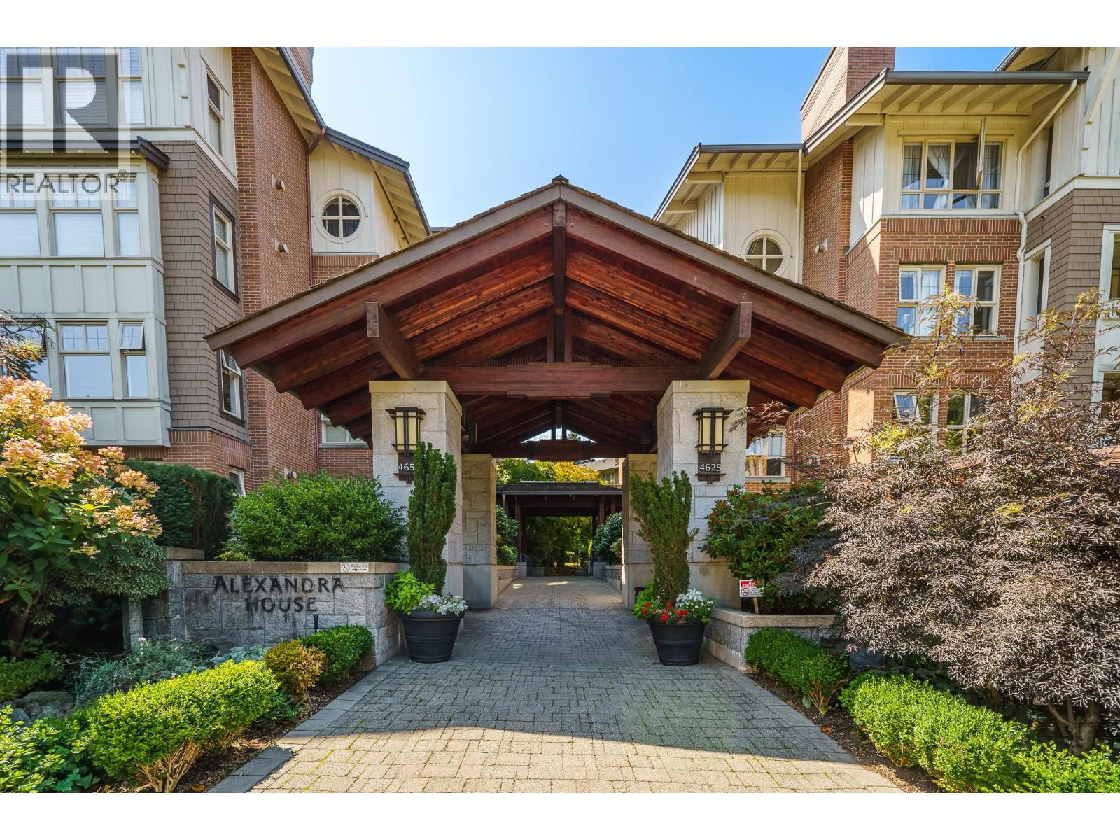
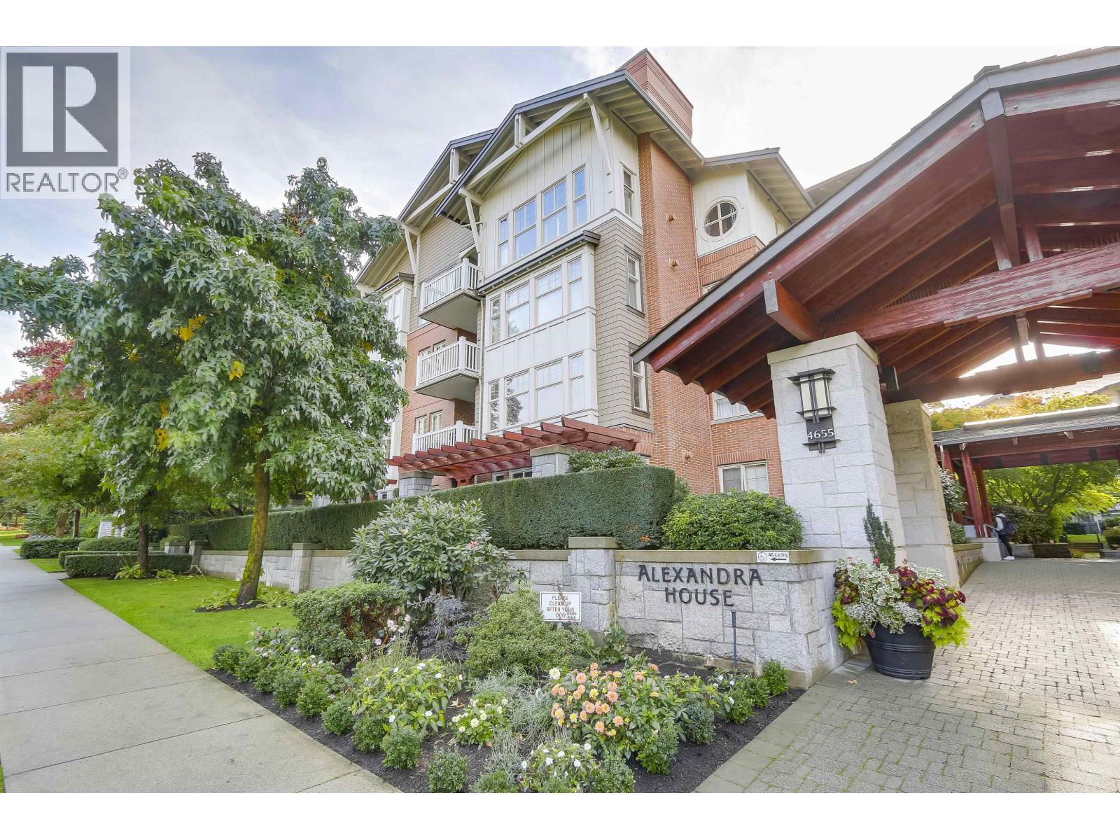
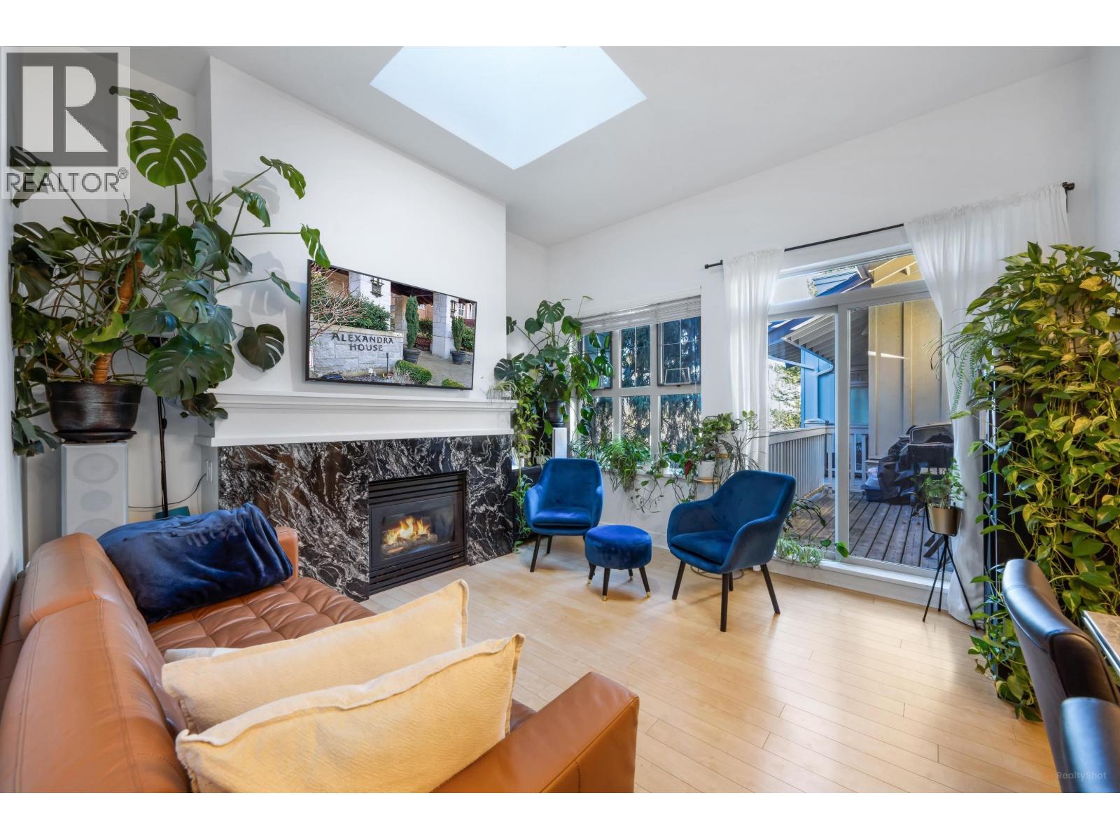
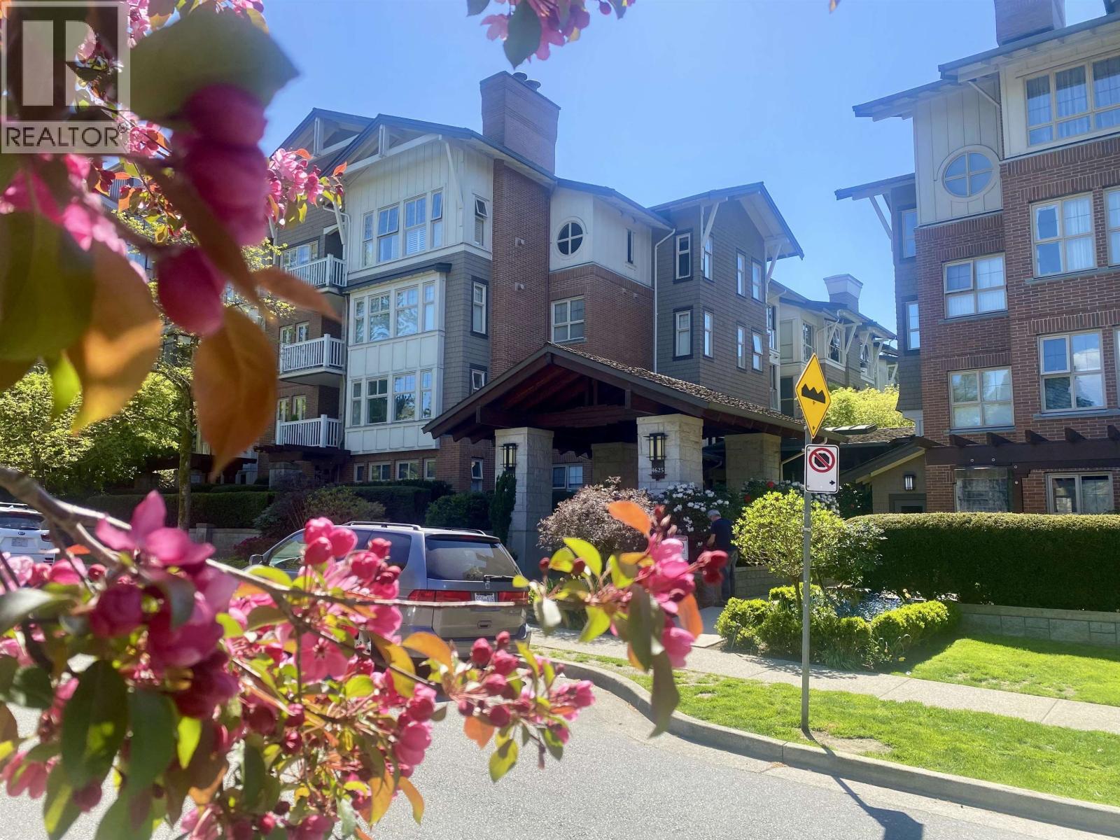
Welcome to Alexandra House, located opposite Quilchena Park.This 1 bed plus den with its almost 9ft ceilings & large SE facing windows feels spacious & bright. The living room offers a cozy gas f/place beside an airy den/office area. The gourmet kitchen has all s/steel appliances including a gas cooktop, custom cabinetry & eating/conversation bar. The spa-like bath with an extra deep oval soaker tub can be accessed from 2 sides. In addition, there''s insuite storage that could be utilized as an office. You''re within walking distance to Arbutus Village Shopping & surrounded by desirable schools such as Shaughnessy Elementary, Prince of Wales & Point Grey Secondary. Use of 1 secured parking/storage locker + bike storage & access to a fully equipped gym & outdoor pool.
Property Details
- Property Type
- Apartment Unit
- Style
- Multi Family,Residential Attached
- Title to Land
- Freehold Strata
- Year Built
- 2001
- Area
- Vancouver West · Quilchena
- Exposure
- Southeast
- Outdoor
- Garden,No Outdoor Area
- Heating / Cooling
- Baseboard,Electric,Natural Gas
- Flooring
- Mixed,Tile,Carpet
- Construction
- Frame Wood,Brick (Exterior),Wood Siding
- Parking
- Underground,Front Access (1 stall)
- Water Supply
- Public
- Kitchens
- 1
- Fireplaces
- 1
Financial
- Bike Room
- Exercise Centre
- Caretaker
- Trash
- Maintenance Grounds
- Hot Water
- Management
- Recreation Facilities
- Snow Removal
Rooms 5
Features & Appliances
- 🧺Washer/Dryer
- 🧺Dishwasher
- 🧊Refrigerator
- 🍳Cooktop
- 🍲Microwave
- Cats OK
- Dogs OK
- Pets Allowed w/Rest
Location & Parcel
↑ Back to topFor Sale in Alexandra House & Complex
↑ Back to top| Date | Address | Status | Bed | Bath | Price | Sqft | DOM | Strata Fee | Tax | Listed By |
|---|---|---|---|---|---|---|---|---|---|---|
| 2026-09-10 | 2408 4625 Valley Drive | Active | 2 | 2 | $1,098,000 ($1063/sf) | 1033 | 0 | $3,808 (2026) | Heller Murch Realty | |
| 2026-09-08 | 1416 4655 Valley Drive | Active | 2 | 1 | $869,000 ($944/sf) | 921 | 0 | $553 | $3,088 (2026) | Rennie & Associates Realty Ltd. |
| 2026-08-10 | 1217 4655 Valley Drive | Active | 1 | 1 | $679,000 ($898/sf) | 756 | 0 | $456 | $2,516 (2026) | RE/MAX Masters Realty |
| 2026-07-14 | 2409 4625 Valley Drive | Active | 2 | 1 | $888,888 ($1111/sf) | 800 | 0 | $476 | $2,691 (2025) | Sutton Group Seafair Realty |
| 2026-04-22 | 1204 4655 Valley Drive | Active | 2 | 2 | $878,000 ($976/sf) | 900 | 0 | $547 | $2,937 (2025) | Interlink Realty |
| Avg | $882,578 ($1001/sf) | 882 |
Nearby Buildings with Active Listings
↑ Back to top

Book a Showing

- Abbotsford - 447
- Agassiz - 28
- Burnaby - 54
- Burnaby East - 78
- Burnaby North - 367
- Burnaby South - 348
- Campbell River - 1
- Chilliwack - 221
- Cloverdale - 194
- Comox Valley - 10
- Coquitlam - 566
- Delta - 10
- Duncan - 42
- Esquimalt - 59
- Gulf Islands - 6
- Harrison Hot Springs - 13
- Harrison Mills - 1
- Hope - 22
- Ladner - 110
- Langford - 156
- Langley - 541
- Maple Ridge - 312
- Mill Bay - 2
- Mission - 65
- New Westminster - 444
- North Delta - 29
- North Island - 2
- North Saanich - 8
- North Surrey - 412
- North Vancouver - 747
- Oak Bay - 44
- Osoyoos - 1
- Parksville / Qualicum - 7
- Penticton - 8
- Pitt Meadows - 75
- Port Alberni - 2
- Port Coquitlam - 268
- Port Moody - 268
- Richmond - 1161
- Saanich East - 232
- Saanich West - 92
- Sardis - 154
- Sidney - 152
- Sooke - 39
- South Surrey White Rock - 719
- Surrey - 667
- Tsawwassen - 98
- Vancouver East - 1003
- Vancouver West - 2495
- Victoria - 666
- View Royal - 46
- West Vancouver - 231



