151 1331 Olmsted ST
- 4 Beds
- 4 Baths
- 2,035 Sqft
- 2 Parking
- Built 2023
 1/37
1/37




Property Description
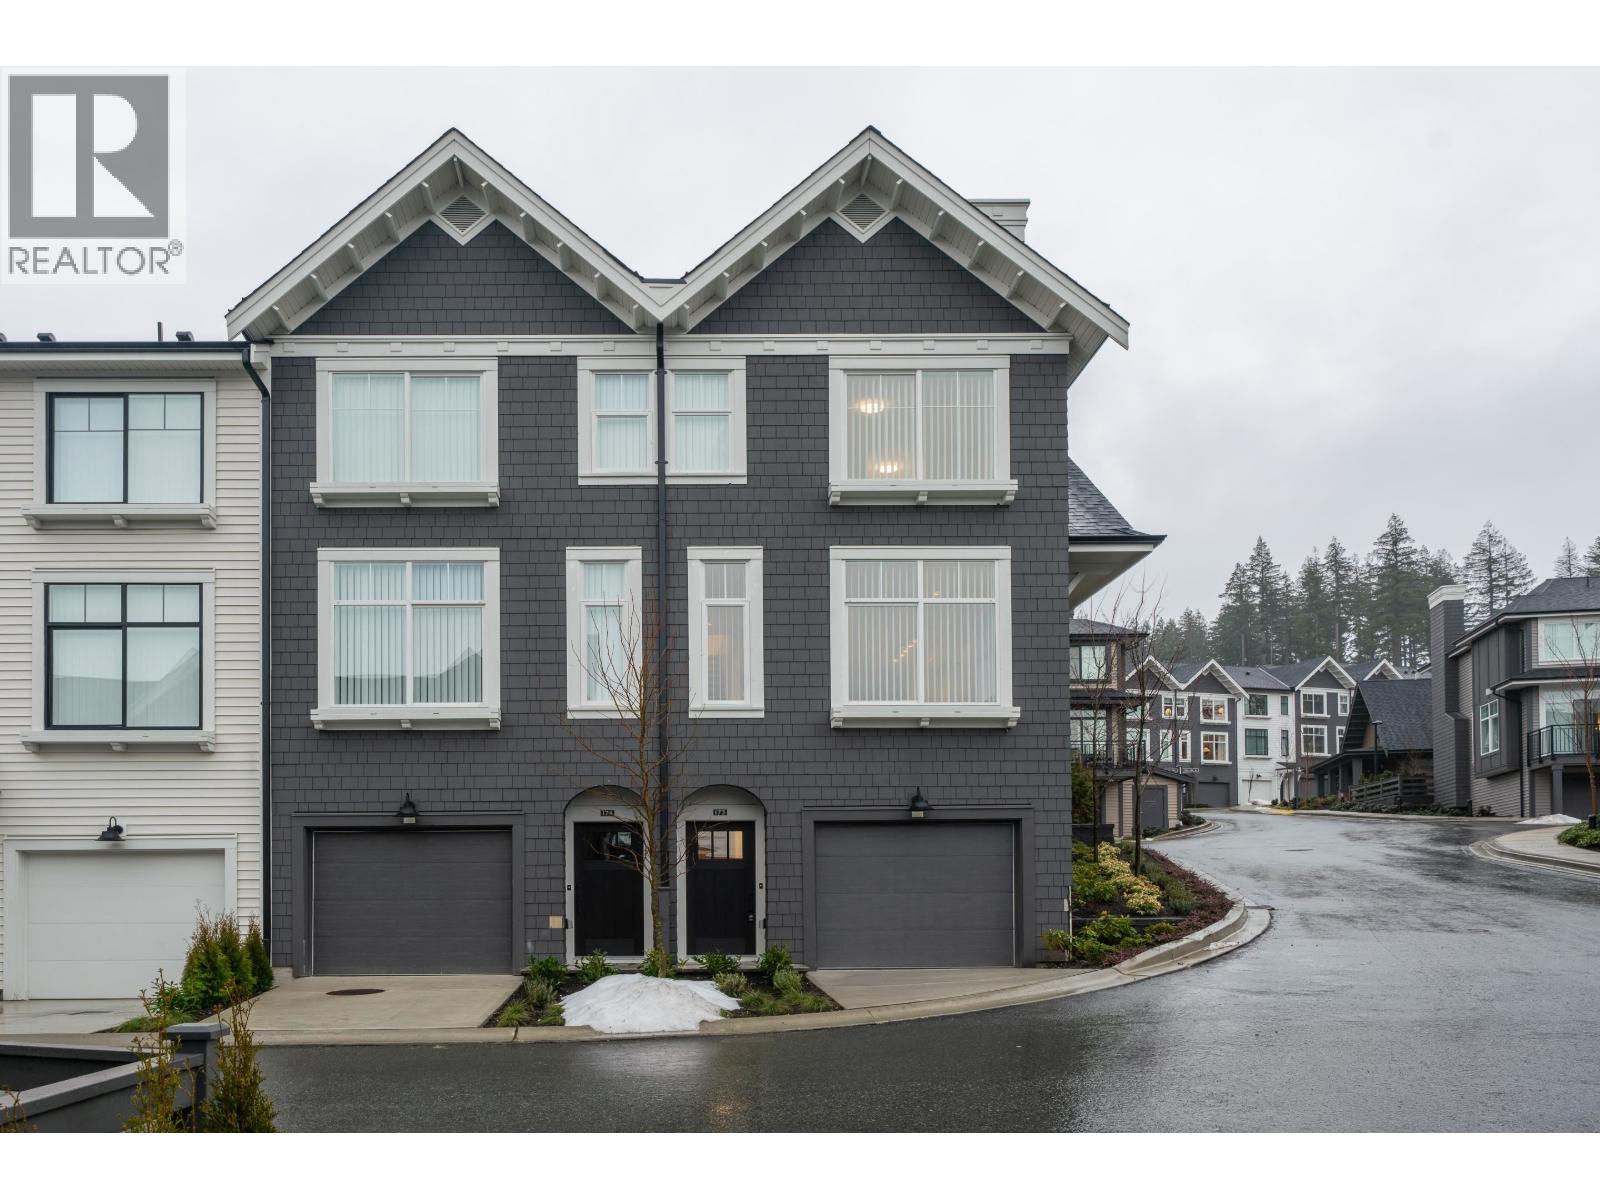
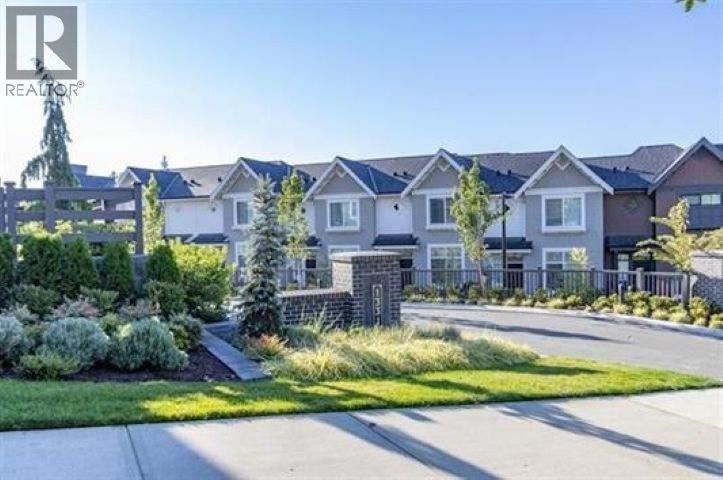
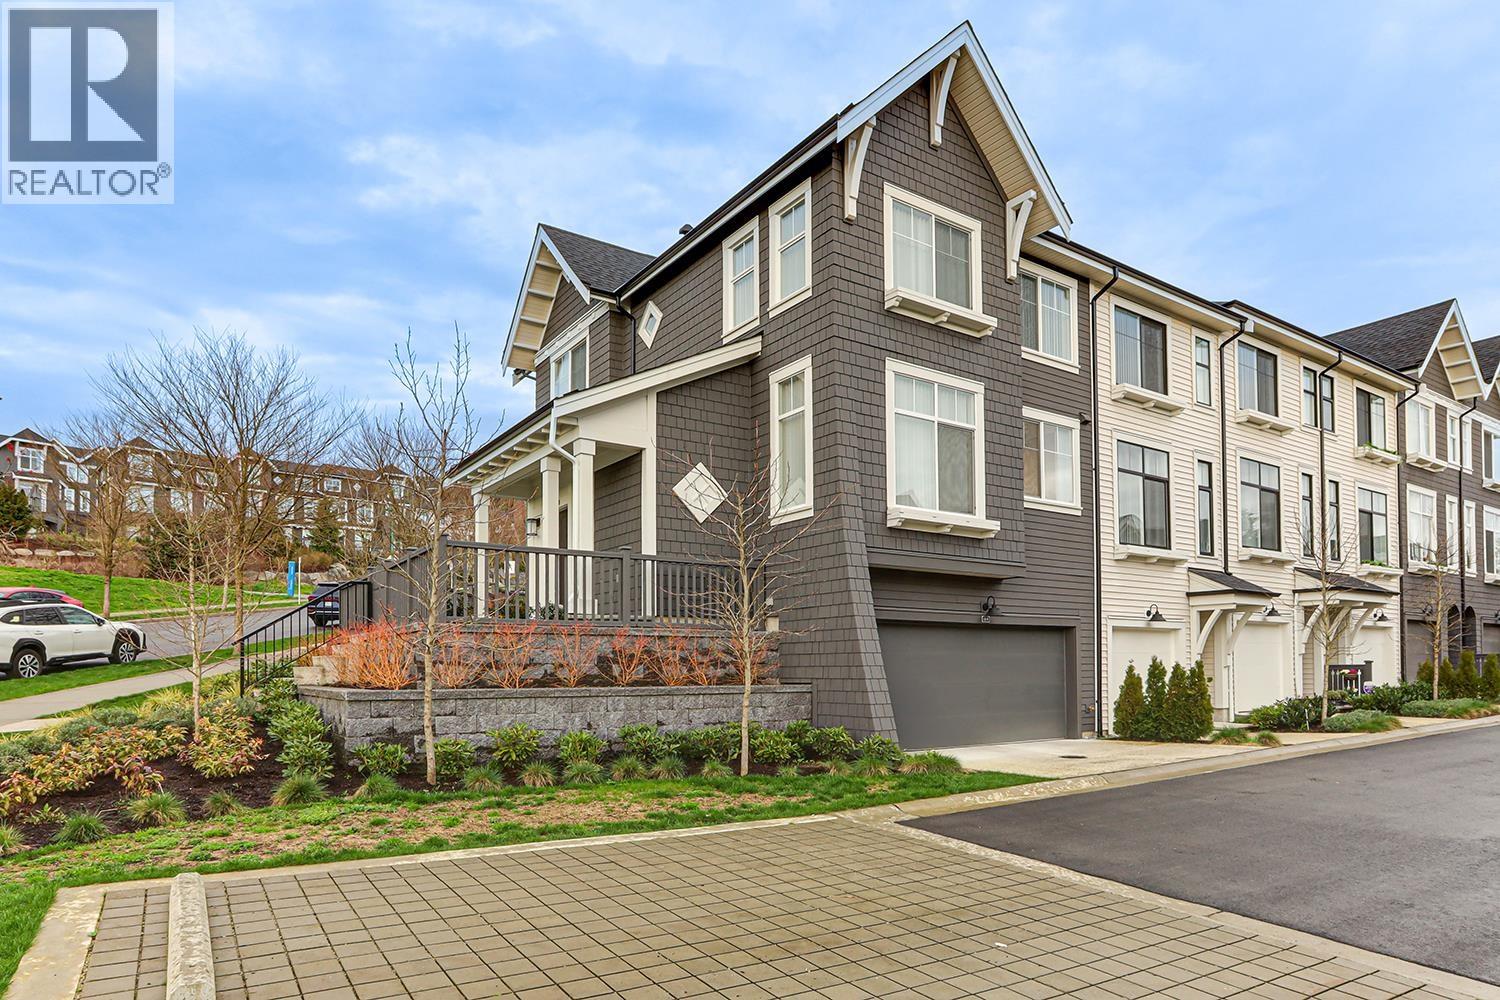
Riley Park by Mosaic! Beautiful South-facing 4 bed plus den 2034SF E Plan was Developer''s former show unit. Almost brand new, no GST. Gorgeous main floor with 10 ft ceiling, Popular Oyster color Kitchen w/Island, S/S appliances with Pantry. Sunny Living and Dining room has oversized windows, with sliding door access to the Balcony. Upstairs has 3 bedrooms plus den. Master with Walk-in closet & 5 pc Ensuite. 2nd/3rd bedroom shares a large full bath w/double sink. Fully walk-out basement boasts 10 ft ceiling, family room, guest bedroom and full bath, Easy access from the street. BONUS 149SF large storage area. Fully finished and painted Double garage w/rough-in EV plug. Private 1000SF club with Gym & Flex Space. Located beside 3.5 acres of Riley Park!
Property Details
- Property Type
- Townhouse
- Style
- Residential Attached
- Title to Land
- Freehold Strata
- Year Built
- 2023
- Area
- Coquitlam · Burke Mountain
- View
- Peaceful City And Mountain
- Exposure
- South
- Outdoor
- Garden,Playground,Balcony
- Heating / Cooling
- Baseboard,Electric
- Flooring
- Laminate,Tile,Carpet
- Construction
- Frame Wood,Modular/Prefab,Wood Siding
- Parking
- Garage Double,Front Access,Concrete (2 stalls)
- Water Supply
- Public
- Kitchens
- 1
Financial
- Exercise Centre
- Trash
- Maintenance Grounds
- Management
- Recreation Facilities
- Snow Removal
Rooms 11
Features & Appliances
- 🧺Washer/Dryer
- 🧺Dishwasher
- 🧊Refrigerator
- 🍳Cooktop
- 🍲Microwave
- 🍳Range
- 🚨Smoke Detector(s)
- 🧯Fire Sprinkler System
- 🪟Window Coverings
- Cats OK
- Dogs OK
- Number Limit (Two)
- Pets Allowed w/Rest
For Sale in Riley Park & Complex
↑ Back to top| Date | Address | Status | Bed | Bath | Price | Sqft | DOM | Strata Fee | Tax | Listed By |
|---|---|---|---|---|---|---|---|---|---|---|
| 2026-07-10 | 173 1331 Olmsted Street | Active | 3 | 3 | $1,049,000 ($770/sf) | 1363 | 0 | $368 | $4,007 (2025) | Panda Luxury Homes |
| 2026-05-08 | 189 1331 Olmsted Street | Active | 4 | 3 | $1,149,900 ($772/sf) | 1490 | 0 | $303 | $4,109 (2025) | Royal LePage Sterling Realty |
| 2026-02-01 | 184 1331 Olmsted Street | Active | 4 | 4 | $1,399,000 ($750/sf) | 1865 | 0 | $381 | $4,780 (2025) | Coldwell Banker Universe Realty |
| Avg | $1,199,300 ($762/sf) | 1573 |
Nearby Buildings with Active Listings
↑ Back to top
Book a Showing

- Abbotsford - 447
- Agassiz - 28
- Burnaby - 54
- Burnaby East - 78
- Burnaby North - 367
- Burnaby South - 348
- Campbell River - 1
- Chilliwack - 221
- Cloverdale - 194
- Comox Valley - 10
- Coquitlam - 566
- Delta - 10
- Duncan - 42
- Esquimalt - 59
- Gulf Islands - 6
- Harrison Hot Springs - 13
- Harrison Mills - 1
- Hope - 22
- Ladner - 110
- Langford - 156
- Langley - 541
- Maple Ridge - 312
- Mill Bay - 2
- Mission - 65
- New Westminster - 444
- North Delta - 29
- North Island - 2
- North Saanich - 8
- North Surrey - 412
- North Vancouver - 747
- Oak Bay - 44
- Osoyoos - 1
- Parksville / Qualicum - 7
- Penticton - 8
- Pitt Meadows - 75
- Port Alberni - 2
- Port Coquitlam - 268
- Port Moody - 268
- Richmond - 1161
- Saanich East - 232
- Saanich West - 92
- Sardis - 154
- Sidney - 152
- Sooke - 39
- South Surrey White Rock - 719
- Surrey - 667
- Tsawwassen - 98
- Vancouver East - 1003
- Vancouver West - 2495
- Victoria - 666
- View Royal - 46
- West Vancouver - 231



