WAVEListing Information
Sold · MLS® R2922549
1506 13303 Central AVE
Surrey · Whalley · North Surrey V3T 0K6
$410,000 (Sold Wed Sep 11 2024 00:00:00 GMT+0000 (Coordinated Universal Time))
- 1 Beds
- 1 Baths
- 527 Sqft
- 1 Parking
- Built 2015
 1/34
1/34



★ Building Specialist
Les Twarog
RE/MAX Crest Realty (Westside)
30+ Years Downtown & Westside Expert
604.671.7000
les@6717000.com
Property Description
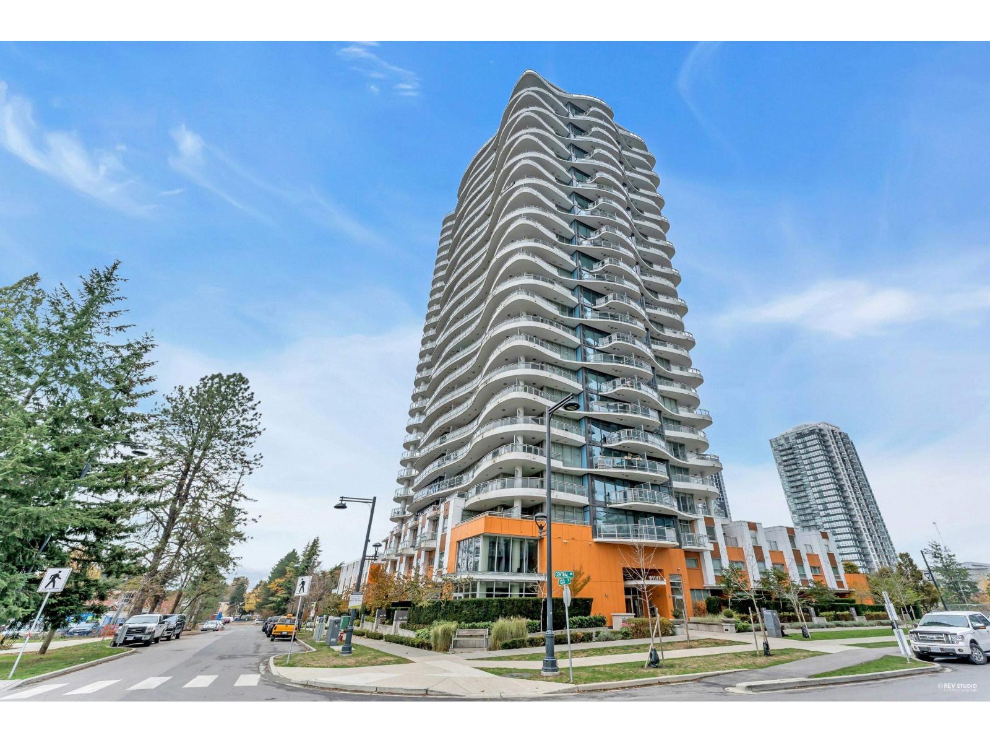
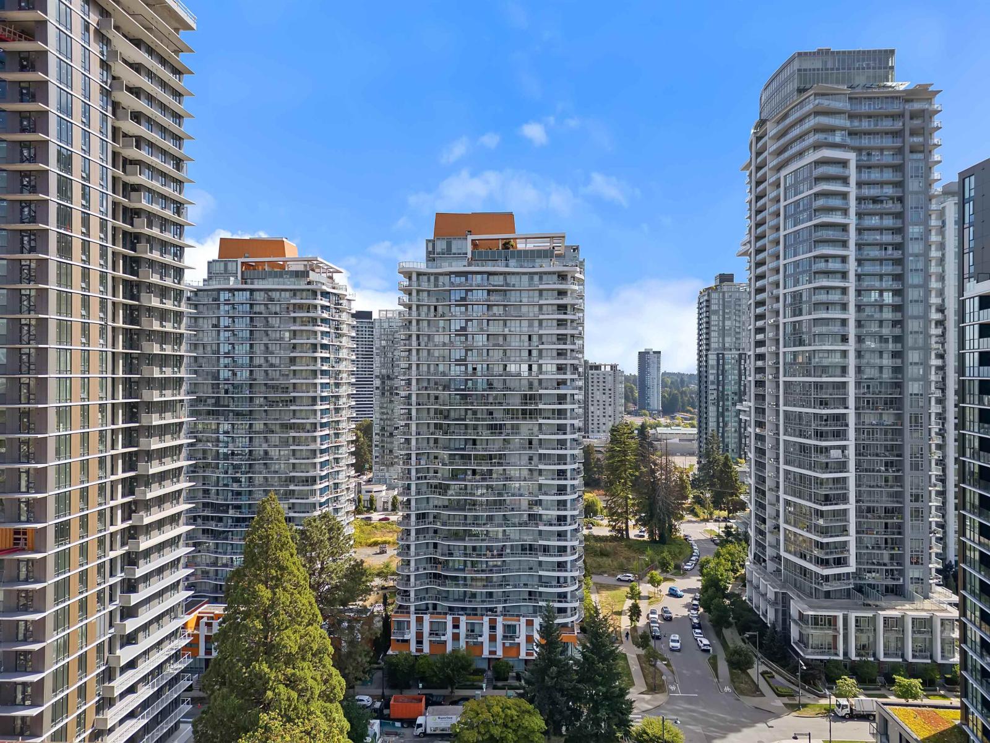
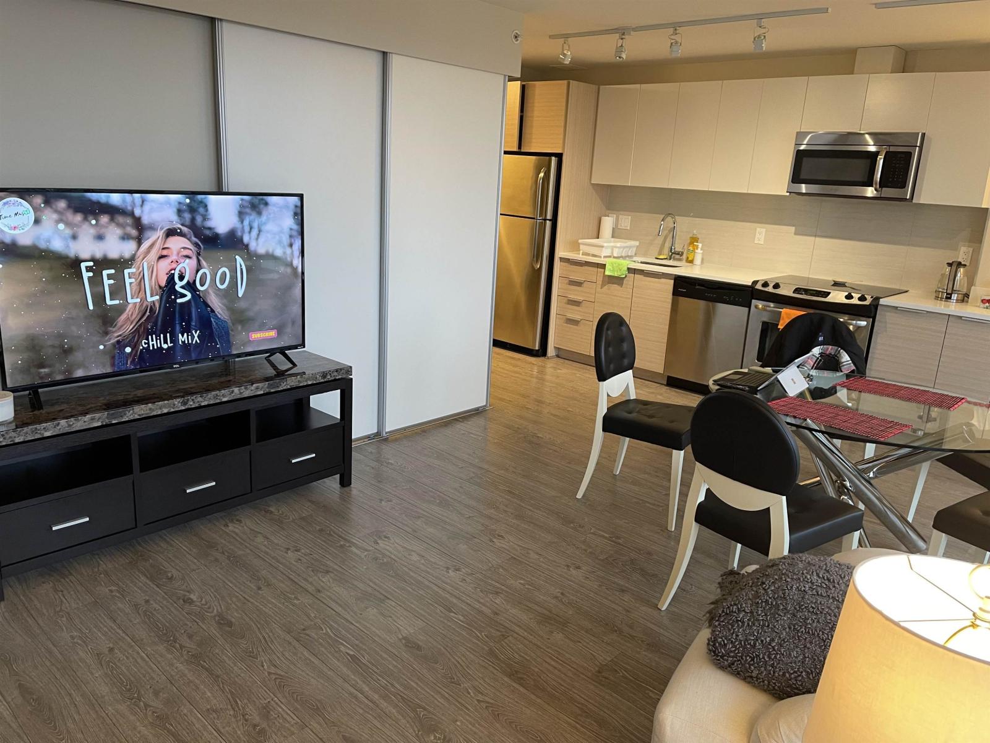
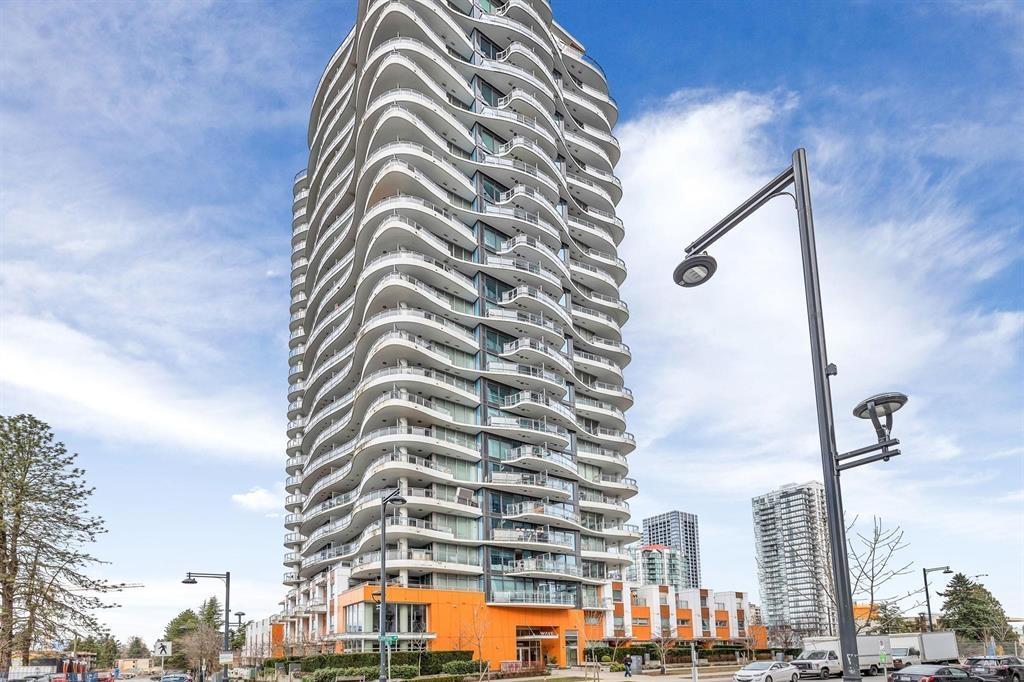
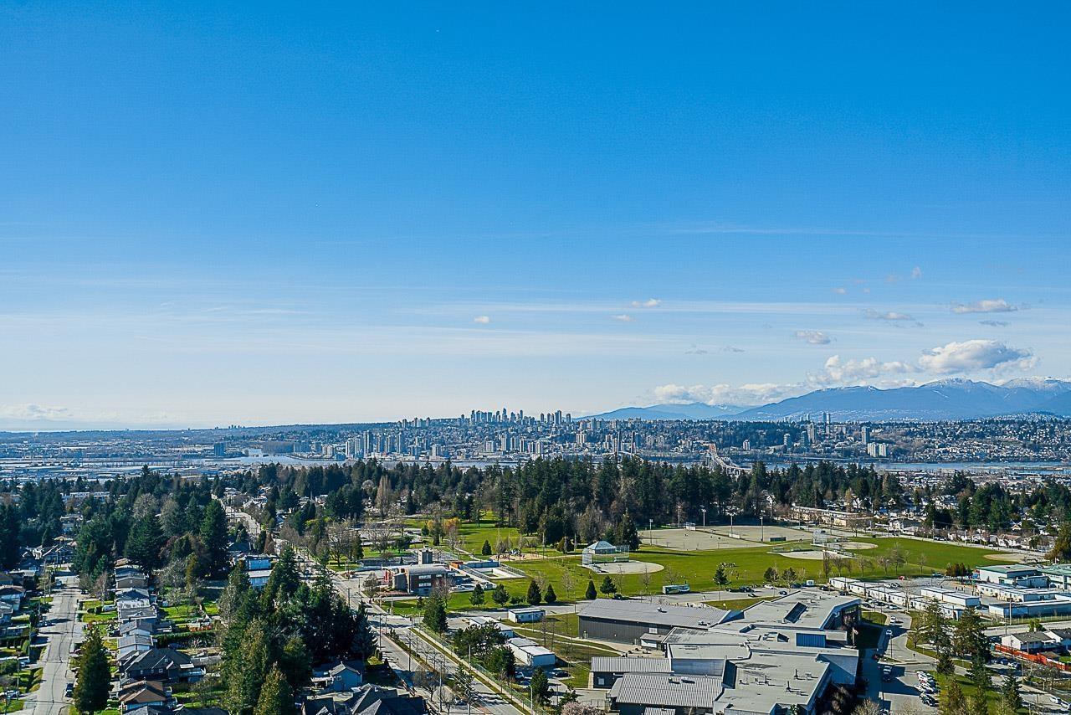
This home offers a very functional junior 1-bedroom plus den with sliding wall system located in downtown Surrey. Features quartz countertops, stainless appliances. Great Southern views on your 13'' x ''6 balcony. Complete with gorgeous roof top deck & BBQ area, Gym, lounge party/room. Wave feature cutting-edge architecture, with each floor curved differently than the one immediately above or below it imparting a graceful wave shape to the entire building. Conveniently located in Surrey Downtown, close to Skytrain, Surrey Central Shopping Mall, SFU Campus, Kwantlen, Holland Park & Library.
Property Details
- Property Type
- Apartment Unit
- Style
- Multi Family,Residential Attached
- Title to Land
- Freehold Strata
- Year Built
- 2015
- Area
- North Surrey · Whalley
- View
- City View
- Exposure
- South
- Outdoor
- Balcony
- Heating / Cooling
- Baseboard
- Flooring
- Laminate,Tile
- Construction
- Concrete,Concrete (Exterior),Glass (Exterior),Mixed (Exterior)
- Parking
- Guest,Side Access,Garage Door Opener (1 stall)
- Water Supply
- Public
- Kitchens
- 1
Financial
List Price$410,000
Gross Taxes$1,781 · 2024
Maintenance Fee$304/mo
✦ Included in the Maintenance Fee
- Bike Room
- Clubhouse
- Exercise Centre
- Caretaker
- Trash
- Maintenance Grounds
- Hot Water
- Management
- Recreation Facilities
- Snow Removal
Rooms 5
Foyer
Living Room
Kitchen
Bedroom
Den
Features & Appliances
✦ Appliances & Features
- 🧺Washer/Dryer
- 🧺Dishwasher
- 🧊Refrigerator
- 🍳Cooktop
- 🍲Microwave
- 🚨Smoke Detector(s)
- 🪟Window Coverings
✦ Bylaws & Pets
- Pets Allowed
Location & Parcel
↑ Back to topFor Sale in Wave & Complex
↑ Back to top| Date | Address | Status | Bed | Bath | Price | Sqft | DOM | Strata Fee | Tax | Listed By |
|---|---|---|---|---|---|---|---|---|---|---|
| 2026-09-25 | 2109 13303 Central Avenue | Active | 2 | 2 | $499,000 ($643/sf) | 776 | 0 | $2,506 (2026) | Royal Pacific Realty Corp. | |
| 2026-09-02 | 808 13303 Central Avenue | Active | 2 | 1 | $399,999 ($658/sf) | 608 | 0 | $370 | $2,088 (2026) | Macdonald Realty (Surrey/152) |
| 2026-07-29 | 2007 13303 Central Avenue | Active | 2 | 1 | $449,000 ($689/sf) | 652 | 0 | $378 | $2,225 (2026) | Pan Pacific Canada Realty Inc. |
| 2026-07-15 | Th6 10378 133 Street | Active | 3 | 3 | $718,000 ($528/sf) | 1360 | 0 | $788 | $2,885 (2025) | eXp Realty |
| 2026-07-09 | Th3 13303 Central Avenue | Active | 3 | 3 | $749,998 ($529/sf) | 1417 | 0 | $806 | $2,930 (2025) | RE/MAX Performance Realty |
| 2025-11-28 | 2205 13303 Central Avenue | Active | 2 | 2 | $598,000 ($774/sf) | 773 | 0 | $487 | $1,897 (2025) | PeiSo Realty Inc. |
| 2025-11-27 | 2306 13303 Central Avenue | Active | 1 | 1 | $368,000 ($700/sf) | 526 | 0 | $304 | $1,839 (2025) | Nu Stream Realty Inc. |
| 2025-11-18 | 1705 13303 Central Avenue | Active | 2 | 2 | $548,000 ($713/sf) | 769 | 0 | $441 | $2,411 (2025) | Pan Pacific Canada Realty Inc. |
| 2025-07-07 | 2003 13303 Central Avenue | Active | 2 | 2 | $599,800 ($777/sf) | 772 | 0 | $447 | $2,405 (2025) | Macdonald Realty Westmar |
| Avg | $547,755 ($644/sf) | 850 |
Nearby Buildings with Active Listings
↑ Back to topEvolve
13308 Central Ave. · Surrey
Olympic Court
10289 133rd St. · Surrey
Ultra Surrey City Center
13325 102A Ave. · Surrey
One Central
13350 Central Ave. · Surrey
Westgate Manor
13226 104th Ave. · Surrey
Agenda
13321 102A Ave. · Surrey
Element
13339 102A Ave. · Surrey
D'corize
13399 104th Ave. · Surrey
Where this information comes from:
Listing details, room sizes, features and financials are from the active MLS® listing
R2922549, Fraser Valley Real Estate Board, listed by Evergreen West Realty.
Listed Sep 8, 2024. Feed last updated Oct 19, 2024.
Building-level information is from the BCCondos.net building database.
Measurements are provided by the listing brokerage and are approximate — buyer to verify all data.
2109 13303 CENTRAL AVENUE
2 bed · 2 bath · MLS® R3169590
$499,000
808 13303 CENTRAL AVENUE
2 bed · 1 bath · MLS® R3160374
$399,999
2007 13303 CENTRAL AVENUE
2 bed · 1 bath · MLS® R3150840
$449,000
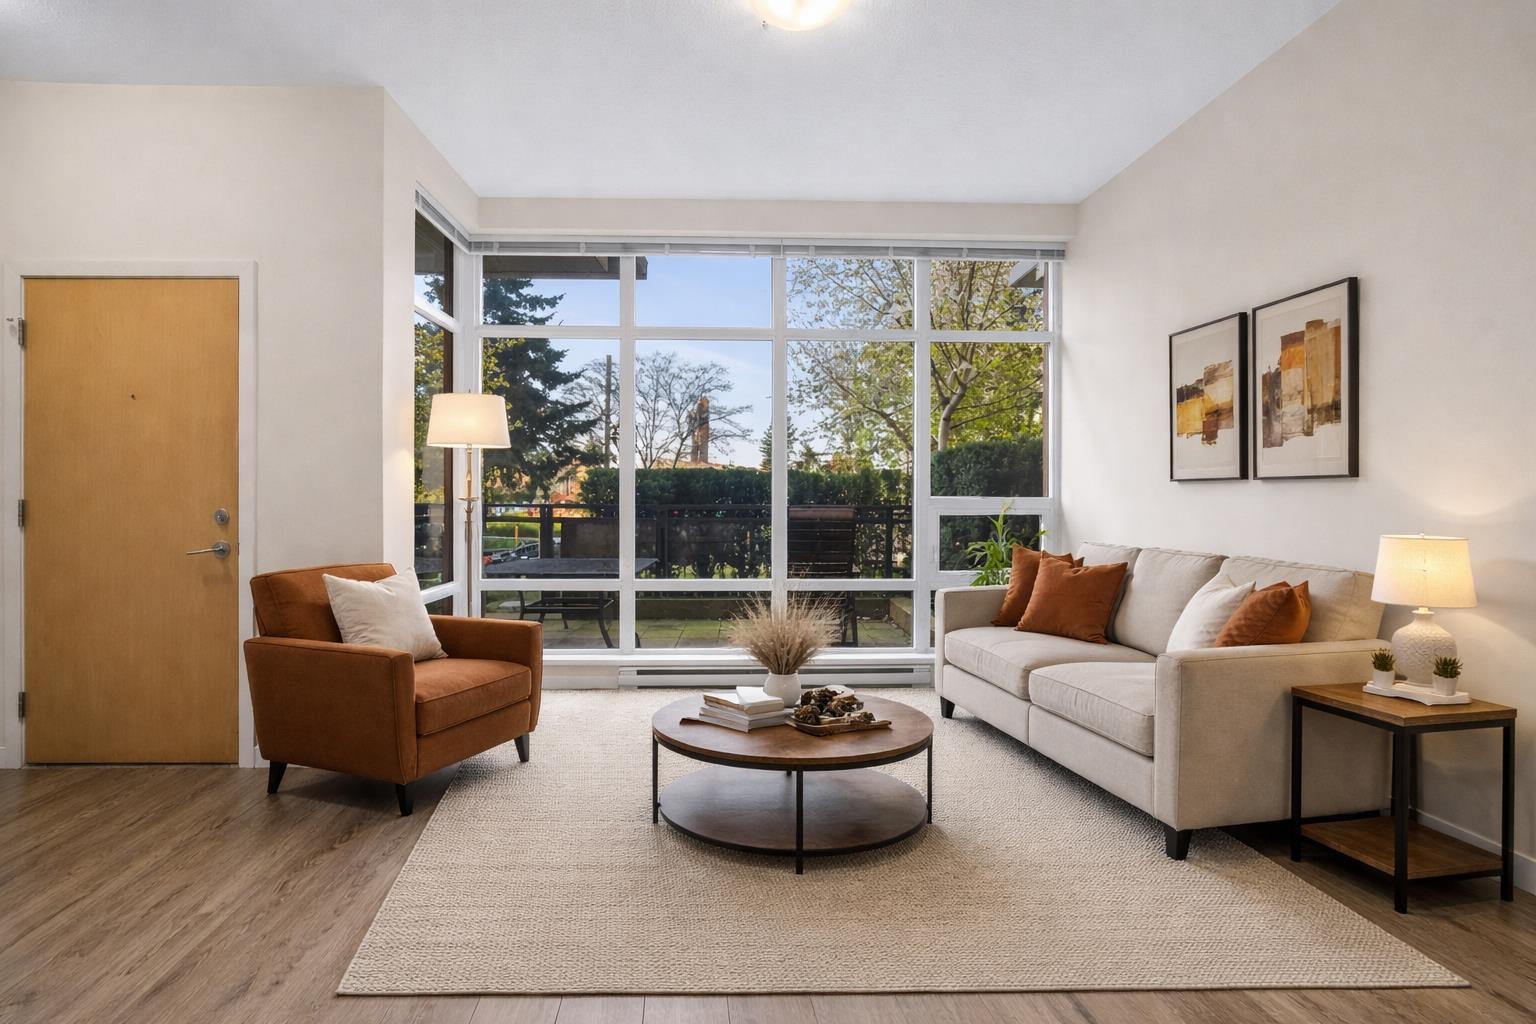
TH6 10378 133 STREET
3 bed · 3 bath · MLS® R3146495
$718,000
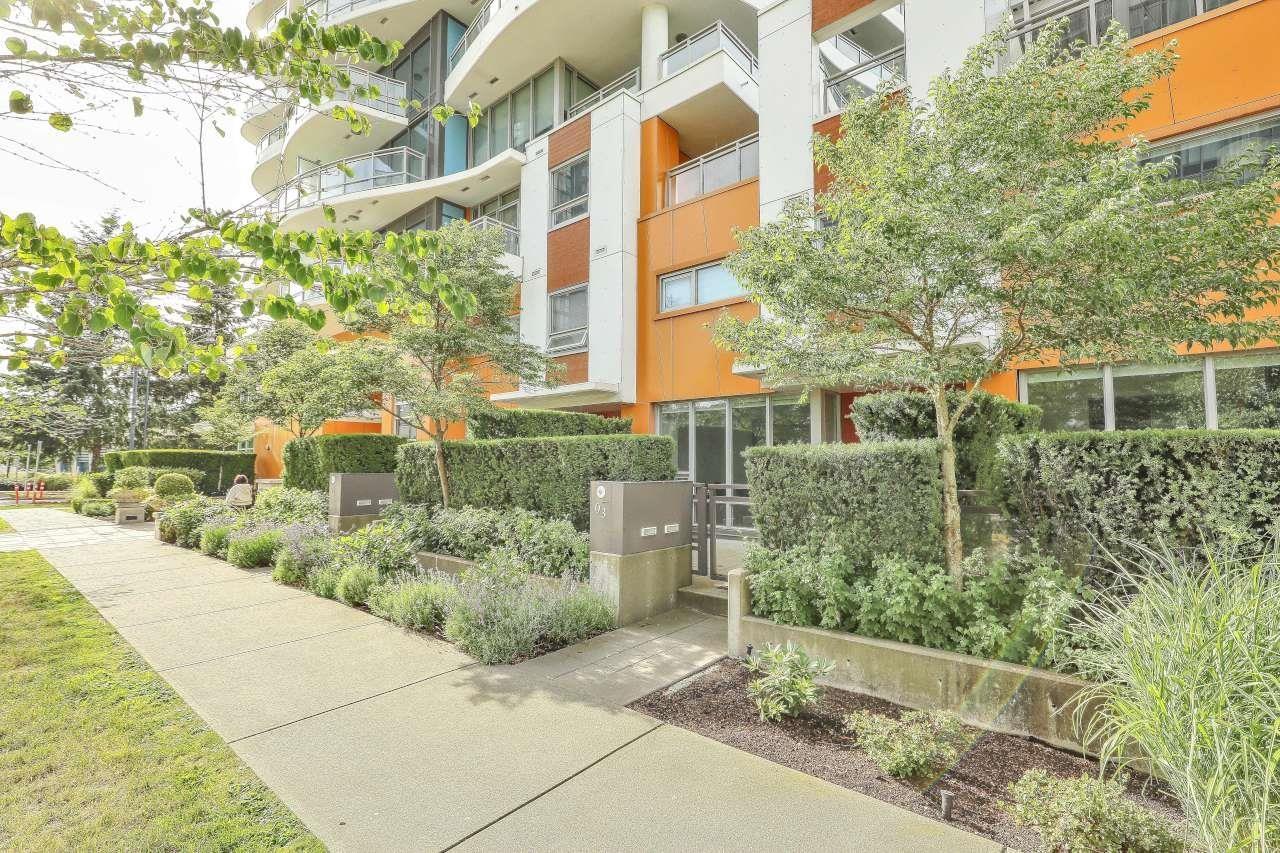
TH3 13303 CENTRAL AVENUE
3 bed · 3 bath · MLS® R3144427
$749,998
2205 13303 CENTRAL AVENUE
2 bed · 2 bath · MLS® R3073855
$598,000
2306 13303 CENTRAL AVENUE
1 bed · 1 bath · MLS® R3070914
$368,000

1705 13303 CENTRAL AVENUE
2 bed · 2 bath · MLS® R3068782
$548,000
2003 13303 CENTRAL AVENUE
2 bed · 2 bath · MLS® R3024091
$599,800
Book a Showing
1506 13303 Central Avenue · Wave · MLS® R2922549 · with Les Twarog

Les TwarogUsually replies within minutes
Building List Count by City
- Abbotsford - 447
- Agassiz - 28
- Burnaby - 54
- Burnaby East - 78
- Burnaby North - 367
- Burnaby South - 348
- Campbell River - 1
- Chilliwack - 221
- Cloverdale - 194
- Comox Valley - 10
- Coquitlam - 566
- Delta - 10
- Duncan - 42
- Esquimalt - 59
- Gulf Islands - 6
- Harrison Hot Springs - 13
- Harrison Mills - 1
- Hope - 22
- Ladner - 110
- Langford - 156
- Langley - 541
- Maple Ridge - 312
- Mill Bay - 2
- Mission - 65
- New Westminster - 444
- North Delta - 29
- North Island - 2
- North Saanich - 8
- North Surrey - 412
- North Vancouver - 747
- Oak Bay - 44
- Osoyoos - 1
- Parksville / Qualicum - 7
- Penticton - 8
- Pitt Meadows - 75
- Port Alberni - 2
- Port Coquitlam - 268
- Port Moody - 268
- Richmond - 1161
- Saanich East - 232
- Saanich West - 92
- Sardis - 154
- Sidney - 152
- Sooke - 39
- South Surrey White Rock - 719
- Surrey - 667
- Tsawwassen - 98
- Vancouver East - 1003
- Vancouver West - 2495
- Victoria - 666
- View Royal - 46
- West Vancouver - 231
Pages
About


MLS®, REALTOR® and the associated logos are trademarks of The Canadian Real Estate Association


The listing data is provided under copyright by the Chilliwack & District Real Estate Board, Fraser Valley Real Estate Board or Real Estate Board of Greater Vancouver.
The listing data is deemed reliable but is not guaranteed accurate by the Chilliwack & District Real Estate Board, Fraser Valley Real Estate Board, Real Estate Board of Greater Vancouver, nor BCCondos.