215D-2020 London LN
- 1 Beds
- 1 Baths
- 592 Sqft
- 1 Parking
- Built 2008
 1/17
1/17




Property Description
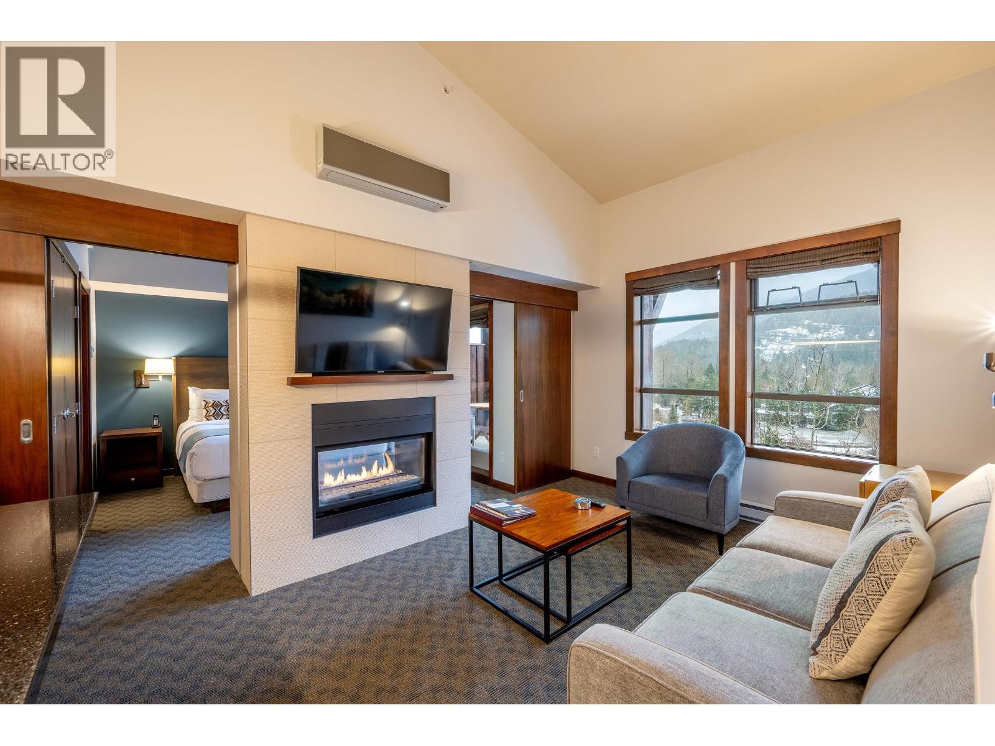
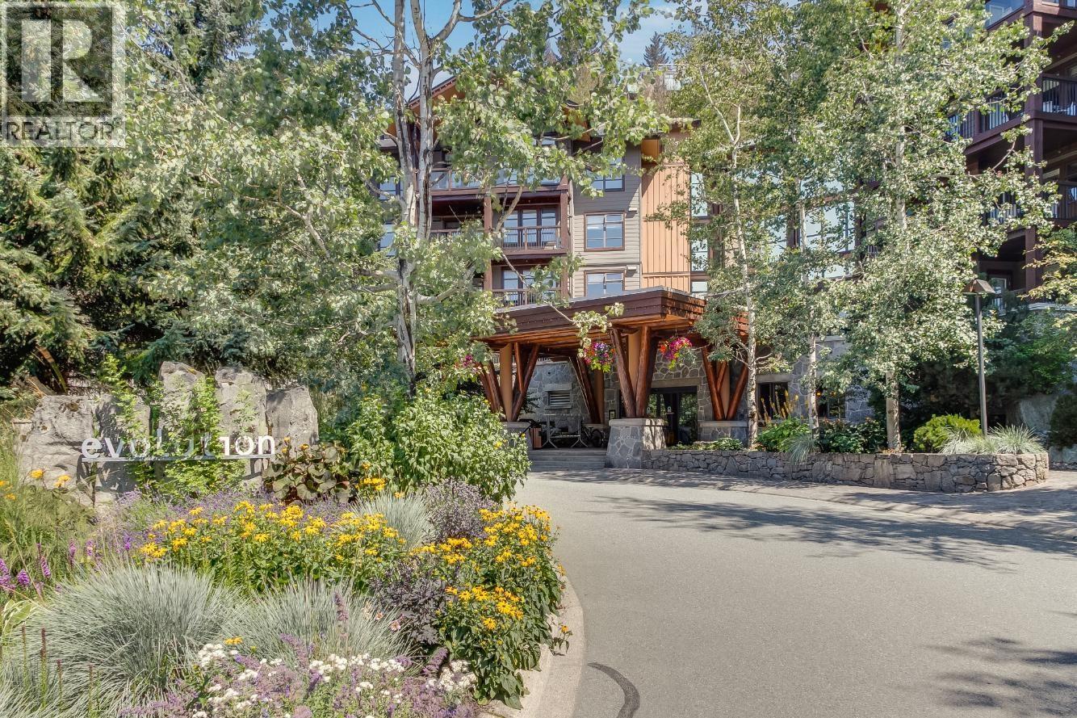
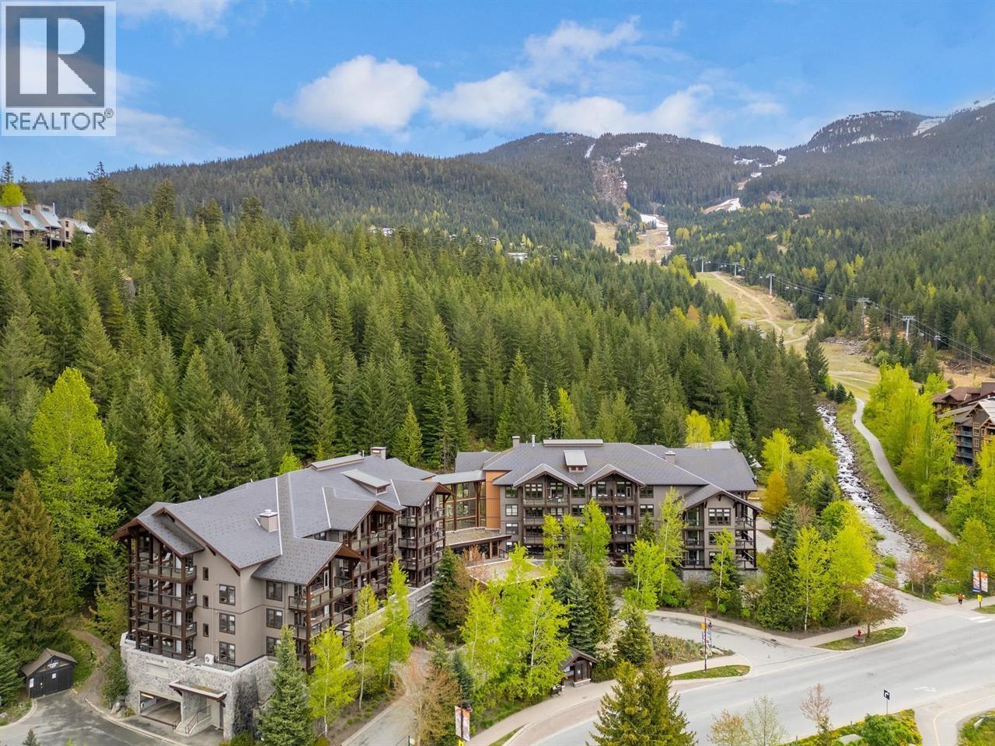
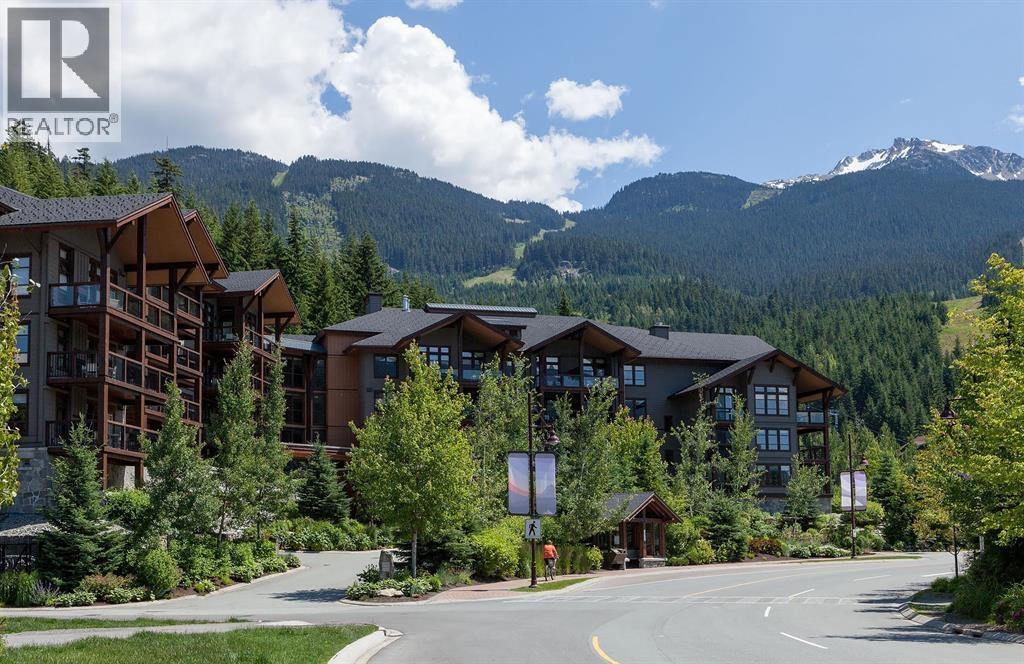
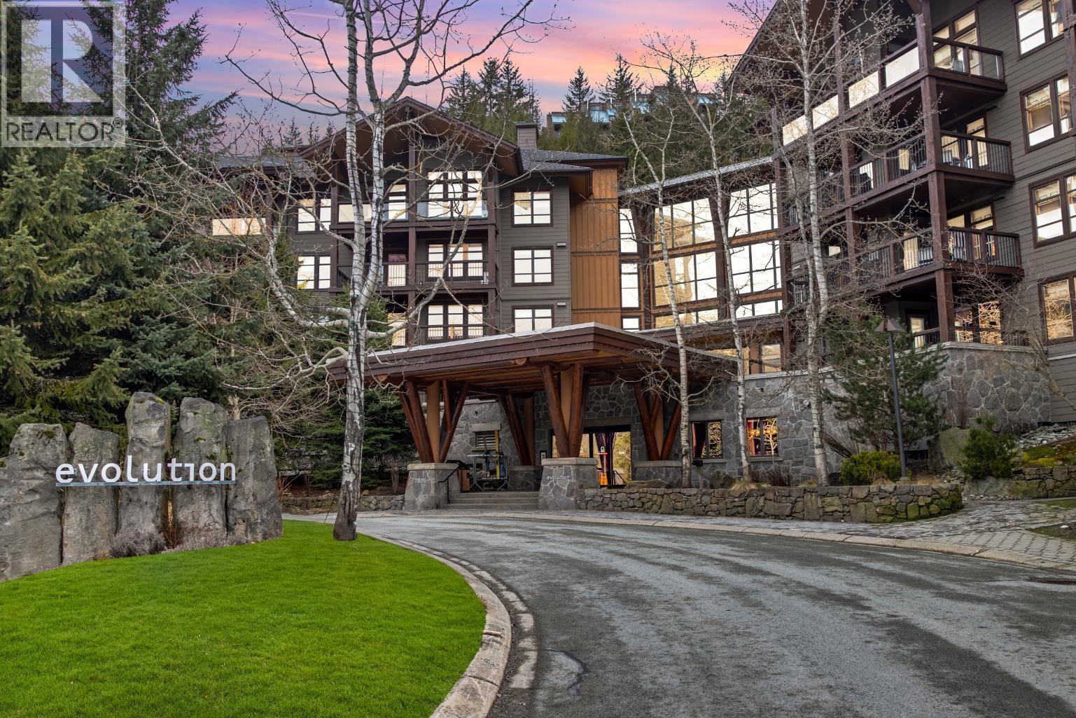
Evolution presents an exceptional 1/4 ownership investment opportunity. Immerse yourself in Whistler’s year-round playground & invest in only the time you need. The only ¼ share that allows pets, it’s modern & offers comfort, convenience & style for your family. Everything you need for a relaxing getaway; outdoor heated pool, 2 hot tubs, outdoor fireplace, sauna, steam room, BBQ area, fitness room, theatre, kid’s games room, u/g parking & storage. This stunning 1 bed 1 bath unit with forest views on the quieter side in the south wing, is the perfect place to escape. The slopes of Whistler Mtn, Creekside gondola, Valley Trail, transit & Alpha Lake all on your doorstep. All outdoor adventures are accessible. Seize this opportunity to own a slice of Whistler & worry-free smart ownership!
Property Details
- Property Type
- Apartment Unit
- Style
- Multi Family,Residential Attached
- Title to Land
- Freehold Strata
- Year Built
- 2008
- Area
- Whistler · Whistler Creek
- Outdoor
- Balcony
- Heating / Cooling
- Electric
- Flooring
- Mixed
- Construction
- Frame Wood,Mixed (Exterior)
- Parking
- Underground,Side Access,Asphalt (1 stall)
- Water Supply
- Public
- Kitchens
- 1
- Fireplaces
- 1
Financial
- Bike Room
- Exercise Centre
- Sauna/Steam Room
- Cable/Satellite
- Electricity
- Maintenance Grounds
- Gas
- Heat
- Hot Water
- Management
- Recreation Facilities
- Snow Removal
- Taxes
Rooms 6
Features & Appliances
- 🧺Washer/Dryer
- 🧺Dishwasher
- 🧊Refrigerator
- 🍳Cooktop
- 🍲Microwave
- 🪟Window Coverings
- ❄️Central Air
- ❄️Air Conditioning
- Pets Allowed
For Sale in Evolution & Complex
↑ Back to top| Date | Address | Status | Bed | Bath | Price | Sqft | DOM | Strata Fee | Tax | Listed By |
|---|---|---|---|---|---|---|---|---|---|---|
| 2026-09-18 | 414a 2020 London Lane | Active | 1 | 1 | $279,000 ($465/sf) | 600 | 0 | $666 | $948 (2026) | Engel & Volkers Whistler |
| 2026-09-15 | 103b 2020 London Lane | Active | 2 | 2 | $449,000 ($441/sf) | 1018 | 0 | $983 | (2026) | Stilhavn Real Estate Services |
| 2026-08-13 | 314a 2020 London Lane | Active | 1 | 1 | $255,000 ($431/sf) | 592 | 0 | $673 | (2025) | Angell Hasman & Associates Realty Ltd. |
| 2026-07-17 | 206d 2020 London Lane | Active | 2 | 2 | $425,000 ($422/sf) | 1008 | 0 | $342 | Unison The Ryan Group Realty | |
| 2026-05-12 | 213b 2020 London Lane | Active | 2 | 2 | $559,000 ($555/sf) | 1008 | 0 | $976 | (2025) | Engel & Volkers Whistler |
| 2026-03-31 | 301b 2020 London Lane | Active | 2 | 2 | $489,000 ($483/sf) | 1013 | 0 | $1,028 | Angell Hasman & Associates Realty Ltd. | |
| Avg | $409,333 ($469/sf) | 873 |
Nearby Buildings with Active Listings
↑ Back to top

Book a Showing

- Abbotsford - 447
- Agassiz - 28
- Burnaby - 54
- Burnaby East - 78
- Burnaby North - 367
- Burnaby South - 348
- Campbell River - 1
- Chilliwack - 221
- Cloverdale - 194
- Comox Valley - 10
- Coquitlam - 566
- Delta - 10
- Duncan - 42
- Esquimalt - 59
- Gulf Islands - 6
- Harrison Hot Springs - 13
- Harrison Mills - 1
- Hope - 22
- Ladner - 110
- Langford - 156
- Langley - 541
- Maple Ridge - 312
- Mill Bay - 2
- Mission - 65
- New Westminster - 444
- North Delta - 29
- North Island - 2
- North Saanich - 8
- North Surrey - 412
- North Vancouver - 747
- Oak Bay - 44
- Osoyoos - 1
- Parksville / Qualicum - 7
- Penticton - 8
- Pitt Meadows - 75
- Port Alberni - 2
- Port Coquitlam - 268
- Port Moody - 268
- Richmond - 1161
- Saanich East - 232
- Saanich West - 92
- Sardis - 154
- Sidney - 152
- Sooke - 39
- South Surrey White Rock - 719
- Surrey - 667
- Tsawwassen - 98
- Vancouver East - 1003
- Vancouver West - 2495
- Victoria - 666
- View Royal - 46
- West Vancouver - 231



