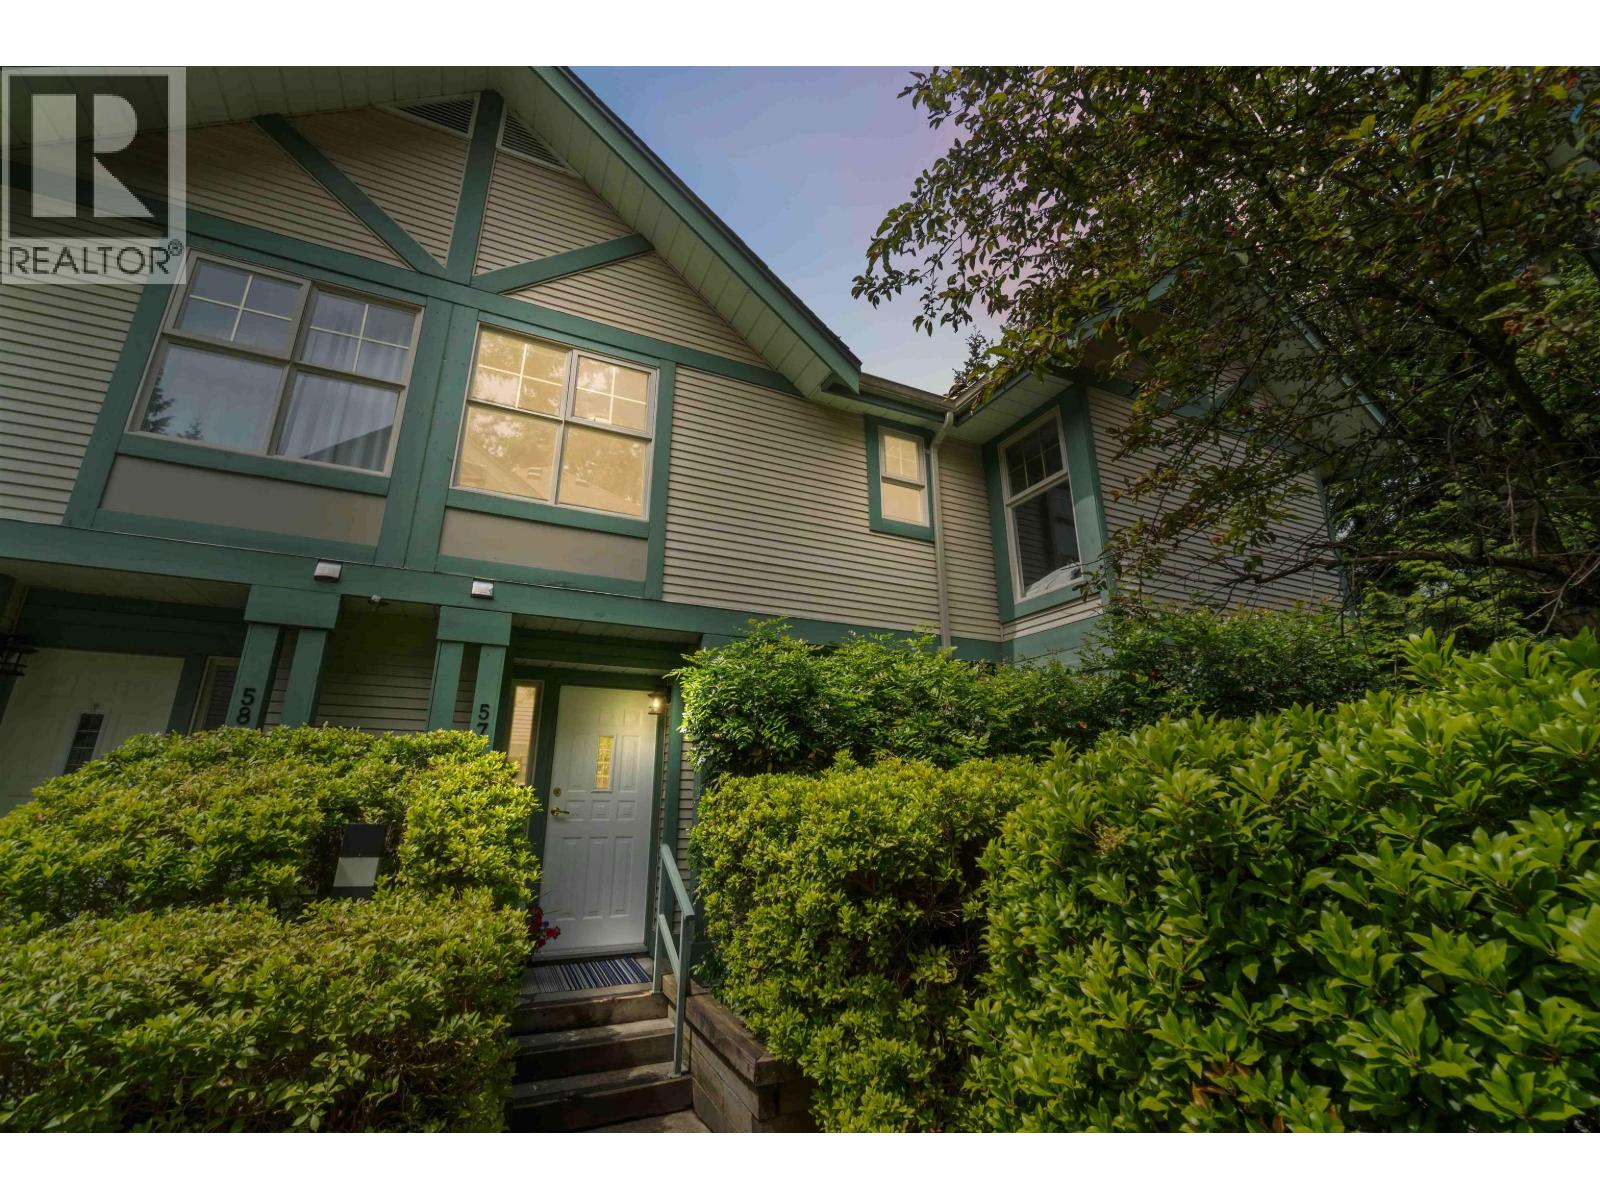
37 65 Foxwood DR
- 2 Beds
- 3 Baths
- 1,151 Sqft
- 2 Parking
- Built 1994
 1/30
1/30




Property Description
INCREDIBLE, IMMACULATE TOWNHOME NESTLED AGAINST THE FOREST! The most private setting in the complex! This lovely 2 Bedroom townhome boasts $25K in recent renovations including high quality laminate flooring, and new paint. Walk up to your own front door and enjoy the privacy of a corner unit in a quiet part of the complex. Main level offers a large Great Room with cozy gas fireplace, elegant Dining Area, Kitchen with granite counters and Stainless Steel appliances, plus an Eating area that opens out to the patio! Enjoy morning coffee or an evening wine as you soak in the serenity of your private garden. Upstairs there are two spacious bedrooms. Primary Bedroom features a walk-in closet plus a gorgeous ensuite and forest views! Walk to Heritage Mtn Elem, Eagle Mtn Middle and HW Secondary!
Property Details
- Property Type
- Townhouse
- Style
- Residential Attached
- Title to Land
- Freehold Strata
- Year Built
- 1994
- Area
- Port Moody · Heritage Mountain
- View
- Forest
- Outdoor
- Patio, Garden,Playground
- Heating / Cooling
- Baseboard,Electric
- Flooring
- Laminate,Tile,Carpet
- Construction
- Frame Wood,Mixed (Exterior),Vinyl Siding,Wood Siding
- Parking
- Underground,Guest,Front Access (2 stalls)
- Water Supply
- Public
- Kitchens
- 1
- Fireplaces
- 1
- Units in Development
- 78
Financial
- Clubhouse
- Maintenance Grounds
- Gas
- Hot Water
- Management
- Recreation Facilities
- Snow Removal
Rooms 8
Features & Appliances
- 🧺Washer/Dryer
- 🧺Dishwasher
- 🧊Refrigerator
- 🍳Cooktop
- 🪟Window Coverings
- Cats OK
- Dogs OK
- Number Limit (Two)
- Pets Allowed w/Rest
For Sale in Forest Hill & Complex
↑ Back to top| Date | Address | Status | Bed | Bath | Price | Sqft | DOM | Strata Fee | Tax | Listed By |
|---|---|---|---|---|---|---|---|---|---|---|
| 2026-09-08 | 56 65 Foxwood Drive | Active | 2 | 3 | $699,000 ($611/sf) | 1144 | 0 | $455 | $3,139 (2025) | Royal LePage Elite West |
| 2026-05-27 | 57 65 Foxwood Drive | Active | 3 | 3 | $899,000 ($654/sf) | 1374 | 0 | $569 | $3,529 (2025) | Dexter Realty |
| 2026-05-25 | 18 65 Foxwood Drive | Active | 2 | 3 | $799,000 ($599/sf) | 1334 | 0 | $536 | $3,431 (2025) | Axford Real Estate |
| Avg | $799,000 ($622/sf) | 1284 |
Nearby Buildings with Active Listings
↑ Back to top


Book a Showing

- Abbotsford - 447
- Agassiz - 28
- Burnaby - 54
- Burnaby East - 78
- Burnaby North - 367
- Burnaby South - 348
- Campbell River - 1
- Chilliwack - 221
- Cloverdale - 194
- Comox Valley - 10
- Coquitlam - 566
- Delta - 10
- Duncan - 42
- Esquimalt - 59
- Gulf Islands - 6
- Harrison Hot Springs - 13
- Harrison Mills - 1
- Hope - 22
- Ladner - 110
- Langford - 156
- Langley - 541
- Maple Ridge - 312
- Mill Bay - 2
- Mission - 65
- New Westminster - 444
- North Delta - 29
- North Island - 2
- North Saanich - 8
- North Surrey - 412
- North Vancouver - 747
- Oak Bay - 44
- Osoyoos - 1
- Parksville / Qualicum - 7
- Penticton - 8
- Pitt Meadows - 75
- Port Alberni - 2
- Port Coquitlam - 268
- Port Moody - 268
- Richmond - 1161
- Saanich East - 232
- Saanich West - 92
- Sardis - 154
- Sidney - 152
- Sooke - 39
- South Surrey White Rock - 719
- Surrey - 667
- Tsawwassen - 98
- Vancouver East - 1003
- Vancouver West - 2495
- Victoria - 666
- View Royal - 46
- West Vancouver - 231



