AT NATURE'S DOORListing Information
Sold · MLS® R2916786
10A-2300 Nordic DR
Whistler · Nordic V8E 0A6
$389,000 (Sold Fri Jan 03 2025 00:00:00 GMT+0000 (Coordinated Universal Time))
- 3 Beds
- 4 Baths
- 2,519 Sqft
- 3 Parking
- Built 2003
 1/37
1/37



★ Building Specialist
Les Twarog
RE/MAX Crest Realty (Westside)
30+ Years Downtown & Westside Expert
604.671.7000
les@6717000.com
Property Description
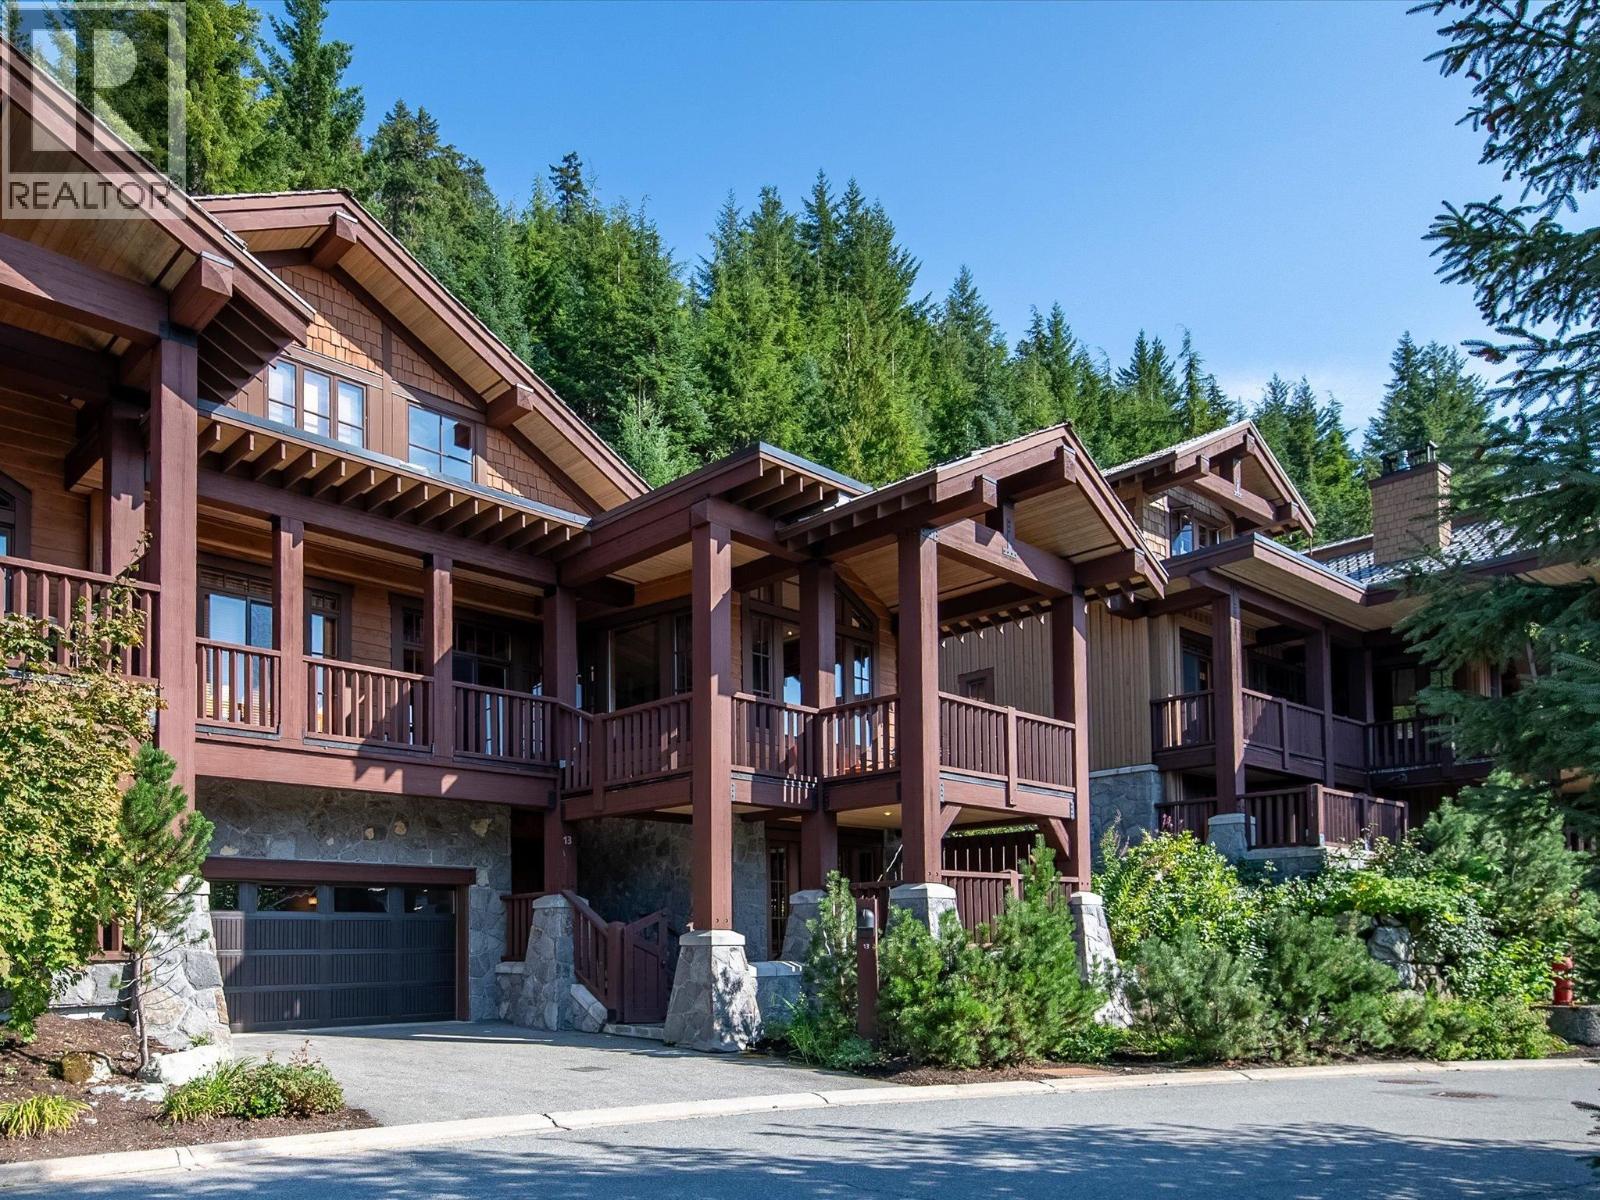
1/10TH SHARE | Welcome to Home 10, an exceptional slopeside retreat nestled right next to the Dave Murray Downhill. This luxurious 2,519-square-foot townhome offers the ultimate ski-in/ski-out experience, perfect for those who crave mountain adventures and relaxation in equal measure. With three spacious bedrooms accommodating up to 8 guests and four elegantly appointed bathrooms, this is the ideal setting for unforgettable family holidays. Step outside to your expansive covered deck, where you can savor breathtaking mountain and sunset views while grilling on your stainless steel BBQ. After a day on the slopes, unwind in your private hot tub, or take advantage of the nearby 4,500-square-foot Owners’ Lodge and Spa.
Property Details
- Property Type
- Townhouse
- Style
- Residential Attached
- Title to Land
- Other
- Year Built
- 2003
- Area
- Whistler · Nordic
- View
- Whistler Mountain
- Outdoor
- Balcony
- Heating / Cooling
- Mixed,Radiant
- Flooring
- Hardwood,Mixed,Tile,Wall/Wall/Mixed
- Construction
- Frame Wood,Glass (Exterior),Stone (Exterior),Wood Siding
- Parking
- Garage Double,Rear Access (3 stalls)
- Water Supply
- Public
- Kitchens
- 1
- Fireplaces
- 1
Financial
List Price$389,000
Gross Taxes$8,550 · 2023
Maintenance Fee$1,196/mo
✦ Included in the Maintenance Fee
- Clubhouse
- Exercise Centre
- Sauna/Steam Room
- Weekly Housekeeping
- Concierge
- Cable/Satellite
- Caretaker
- Electricity
- Trash
- Maintenance Grounds
- Gas
- Heat
- Hot Water
- Management
- Sewer
- Snow Removal
- Taxes
- Water
Rooms 10
Walk-In Closet
Media Room
Bedroom
Laundry
Bedroom
Foyer
Primary Bedroom
Dining Room
Kitchen
Living Room
Features & Appliances
✦ Appliances & Features
- 🧺Washer/Dryer
- 🧺Dishwasher
- 🧊Refrigerator
- 🍳Cooktop
- 🍲Microwave
- 🛁Swirlpool/Hot Tub
- ✨Bath
- 🪟Window Coverings
For Sale in At Nature's Door & Complex
↑ Back to top| Date | Address | Status | Bed | Bath | Price | Sqft | DOM | Strata Fee | Tax | Listed By |
|---|---|---|---|---|---|---|---|---|---|---|
| 2026-06-10 | 13i 2300 Nordic Drive | Active | 4 | 5 | $399,000 ($152/sf) | 2618 | 0 | $1,313 | $10,007 (2025) | Whistler Real Estate Company Limited |
| Avg | $399,000 ($152/sf) | 2618 |
Nearby Buildings with Active Listings
↑ Back to topThe Heights
2324 Taluswood Pl. · Whistler
The Bluffs
2301 Taluswood Pl. · Whistler
Taluswood
2240 Nordic Dr. · Whistler
The Ridge At Taluswood
2269 Nordic Dr. · Whistler
Powderwood
2641 Whistler Rd. · Whistler
Snowridge
2544 Snowridge Cres. · Whistler
Legends
2036 London Ln. · Whistler
Evolution
2020 London Ln. · Whistler
Where this information comes from:
Listing details, room sizes, features and financials are from the active MLS® listing
R2916786, Real Estate Board of Greater Vancouver.
Listed Aug 18, 2024. Feed last updated Jan 30, 2025.
Building-level information is from the BCCondos.net building database.
Measurements are provided by the listing brokerage and are approximate — buyer to verify all data.
Book a Showing
10A-2300 Nordic Drive · At Nature's Door · MLS® R2916786 · with Les Twarog

Les TwarogUsually replies within minutes
Building List Count by City
- Abbotsford - 447
- Agassiz - 28
- Burnaby - 54
- Burnaby East - 78
- Burnaby North - 367
- Burnaby South - 348
- Campbell River - 1
- Chilliwack - 221
- Cloverdale - 194
- Comox Valley - 10
- Coquitlam - 566
- Delta - 10
- Duncan - 42
- Esquimalt - 59
- Gulf Islands - 6
- Harrison Hot Springs - 13
- Harrison Mills - 1
- Hope - 22
- Ladner - 110
- Langford - 156
- Langley - 541
- Maple Ridge - 312
- Mill Bay - 2
- Mission - 65
- New Westminster - 444
- North Delta - 29
- North Island - 2
- North Saanich - 8
- North Surrey - 412
- North Vancouver - 747
- Oak Bay - 44
- Osoyoos - 1
- Parksville / Qualicum - 7
- Penticton - 8
- Pitt Meadows - 75
- Port Alberni - 2
- Port Coquitlam - 268
- Port Moody - 268
- Richmond - 1161
- Saanich East - 232
- Saanich West - 92
- Sardis - 154
- Sidney - 152
- Sooke - 39
- South Surrey White Rock - 719
- Surrey - 667
- Tsawwassen - 98
- Vancouver East - 1003
- Vancouver West - 2495
- Victoria - 666
- View Royal - 46
- West Vancouver - 231
Pages
About


MLS®, REALTOR® and the associated logos are trademarks of The Canadian Real Estate Association


The listing data is provided under copyright by the Chilliwack & District Real Estate Board, Fraser Valley Real Estate Board or Real Estate Board of Greater Vancouver.
The listing data is deemed reliable but is not guaranteed accurate by the Chilliwack & District Real Estate Board, Fraser Valley Real Estate Board, Real Estate Board of Greater Vancouver, nor BCCondos.