LAVALListing Information
Sold · MLS® R2916008
119 1306 Laval SQ
Coquitlam · Maillardville V3K 0H4
$1,090,000 (Sold Sat Oct 12 2024 00:00:00 GMT+0000 (Coordinated Universal Time))
- 3 Beds
- 3 Baths
- 1,397 Sqft
- Built 2023
 1/35
1/35



★ Building Specialist
Les Twarog
RE/MAX Crest Realty (Westside)
30+ Years Downtown & Westside Expert
604.671.7000
les@6717000.com
Property Description
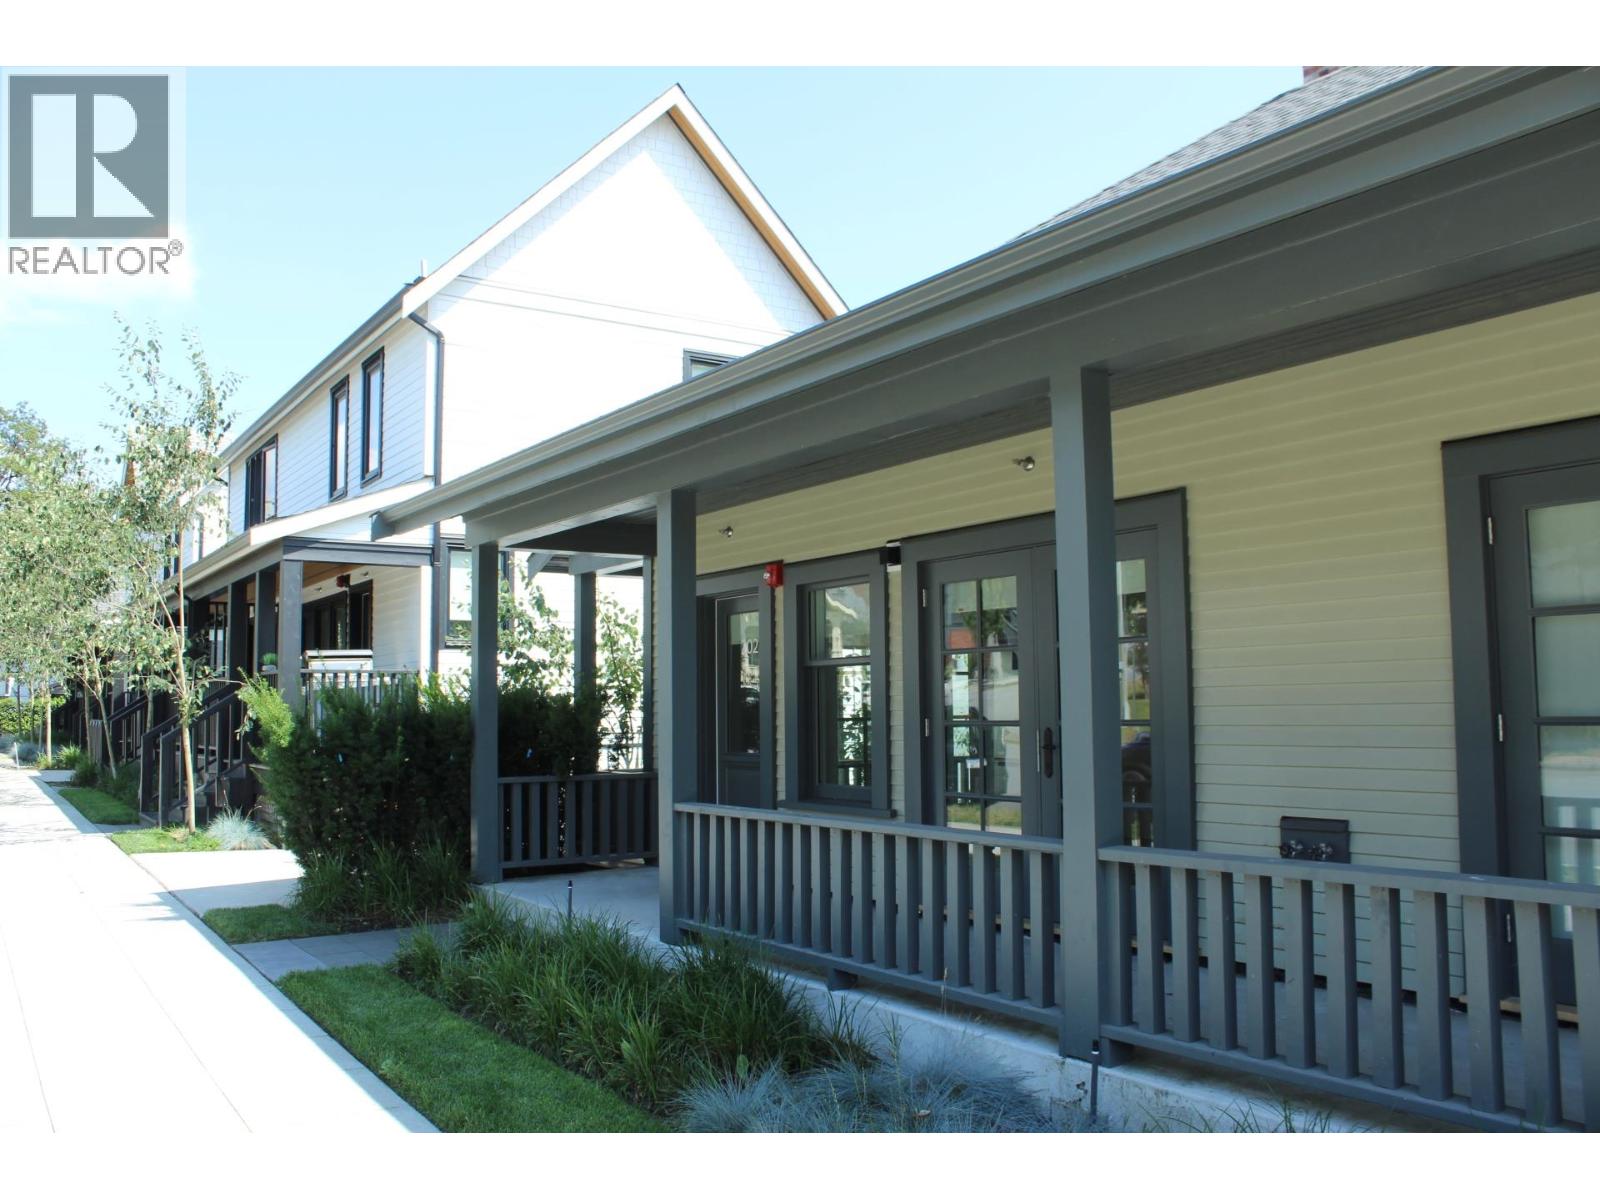
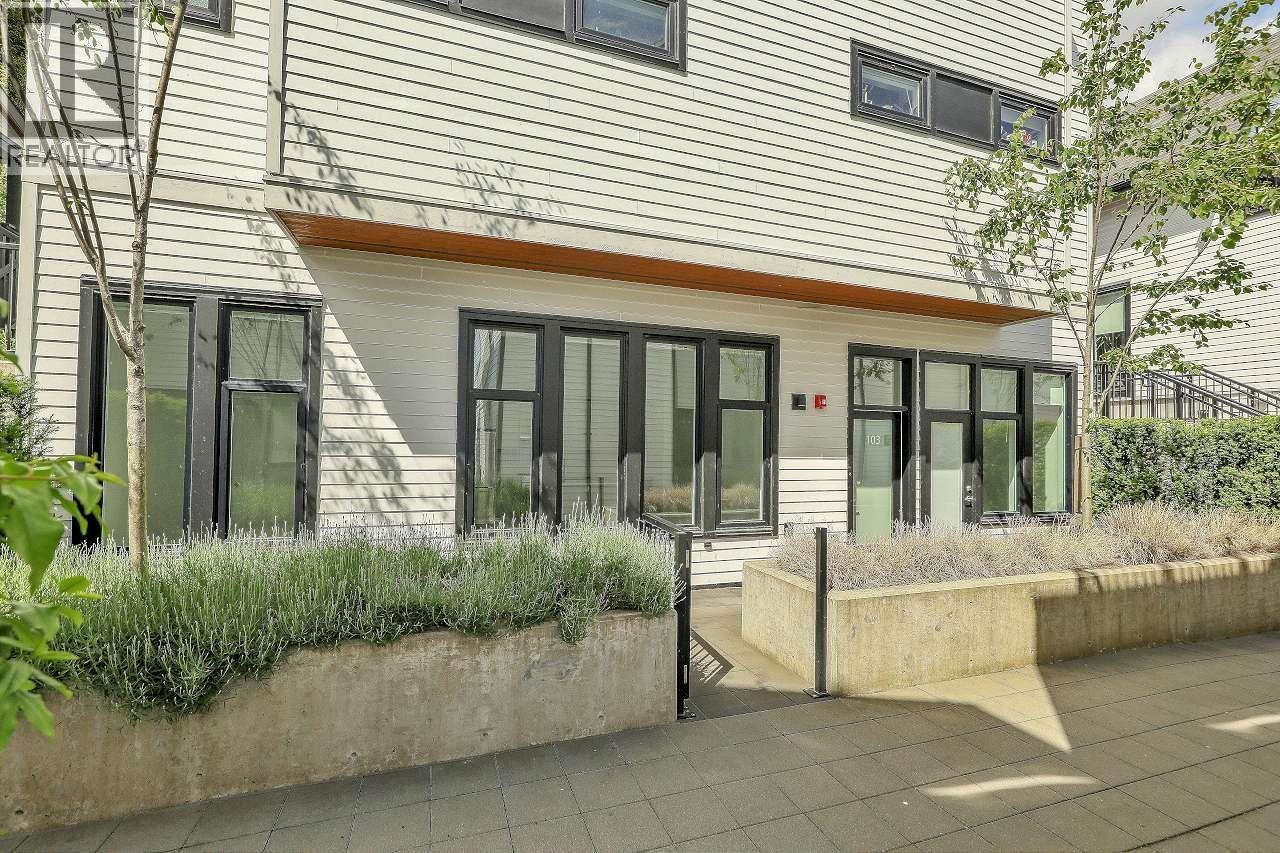
Don''t miss out. Laval by Domus Homes: A distinctive residential community of just 41 townhomes in Maillardville, West Coquitlam. Just completed and move-in ready. This 3 bedroom + den +3 bath, 1397 Sq ft living space . Wide-plank flooring, quartz stone countertops and stainless appliances and window covering. Bright and sunny patio . Two side-by-side underground parking(84&85) and a large storage(39) as a bonus. Walking distance to parks, schools, close to shopping and restaurants. GST is paid by the owner. Coquitlam is one of the Lower Mainland''s fastest growing and highly desirable family communities. Won''t last long, bring your offer. Open house on Sun Oct 6th , 2-4PM
Property Details
- Property Type
- Townhouse
- Style
- Residential Attached
- Title to Land
- Freehold Strata
- Year Built
- 2023
- Area
- Coquitlam · Maillardville
- Outdoor
- Patio,Deck, Garden,Playground,Balcony
- Heating / Cooling
- Electric,Heat Pump
- Construction
- Concrete,Frame Wood,Fibre Cement (Exterior)
- Parking
- Underground,Garage Door Opener
- Water Supply
- Public
- Kitchens
- 1
- Units in Development
- 41
Financial
List Price$1,090,000
Maintenance Fee$520/mo
✦ Included in the Maintenance Fee
- Bike Room
- Trash
- Maintenance Grounds
- Management
- Sewer
- Snow Removal
- Water
Rooms 9
Primary Bedroom
Den
Bedroom
Bedroom
Porch (enclosed)
Foyer
Kitchen
Dining Room
Living Room
Features & Appliances
✦ Appliances & Features
- 🧺Washer/Dryer
- 🧺Dishwasher
- 🧊Refrigerator
- 🍳Cooktop
- 🍲Microwave
- 🧯Fire Sprinkler System
- 🪟Window Coverings
- ❄️Air Conditioning
✦ Bylaws & Pets
- Pets Allowed w/Rest
For Sale in Laval & Complex
↑ Back to top| Date | Address | Status | Bed | Bath | Price | Sqft | DOM | Strata Fee | Tax | Listed By |
|---|---|---|---|---|---|---|---|---|---|---|
| 2026-06-07 | 103 1306 Laval Square | Active | 2 | 2 | $738,000 ($943/sf) | 783 | 0 | $312 | $2,756 (2025) | Royal Pacific Realty (Kingsway) Ltd. |
| 2026-05-20 | 205 1306 Laval Square | Active | 2 | 3 | $755,000 ($868/sf) | 870 | 0 | $341 | $2,956 (2025) | Top Vision Realty Inc. |
| Avg | $746,500 ($903/sf) | 827 |
Nearby Buildings with Active Listings
↑ Back to topChateau Laval
1383 Brunette Ave. · Coquitlam
Place Pare
1318 Brunette Ave. · Coquitlam
La Galerie
1408 Cartier Ave. · Coquitlam
Place Mallard
1328 Brunette Ave. · Coquitlam
Residence Bouthot
123 Laval St. · Coquitlam
1135 Cartier Ave
1135 Cartier Ave. · Coquitlam
Place Fountain Bleu
1215 Brunette Ave. · Coquitlam
Le Chateau
99 Begin St. · Coquitlam
Where this information comes from:
Listing details, room sizes, features and financials are from the active MLS® listing
R2916008, Real Estate Board of Greater Vancouver, listed by Grayly Realty Inc.
Listed Aug 14, 2024. Feed last updated Nov 14, 2024.
Building-level information is from the BCCondos.net building database.
Measurements are provided by the listing brokerage and are approximate — buyer to verify all data.

Book a Showing
119 1306 Laval Square · Laval · MLS® R2916008 · with Les Twarog

Les TwarogUsually replies within minutes
Building List Count by City
- Abbotsford - 447
- Agassiz - 28
- Burnaby - 54
- Burnaby East - 78
- Burnaby North - 367
- Burnaby South - 348
- Campbell River - 1
- Chilliwack - 221
- Cloverdale - 194
- Comox Valley - 10
- Coquitlam - 566
- Delta - 10
- Duncan - 42
- Esquimalt - 59
- Gulf Islands - 6
- Harrison Hot Springs - 13
- Harrison Mills - 1
- Hope - 22
- Ladner - 110
- Langford - 156
- Langley - 541
- Maple Ridge - 312
- Mill Bay - 2
- Mission - 65
- New Westminster - 444
- North Delta - 29
- North Island - 2
- North Saanich - 8
- North Surrey - 412
- North Vancouver - 747
- Oak Bay - 44
- Osoyoos - 1
- Parksville / Qualicum - 7
- Penticton - 8
- Pitt Meadows - 75
- Port Alberni - 2
- Port Coquitlam - 268
- Port Moody - 268
- Richmond - 1161
- Saanich East - 232
- Saanich West - 92
- Sardis - 154
- Sidney - 152
- Sooke - 39
- South Surrey White Rock - 719
- Surrey - 667
- Tsawwassen - 98
- Vancouver East - 1003
- Vancouver West - 2495
- Victoria - 666
- View Royal - 46
- West Vancouver - 231
Pages
About


MLS®, REALTOR® and the associated logos are trademarks of The Canadian Real Estate Association


The listing data is provided under copyright by the Chilliwack & District Real Estate Board, Fraser Valley Real Estate Board or Real Estate Board of Greater Vancouver.
The listing data is deemed reliable but is not guaranteed accurate by the Chilliwack & District Real Estate Board, Fraser Valley Real Estate Board, Real Estate Board of Greater Vancouver, nor BCCondos.