302 209 7th AVE
- 2 Beds
- 2 Baths
- 965 Sqft
- 1 Parking
- Built 2018
 1/24
1/24




Property Description
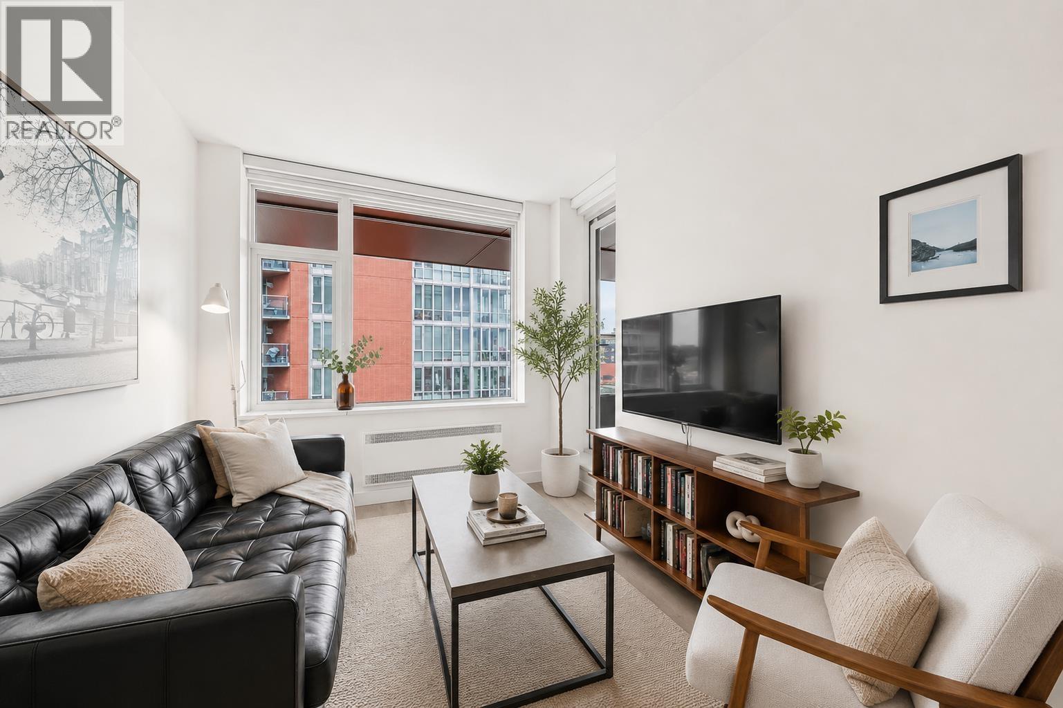
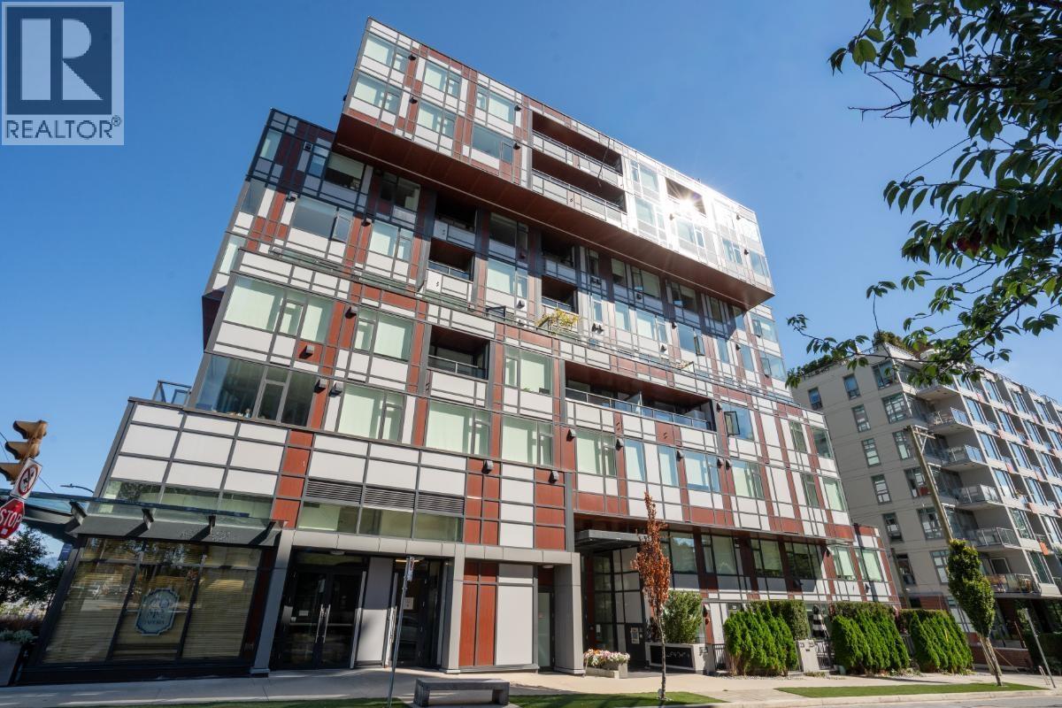
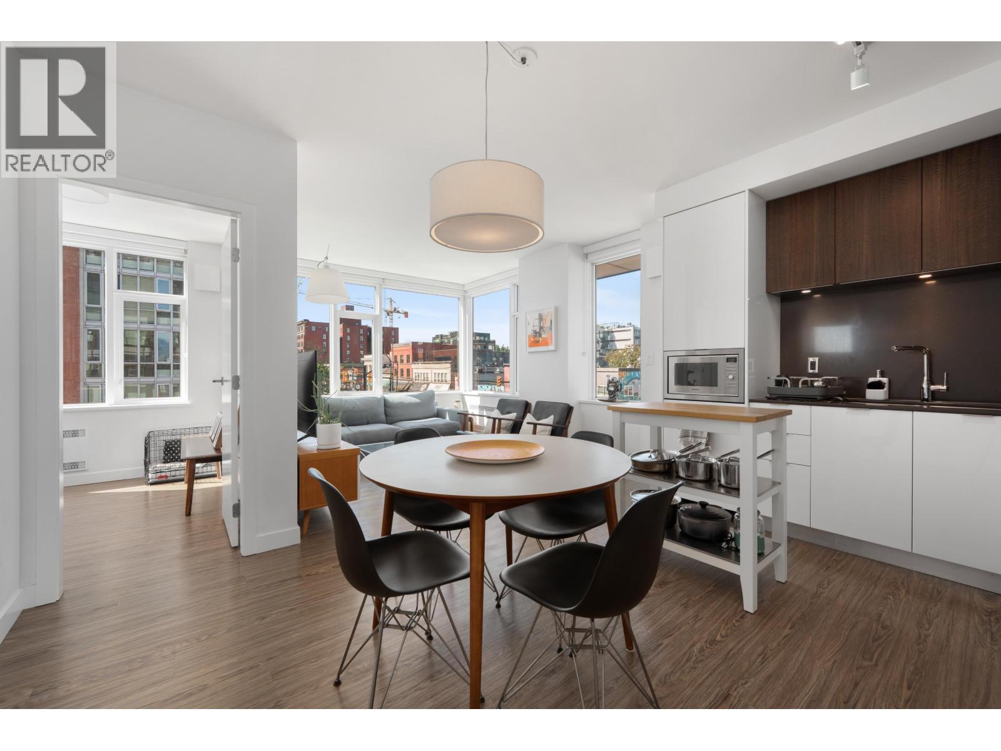
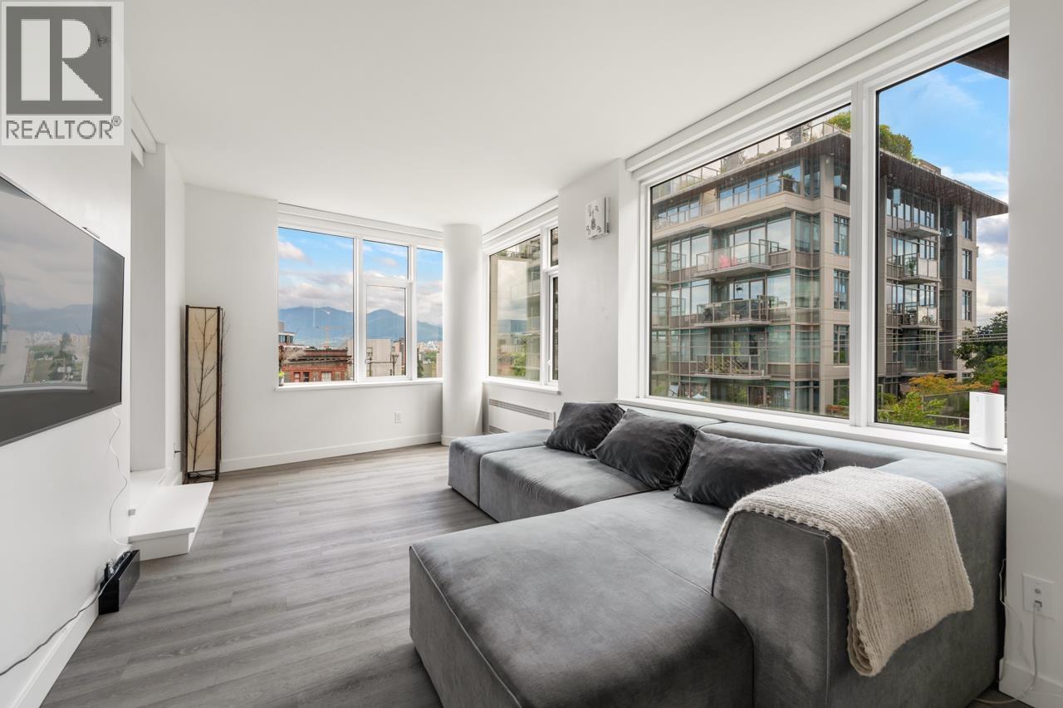
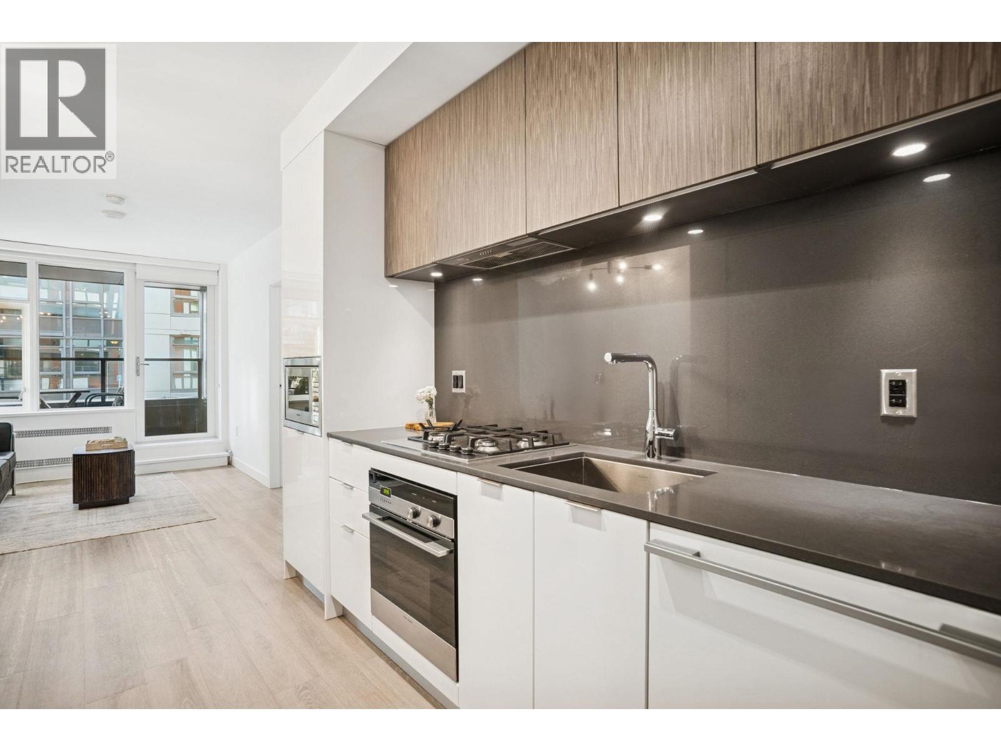
VIEWS VIEWS VIEWS! Perched high on the slope of Mt Pleasant, Ellsworth captures the true hip vibe of the city. Offering one of the largest Private PATIO (just over 300sqft) w/STUNNING city & mountains views! This 965 SF NW outdoor OASIS is perfect for entertaining or quiet downtime! Inside a spacious floorplan w/non-ADJACENT bedrooms, 2 baths, AC & extra windows on this CORNER home. Gourmet kitchen w/island, gas cooktop, integrated Fisher & Paykel appls, quartz c/t & FLEX for pantry/office. Amenities inc. rooftop terrace w/vws, outdoor kitchen w/firepit BBQ lounge child''s area garden plots & pet wash area. Located in the heart of craft breweries restaurants community ctr parks & the upcoming Skytrain. BONUS: 1 EV parking & huge private locker.
Property Details
- Property Type
- Apartment Unit
- Style
- Multi Family,Residential Attached
- Title to Land
- Freehold Strata
- Year Built
- 2018
- Area
- Vancouver East · Mount Pleasant VE
- View
- Mountain & City
- Exposure
- Northwest
- Outdoor
- Patio,Deck, Garden,Playground,Balcony
- Heating / Cooling
- Forced Air,Geothermal
- Flooring
- Laminate,Tile
- Construction
- Concrete,Concrete (Exterior),Glass (Exterior)
- Parking
- Underground,Guest,Garage Door Opener (1 stall)
- Water Supply
- Public
- Kitchens
- 1
- Units in Development
- 94
Financial
- Bike Room
- Clubhouse
- Concierge
- Caretaker
- Trash
- Maintenance Grounds
- Gas
- Management
- Recreation Facilities
- Snow Removal
Rooms 8
Features & Appliances
- 🧺Washer/Dryer
- 🧺Dishwasher
- 🧊Refrigerator
- 🍳Cooktop
- 🍲Microwave
- 🚨Smoke Detector(s)
- 🧯Fire Sprinkler System
- 🪟Window Coverings
- ❄️Central Air
- ❄️Air Conditioning
- Cats OK
- Dogs OK
- Pets Allowed w/Rest
Location & Parcel
↑ Back to topFor Sale in MOUNT PLEASANT EAST & Complex
↑ Back to top| Date | Address | Status | Bed | Bath | Price | Sqft | DOM | Strata Fee | Tax | Listed By |
|---|---|---|---|---|---|---|---|---|---|---|
| 2026-09-10 | 404 209 E 7th Avenue | Active | 2 | 1 | $718,800 ($1175/sf) | 612 | 0 | $273 | $2,304 (2026) | Engel & Volkers Vancouver |
| 2026-09-10 | 414 209 E 7th Avenue | Active | 2 | 2 | $978,000 ($1111/sf) | 880 | 0 | $648 | $2,994 (2026) | HouseSigma Inc. |
| 2026-09-08 | 406 209 E 7th Avenue | Active | 2 | 2 | $1,149,000 ($1094/sf) | 1050 | 0 | $302 | $3,663 (2026) | Oakwyn Realty Ltd. |
| 2026-09-02 | 710 209 E 7th Avenue | Active | 1 | 1 | $569,000 ($1098/sf) | 518 | 0 | $379 | $2,067 (2025) | Stonehaus Realty Corp. |
| 2026-08-24 | 507 209 E 7th Avenue | Active | 1 | 1 | $599,800 ($1052/sf) | 570 | 0 | $411 | $2,183 (2026) | Macdonald Realty |
| Avg | $802,920 ($1106/sf) | 726 |
Nearby Buildings with Active Listings
↑ Back to top
Book a Showing

- Abbotsford - 447
- Agassiz - 28
- Burnaby - 54
- Burnaby East - 78
- Burnaby North - 367
- Burnaby South - 348
- Campbell River - 1
- Chilliwack - 221
- Cloverdale - 194
- Comox Valley - 10
- Coquitlam - 566
- Delta - 10
- Duncan - 42
- Esquimalt - 59
- Gulf Islands - 6
- Harrison Hot Springs - 13
- Harrison Mills - 1
- Hope - 22
- Ladner - 110
- Langford - 156
- Langley - 541
- Maple Ridge - 312
- Mill Bay - 2
- Mission - 65
- New Westminster - 444
- North Delta - 29
- North Island - 2
- North Saanich - 8
- North Surrey - 412
- North Vancouver - 747
- Oak Bay - 44
- Osoyoos - 1
- Parksville / Qualicum - 7
- Penticton - 8
- Pitt Meadows - 75
- Port Alberni - 2
- Port Coquitlam - 268
- Port Moody - 268
- Richmond - 1161
- Saanich East - 232
- Saanich West - 92
- Sardis - 154
- Sidney - 152
- Sooke - 39
- South Surrey White Rock - 719
- Surrey - 667
- Tsawwassen - 98
- Vancouver East - 1003
- Vancouver West - 2495
- Victoria - 666
- View Royal - 46
- West Vancouver - 231



