301 1588 Johnston RD
- 1 Beds
- 1 Baths
- 639 Sqft
- 1 Parking
- Built 2024
 1/2
1/2



Property Description
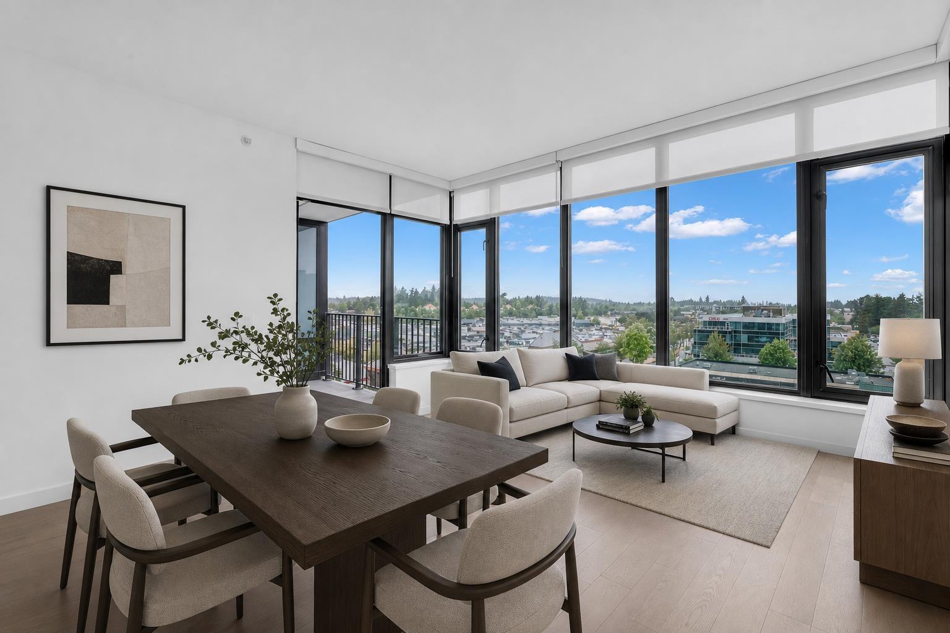
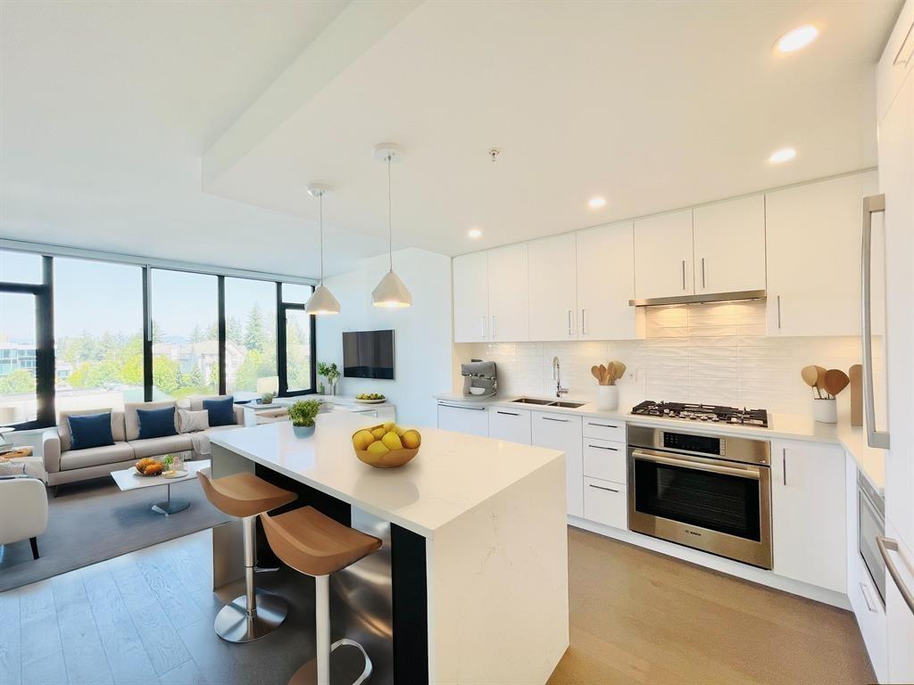
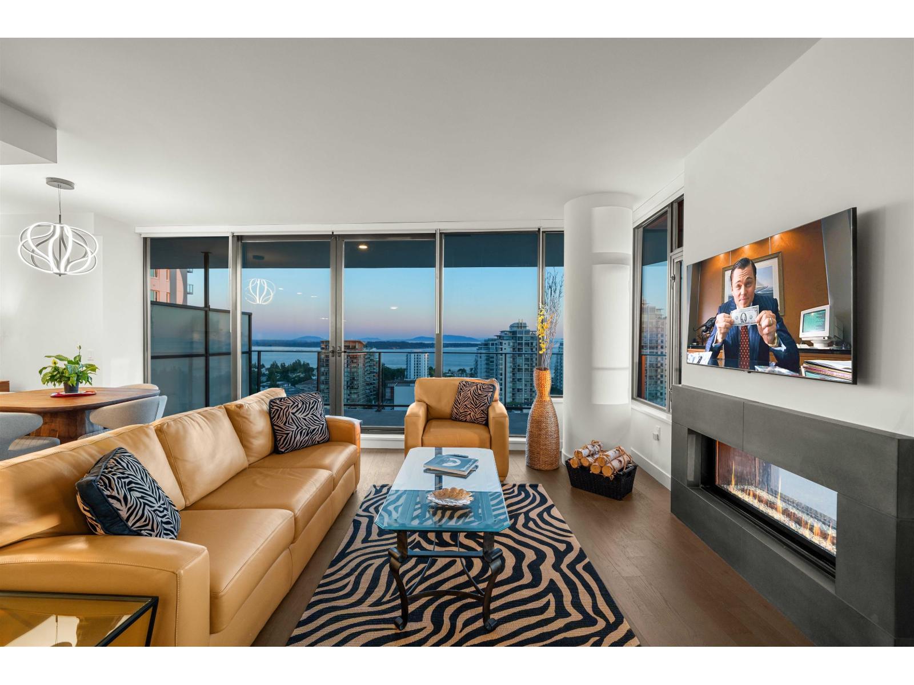
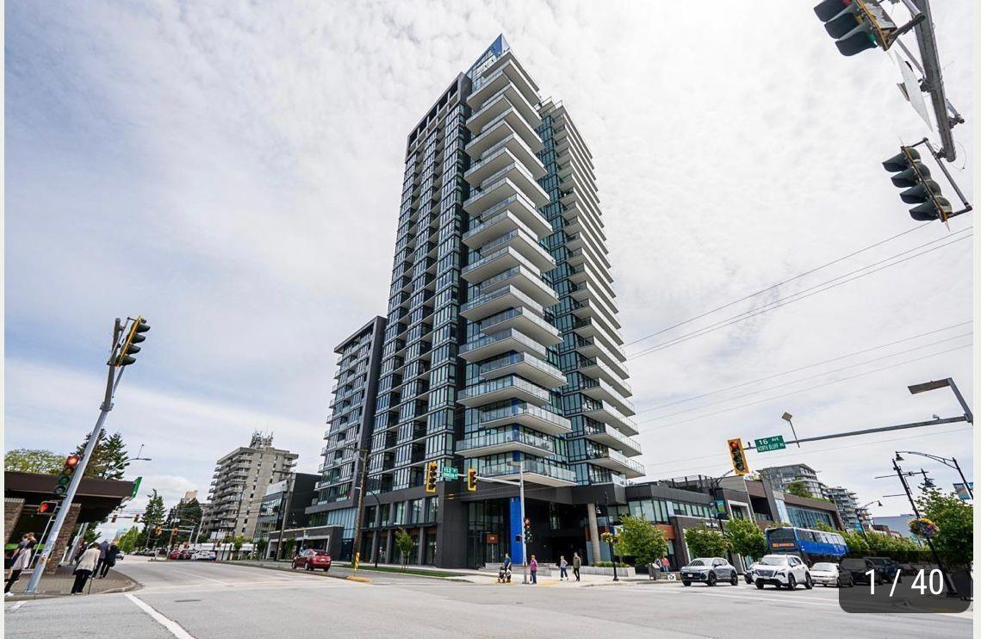
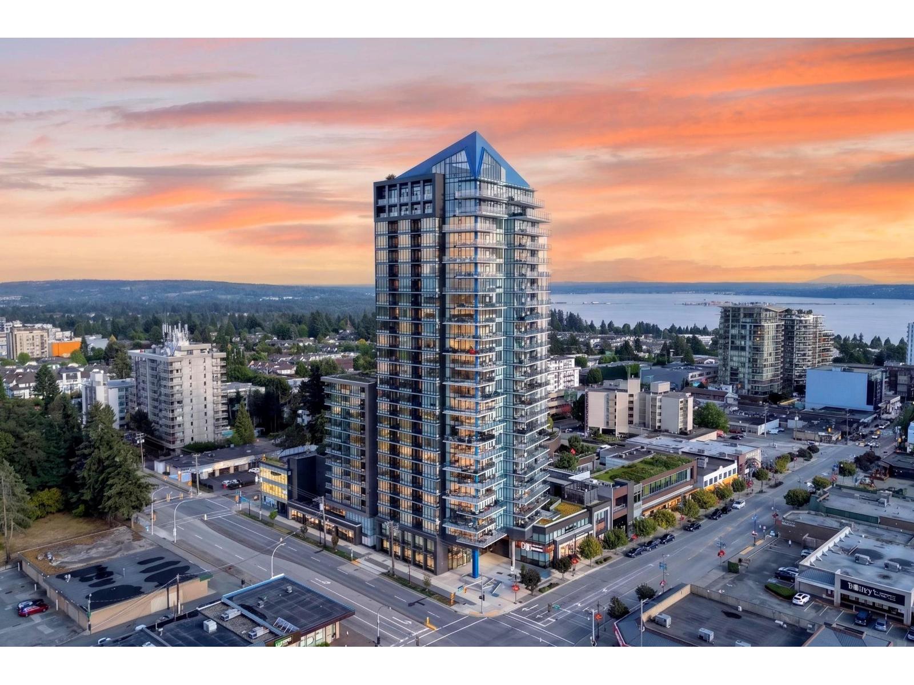
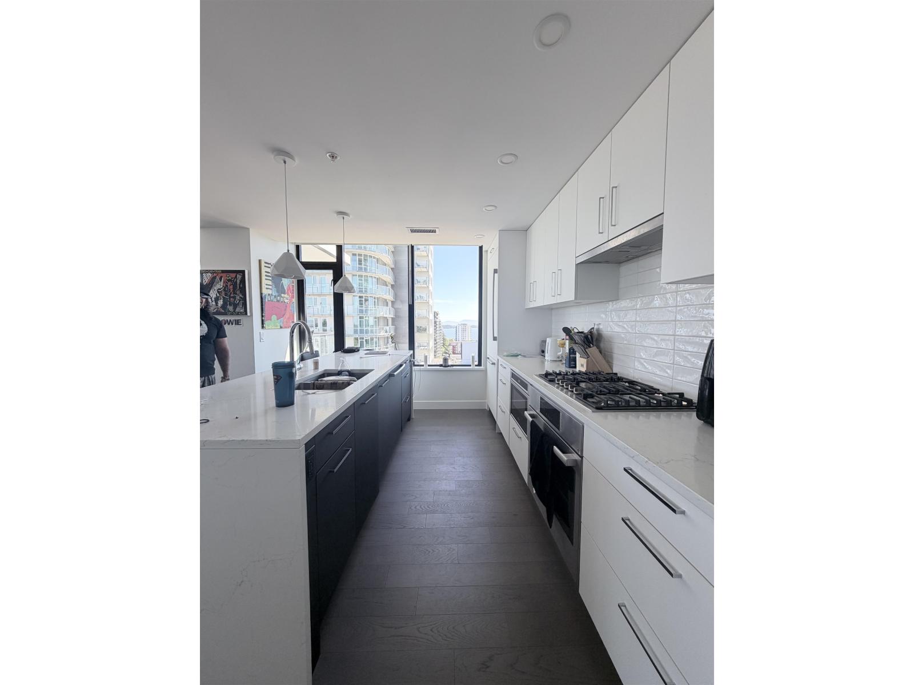
Welcome to Soleil - The crown jewel of White Rock''s vibrant urban landscape. Standing tall as the city''s premier concrete tower, Soleil offers an exceptional living experience. This north-facing one-bedroom plus den features a thoughtfully designed, efficient floor plan. The premium L-shaped kitchen is a highlight, boasting a waterfall-edge island that doubles as an inviting eating area, ideal for entertaining. Equipped with a complete Bosch 800 Series appliance package, this kitchen is a chef''s dream. The living areas are enhanced by elegant engineered hardwood floors, while the bedroom offers cozy wool carpeting. Enjoy the spacious ambiance with 8'' 6" ceilings throughout. The luxurious ensuite bathroom features double sinks and high-end Grohe plumbing fixtures.
Property Details
- Property Type
- Apartment Unit
- Style
- Multi Family,Residential Attached
- Title to Land
- Freehold Strata
- Year Built
- 2024
- Area
- South Surrey White Rock · White Rock
- View
- City
- Exposure
- North
- Outdoor
- Playground,Balcony
- Heating / Cooling
- Forced Air,Heat Pump
- Flooring
- Hardwood,Tile,Carpet
- Construction
- Concrete,Concrete (Exterior),Glass (Exterior),Mixed (Exterior)
- Parking
- Underground,Guest,Side Access,Concrete (1 stall)
- Water Supply
- Public
- Kitchens
- 1
- Units in Development
- 177
Financial
- Clubhouse
- Exercise Centre
- Recreation Facilities
- Sauna/Steam Room
- Caretaker
- Trash
- Maintenance Grounds
- Gas
- Heat
- Hot Water
- Management
- Sewer
- Snow Removal
- Water
Rooms 5
Features & Appliances
- 🧺Washer/Dryer
- 🧺Washer
- 🧺Dishwasher
- 🧊Refrigerator
- 🍲Microwave
- 🔥Oven
- 🍳Range
- 🛁Swirlpool/Hot Tub
- 🪟Window Coverings
- ❄️Central Air
- ❄️Air Conditioning
- Cats OK
- Dogs OK
- Number Limit (Two)
- Yes
Location & Parcel
↑ Back to topFor Sale in Soleil & Complex
↑ Back to top| Date | Address | Status | Bed | Bath | Price | Sqft | DOM | Strata Fee | Tax | Listed By |
|---|---|---|---|---|---|---|---|---|---|---|
| 2026-09-21 | 702 1588 Johnston Road | Active | 1 | 1 | $564,900 ($851/sf) | 664 | 0 | $373 | $2,838 (2025) | Sutton Group-West Coast Realty (Surrey/24) |
| 2026-09-11 | 1605 1588 Johnston Road | Active | 2 | 3 | $1,848,800 ($1276/sf) | 1449 | 0 | $830 | $7,253 (2026) | Oakwyn Realty Ltd. |
| 2026-09-11 | 303 1588 Johnston Road | Active | 1 | 1 | $529,000 ($797/sf) | 664 | 0 | $372 | $2,200 (2026) | Team 3000 Realty Ltd. |
| 2026-08-01 | 1305 1588 Johnston Road | Active | 2 | 3 | $1,894,999 ($1328/sf) | 1427 | 0 | $822 | $7,069 (2025) | Royal LePage - Wolstencroft |
| 2026-07-30 | 2404 1588 Johnston Road | Active | 2 | 2 | $1,049,000 ($958/sf) | 1095 | 0 | $645 | $5,629 (2025) | Hugh & McKinnon Realty Ltd. |
| 2026-06-22 | 1205 1588 Johnston Road | Active | 2 | 2 | $928,000 ($1027/sf) | 904 | 0 | $550 | $4,175 (2025) | Sutton Group-West Coast Realty (Surrey/24) |
| Avg | $1,135,783 ($1098/sf) | 1034 |
Nearby Buildings with Active Listings
↑ Back to top
Book a Showing

- Abbotsford - 447
- Agassiz - 28
- Burnaby - 54
- Burnaby East - 78
- Burnaby North - 367
- Burnaby South - 348
- Campbell River - 1
- Chilliwack - 221
- Cloverdale - 194
- Comox Valley - 10
- Coquitlam - 566
- Delta - 10
- Duncan - 42
- Esquimalt - 59
- Gulf Islands - 6
- Harrison Hot Springs - 13
- Harrison Mills - 1
- Hope - 22
- Ladner - 110
- Langford - 156
- Langley - 541
- Maple Ridge - 312
- Mill Bay - 2
- Mission - 65
- New Westminster - 444
- North Delta - 29
- North Island - 2
- North Saanich - 8
- North Surrey - 412
- North Vancouver - 747
- Oak Bay - 44
- Osoyoos - 1
- Parksville / Qualicum - 7
- Penticton - 8
- Pitt Meadows - 75
- Port Alberni - 2
- Port Coquitlam - 268
- Port Moody - 268
- Richmond - 1161
- Saanich East - 232
- Saanich West - 92
- Sardis - 154
- Sidney - 152
- Sooke - 39
- South Surrey White Rock - 719
- Surrey - 667
- Tsawwassen - 98
- Vancouver East - 1003
- Vancouver West - 2495
- Victoria - 666
- View Royal - 46
- West Vancouver - 231



