305 2575 Ware ST
- 2 Beds
- 2 Baths
- 1,076 Sqft
- 1 Parking
- Built 1994
 1/32
1/32




Property Description
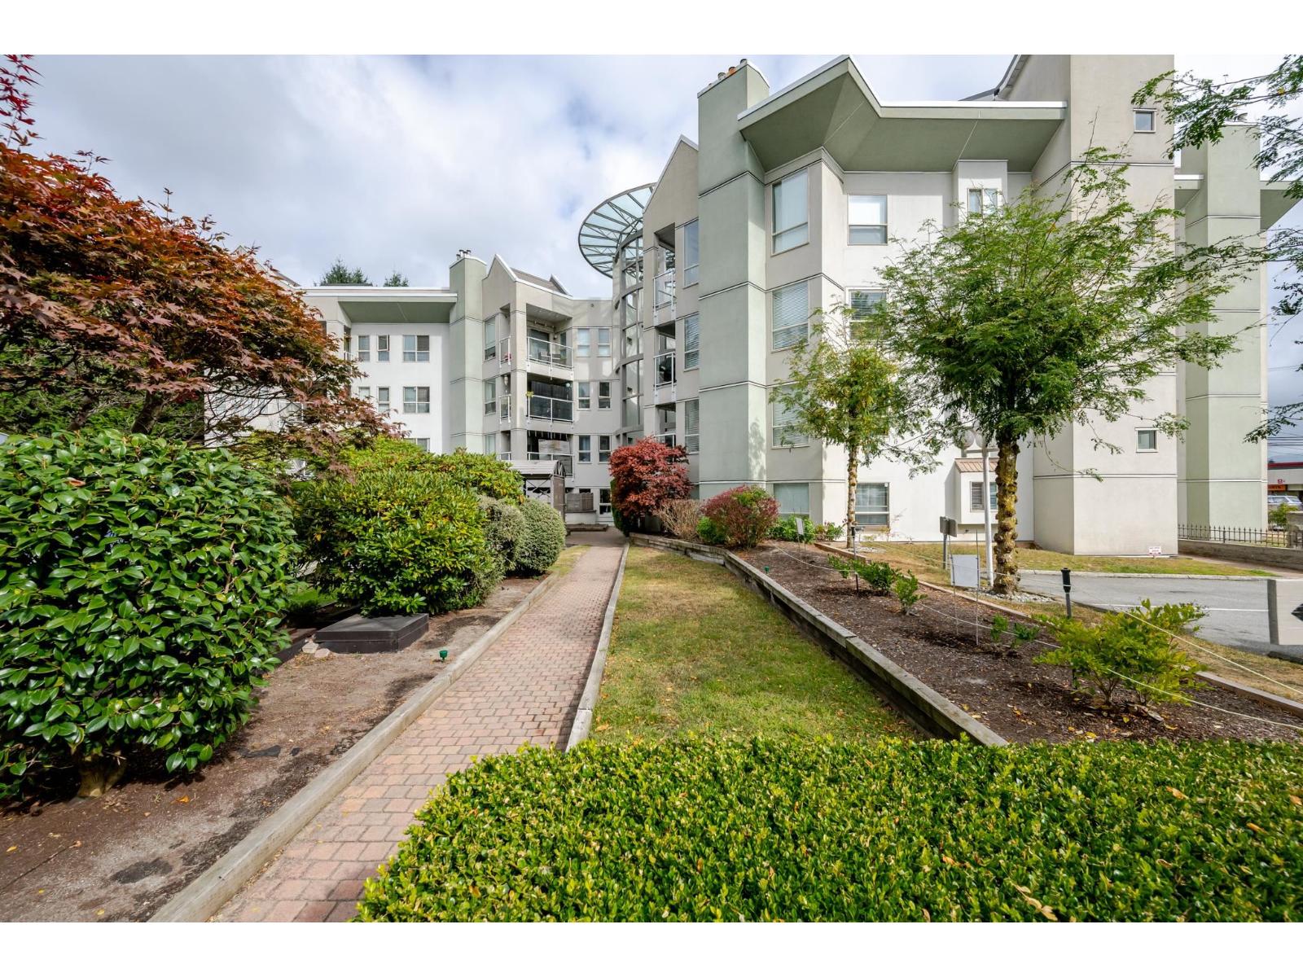
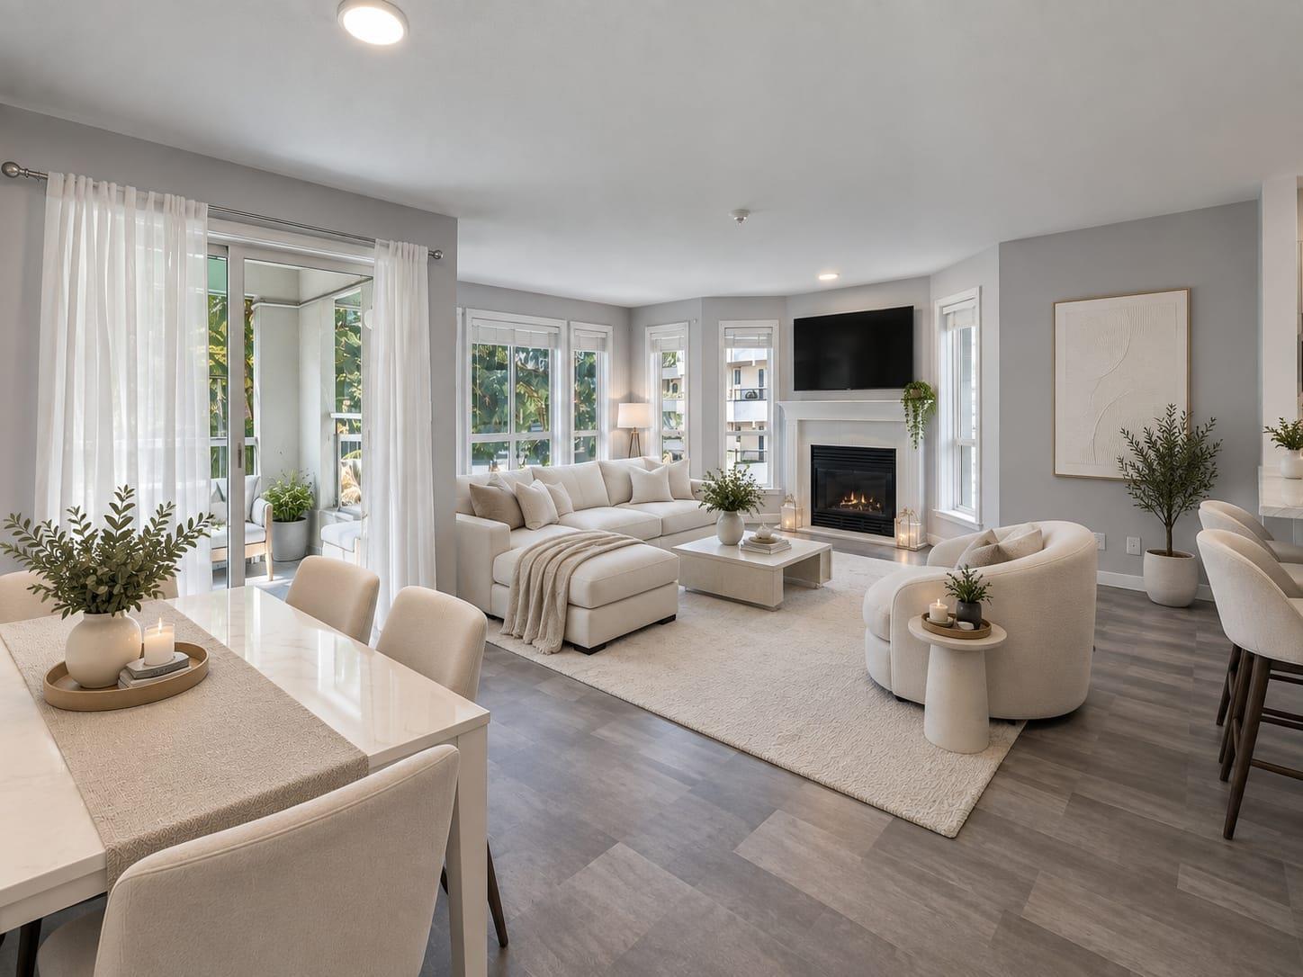
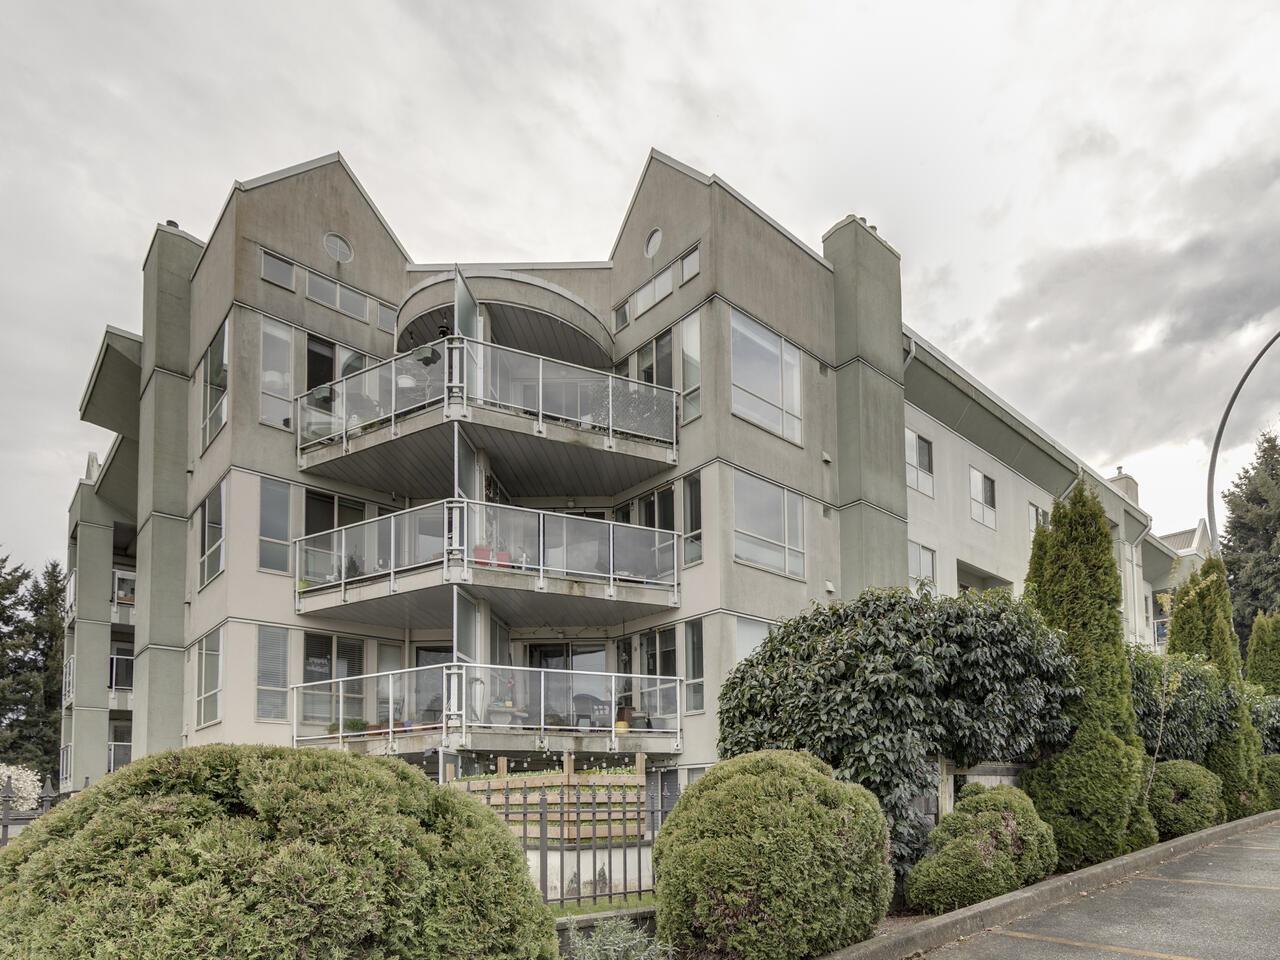
Charming 2-bed, 2-bath unit in The Maples! This highly desired complex is conveniently close to numerous amenities. The kitchen equipped with an updated fridge and stove, has plenty of cabinetry and granite counter tops. The courtyard facing unit offers privacy while the large windows allow for natural light. The living room also features a cozy gas fireplace (gas covered by the strata fee!). Two nice sized bedrooms, with the primary bedroom offering space for a king bed and large furniture, as well as 3 piece ensuite with a tiled walk in shower & HUGE walk-in closet! Additional amenities include in-suite laundry with newer washer and dryer, vinyl plank flooring, crown moulding and a covered patio perfect for year-round use. Located just steps from Mill Lake Park!
Property Details
- Property Type
- Apartment Unit
- Style
- Multi Family,Residential Attached
- Title to Land
- Freehold Strata
- Year Built
- 1994
- Area
- Abbotsford · Central Abbotsford
- Exposure
- North
- Outdoor
- Balcony
- Heating / Cooling
- Baseboard,Natural Gas
- Flooring
- Laminate,Wall/Wall/Mixed
- Construction
- Frame Wood,Mixed (Exterior),Stucco
- Parking
- Underground,Guest,Front Access (1 stall)
- Water Supply
- Public
- Kitchens
- 1
- Fireplaces
- 1
Financial
- Clubhouse
- Exercise Centre
- Trash
- Maintenance Grounds
- Gas
- Heat
- Hot Water
- Management
- Snow Removal
Rooms 6
Features & Appliances
- 🧺Washer/Dryer
- 🧺Dishwasher
- 🧊Refrigerator
- 🍳Cooktop
- Cats OK
- Dogs OK
- Number Limit (One)
- Pets Allowed w/Rest
For Sale in The Maples & Complex
↑ Back to top| Date | Address | Status | Bed | Bath | Price | Sqft | DOM | Strata Fee | Tax | Listed By |
|---|---|---|---|---|---|---|---|---|---|---|
| 2026-09-15 | 204 2585 Ware Street | Active | 2 | 2 | $379,900 ($355/sf) | 1070 | 0 | $527 | $2,076 (2025) | Royal LePage Little Oak Realty |
| 2026-09-08 | 311 2575 Ware Street | Active | 2 | 2 | $424,900 ($383/sf) | 1110 | 0 | $526 | $2,062 (2026) | eXp Realty |
| 2026-05-29 | 108 2575 Ware Street | Active | 2 | 2 | $385,000 ($327/sf) | 1177 | 0 | $580 | $1,990 (2025) | RE/MAX Elevate Realty |
| 2026-03-13 | 404 2585 Ware Street | Active | 2 | 2 | $399,000 ($373/sf) | 1070 | 0 | $527 | $2,011 (2026) | Top Producers Realty Ltd. |
| Avg | $397,200 ($359/sf) | 1107 |
Nearby Buildings with Active Listings
↑ Back to top

Book a Showing

- Abbotsford - 447
- Agassiz - 28
- Burnaby - 54
- Burnaby East - 78
- Burnaby North - 367
- Burnaby South - 348
- Campbell River - 1
- Chilliwack - 221
- Cloverdale - 194
- Comox Valley - 10
- Coquitlam - 566
- Delta - 10
- Duncan - 42
- Esquimalt - 59
- Gulf Islands - 6
- Harrison Hot Springs - 13
- Harrison Mills - 1
- Hope - 22
- Ladner - 110
- Langford - 156
- Langley - 541
- Maple Ridge - 312
- Mill Bay - 2
- Mission - 65
- New Westminster - 444
- North Delta - 29
- North Island - 2
- North Saanich - 8
- North Surrey - 412
- North Vancouver - 747
- Oak Bay - 44
- Osoyoos - 1
- Parksville / Qualicum - 7
- Penticton - 8
- Pitt Meadows - 75
- Port Alberni - 2
- Port Coquitlam - 268
- Port Moody - 268
- Richmond - 1161
- Saanich East - 232
- Saanich West - 92
- Sardis - 154
- Sidney - 152
- Sooke - 39
- South Surrey White Rock - 719
- Surrey - 667
- Tsawwassen - 98
- Vancouver East - 1003
- Vancouver West - 2495
- Victoria - 666
- View Royal - 46
- West Vancouver - 231



