1009 1588 Johnston RD
- 1 Beds
- 1 Baths
- 679 Sqft
- 1 Parking
- Built 2024
 1/27
1/27




Property Description
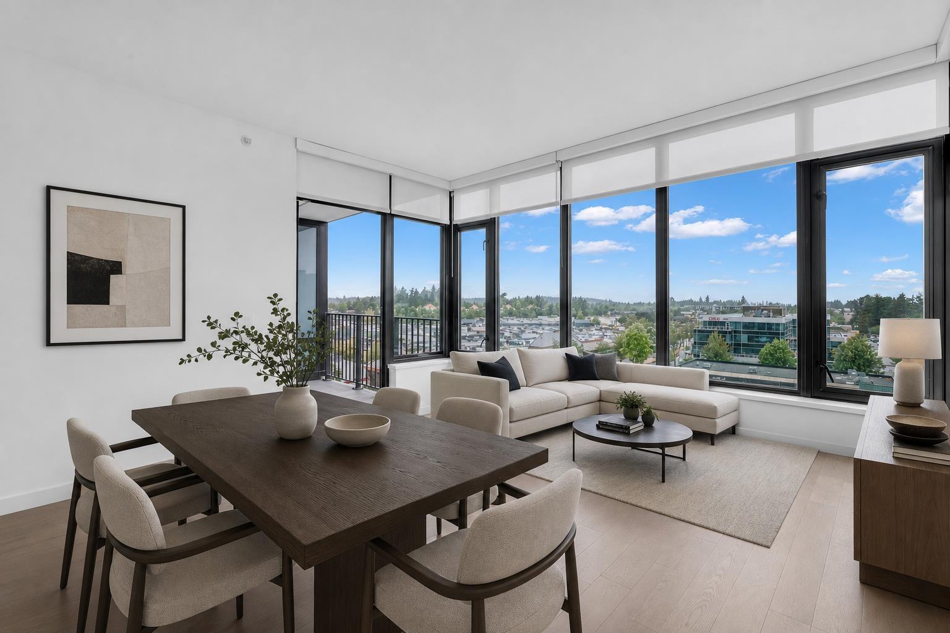
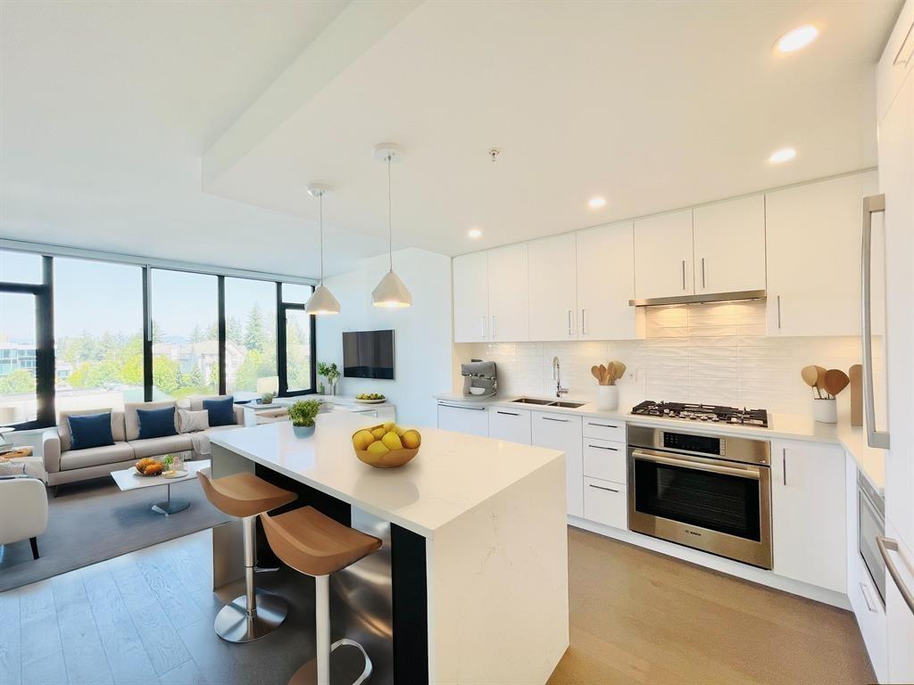
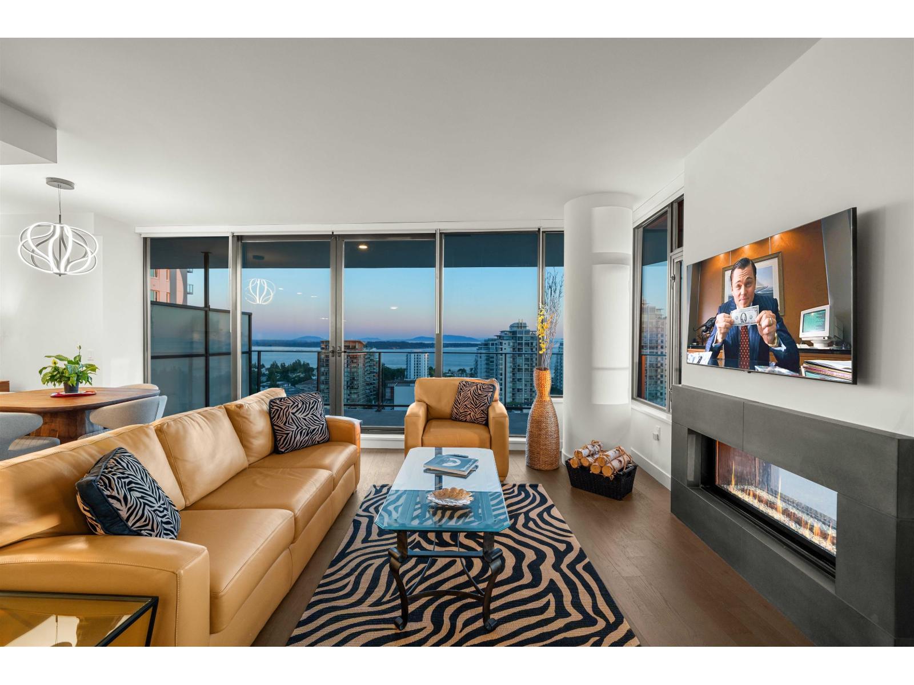
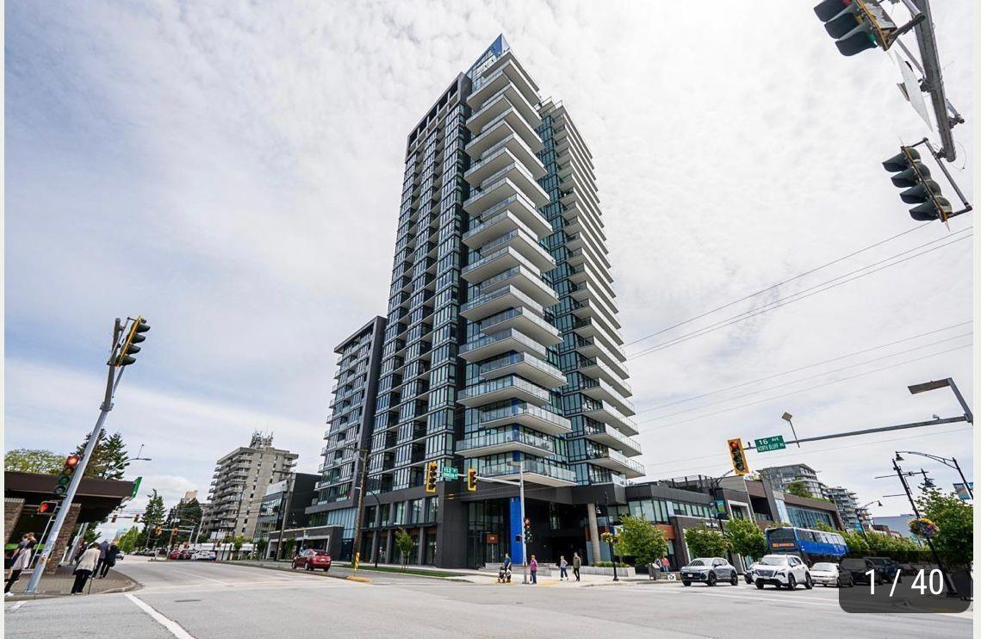
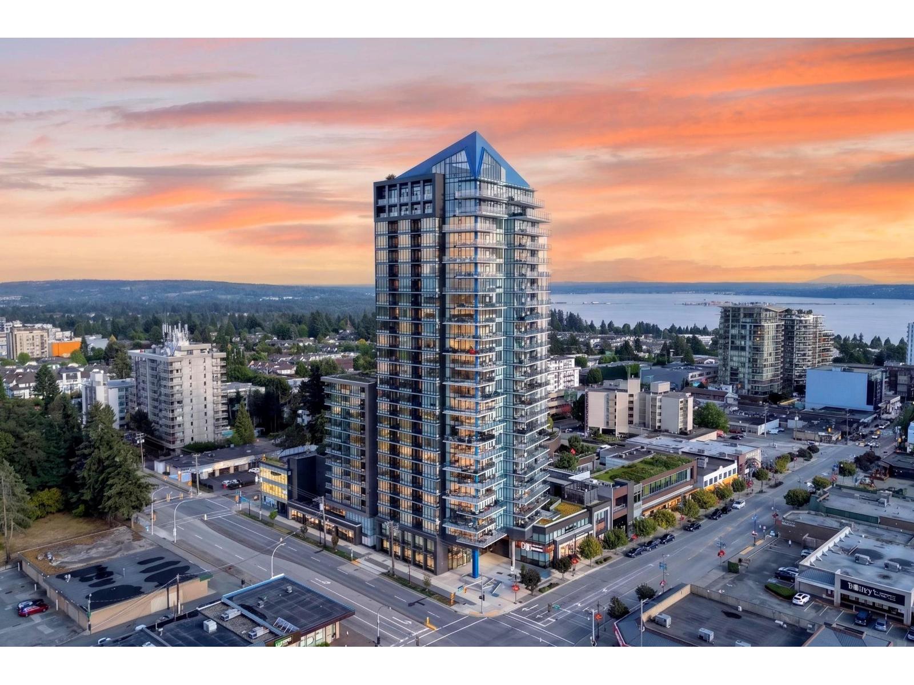
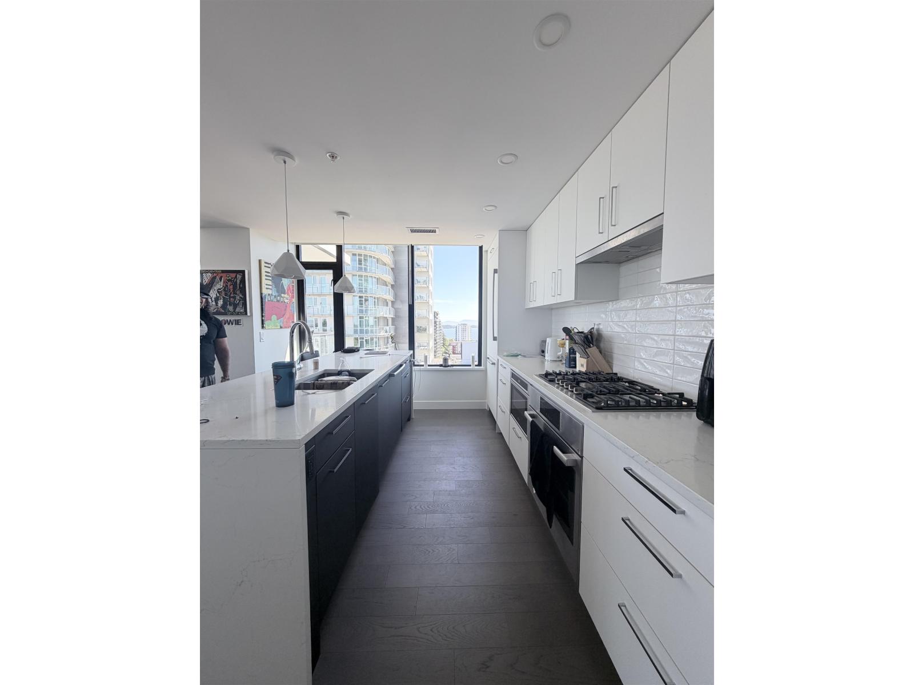
White Rock''s brand new condo unit of the landmark building Soleil faces southwest with gorgeous views.It was designed by Cicozzi and built by RDG. Enjoy stunning views of the ocean, city and mountain on the oversized balcony with gas hookup for BBQ, this modern home offers luxury and comfort with 1bedroom/1bath,1 big living room and 1 big bedroom Bosch 800 Series appliance package, quartz countertops. On the 2nd building floor the owners'' club offers an outdoor patio grill, outdoor hot tub, large gym, yoga room, steam room and sauna. Within walking distance to Semiahmoo School, Athletic Park and Community Center, White Rock Beach, many shops and all major banks, library and the Semiahmoo Shopping Center with more than 75 restaurants and shops.Life index is as high as 98 points!Embrace Life
Property Details
- Property Type
- Apartment Unit
- Style
- Multi Family,Residential Attached
- Title to Land
- Freehold Strata
- Year Built
- 2024
- Area
- South Surrey White Rock · White Rock
- View
- Ocean & City & Mountain View
- Exposure
- Southwest
- Outdoor
- Garden,Balcony
- Heating / Cooling
- Forced Air
- Flooring
- Hardwood,Carpet
- Construction
- Concrete,Concrete (Exterior),Glass (Exterior),Mixed (Exterior)
- Parking
- Garage Under Building,Side Access (1 stall)
- Water Supply
- Public
- Kitchens
- 1
- Units in Development
- 177
Financial
- Exercise Centre
- Recreation Facilities
- Sauna/Steam Room
- Maintenance Grounds
- Gas
- Heat
- Hot Water
- Management
- Sewer
- Snow Removal
- Water
Rooms 8
Features & Appliances
- 🧺Washer/Dryer
- 🧺Dishwasher
- ✨Disposal
- 🧊Refrigerator
- 🍳Cooktop
- 🍲Microwave
- 🚨Smoke Detector(s)
- 🧯Fire Sprinkler System
- 🛁Swirlpool/Hot Tub
- 🪟Window Coverings
- 🪟Insulated Windows
- ❄️Central Air
- ❄️Air Conditioning
- Cats OK
- Dogs OK
- Number Limit (One)
- Pets Allowed w/Rest
Location & Parcel
↑ Back to topFor Sale in Soleil & Complex
↑ Back to top| Date | Address | Status | Bed | Bath | Price | Sqft | DOM | Strata Fee | Tax | Listed By |
|---|---|---|---|---|---|---|---|---|---|---|
| 2026-09-21 | 702 1588 Johnston Road | Active | 1 | 1 | $564,900 ($851/sf) | 664 | 0 | $373 | $2,838 (2025) | Sutton Group-West Coast Realty (Surrey/24) |
| 2026-09-11 | 1605 1588 Johnston Road | Active | 2 | 3 | $1,848,800 ($1276/sf) | 1449 | 0 | $830 | $7,253 (2026) | Oakwyn Realty Ltd. |
| 2026-09-11 | 303 1588 Johnston Road | Active | 1 | 1 | $529,000 ($797/sf) | 664 | 0 | $372 | $2,200 (2026) | Team 3000 Realty Ltd. |
| 2026-08-01 | 1305 1588 Johnston Road | Active | 2 | 3 | $1,894,999 ($1328/sf) | 1427 | 0 | $822 | $7,069 (2025) | Royal LePage - Wolstencroft |
| 2026-07-30 | 2404 1588 Johnston Road | Active | 2 | 2 | $1,049,000 ($958/sf) | 1095 | 0 | $645 | $5,629 (2025) | Hugh & McKinnon Realty Ltd. |
| 2026-06-22 | 1205 1588 Johnston Road | Active | 2 | 2 | $928,000 ($1027/sf) | 904 | 0 | $550 | $4,175 (2025) | Sutton Group-West Coast Realty (Surrey/24) |
| Avg | $1,135,783 ($1098/sf) | 1034 |
Nearby Buildings with Active Listings
↑ Back to top
Book a Showing

- Abbotsford - 447
- Agassiz - 28
- Burnaby - 54
- Burnaby East - 78
- Burnaby North - 367
- Burnaby South - 348
- Campbell River - 1
- Chilliwack - 221
- Cloverdale - 194
- Comox Valley - 10
- Coquitlam - 566
- Delta - 10
- Duncan - 42
- Esquimalt - 59
- Gulf Islands - 6
- Harrison Hot Springs - 13
- Harrison Mills - 1
- Hope - 22
- Ladner - 110
- Langford - 156
- Langley - 541
- Maple Ridge - 312
- Mill Bay - 2
- Mission - 65
- New Westminster - 444
- North Delta - 29
- North Island - 2
- North Saanich - 8
- North Surrey - 412
- North Vancouver - 747
- Oak Bay - 44
- Osoyoos - 1
- Parksville / Qualicum - 7
- Penticton - 8
- Pitt Meadows - 75
- Port Alberni - 2
- Port Coquitlam - 268
- Port Moody - 268
- Richmond - 1161
- Saanich East - 232
- Saanich West - 92
- Sardis - 154
- Sidney - 152
- Sooke - 39
- South Surrey White Rock - 719
- Surrey - 667
- Tsawwassen - 98
- Vancouver East - 1003
- Vancouver West - 2495
- Victoria - 666
- View Royal - 46
- West Vancouver - 231



