218 16th AVE
- 3 Beds
- 4 Baths
- 1,721 Sqft
- 5,227 Lot Sqft
- 44.02 Lot (ft)
- 2 Parking
- Built 2024
 1/21
1/21




Property Description
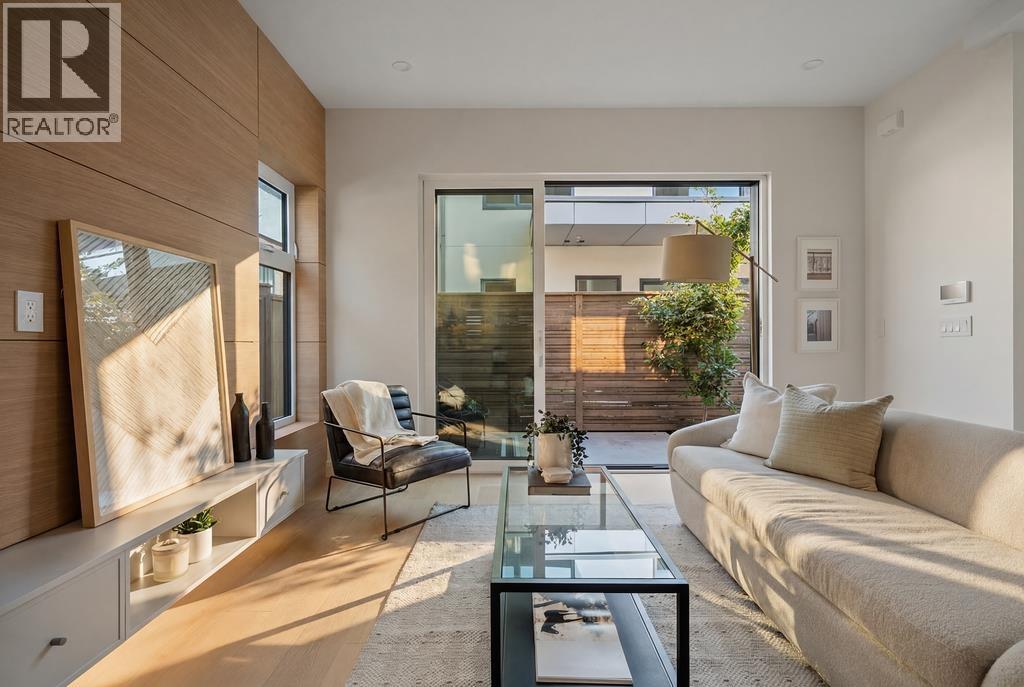
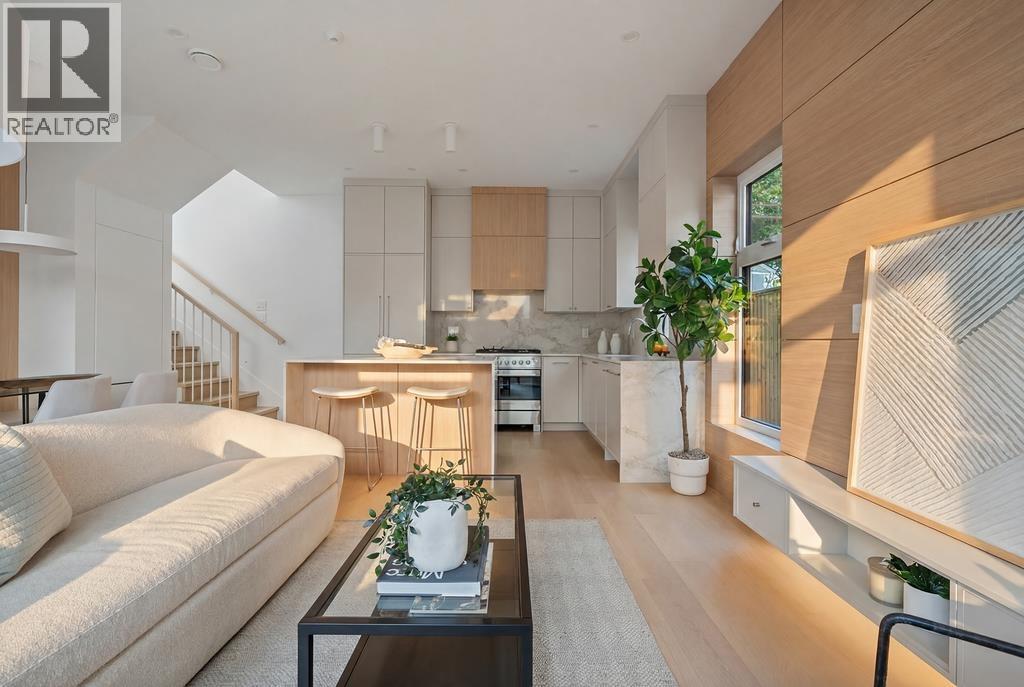
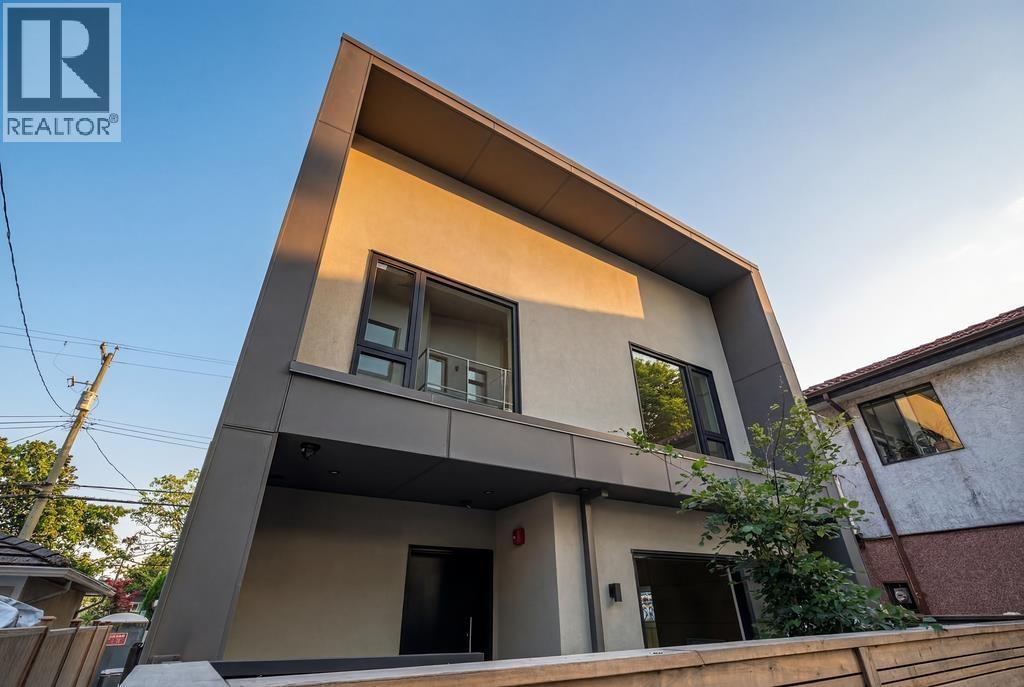
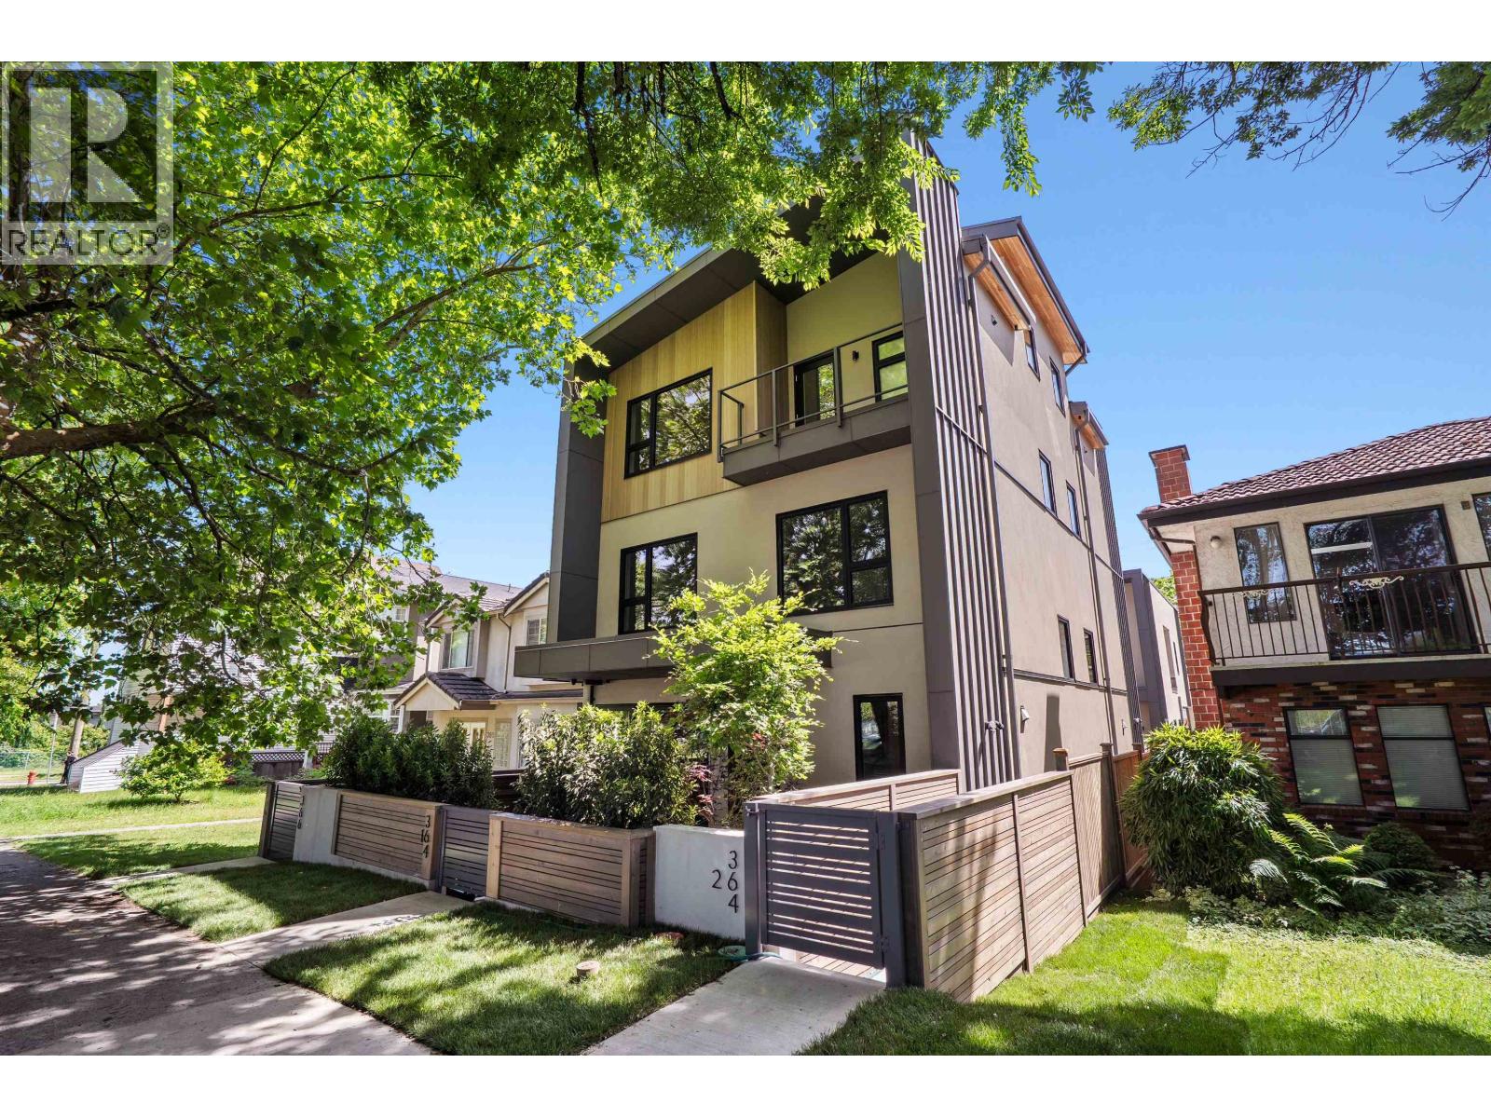
A stunning brand new 1/2 duplex in the quintessential Main St neighbourhood! Step inside this meticulously designed 3 bed/3.5 bath home w/S-facing backyard allowing for an abundance of natural lighting into the home. A luxurious kitchen that features sleek Fisher & Paykel appliances & a stunning colour palette on the main lvl along w/open living, dining, & powder bath. Upstairs offers all 3 spacious bedrooms w/ample closet space incl. the impressive primary suite w/spa-inspired ensuite bath that has a standalone soaker tub & walk-in shower. Beautiful millwork, AC, in-floor radiant heat, 1-car garage, & pkng pad-this home seamlessly blends modern luxury w/ convenience. A fantastic location, you''re steps away from shops & cafes along Main St, + proximity to great schools & parks.
Property Details
- Property Type
- 1/2 Duplex
- Style
- Duplex,Residential Attached
- Title to Land
- Freehold NonStrata
- Year Built
- 2024
- Area
- Vancouver East · Main
- Exposure
- North
- Outdoor
- Patio,Deck
- Heating / Cooling
- Radiant
- Construction
- Frame Wood,Fibre Cement (Exterior)
- Parking
- Garage Single,Open,Lane Access (2 stalls)
- Water Supply
- Public
- Kitchens
- 1
- Units in Development
- 2
Rooms 7
Features & Appliances
- 🧺Washer/Dryer
- 🧺Dishwasher
- 🧊Refrigerator
- 🍳Cooktop
- 🍲Microwave
- ❄️Central Air
- ❄️Air Conditioning
- Cats OK
- Dogs OK
- Yes
- Pets Allowed w/Rest
Location & Parcel
↑ Back to topFor Sale in Everly Living & Complex
↑ Back to top| Date | Address | Status | Bed | Bath | Price | Sqft | DOM | Strata Fee | Tax | Listed By |
|---|---|---|---|---|---|---|---|---|---|---|
| 2026-09-22 | 366 E 23rd Avenue | Active | 3 | 3 | $1,598,000 ($1254/sf) | 1274 | 0 | Real Broker | ||
| 2026-07-20 | 366 E 23rd Avenue | Active | 3 | 3 | $1,598,000 ($1254/sf) | 1274 | 0 | (2025) | Real Broker | |
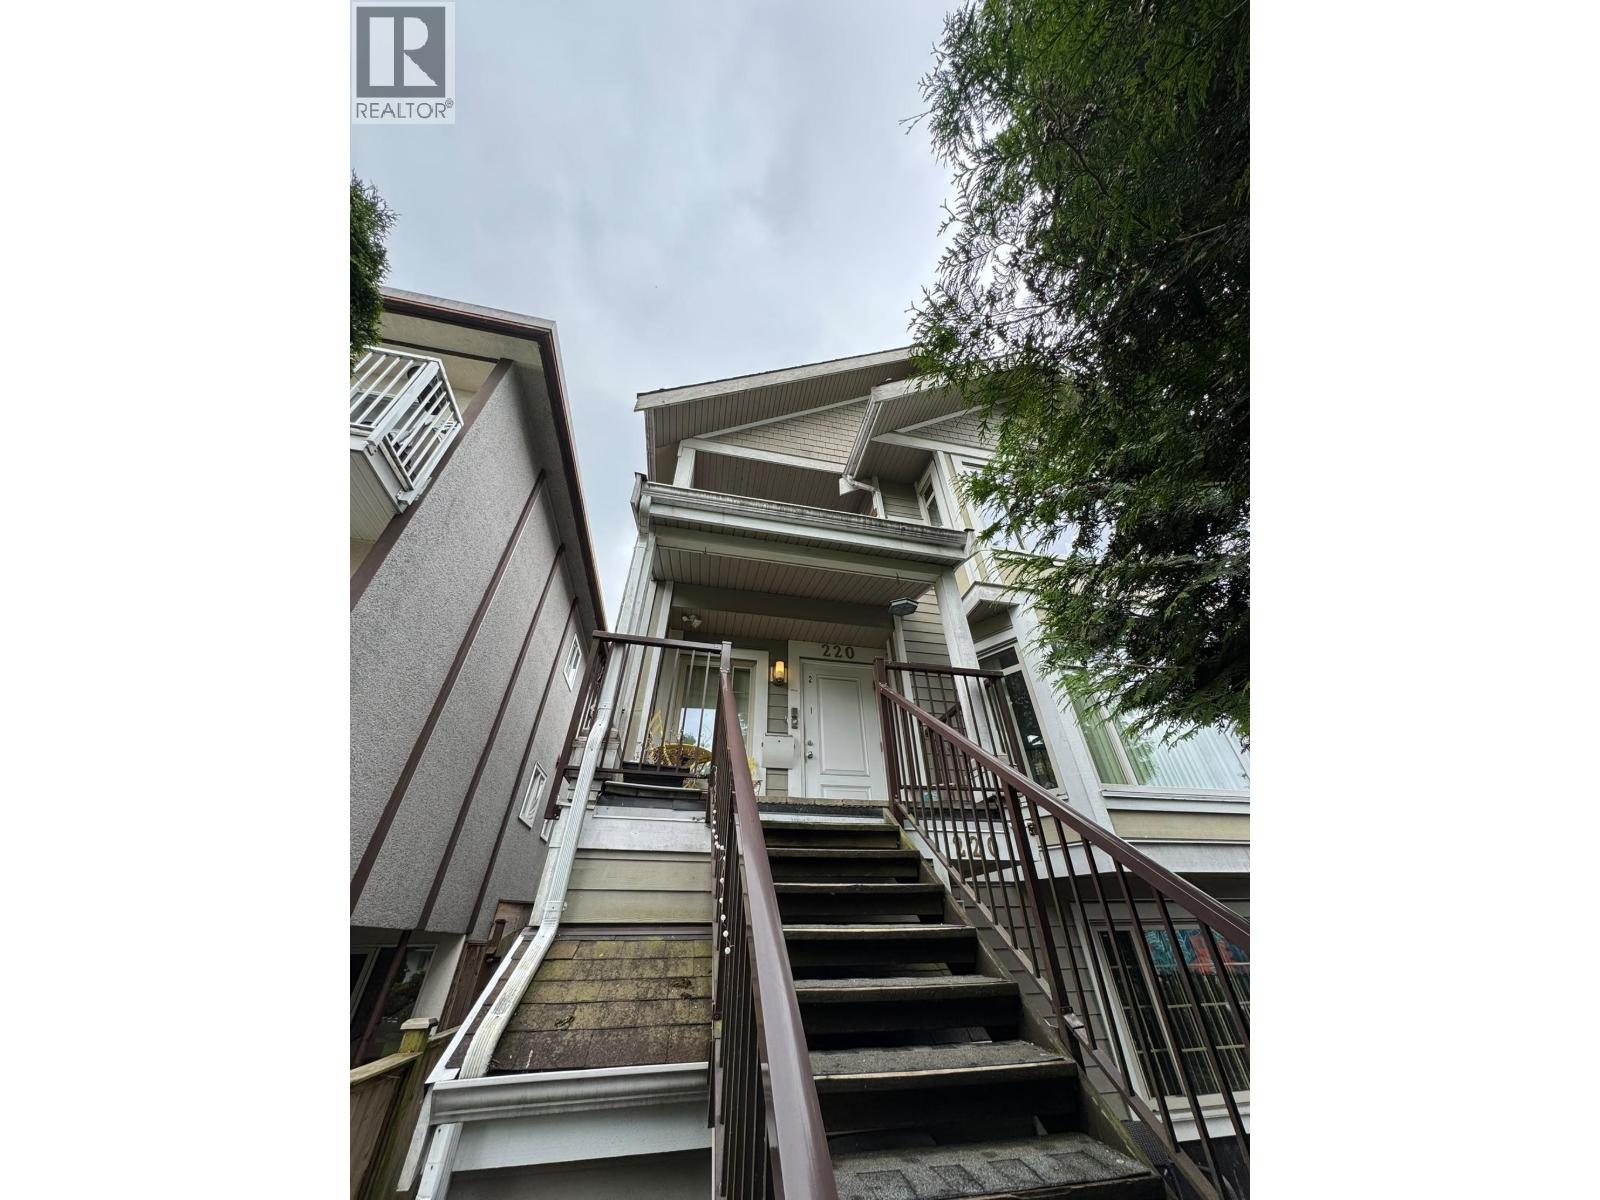
| 2026-06-30 | 220 E 15th Avenue | Active | 5 | 2 | $2,890,000 ($649/sf) | 4451 | 0 | $9,762 (2025) | RE/MAX Crest Realty | |
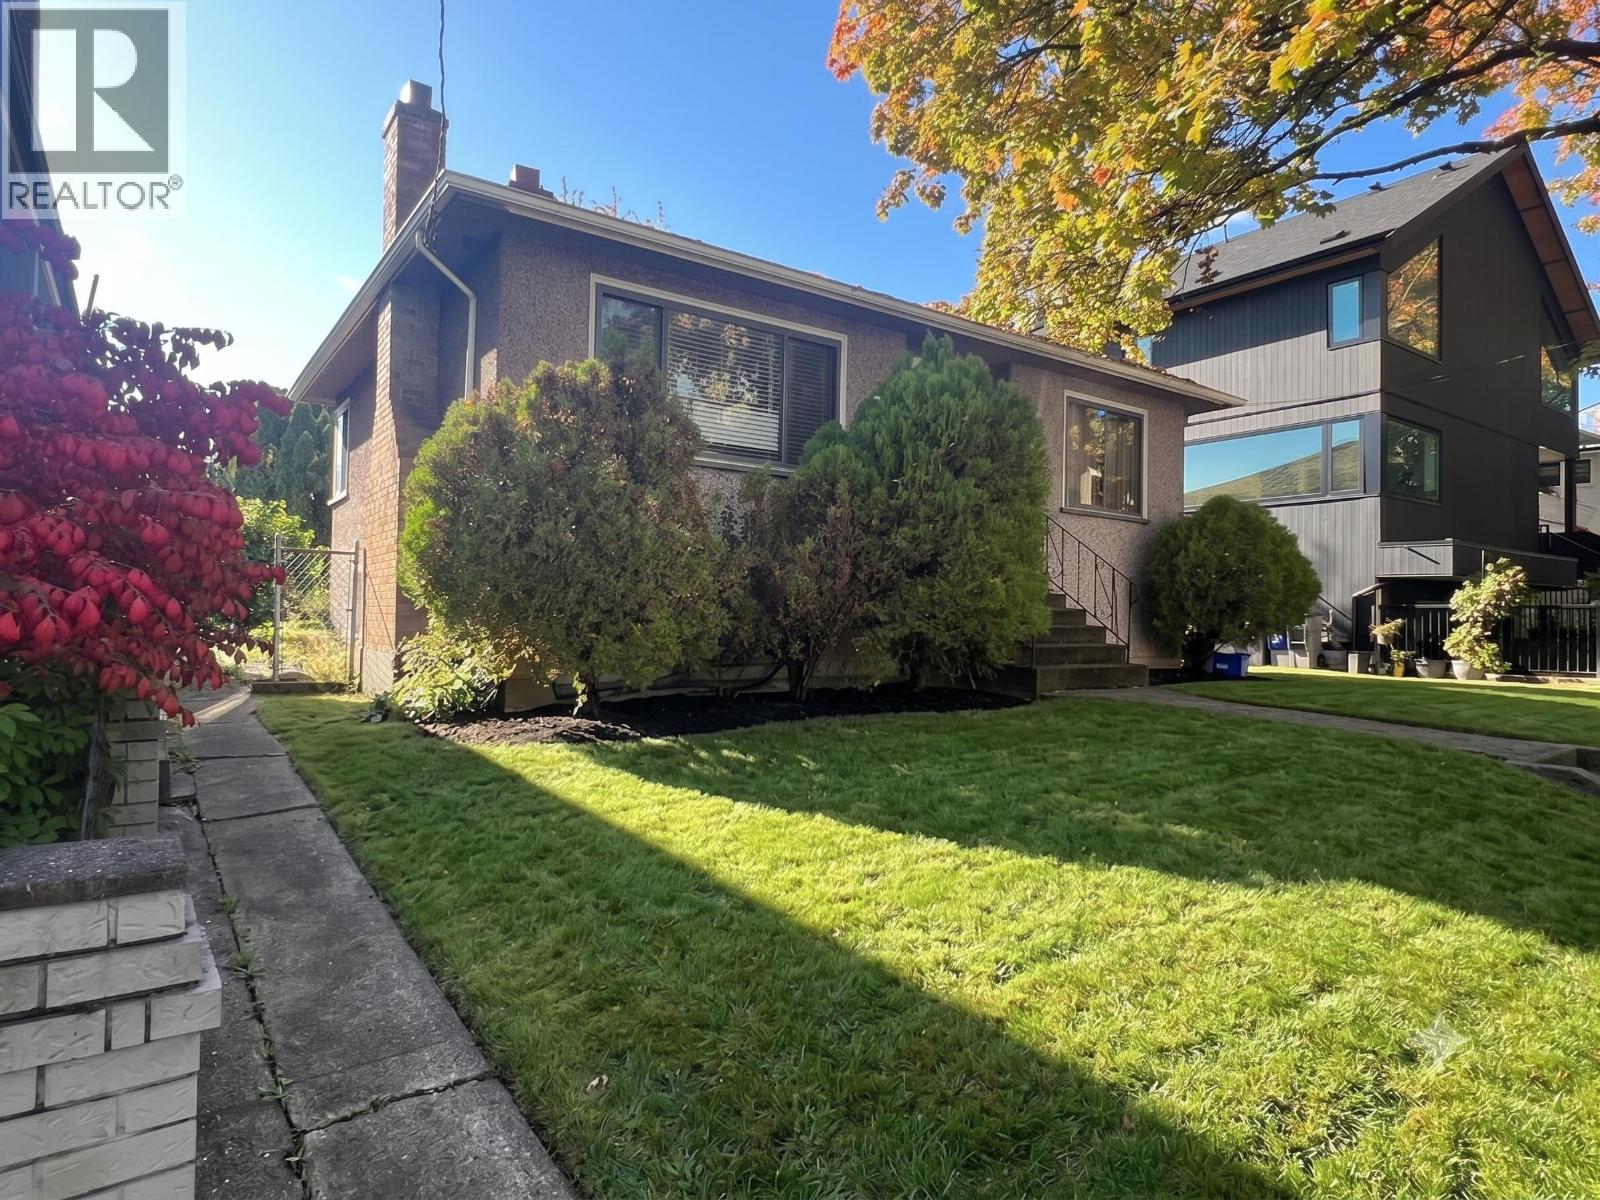
| 2026-06-09 | 360 E 24th Avenue | Active | 3 | 1 | $1,925,000 ($615/sf) | 3129 | 0 | $7,945 (2025) | RE/MAX Select Properties | |
| 2026-06-01 | 2 364 E 23rd Avenue | Active | 3 | 3 | $1,798,000 ($1194/sf) | 1506 | 0 | Real Broker | ||
| 2026-06-01 | 366 E 23rd Avenue | Active | 3 | 3 | $1,598,000 ($1254/sf) | 1274 | 0 | Real Broker | ||
| Avg | $1,901,167 ($884/sf) | 2151 |
Nearby Buildings with Active Listings
↑ Back to top
Book a Showing

- Abbotsford - 447
- Agassiz - 28
- Burnaby - 54
- Burnaby East - 78
- Burnaby North - 367
- Burnaby South - 348
- Campbell River - 1
- Chilliwack - 221
- Cloverdale - 194
- Comox Valley - 10
- Coquitlam - 566
- Delta - 10
- Duncan - 42
- Esquimalt - 59
- Gulf Islands - 6
- Harrison Hot Springs - 13
- Harrison Mills - 1
- Hope - 22
- Ladner - 110
- Langford - 156
- Langley - 541
- Maple Ridge - 312
- Mill Bay - 2
- Mission - 65
- New Westminster - 444
- North Delta - 29
- North Island - 2
- North Saanich - 8
- North Surrey - 412
- North Vancouver - 747
- Oak Bay - 44
- Osoyoos - 1
- Parksville / Qualicum - 7
- Penticton - 8
- Pitt Meadows - 75
- Port Alberni - 2
- Port Coquitlam - 268
- Port Moody - 268
- Richmond - 1161
- Saanich East - 232
- Saanich West - 92
- Sardis - 154
- Sidney - 152
- Sooke - 39
- South Surrey White Rock - 719
- Surrey - 667
- Tsawwassen - 98
- Vancouver East - 1003
- Vancouver West - 2495
- Victoria - 666
- View Royal - 46
- West Vancouver - 231



