2204 1588 Johnston RD
- 2 Beds
- 2 Baths
- 1,091 Sqft
- 2 Parking
- Built 2024
 1/39
1/39




Property Description
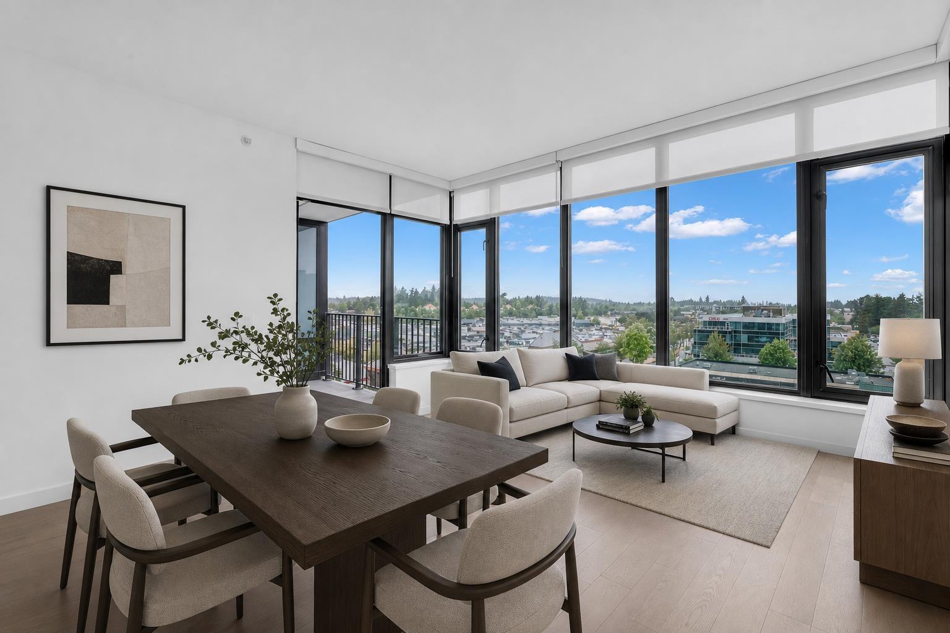
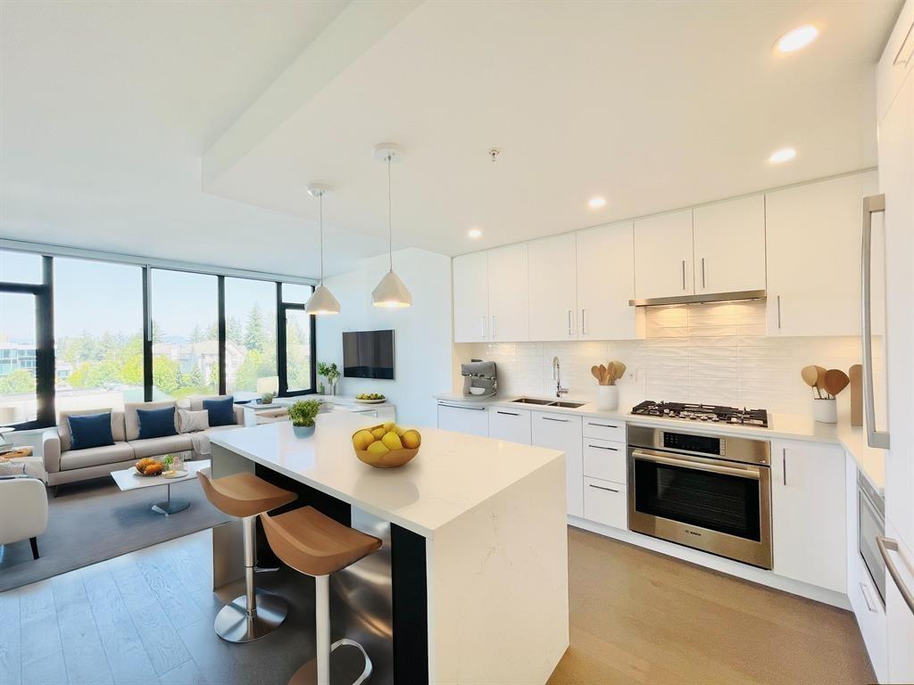
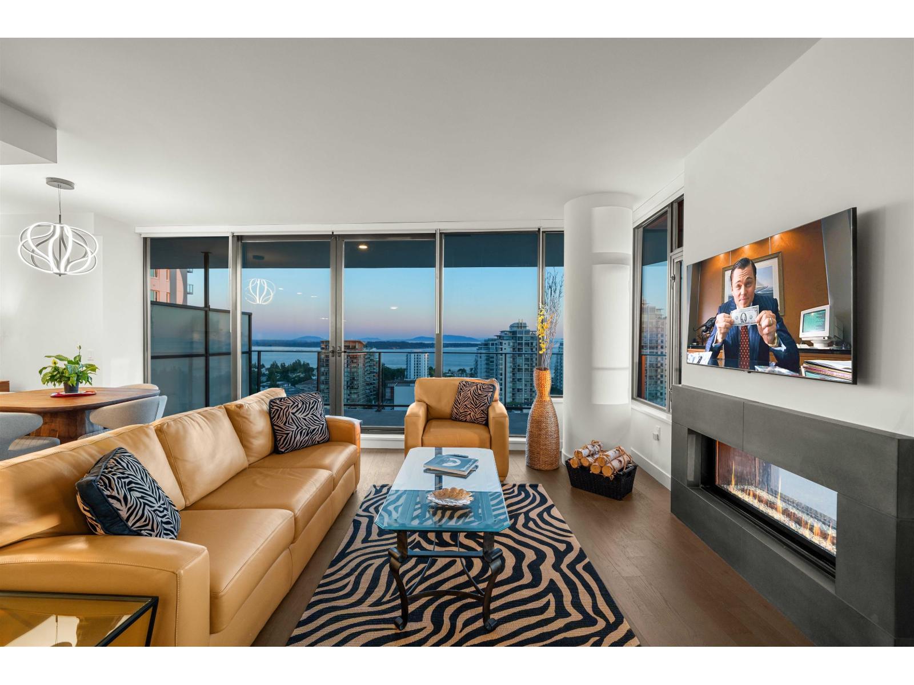
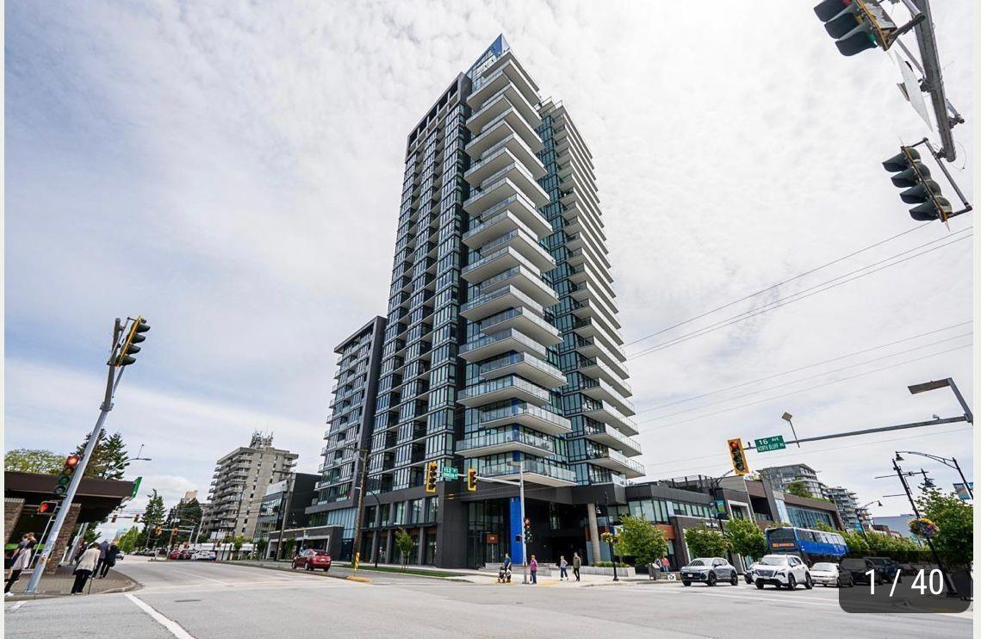
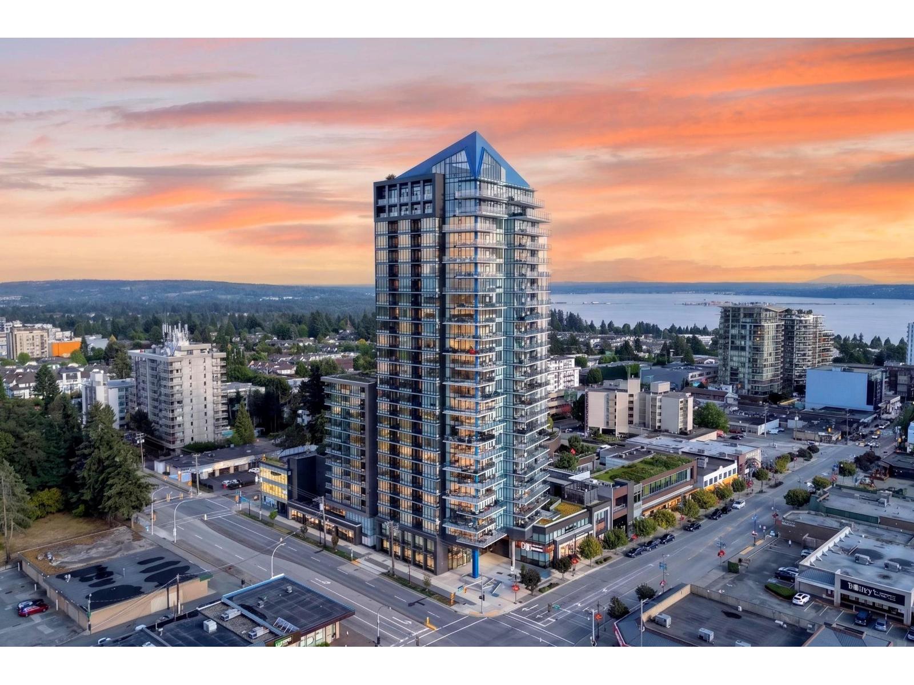
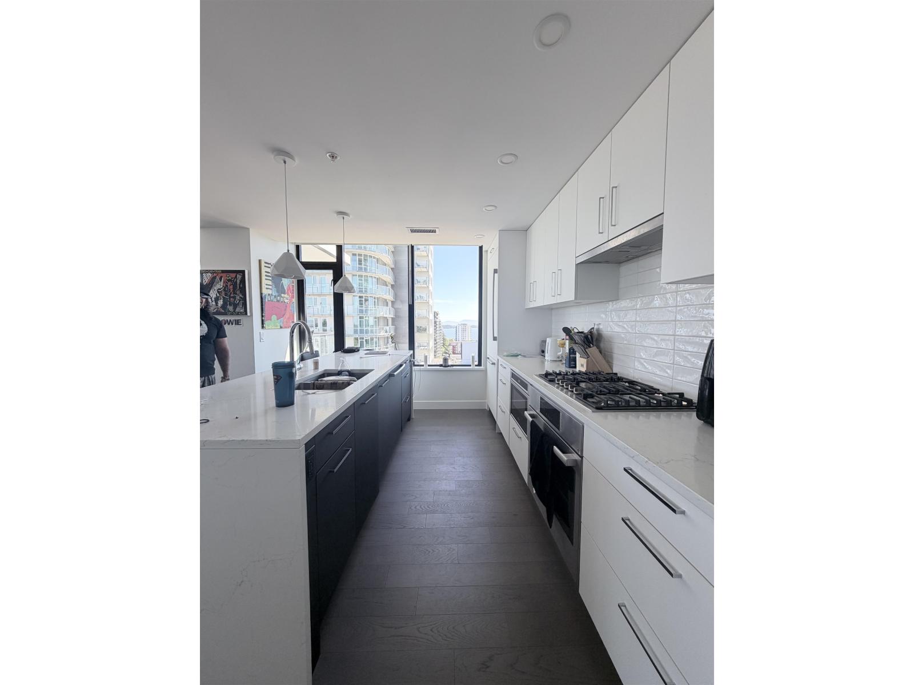
“SOLEIL” Brand New home w elegant finishing & 2-5-10 Warranty! SOUTHEAST CORNER w stunning WATER, MOUNTAIN & CITY views! A/C! 9ft6 ceiling! Engineered HWD flooring! 2 bed 2 Bath+ den (Or 3rd Bed)! Ensuite w free-standing tub & separate shower! Covered Balcony w gas 4 BBQ! HighEnd BOSCH 800 Series Stainless Steel appliances! Soft-close cabinetry w under lights, Quartz countertops, L-shaped chef''s kitchen w long waterfall-edge island! custom Roller blinds, closet organizers & wide Cozy fireplace! Concierge, outdoor patio w grill, outdoor Hot tub, large fitness rm, yoga studio, Steam & Sauna! Walking distance Semiahmoo mall, Coffee restaurants, banks, hospital, Library, community center, Parks & Beach! White Rock Elementary & Semiahmoo Secondary!
Property Details
- Property Type
- Apartment Unit
- Style
- Multi Family,Residential Attached
- Title to Land
- Freehold Strata
- Year Built
- 2024
- Area
- South Surrey White Rock · White Rock
- View
- Panoramic Ocean & Mountains
- Outdoor
- Balcony
- Heating / Cooling
- Forced Air,Heat Pump
- Flooring
- Mixed
- Construction
- Concrete,Concrete (Exterior),Glass (Exterior),Mixed (Exterior)
- Parking
- Garage Double,Underground,Side Access,Garage Door Opener (2 stalls)
- Water Supply
- Public
- Kitchens
- 1
- Fireplaces
- 1
Financial
- Exercise Centre
- Sauna/Steam Room
- Trash
- Maintenance Grounds
- Hot Water
- Management
- Recreation Facilities
- Sewer
- Snow Removal
- Water
- Geothermal
Rooms 7
Features & Appliances
- 🧺Washer/Dryer
- 🧺Dishwasher
- 🧊Refrigerator
- 🍳Cooktop
- 🍲Microwave
- 🚨Smoke Detector(s)
- 🧯Fire Sprinkler System
- 🛁Swirlpool/Hot Tub
- ❄️Central Air
- ❄️Air Conditioning
- Pets Allowed w/Rest
Location & Parcel
↑ Back to topFor Sale in Soleil & Complex
↑ Back to top| Date | Address | Status | Bed | Bath | Price | Sqft | DOM | Strata Fee | Tax | Listed By |
|---|---|---|---|---|---|---|---|---|---|---|
| 2026-09-21 | 702 1588 Johnston Road | Active | 1 | 1 | $564,900 ($851/sf) | 664 | 0 | $373 | $2,838 (2025) | Sutton Group-West Coast Realty (Surrey/24) |
| 2026-09-11 | 1605 1588 Johnston Road | Active | 2 | 3 | $1,848,800 ($1276/sf) | 1449 | 0 | $830 | $7,253 (2026) | Oakwyn Realty Ltd. |
| 2026-09-11 | 303 1588 Johnston Road | Active | 1 | 1 | $529,000 ($797/sf) | 664 | 0 | $372 | $2,200 (2026) | Team 3000 Realty Ltd. |
| 2026-08-01 | 1305 1588 Johnston Road | Active | 2 | 3 | $1,894,999 ($1328/sf) | 1427 | 0 | $822 | $7,069 (2025) | Royal LePage - Wolstencroft |
| 2026-07-30 | 2404 1588 Johnston Road | Active | 2 | 2 | $1,049,000 ($958/sf) | 1095 | 0 | $645 | $5,629 (2025) | Hugh & McKinnon Realty Ltd. |
| 2026-06-22 | 1205 1588 Johnston Road | Active | 2 | 2 | $928,000 ($1027/sf) | 904 | 0 | $550 | $4,175 (2025) | Sutton Group-West Coast Realty (Surrey/24) |
| Avg | $1,135,783 ($1098/sf) | 1034 |
Nearby Buildings with Active Listings
↑ Back to top
Book a Showing

- Abbotsford - 447
- Agassiz - 28
- Burnaby - 54
- Burnaby East - 78
- Burnaby North - 367
- Burnaby South - 348
- Campbell River - 1
- Chilliwack - 221
- Cloverdale - 194
- Comox Valley - 10
- Coquitlam - 566
- Delta - 10
- Duncan - 42
- Esquimalt - 59
- Gulf Islands - 6
- Harrison Hot Springs - 13
- Harrison Mills - 1
- Hope - 22
- Ladner - 110
- Langford - 156
- Langley - 541
- Maple Ridge - 312
- Mill Bay - 2
- Mission - 65
- New Westminster - 444
- North Delta - 29
- North Island - 2
- North Saanich - 8
- North Surrey - 412
- North Vancouver - 747
- Oak Bay - 44
- Osoyoos - 1
- Parksville / Qualicum - 7
- Penticton - 8
- Pitt Meadows - 75
- Port Alberni - 2
- Port Coquitlam - 268
- Port Moody - 268
- Richmond - 1161
- Saanich East - 232
- Saanich West - 92
- Sardis - 154
- Sidney - 152
- Sooke - 39
- South Surrey White Rock - 719
- Surrey - 667
- Tsawwassen - 98
- Vancouver East - 1003
- Vancouver West - 2495
- Victoria - 666
- View Royal - 46
- West Vancouver - 231



