107 7418 Byrnepark Walk
- 1 Beds
- 1 Baths
- 620 Sqft
- 1 Parking
- Built 2010
 1/40
1/40




Property Description
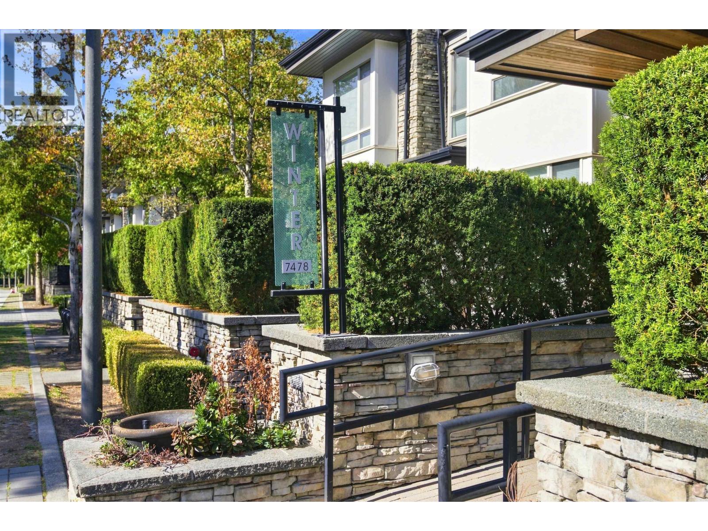
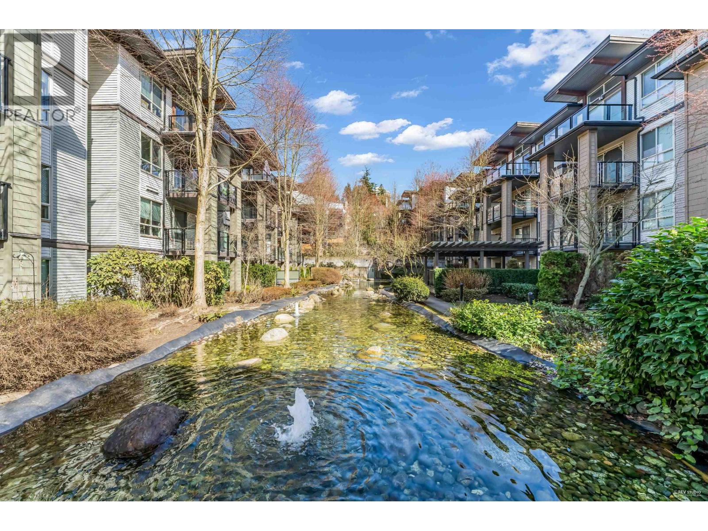
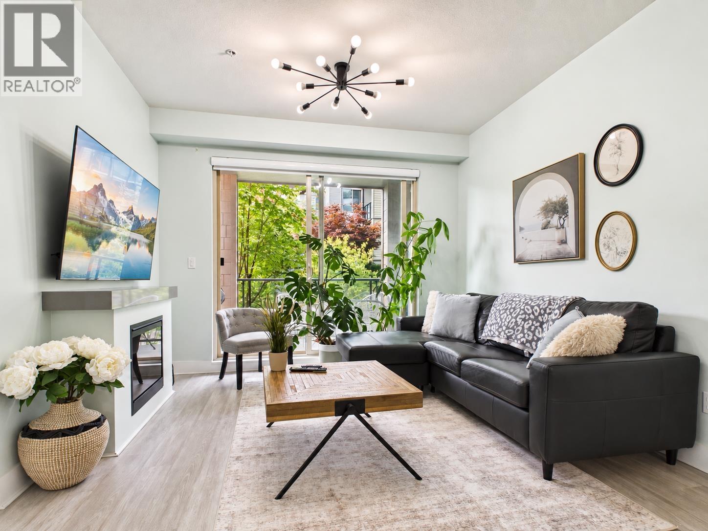
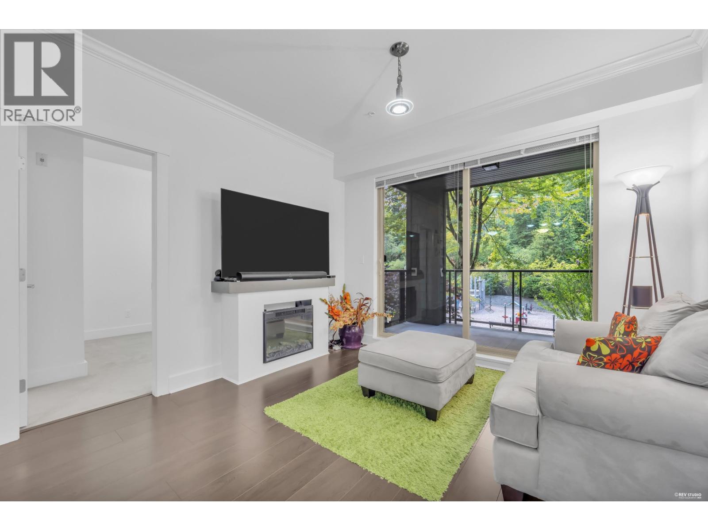
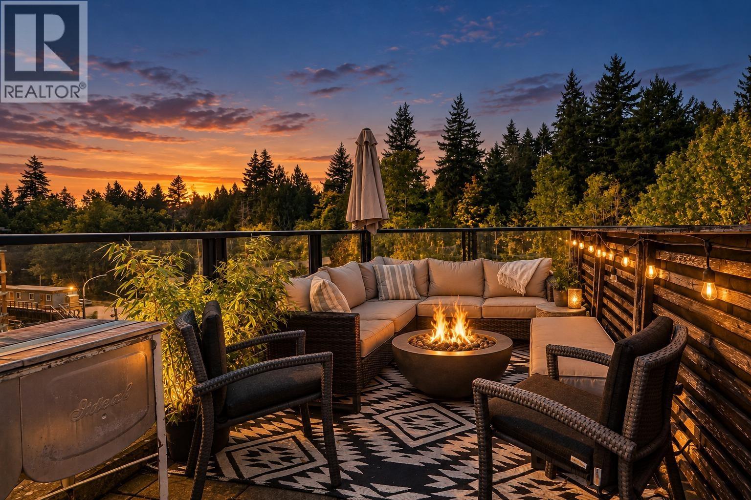
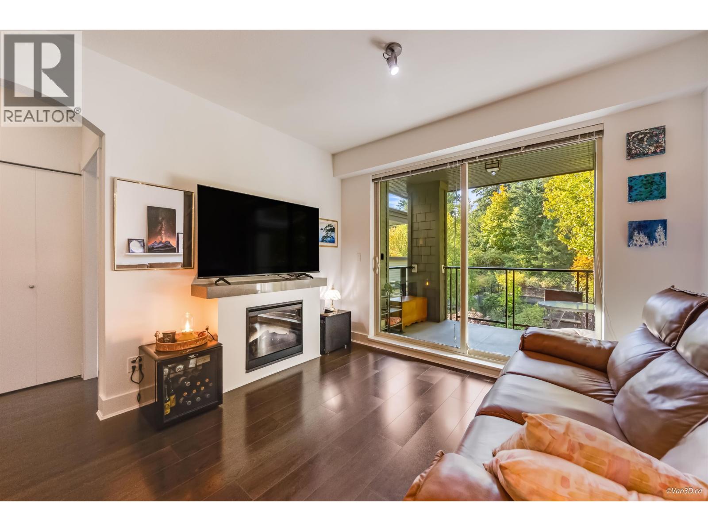
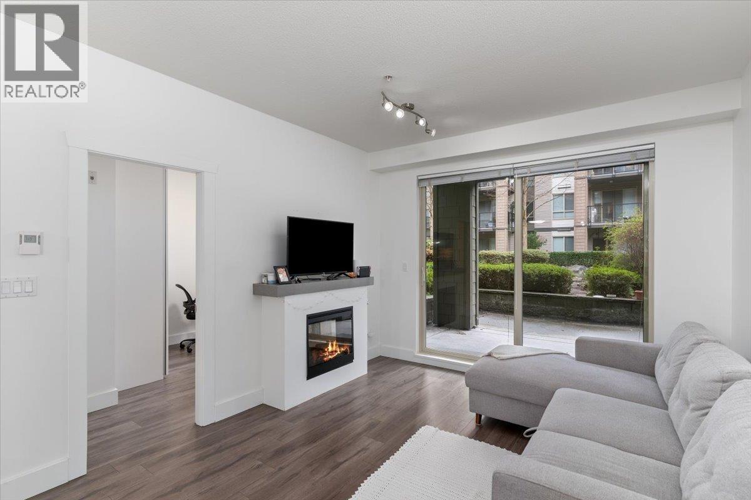
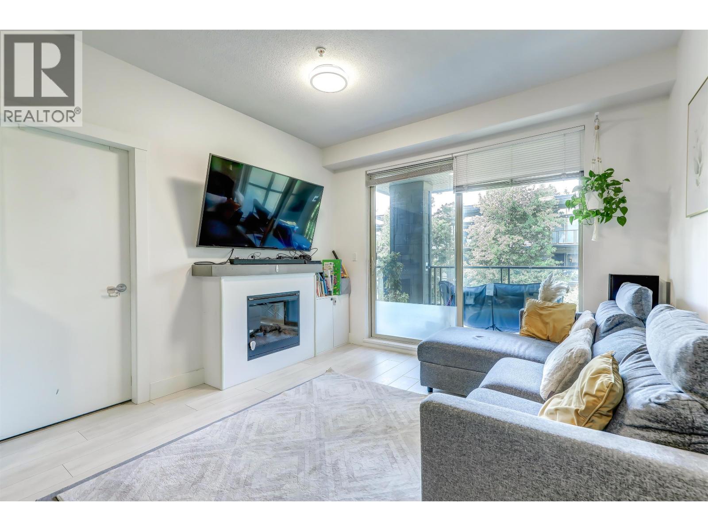
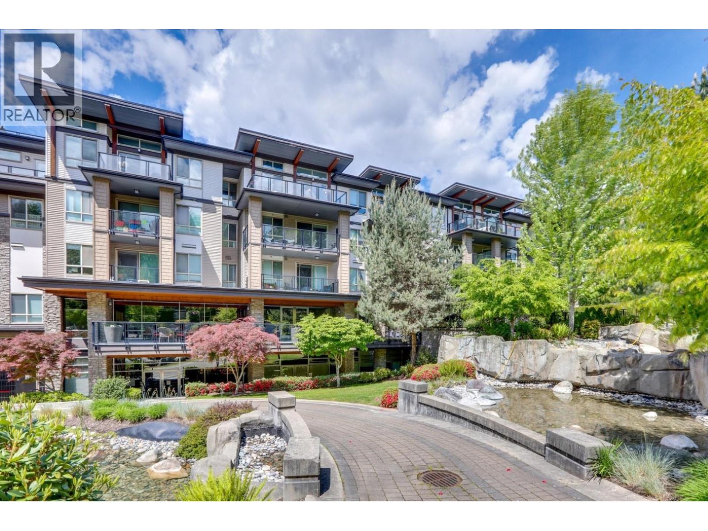
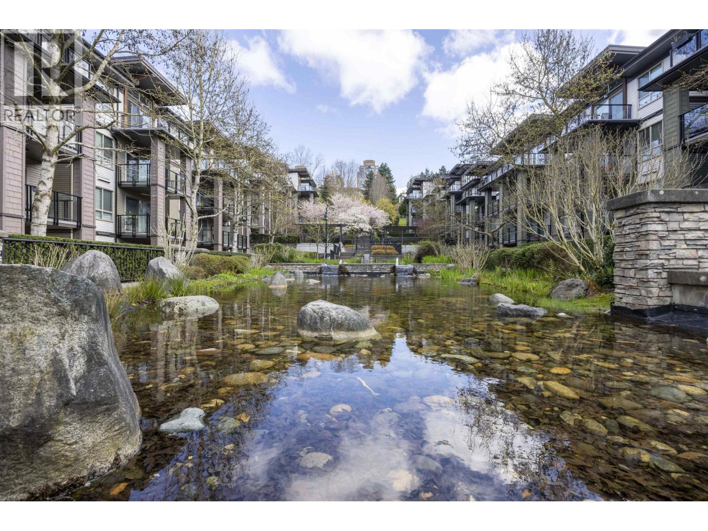
The GREEN community by Adera nestled in Byrne Creek Ravine Park. An original owner home in excellent condition and move-in ready. The complex is tiered so the entrance is at ground level but the massive private balcony is elevated and overlooks a stunning waterfall and manicured gardens. The smart floor plan has an open kitchen with granite countertops, stainless appliances and a new dishwasher. The dining area has room for a big table and the bedroom can fit a King Size bed and nightstands. One parking stall and locker plus ample visitor parking and EV chargers. Amenities include the gym, sauna, lounge, yoga and game rooms. Shop at Market Crossing, Highgate and Metrotown. A short walk to Skytrain with parks and trails just outside! Offers anytime. OPEN HOUSE: Sat, Aug 17th, 1-4pm.
Property Details
- Property Type
- Apartment Unit
- Style
- Multi Family,Residential Attached
- Title to Land
- Freehold Strata
- Year Built
- 2010
- Area
- Burnaby South · South Slope
- View
- Waterfall And Forest
- Outdoor
- Patio,Deck, Garden,Playground,Balcony
- Heating / Cooling
- Baseboard,Electric
- Flooring
- Laminate,Tile,Carpet
- Construction
- Brick,Concrete,Frame Wood,Brick (Exterior),Fibre Cement (Exterior),Vinyl Siding
- Parking
- Underground,Guest,Side Access,Concrete,Garage Door Opener (1 stall)
- Water Supply
- Public
- Kitchens
- 1
- Units in Development
- 325
Financial
- Bike Room
- Clubhouse
- Exercise Centre
- Recreation Facilities
- Sauna/Steam Room
- Caretaker
- Trash
- Maintenance Grounds
- Hot Water
- Management
- Sewer
- Snow Removal
- Water
Rooms 5
Features & Appliances
- 🧺Washer/Dryer
- 🧺Dishwasher
- ✨Disposal
- 🧊Refrigerator
- 🍳Cooktop
- 🍲Microwave
- 🧯Sprinkler - Inground
- 🔒Security System
- 🚨Smoke Detector(s)
- 🧯Fire Sprinkler System
- 🪟Window Coverings
- Cats OK
- Dogs OK
- Number Limit (One)
- Pets Allowed w/Rest
For Sale in Green & Complex
↑ Back to top| Date | Address | Status | Bed | Bath | Price | Sqft | DOM | Strata Fee | Tax | Listed By |
|---|---|---|---|---|---|---|---|---|---|---|
| 2026-09-16 | 401 7418 Byrnepark Walk | Active | 1 | 1 | $569,000 ($862/sf) | 660 | 0 | $315 | $1,848 (2025) | RE/MAX 2000 Realty |
| 2026-09-15 | 204 7428 Byrnepark | Active | 2 | 2 | $615,000 ($780/sf) | 788 | 0 | $404 | $2,051 (2025) | Nu Stream Realty Inc. |
| 2026-09-09 | 407 7478 Byrnepark Walk | Active | 2 | 2 | $598,000 ($761/sf) | 786 | 0 | $393 | $2,048 (2025) | Oakwyn Realty Encore |
| 2026-08-27 | 110 7488 Byrnepark Walk | Active | 2 | 2 | $638,000 ($807/sf) | 791 | 0 | $404 | $2,122 (2025) | RE/MAX Heights Realty |
| 2026-08-25 | 301 7418 Byrnepark Walk | Active | 1 | 1 | $519,900 ($778/sf) | 668 | 0 | $315 | $1,699 (2025) | Real Broker |
| 2026-08-10 | 203 7418 Byrnepark Walk | Active | 2 | 2 | $599,000 ($751/sf) | 798 | 0 | $404 | $2,072 (2025) | RE/MAX City Realty |
| 2026-08-04 | 112 7478 Byrnepark Walk | Active | 2 | 2 | $629,000 ($799/sf) | 787 | 0 | $404 | $2,066 (2025) | Oracle Realty Ltd. |
| 2026-07-27 | 304 7478 Byrnepark Walk | Active | 2 | 2 | $639,000 ($812/sf) | 787 | 0 | $404 | $2,081 (2025) | Grand Central Realty |
| 2026-05-06 | 308 7478 Byrnepark Walk | Active | 1 | 1 | $549,000 ($858/sf) | 640 | 0 | $326 | $1,747 (2025) | RE/MAX City Realty |
| 2026-02-12 | 311 7428 Byrnepark Walk | Active | 3 | 2 | $799,900 ($852/sf) | 939 | 0 | $467 | $2,420 (2025) | Nu Stream Realty Inc. |
| Avg | $615,580 ($806/sf) | 764 |
Nearby Buildings with Active Listings
↑ Back to top
Book a Showing

- Abbotsford - 447
- Agassiz - 28
- Burnaby - 54
- Burnaby East - 78
- Burnaby North - 367
- Burnaby South - 348
- Campbell River - 1
- Chilliwack - 221
- Cloverdale - 194
- Comox Valley - 10
- Coquitlam - 566
- Delta - 10
- Duncan - 42
- Esquimalt - 59
- Gulf Islands - 6
- Harrison Hot Springs - 13
- Harrison Mills - 1
- Hope - 22
- Ladner - 110
- Langford - 156
- Langley - 541
- Maple Ridge - 312
- Mill Bay - 2
- Mission - 65
- New Westminster - 444
- North Delta - 29
- North Island - 2
- North Saanich - 8
- North Surrey - 412
- North Vancouver - 747
- Oak Bay - 44
- Osoyoos - 1
- Parksville / Qualicum - 7
- Penticton - 8
- Pitt Meadows - 75
- Port Alberni - 2
- Port Coquitlam - 268
- Port Moody - 268
- Richmond - 1161
- Saanich East - 232
- Saanich West - 92
- Sardis - 154
- Sidney - 152
- Sooke - 39
- South Surrey White Rock - 719
- Surrey - 667
- Tsawwassen - 98
- Vancouver East - 1003
- Vancouver West - 2495
- Victoria - 666
- View Royal - 46
- West Vancouver - 231



