1402 6833 Station Hill DR
- 2 Beds
- 2 Baths
- 868 Sqft
- 1 Parking
- Built 2004
 1/40
1/40




Property Description
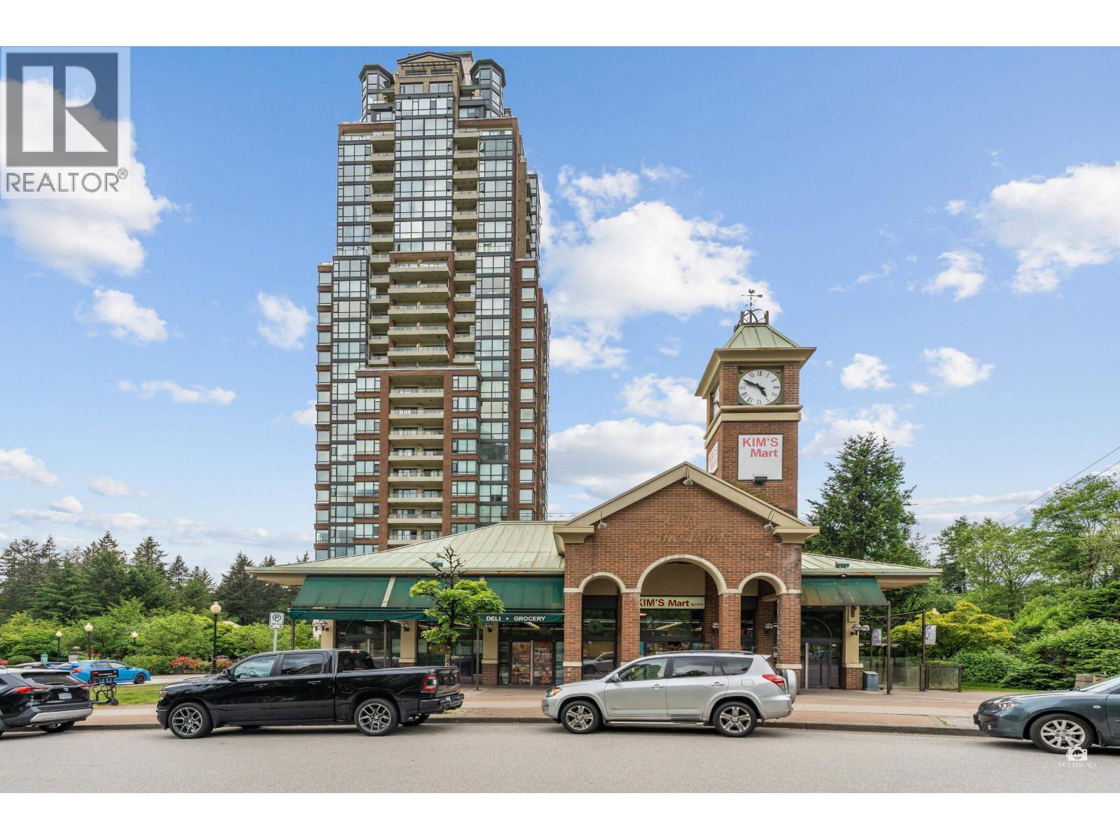
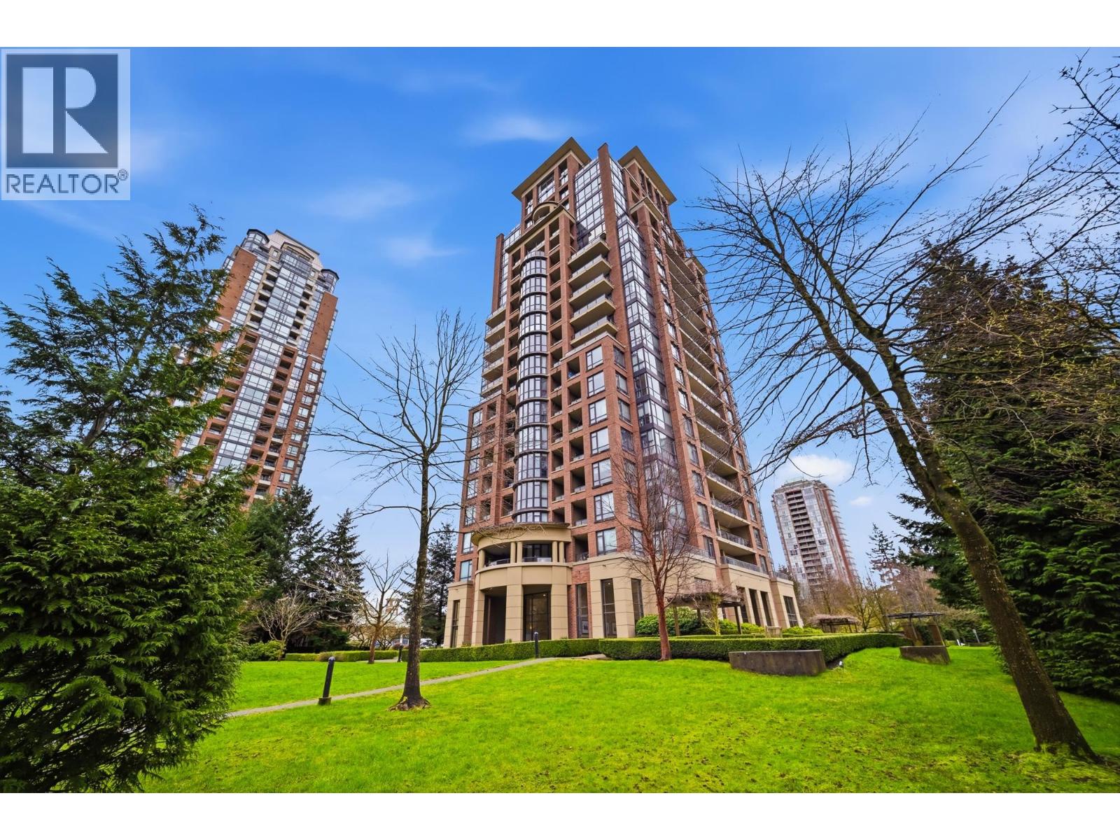
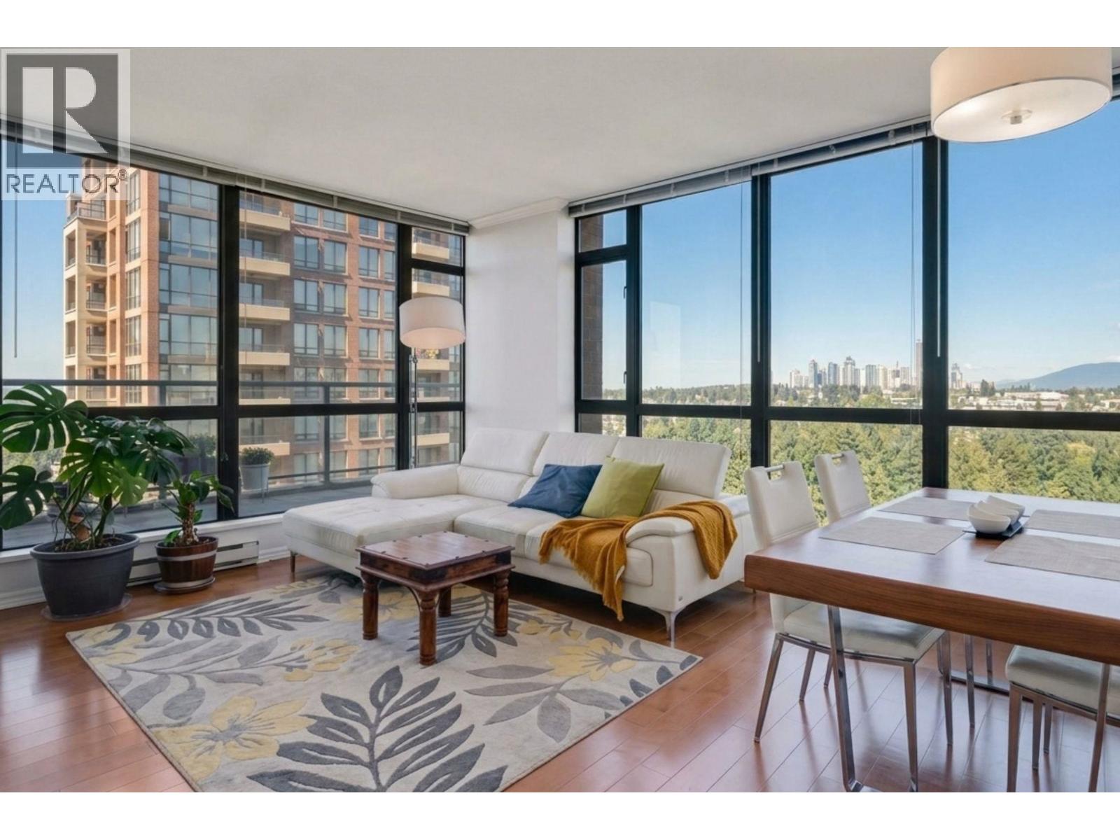
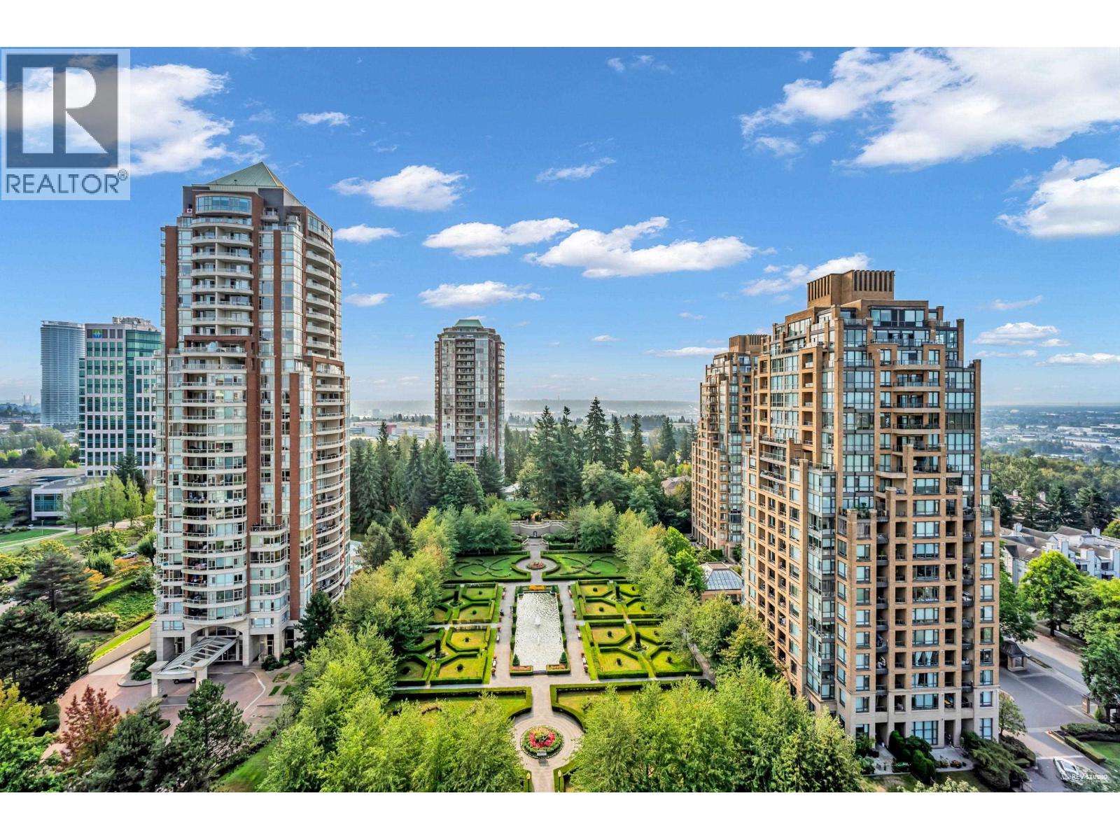
Indulge in this gorgeous 2-beds, 2-baths condo in City in the Park.This higher-floor unit offers panoramic views of Mt. Baker and the Fraser River.The spacious living room with 9'' ceilings and large windows floods with natural light, highlighting the open floor plan and updated kitchen.Enjoy double balconies and the tranquility of the European water fountain garden. Resort-style amenities include a gym, sauna, jacuzzi, lounge, theatre, billiards, and library.Only a 2-mins walk (300 m) to Edmonds SkyTrain Station—20 minutes to downtown and 15 minutes to Surrey Central. Updates include new appliances, smart thermostats, laminate wood flooring, and fresh paint. Shared EV charging is coming soon.This rare opportunity is not to be missed - Call now to book a showing!
Property Details
- Property Type
- Apartment Unit
- Style
- Multi Family,Residential Attached
- Title to Land
- Freehold Strata
- Year Built
- 2004
- Area
- Burnaby South · South Slope
- View
- Mountains And City View
- Outdoor
- Garden,Balcony
- Heating / Cooling
- Baseboard,Electric
- Flooring
- Laminate,Tile
- Construction
- Brick,Concrete,Concrete Frame,Brick (Exterior),Concrete (Exterior),Other (Exterior)
- Parking
- Underground,Front Access,Concrete,Garage Door Opener (1 stall)
- Water Supply
- Public
- Kitchens
- 1
- Units in Development
- 117
Financial
- Clubhouse
- Exercise Centre
- Recreation Facilities
- Sauna/Steam Room
- Caretaker
- Trash
- Maintenance Grounds
- Hot Water
- Management
- Sewer
- Snow Removal
- Water
Rooms 6
Features & Appliances
- 🧺Washer/Dryer
- 🧺Dishwasher
- ✨Disposal
- 🧊Refrigerator
- 🍳Cooktop
- 🚨Smoke Detector(s)
- 🛁Swirlpool/Hot Tub
- 🪟Window Coverings
- Cats OK
- Dogs OK
- Number Limit (Two)
- Pets Allowed w/Rest
For Sale in Villa Jardin & Complex
↑ Back to top| Date | Address | Status | Bed | Bath | Price | Sqft | DOM | Strata Fee | Tax | Listed By |
|---|---|---|---|---|---|---|---|---|---|---|
| 2026-09-10 | 1801 6833 Station Hill Drive | Active | 3 | 2 | $928,000 ($769/sf) | 1206 | 0 | $712 | $3,113 (2024) | Sutton Group - 1st West Realty |
| 2026-09-08 | 1603 6833 Station Hill Drive | Active | 3 | 2 | $859,000 ($739/sf) | 1162 | 0 | $692 | (2025) | Sutton Group - 1st West Realty |
| 2026-08-19 | 706 6833 Station Hill Drive | Active | 2 | 2 | $649,000 ($743/sf) | 873 | 0 | $515 | $2,076 (2025) | Laboutique Realty |
| 2025-09-29 | 1701 6833 Station Hill Drive | Active | 3 | 2 | $988,000 ($815/sf) | 1212 | 0 | $657 | $2,886 (2025) | RE/MAX Crest Realty |
| Avg | $856,000 ($769/sf) | 1113 |
Nearby Buildings with Active Listings
↑ Back to top
Book a Showing

- Abbotsford - 447
- Agassiz - 28
- Burnaby - 54
- Burnaby East - 78
- Burnaby North - 367
- Burnaby South - 348
- Campbell River - 1
- Chilliwack - 221
- Cloverdale - 194
- Comox Valley - 10
- Coquitlam - 566
- Delta - 10
- Duncan - 42
- Esquimalt - 59
- Gulf Islands - 6
- Harrison Hot Springs - 13
- Harrison Mills - 1
- Hope - 22
- Ladner - 110
- Langford - 156
- Langley - 541
- Maple Ridge - 312
- Mill Bay - 2
- Mission - 65
- New Westminster - 444
- North Delta - 29
- North Island - 2
- North Saanich - 8
- North Surrey - 412
- North Vancouver - 747
- Oak Bay - 44
- Osoyoos - 1
- Parksville / Qualicum - 7
- Penticton - 8
- Pitt Meadows - 75
- Port Alberni - 2
- Port Coquitlam - 268
- Port Moody - 268
- Richmond - 1161
- Saanich East - 232
- Saanich West - 92
- Sardis - 154
- Sidney - 152
- Sooke - 39
- South Surrey White Rock - 719
- Surrey - 667
- Tsawwassen - 98
- Vancouver East - 1003
- Vancouver West - 2495
- Victoria - 666
- View Royal - 46
- West Vancouver - 231



