502 728 8th AVE
- 2 Beds
- 2 Baths
- 1,290 Sqft
- 2 Parking
- Built 2012
 1/30
1/30




Property Description
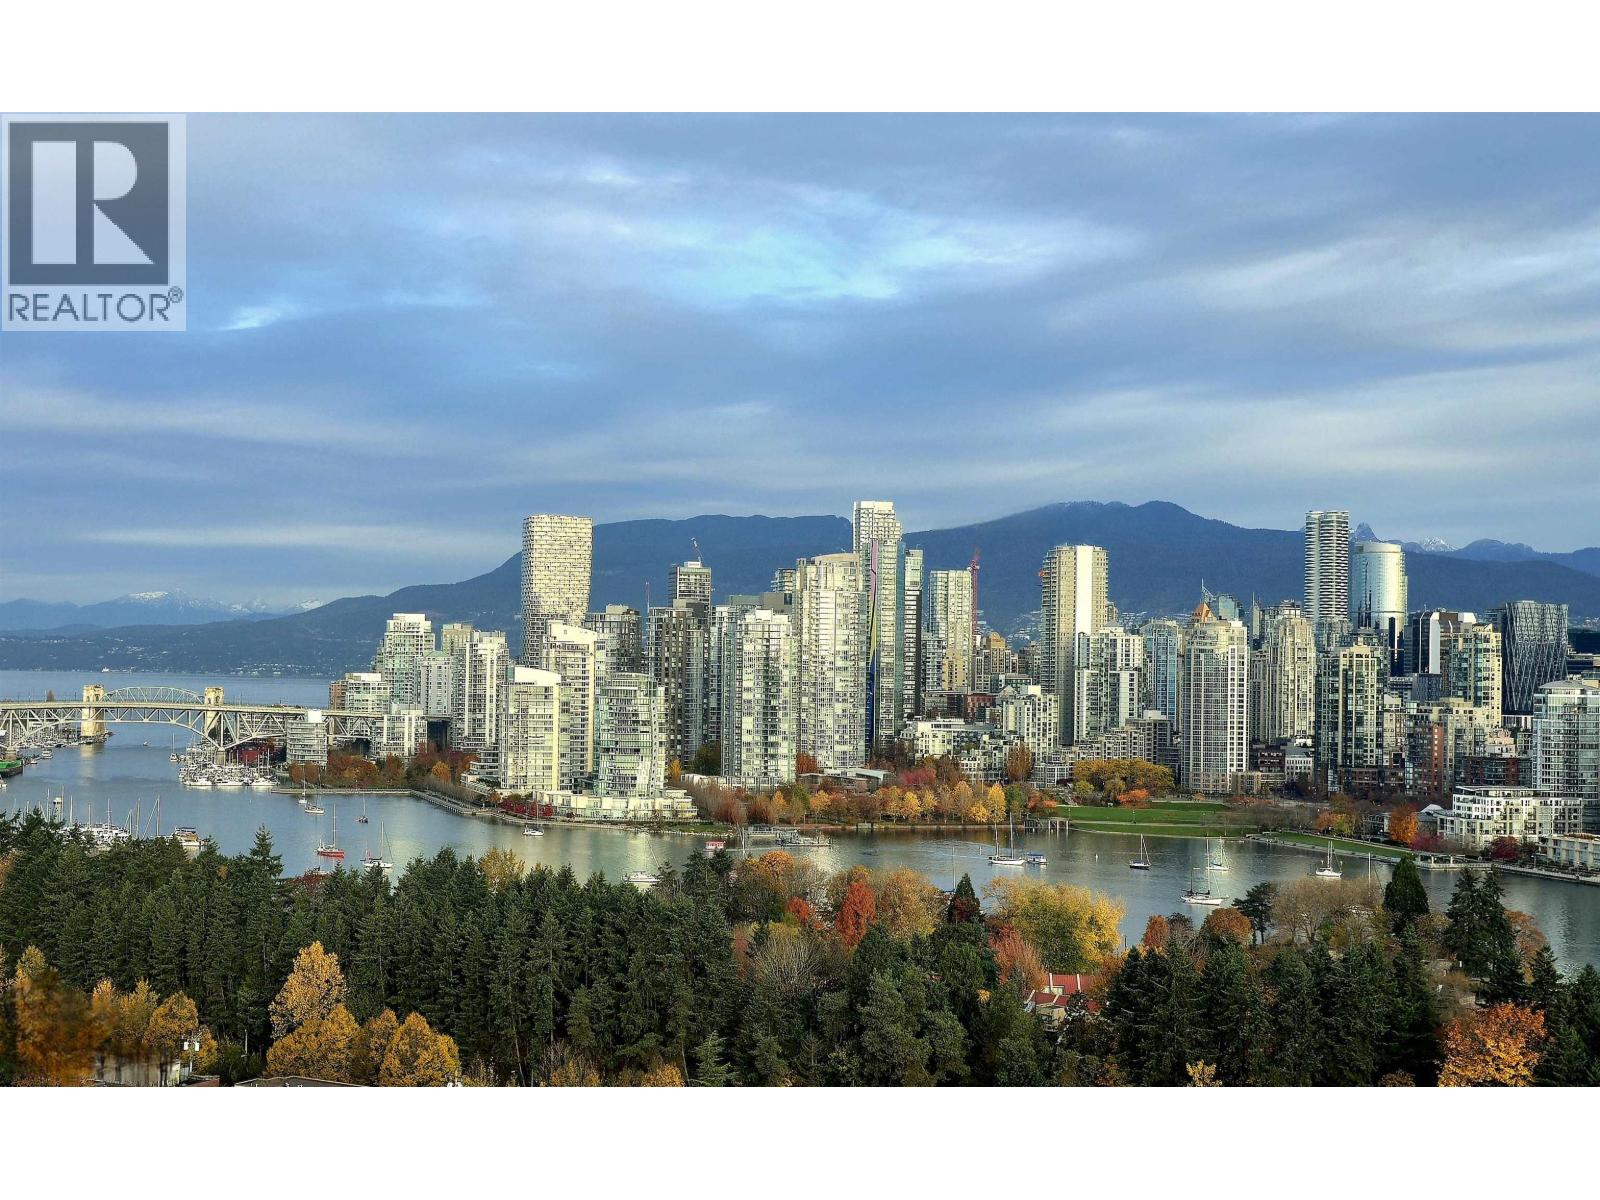
Every detail of this home whispers sophistication. With over 125k in bespoke upgrades, enjoy the finest finishings incl. Calacatta marble, seamlessly integrated Subzero fridge, & custom millwork. White oak h/w floors exude elegance, complemented by Bocci plugs delicately set into marble. The primary suite offers the rare urban luxury of generous STOR-X closets w/ LED. Light plays a transformative role in this architectural gem. From sunrise to sunset, fiery hues dance off the "City of Glass" skyline views from every room. With 300 sf of outdoor living, the home seamlessly blends indoor comfort w/ an unparalleled sense of vacation-like escape. Everything is in walking distance- Whole Foods, VGH, Seawall. Reach YVR in 25mins via Canada Line, or drive DT in 5 mins. Open Sun July 28 2-4pm.
Property Details
- Property Type
- Apartment Unit
- Style
- Multi Family,Residential Attached
- Title to Land
- Freehold Strata
- Year Built
- 2012
- Area
- Vancouver West · Fairview VW
- View
- City & Mountains
- Exposure
- Northwest
- Outdoor
- Patio, Balcony
- Heating / Cooling
- Other,Radiant
- Flooring
- Hardwood,Tile
- Construction
- Concrete,Concrete (Exterior),Glass (Exterior),Metal Siding
- Parking
- Garage Under Building,Lane Access,Side Access (2 stalls)
- Water Supply
- Public
- Kitchens
- 1
- Units in Development
- 128
Financial
- Exercise Centre
- Caretaker
- Trash
- Maintenance Grounds
- Heat
- Hot Water
- Recreation Facilities
- Sewer
- Snow Removal
- Water
Rooms 7
Features & Appliances
- 🧺Washer/Dryer
- 🧺Dishwasher
- 🧊Refrigerator
- 🍳Cooktop
- ❄️Central Air
- Cats OK
- Dogs OK
- Pets Allowed w/Rest
Location & Parcel
↑ Back to topFor Sale in W 8Th By Westbank & Complex
↑ Back to top| Date | Address | Status | Bed | Bath | Price | Sqft | DOM | Strata Fee | Tax | Listed By |
|---|---|---|---|---|---|---|---|---|---|---|
| 2025-11-10 | 1801 2411 Heather Street | Active | 3 | 2 | $2,990,000 ($1922/sf) | 1556 | 0 | $1,035 | $6,127 (2025) | Sutton Group-West Coast Realty |
| 2024-09-06 | 603 728 W 8th Avenue | Active | 2 | 2 | $1,397,000 ($1058/sf) | 1320 | 0 | $832 | $3,901 (2023) | Laboutique Realty |
| 2024-05-27 | 1104 2411 Heather Street | Active | 2 | 2 | $1,299,000 ($1206/sf) | 1077 | 0 | $682 | $3,807 (2023) | Jovi Realty Inc. |
| Avg | $1,895,333 ($1438/sf) | 1318 |
Nearby Buildings with Active Listings
↑ Back to top

Book a Showing

- Abbotsford - 447
- Agassiz - 28
- Burnaby - 54
- Burnaby East - 78
- Burnaby North - 367
- Burnaby South - 348
- Campbell River - 1
- Chilliwack - 221
- Cloverdale - 194
- Comox Valley - 10
- Coquitlam - 566
- Delta - 10
- Duncan - 42
- Esquimalt - 59
- Gulf Islands - 6
- Harrison Hot Springs - 13
- Harrison Mills - 1
- Hope - 22
- Ladner - 110
- Langford - 156
- Langley - 541
- Maple Ridge - 312
- Mill Bay - 2
- Mission - 65
- New Westminster - 444
- North Delta - 29
- North Island - 2
- North Saanich - 8
- North Surrey - 412
- North Vancouver - 747
- Oak Bay - 44
- Osoyoos - 1
- Parksville / Qualicum - 7
- Penticton - 8
- Pitt Meadows - 75
- Port Alberni - 2
- Port Coquitlam - 268
- Port Moody - 268
- Richmond - 1161
- Saanich East - 232
- Saanich West - 92
- Sardis - 154
- Sidney - 152
- Sooke - 39
- South Surrey White Rock - 719
- Surrey - 667
- Tsawwassen - 98
- Vancouver East - 1003
- Vancouver West - 2495
- Victoria - 666
- View Royal - 46
- West Vancouver - 231



