329 13888 70 AVE
- 2 Beds
- 2 Baths
- 1,600 Sqft
- 1 Parking
- Built 1997
 1/40
1/40




Property Description
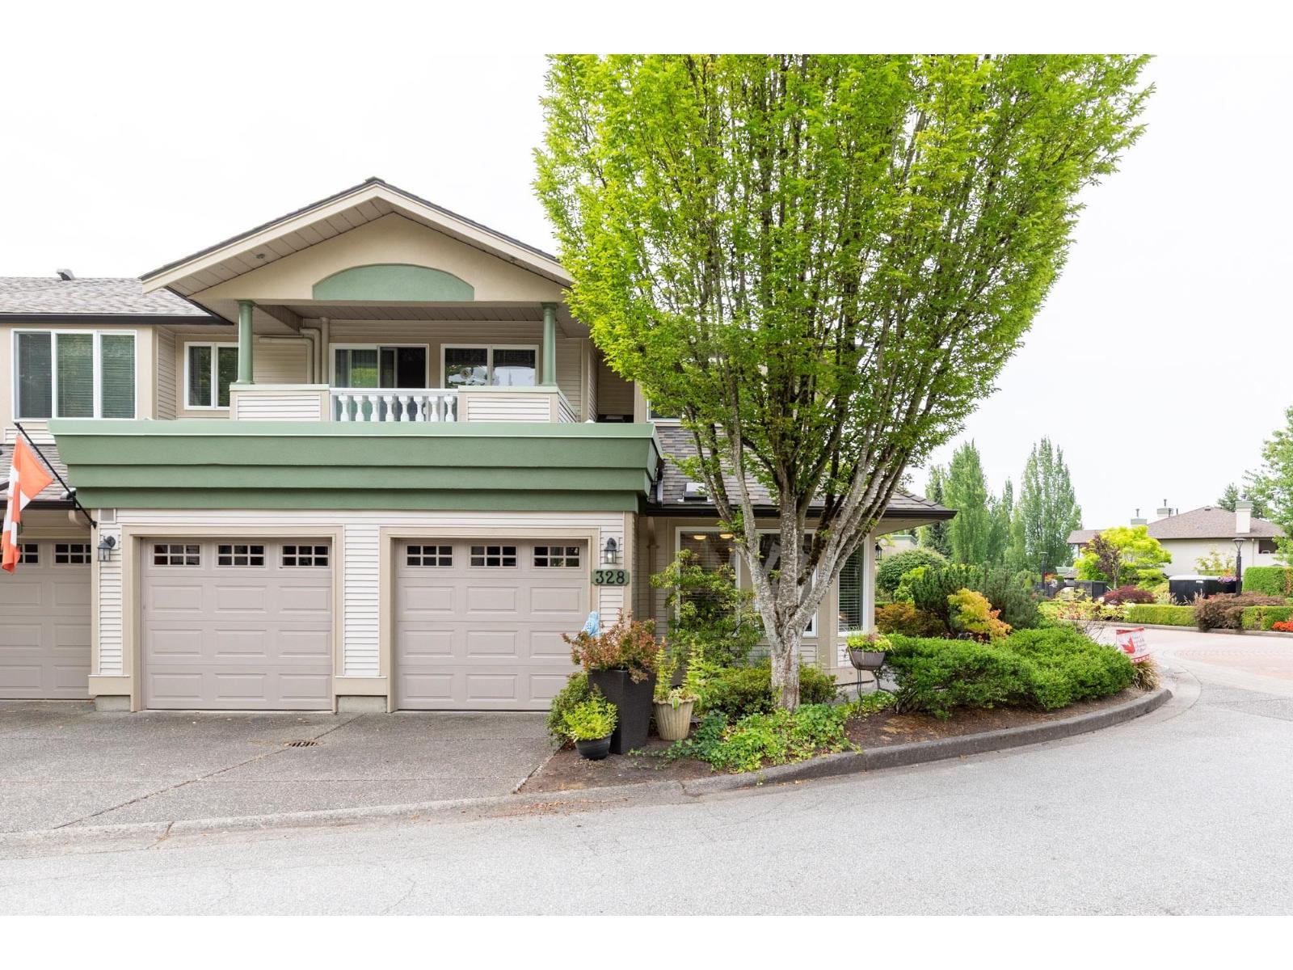
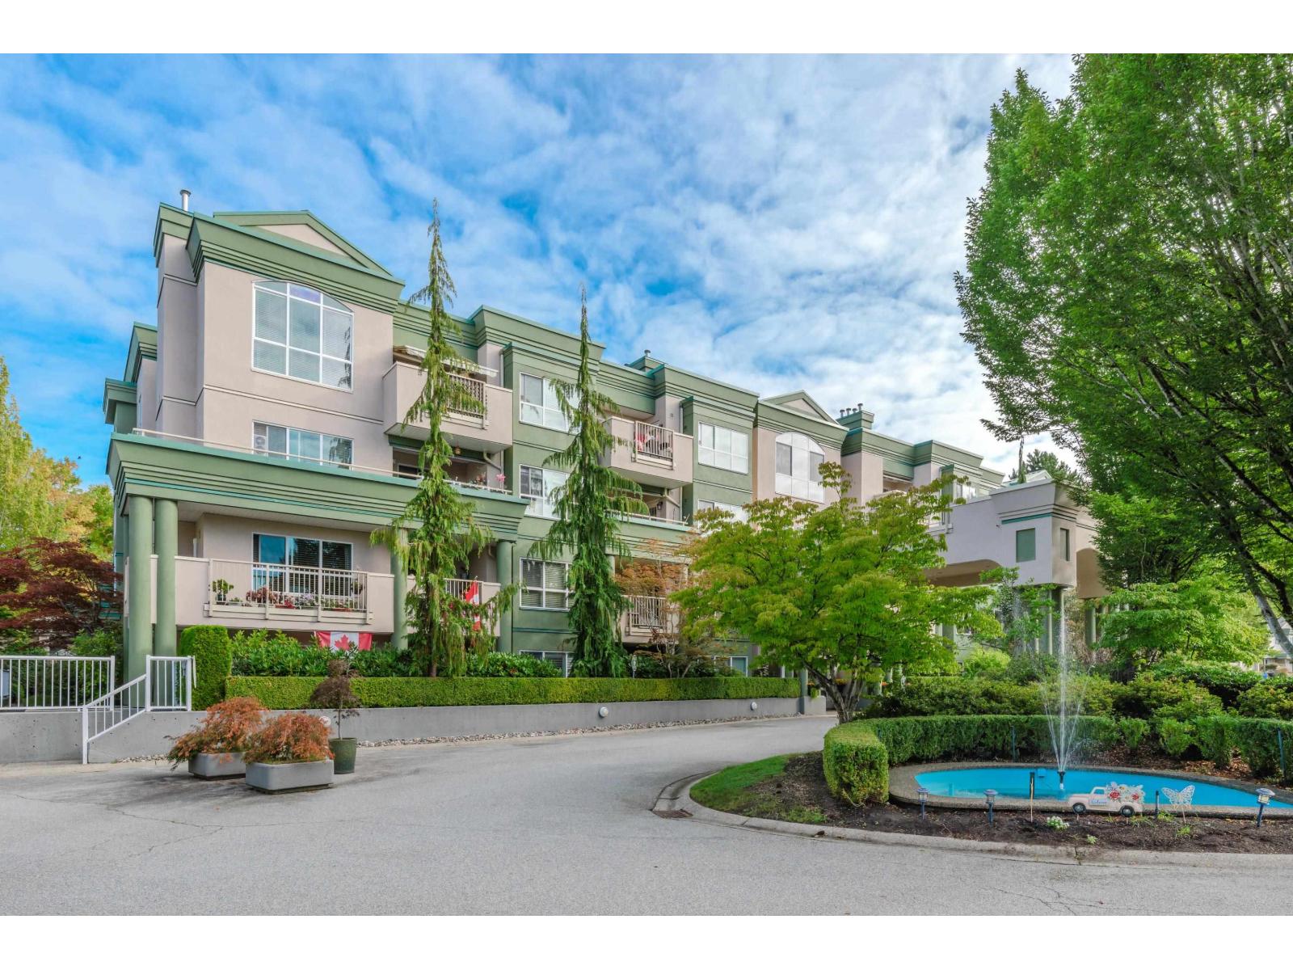
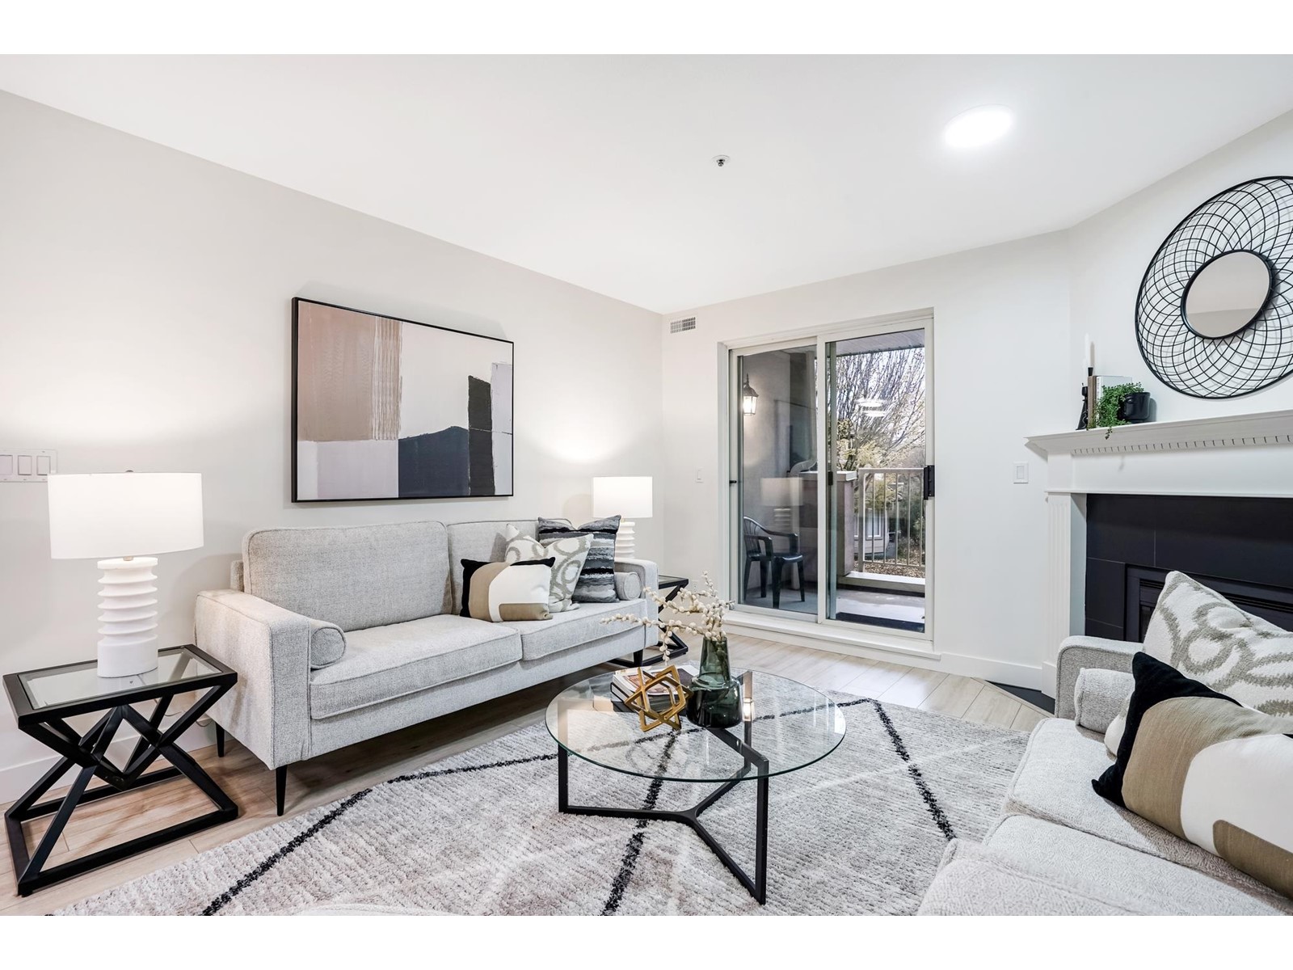
MOVE IN READY! This beautifully renovated ground floor end unit features the popular "ASCOT " floor plan. Huge windows bring in tons of natural light. AMAZING chef''s kitchen with high-end finishes including cabinets, light fixtures, QUARTZ COUNTERTOPS, CUSTOM BACKSPLASH and STAINLESS STEEL APPLIANCES. Gorgeous ENGINEERED HARDWOOD FLOORS compliment the main living areas and the two good-sized bedrooms. LUXURIOUS tile floors and QUARTZ countertops enhance the spa-like feeling of these two updated bathrooms. The ensuite features a deep soaking tub and deluxe chrome fixtures round out the classic updates in this spectacular home. Check out the impressive landscaping that leads up to the front door. A phenomenal private backyard oasis is waiting for you!!
Property Details
- Property Type
- Townhouse
- Style
- Residential Attached
- Title to Land
- Freehold Strata
- Year Built
- 1997
- Area
- Surrey · East Newton
- Exposure
- Southwest
- Outdoor
- Patio
- Heating / Cooling
- Hot Water,Radiant
- Flooring
- Hardwood,Mixed
- Construction
- Frame Wood,Mixed (Exterior),Vinyl Siding
- Parking
- Garage Single,Front Access,Aggregate (1 stall)
- Water Supply
- Public
- Kitchens
- 1
- Fireplaces
- 1
- Units in Development
- 385
Financial
- Clubhouse
- Exercise Centre
- Caretaker
- Trash
- Maintenance Grounds
- Management
- Recreation Facilities
- Sewer
- Snow Removal
- Water
Rooms 12
Features & Appliances
- 🧺Dishwasher
- 🔥Oven
- ✨Prewired
- 🛁Swirlpool/Hot Tub
- 🪟Insulated Windows
- Cats OK
- Dogs OK
- Number Limit (Two)
- Pets Allowed w/Rest
Location & Parcel
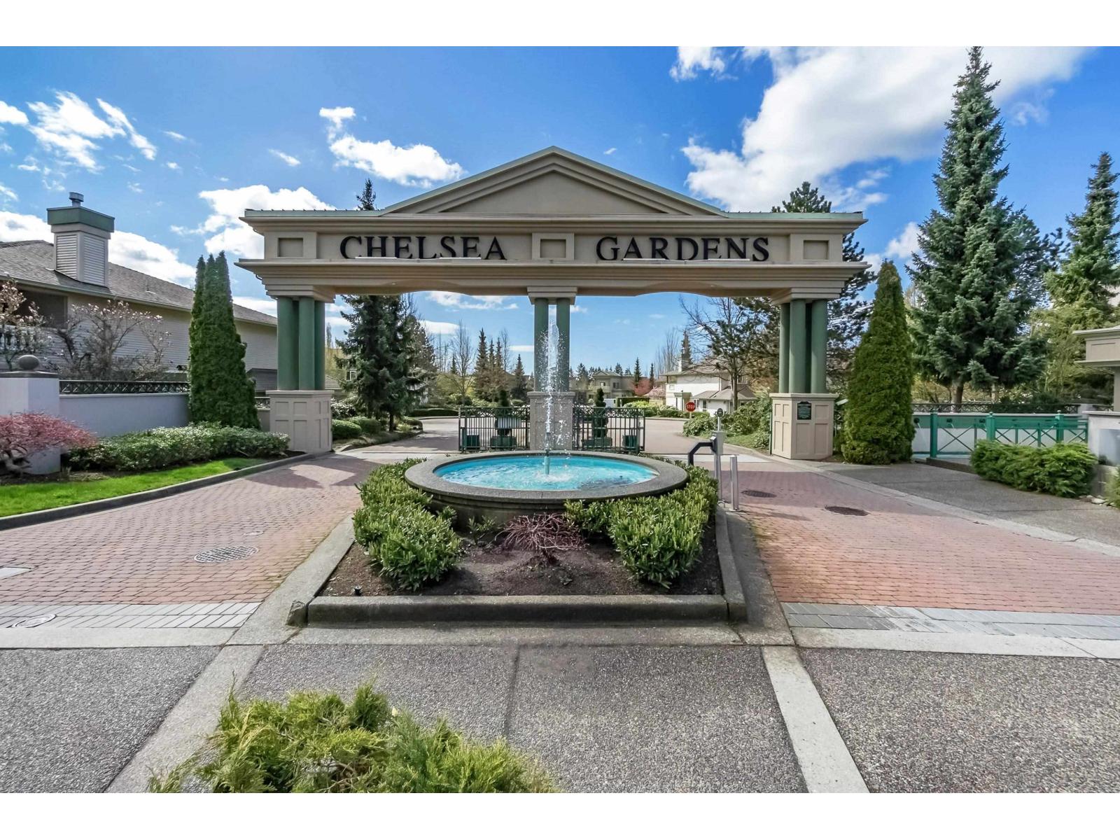
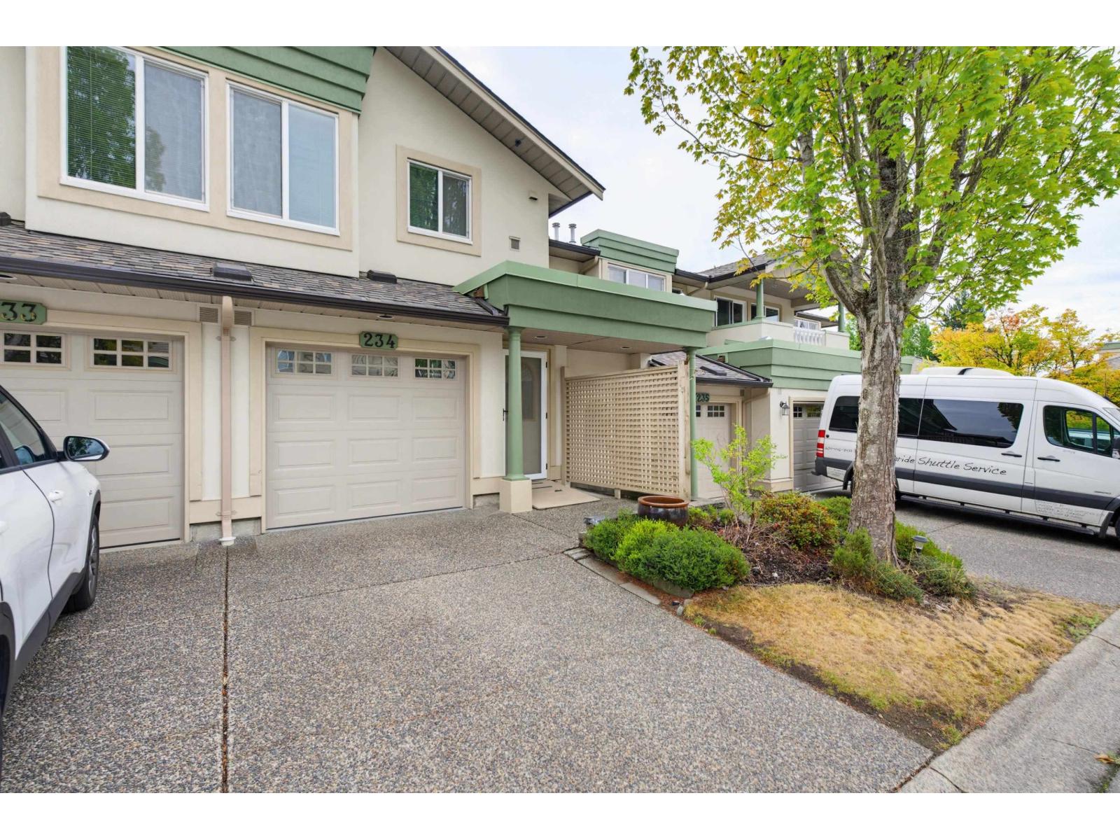
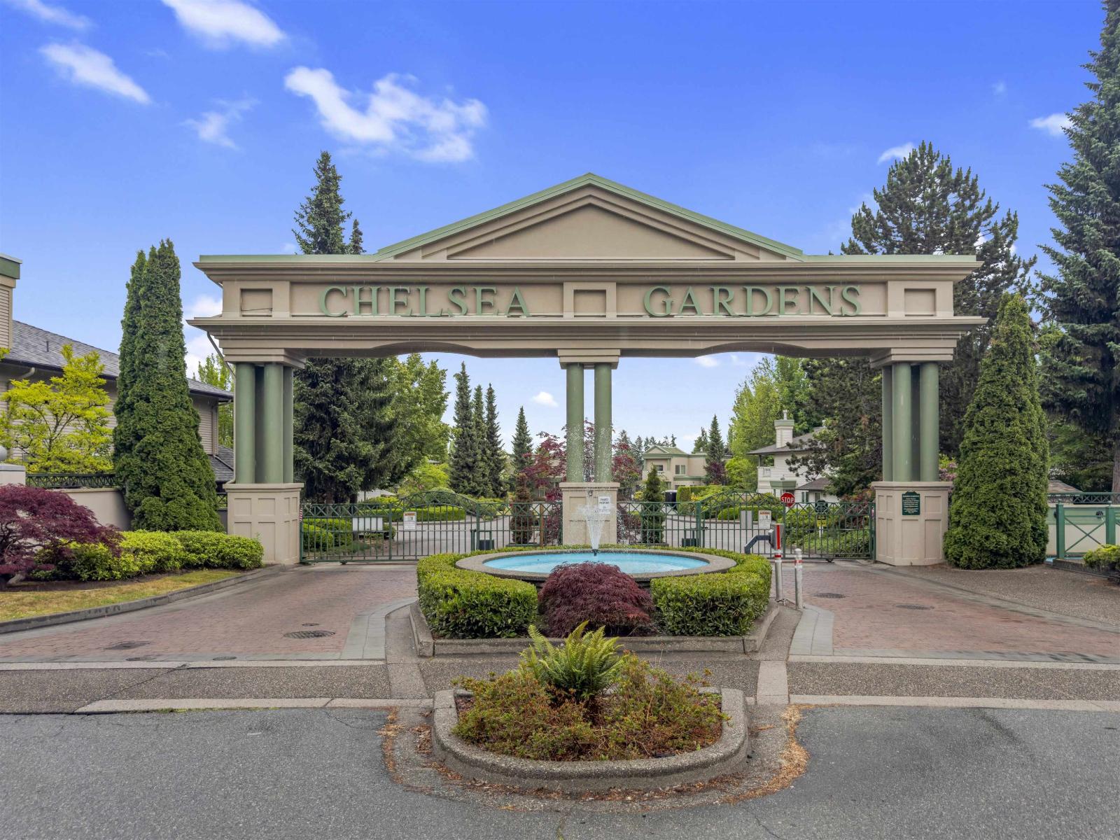
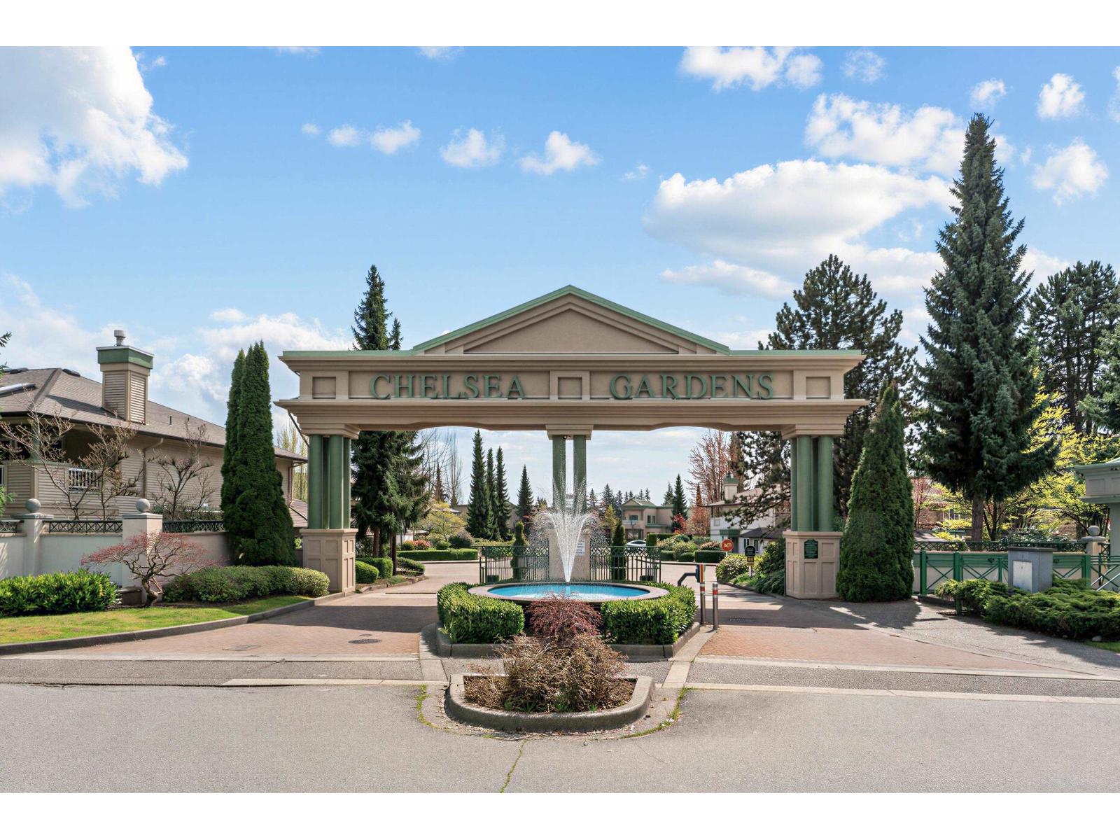
↑ Back to topFor Sale in Chelsea Gardens & Complex
↑ Back to top| Date | Address | Status | Bed | Bath | Price | Sqft | DOM | Strata Fee | Tax | Listed By |
|---|---|---|---|---|---|---|---|---|---|---|
| 2026-08-17 | 328 13888 70 Avenue | Active | 2 | 2 | $689,900 ($436/sf) | 1581 | 0 | $577 | $2,731 (2025) | Century 21 Coastal Realty Ltd. |
| 2026-08-03 | 207 13860 70 Avenue | Active | 2 | 2 | $489,900 ($401/sf) | 1221 | 0 | $622 | $2,239 (2025) | Macdonald Realty (Surrey/152) |
| 2026-07-27 | 234 13888 70 Avenue | Active | 2 | 2 | $599,900 ($338/sf) | 1777 | 0 | $649 | $2,652 (2026) | Century 21 Coastal Realty Ltd. |
| 2026-06-12 | 325 13880 70 Avenue | Active | 1 | 1 | $449,000 ($586/sf) | 766 | 0 | $405 | $1,794 (2025) | Woodhouse Realty |
| 2026-04-21 | 232 13880 70 Avenue | Active | 2 | 2 | $549,000 ($402/sf) | 1367 | 0 | $687 | $2,357 (2025) | Interlink Realty |
| 2026-04-15 | 303 13870 70 Avenue | Active | 2 | 2 | $529,900 ($440/sf) | 1203 | 0 | $617 | $2,295 (2025) | Century 21 Coastal Realty Ltd. |
| 2026-03-12 | 246 13888 70 Avenue | Active | 2 | 2 | $688,880 ($393/sf) | 1755 | 0 | $641 | $2,527 (2025) | Royal LePage Brent Roberts Realty |
| 2026-03-02 | 245 13888 70 Avenue | Active | 2 | 2 | $688,880 ($434/sf) | 1586 | 0 | $568 | $2,583 (2025) | Royal LePage Brent Roberts Realty |
| 2025-03-06 | 201 13870 70 Avenue | Active | 1 | 1 | $499,999 ($521/sf) | 959 | 0 | $464 | $1,838 (2024) | Sutton Group-West Coast Realty (Langley) |
| Avg | $576,151 ($425/sf) | 1357 |
Nearby Buildings with Active Listings
↑ Back to top


Book a Showing

- Abbotsford - 447
- Agassiz - 28
- Burnaby - 54
- Burnaby East - 78
- Burnaby North - 367
- Burnaby South - 348
- Campbell River - 1
- Chilliwack - 221
- Cloverdale - 194
- Comox Valley - 10
- Coquitlam - 566
- Delta - 10
- Duncan - 42
- Esquimalt - 59
- Gulf Islands - 6
- Harrison Hot Springs - 13
- Harrison Mills - 1
- Hope - 22
- Ladner - 110
- Langford - 156
- Langley - 541
- Maple Ridge - 312
- Mill Bay - 2
- Mission - 65
- New Westminster - 444
- North Delta - 29
- North Island - 2
- North Saanich - 8
- North Surrey - 412
- North Vancouver - 747
- Oak Bay - 44
- Osoyoos - 1
- Parksville / Qualicum - 7
- Penticton - 8
- Pitt Meadows - 75
- Port Alberni - 2
- Port Coquitlam - 268
- Port Moody - 268
- Richmond - 1161
- Saanich East - 232
- Saanich West - 92
- Sardis - 154
- Sidney - 152
- Sooke - 39
- South Surrey White Rock - 719
- Surrey - 667
- Tsawwassen - 98
- Vancouver East - 1003
- Vancouver West - 2495
- Victoria - 666
- View Royal - 46
- West Vancouver - 231



