312 853 7th AVE
- 2 Beds
- 1 Baths
- 874 Sqft
- 1 Parking
- Built 1976
 1/29
1/29




Property Description
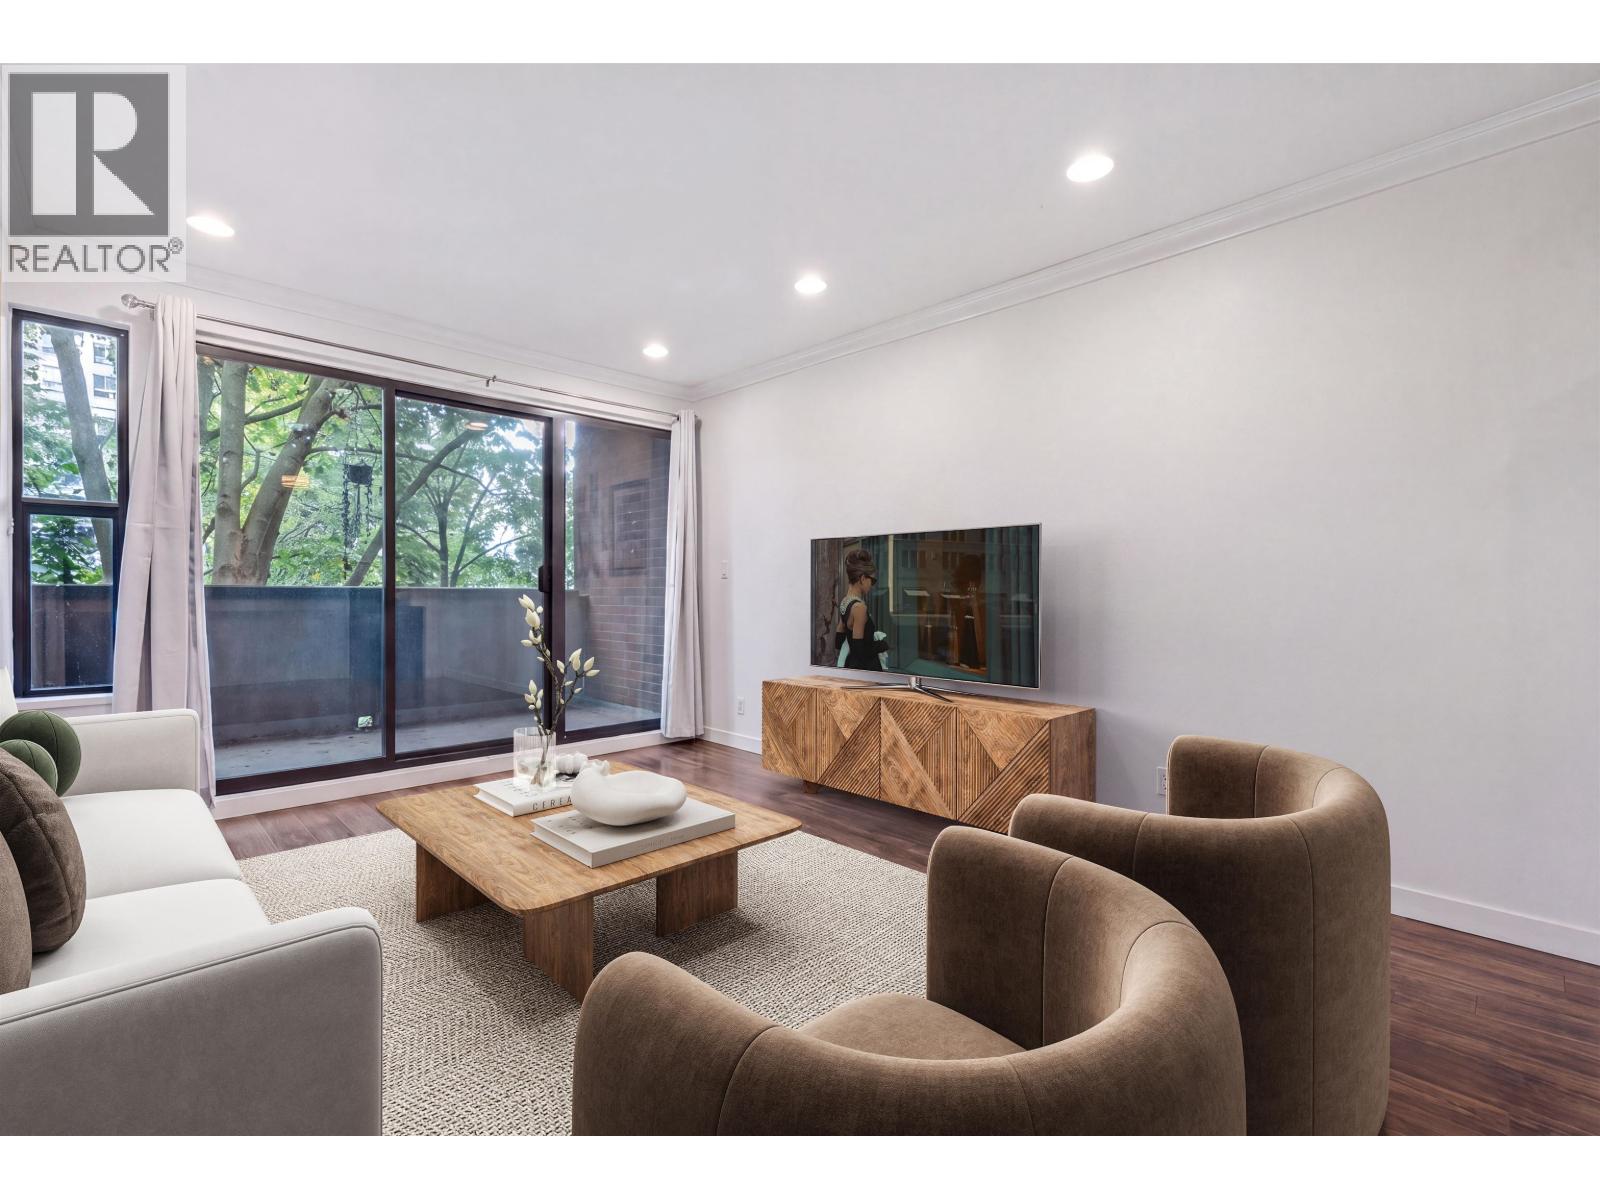
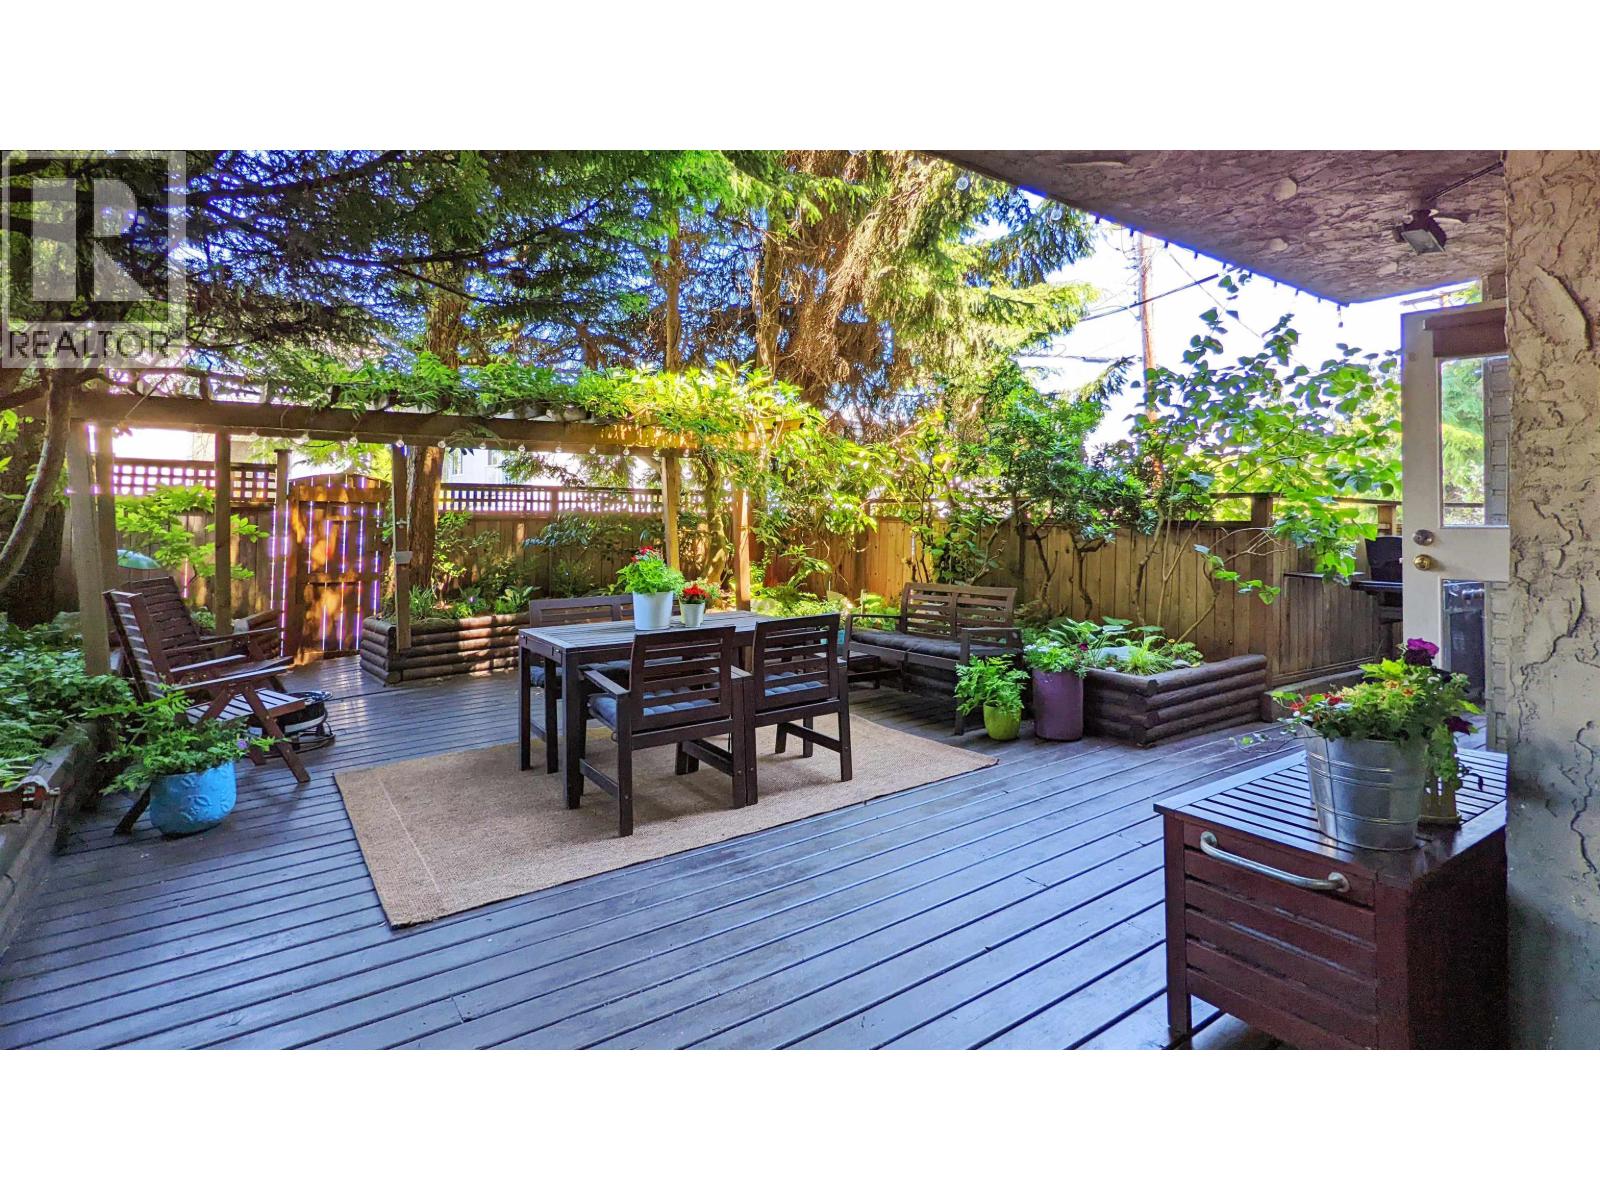
Mount Pleasant Loft w VIEWS! A unique, top floor unit offering 874sqft with double height vaulted ceilings, main floor living space + bedroom and a 2nd floor open loft (with potential to enclose). Freshly painted + high quality kitchen & bathroom reno with new appliances, cabinets, counters, tiles & lighting. The main floor features large rooms + stunning mountain views from the living room, dining room & balcony. The bedroom is king size w/big closet. Upper loft has high ceilings, south facing window and enough space for a bedroom area plus an office/den. Extras include wifi lighting, blinds & heat + Telus Fibre Optic. Well maintained building. Top-notch location & walkable to everything: China Creek Park, Skytrain, Main St, etc. Includes parking & locker. 2 pets.
Property Details
- Property Type
- Apartment Unit
- Style
- Multi Family,Residential Attached
- Title to Land
- Freehold Strata
- Year Built
- 1976
- Area
- Vancouver East · Mount Pleasant VE
- View
- Mountains
- Exposure
- North,South
- Outdoor
- Balcony
- Heating / Cooling
- Baseboard,Hot Water
- Flooring
- Hardwood,Laminate
- Construction
- Frame Wood,Mixed (Exterior)
- Parking
- Underground,Lane Access (1 stall)
- Water Supply
- Public
- Kitchens
- 1
- Units in Development
- 35
Financial
- Trash
- Maintenance Grounds
- Heat
- Hot Water
- Management
Rooms 5
Features & Appliances
- 🧺Dishwasher
- 🧊Refrigerator
- 🍳Cooktop
- Cats OK
- Dogs OK
- Number Limit (Two)
- Yes
Location & Parcel
↑ Back to topFor Sale in Vista Villa & Complex
↑ Back to top| Date | Address | Status | Bed | Bath | Price | Sqft | DOM | Strata Fee | Tax | Listed By |
|---|---|---|---|---|---|---|---|---|---|---|
| 2026-09-15 | 206 853 E 7 Avenue | Active | 1 | 1 | $529,900 ($874/sf) | 606 | 0 | $536 | $1,732 (2026) | Real Broker |
| 2026-08-17 | 111 853 E 7th Avenue | Active | 1 | 1 | $579,000 ($928/sf) | 624 | 0 | $1,867 (2026) | RE/MAX Select Properties | |
| Avg | $554,450 ($902/sf) | 615 |
Nearby Buildings with Active Listings
↑ Back to top
Book a Showing

- Abbotsford - 447
- Agassiz - 28
- Burnaby - 54
- Burnaby East - 78
- Burnaby North - 367
- Burnaby South - 348
- Campbell River - 1
- Chilliwack - 221
- Cloverdale - 194
- Comox Valley - 10
- Coquitlam - 566
- Delta - 10
- Duncan - 42
- Esquimalt - 59
- Gulf Islands - 6
- Harrison Hot Springs - 13
- Harrison Mills - 1
- Hope - 22
- Ladner - 110
- Langford - 156
- Langley - 541
- Maple Ridge - 312
- Mill Bay - 2
- Mission - 65
- New Westminster - 444
- North Delta - 29
- North Island - 2
- North Saanich - 8
- North Surrey - 412
- North Vancouver - 747
- Oak Bay - 44
- Osoyoos - 1
- Parksville / Qualicum - 7
- Penticton - 8
- Pitt Meadows - 75
- Port Alberni - 2
- Port Coquitlam - 268
- Port Moody - 268
- Richmond - 1161
- Saanich East - 232
- Saanich West - 92
- Sardis - 154
- Sidney - 152
- Sooke - 39
- South Surrey White Rock - 719
- Surrey - 667
- Tsawwassen - 98
- Vancouver East - 1003
- Vancouver West - 2495
- Victoria - 666
- View Royal - 46
- West Vancouver - 231



