506 5311 Goring ST
- 1 Beds
- 1 Baths
- 579 Sqft
- 1 Parking
- Built 2021
 1/28
1/28




Property Description
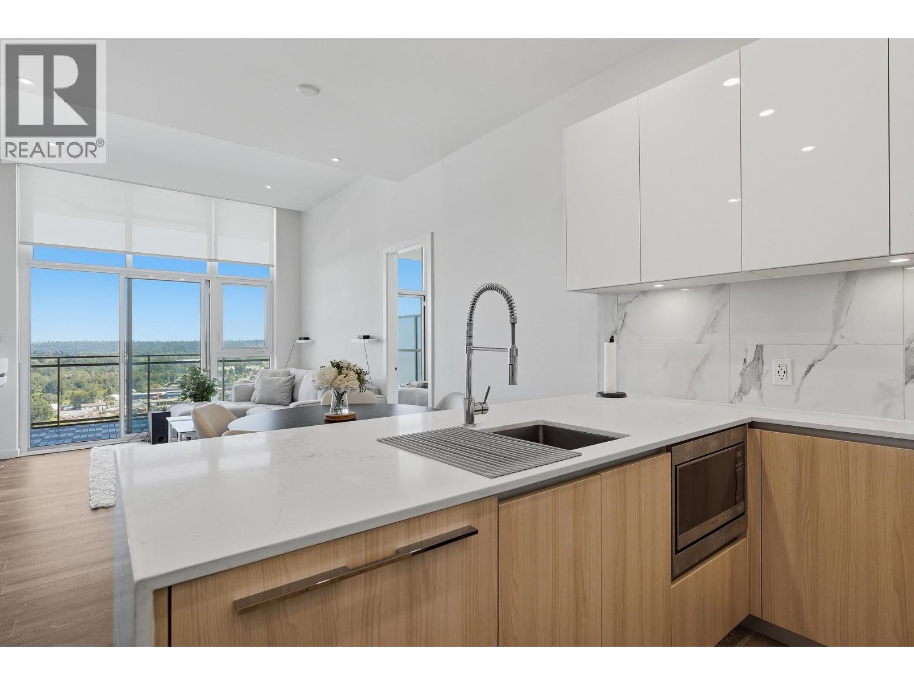
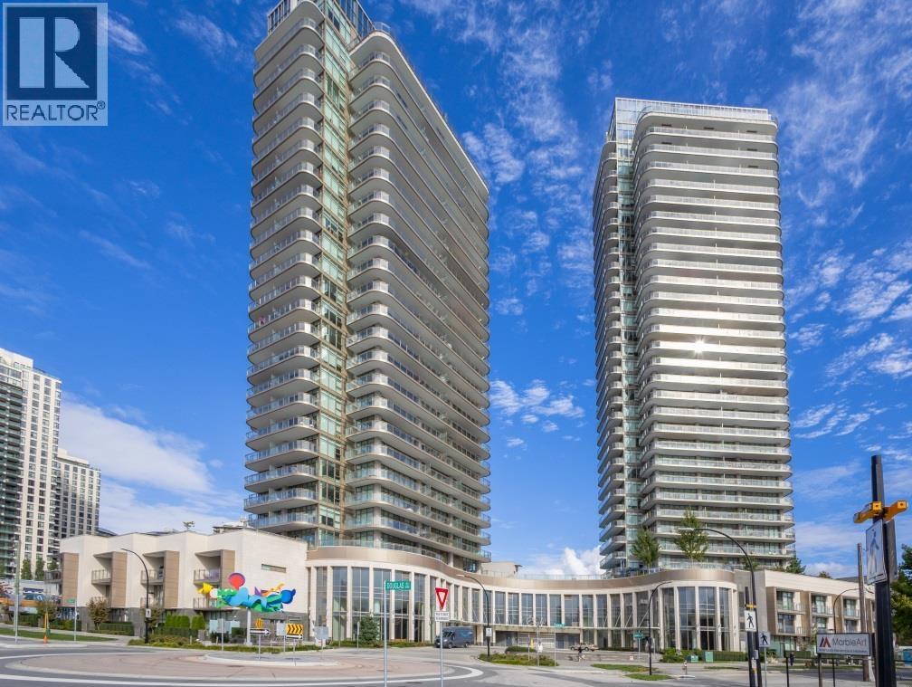
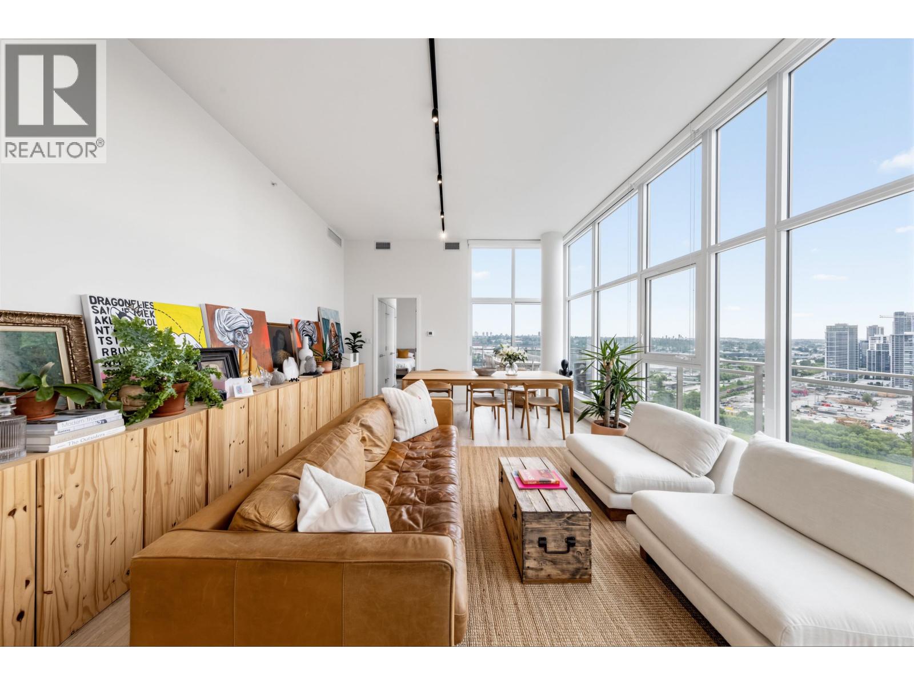
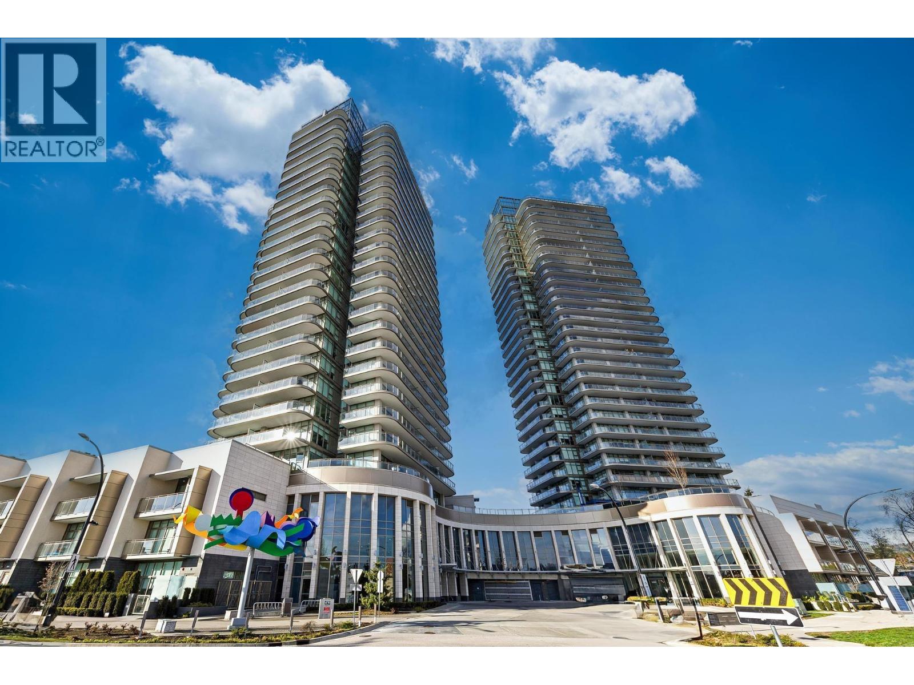
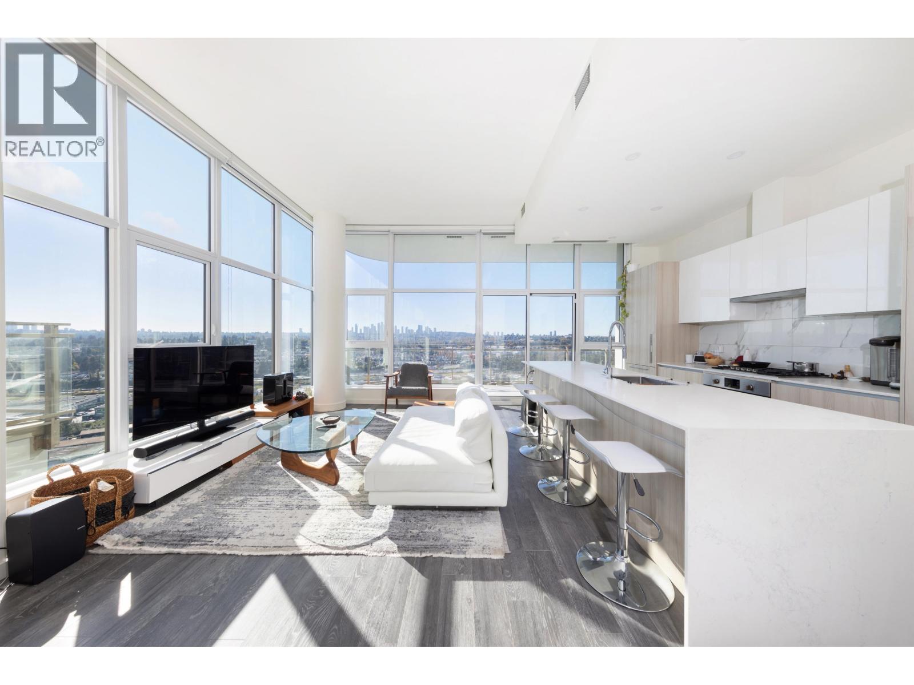
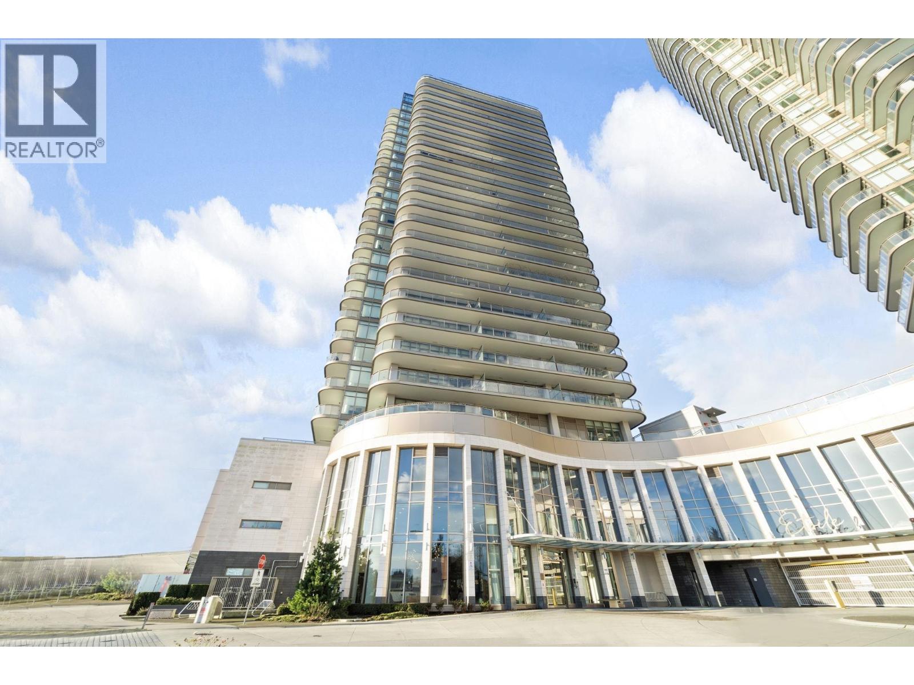
ETOILE by Millennium Development. Spacious, open modern interior designed for entertaining and easy living. Short drive to the revitalized Brentwood Town Centre, with a plethora of shops, grocery, restaurants & services. 1 bedroom + den+huge walk-in-closet; south-east facing, Open Modern Designed, 9''ceilings, Hardwood Floor, A/C, gourmet kitchen with high-end BOSCH Stainless Steel appliances, Quartz Slab counters. The 37,000 sqft outdoor rooftop garden comes with a swimming pool, hot tub, lounge and sundeck with cabana. The resortstyle wellness center offers a gym, yoga studio and steam room. Concierge Service offers Convenience & Security. EV charging station & 4 EV Car share. Comes with 1 Parking stall near elevator & 2 side-by-side big lockers for plenty storage space.
Property Details
- Property Type
- Apartment Unit
- Style
- Multi Family,Residential Attached
- Title to Land
- Freehold Strata
- Year Built
- 2021
- Area
- Burnaby North · Brentwood Park
- Outdoor
- Patio,Deck, Garden,Balcony
- Heating / Cooling
- Heat Pump
- Flooring
- Laminate
- Construction
- Concrete,Concrete Block,Concrete Frame,Concrete (Exterior),Glass (Exterior),Mixed (Exterior)
- Parking
- Underground,Front Access (1 stall)
- Water Supply
- Public
- Kitchens
- 1
Financial
- Clubhouse
- Exercise Centre
- Recreation Facilities
- Sauna/Steam Room
- Concierge
- Caretaker
- Trash
- Maintenance Grounds
- Hot Water
- Management
- Sewer
- Snow Removal
- Geothermal
Rooms 4
Features & Appliances
- 🧺Washer/Dryer
- 🧺Dishwasher
- 🧊Refrigerator
- 🍳Cooktop
- 🔥Oven
- ❄️Central Air
- ❄️Air Conditioning
- Cats OK
- Dogs OK
- Number Limit (One)
- Pets Allowed w/Rest
For Sale in ÉTOILE & Complex
↑ Back to top| Date | Address | Status | Bed | Bath | Price | Sqft | DOM | Strata Fee | Tax | Listed By |
|---|---|---|---|---|---|---|---|---|---|---|
| 2026-08-06 | 2503 5311 Goring Street | Active | 2 | 2 | $899,900 ($1061/sf) | 848 | 0 | $757 | $2,554 (2025) | RE/MAX Sabre Realty Group |
| 2026-05-27 | 502 5311 Goring Street | Active | 1 | 1 | $435,000 ($749/sf) | 581 | 0 | $524 | $1,717 (2025) | Royal Pacific Realty Corp. |
| 2026-05-19 | 1605 5311 Goring Street | Active | 2 | 2 | $739,000 ($843/sf) | 877 | 0 | $796 | $2,584 (2025) | Royal Regal Realty Ltd. |
| 2026-05-12 | 2601 5311 Goring Street | Active | 3 | 2 | $1,230,000 ($985/sf) | 1249 | 0 | $1,125 | $3,775 (2025) | Sutton Group-West Coast Realty |
| 2026-04-10 | 1705 5311 Goring Street | Active | 2 | 2 | $848,000 ($967/sf) | 877 | 0 | $795 | $2,590 (2025) | Macdonald Realty Westmar |
| 2026-01-12 | 2603 5311 Goring Street | Active | 3 | 3 | $1,550,000 ($1165/sf) | 1330 | 0 | $1,112 | $4,355 (2025) | Sutton Group-West Coast Realty |
| 2026-01-06 | 1901 5311 Goring Street | Active | 2 | 2 | $935,000 ($1054/sf) | 887 | 0 | $796 | $2,625 (2025) | Macdonald Realty Westmar |
| Avg | $948,129 ($998/sf) | 950 |
Nearby Buildings with Active Listings
↑ Back to top

Book a Showing

- Abbotsford - 447
- Agassiz - 28
- Burnaby - 54
- Burnaby East - 78
- Burnaby North - 367
- Burnaby South - 348
- Campbell River - 1
- Chilliwack - 221
- Cloverdale - 194
- Comox Valley - 10
- Coquitlam - 566
- Delta - 10
- Duncan - 42
- Esquimalt - 59
- Gulf Islands - 6
- Harrison Hot Springs - 13
- Harrison Mills - 1
- Hope - 22
- Ladner - 110
- Langford - 156
- Langley - 541
- Maple Ridge - 312
- Mill Bay - 2
- Mission - 65
- New Westminster - 444
- North Delta - 29
- North Island - 2
- North Saanich - 8
- North Surrey - 412
- North Vancouver - 747
- Oak Bay - 44
- Osoyoos - 1
- Parksville / Qualicum - 7
- Penticton - 8
- Pitt Meadows - 75
- Port Alberni - 2
- Port Coquitlam - 268
- Port Moody - 268
- Richmond - 1161
- Saanich East - 232
- Saanich West - 92
- Sardis - 154
- Sidney - 152
- Sooke - 39
- South Surrey White Rock - 719
- Surrey - 667
- Tsawwassen - 98
- Vancouver East - 1003
- Vancouver West - 2495
- Victoria - 666
- View Royal - 46
- West Vancouver - 231



