22 1400 Park ST
- 3 Beds
- 3 Baths
- 1,353 Sqft
- 4 Parking
- Built 1997
 1/21
1/21




Property Description
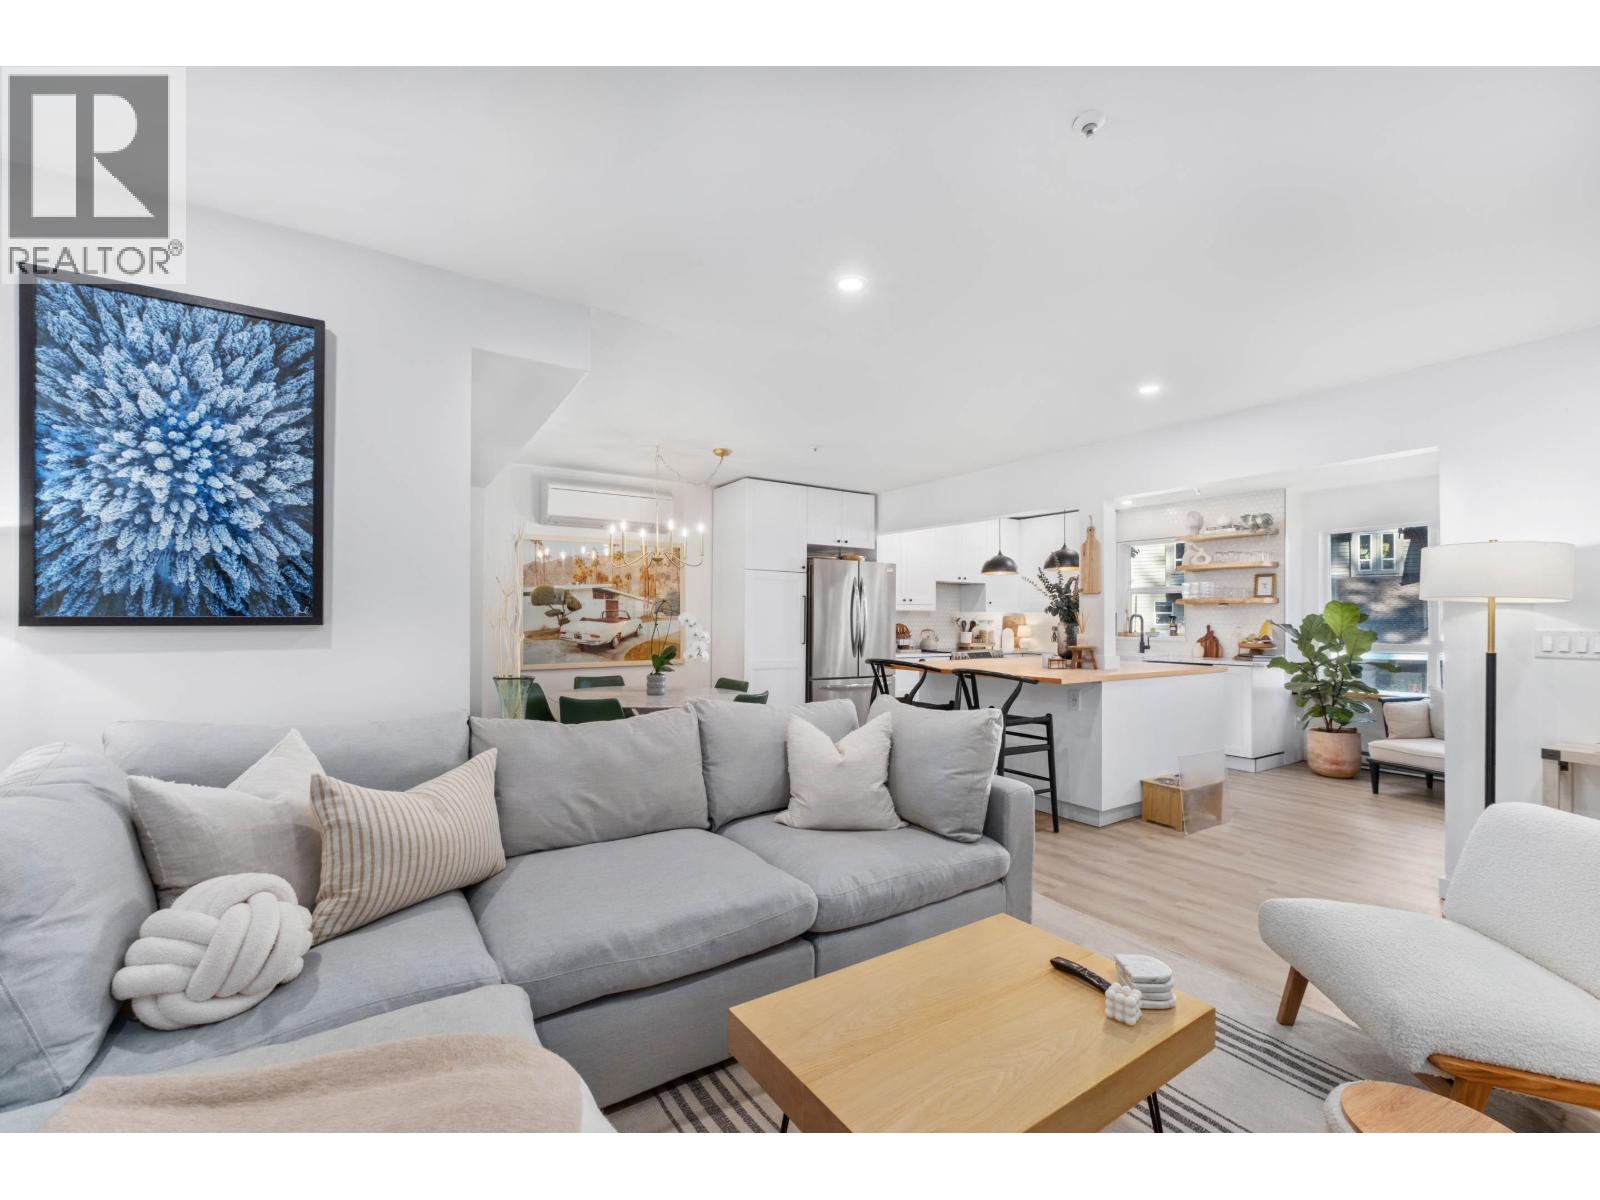
This charming end unit 3 bedroom townhome has been tastefully updated, with a cozy wood burning fireplace insert, new quartz counters in the kitchen, new paint and a tidy garage for a work out area, bikes/sled storage, or just park your vehicles there. 3 generous bedrooms are on the top floor, with 2 main bathrooms including 1 en suite, along with a powder room on the living floor with laundry facilities. Located at the quiet end of the complex and just a short walk into town, enjoy living in this well maintained complex that''s perfect for families, first timers, and investors. Enjoy morning sun coming in, along with great natural light with the additional end unit windows. For the size, parking capacity, updates and price, it''s going to be hard to beat this one.
Property Details
- Property Type
- Townhouse
- Style
- Residential Attached
- Title to Land
- Freehold Strata
- Year Built
- 1997
- Area
- Pemberton · Pemberton
- View
- Mt Currie From Deck
- Exposure
- East
- Outdoor
- Sundeck
- Heating / Cooling
- Baseboard,Wood
- Flooring
- Mixed
- Construction
- Frame Wood,Wood Siding
- Parking
- Garage Double,Open,Front Access,Asphalt (4 stalls)
- Water Supply
- Public
- Kitchens
- 1
- Fireplaces
- 1
Financial
- Management
Rooms 7
Features & Appliances
- 🧺Washer/Dryer
- 🧺Dishwasher
- 🧊Refrigerator
- 🍳Cooktop
- 🍲Microwave
- 🧯Fire Sprinkler System
- Cats OK
- Dogs OK
- Number Limit (One)
- Pets Allowed w/Rest
For Sale in Vue at Kits & Complex
↑ Back to top| Date | Address | Status | Bed | Bath | Price | Sqft | DOM | Strata Fee | Tax | Listed By |
|---|---|---|---|---|---|---|---|---|---|---|
| 2026-06-26 | 43 1400 Park Street | Active | 3 | 3 | $950,000 ($644/sf) | 1475 | 0 | $432 | $4,381 (2025) | Rennie & Associates Realty |
| Avg | $950,000 ($644/sf) | 1475 |
Nearby Buildings with Active Listings
↑ Back to top
Book a Showing

- Abbotsford - 447
- Agassiz - 28
- Burnaby - 54
- Burnaby East - 78
- Burnaby North - 367
- Burnaby South - 348
- Campbell River - 1
- Chilliwack - 221
- Cloverdale - 194
- Comox Valley - 10
- Coquitlam - 566
- Delta - 10
- Duncan - 42
- Esquimalt - 59
- Gulf Islands - 6
- Harrison Hot Springs - 13
- Harrison Mills - 1
- Hope - 22
- Ladner - 110
- Langford - 156
- Langley - 541
- Maple Ridge - 312
- Mill Bay - 2
- Mission - 65
- New Westminster - 444
- North Delta - 29
- North Island - 2
- North Saanich - 8
- North Surrey - 412
- North Vancouver - 747
- Oak Bay - 44
- Osoyoos - 1
- Parksville / Qualicum - 7
- Penticton - 8
- Pitt Meadows - 75
- Port Alberni - 2
- Port Coquitlam - 268
- Port Moody - 268
- Richmond - 1161
- Saanich East - 232
- Saanich West - 92
- Sardis - 154
- Sidney - 152
- Sooke - 39
- South Surrey White Rock - 719
- Surrey - 667
- Tsawwassen - 98
- Vancouver East - 1003
- Vancouver West - 2495
- Victoria - 666
- View Royal - 46
- West Vancouver - 231



