95 1450 Mccallum RD
- 2 Beds
- 2 Baths
- 1,745 Sqft
- 1 Parking
- Built 1989
 1/21
1/21




Property Description
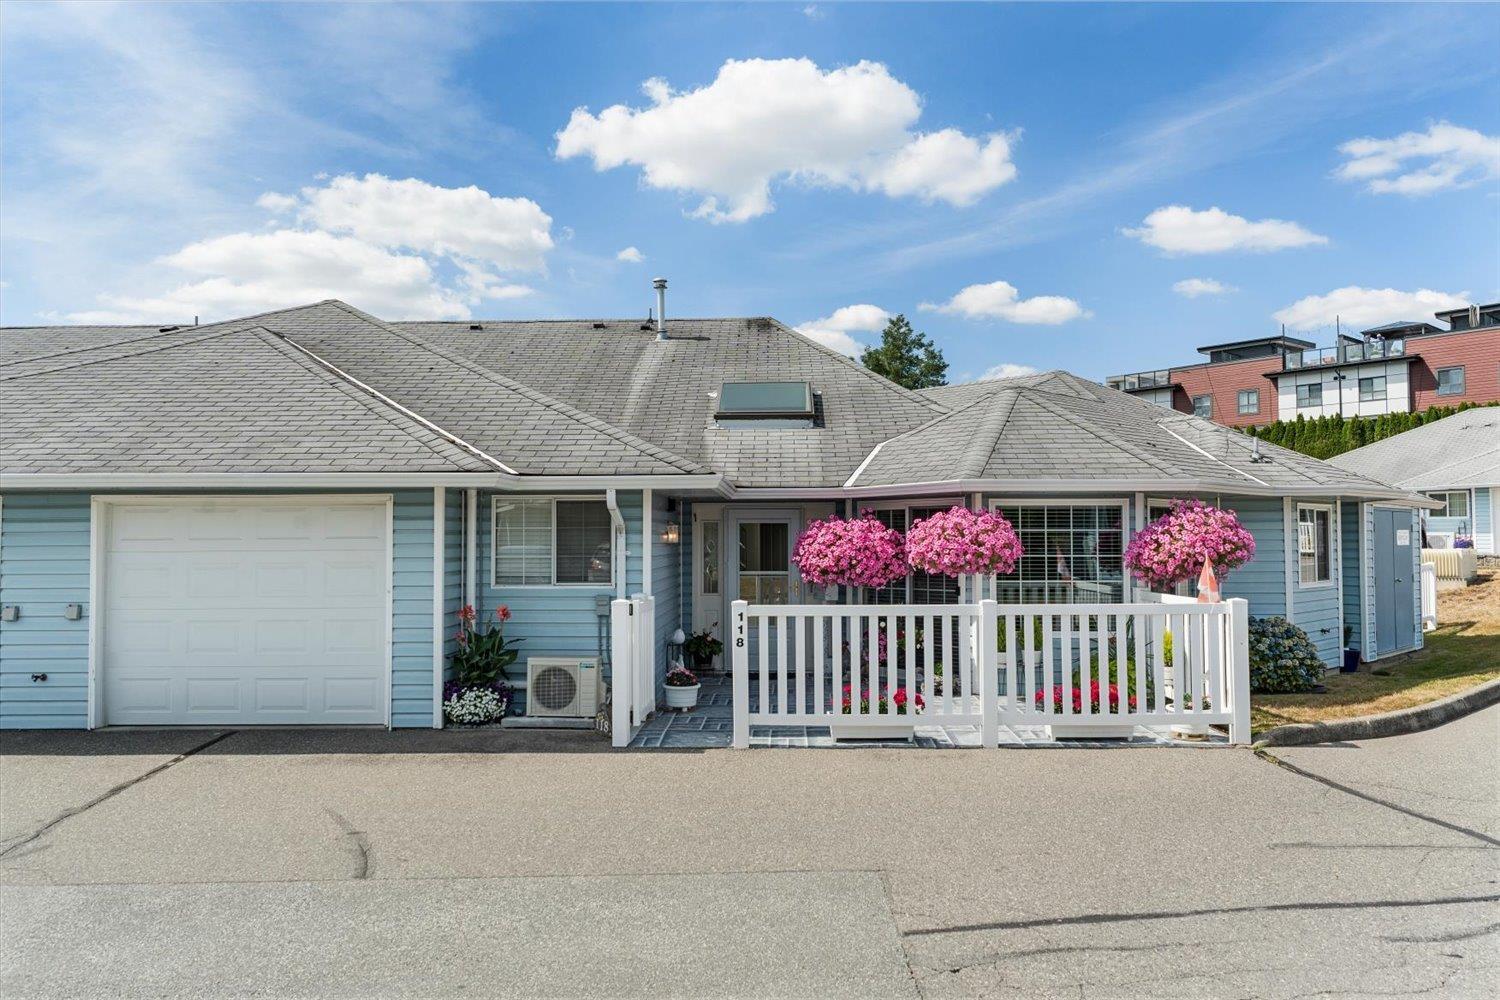
Welcome to the Crown Point! This is one of the largest units in complex, end unit, in very quiet location waiting for your ideas. well maintained complex, is a secure 55+ Gated community, pet friendly. One of the most spacious units in the complex at 1745 sq.ft. Comes with 2 large bedrooms and 2 baths, nice end unit with lots of windows to let in all the natural light. Nice open kitchen and eating area that leads to dining room and open built in bar that goes to a huge living room with gas fireplace and door leading out to a quiet patio area for your enjoyment. Huge 1 car garage, 21.8 x 11.3 and workshop space 6 x 9.7 for the hobbyist, built in vacuum and laundry room. Garage has a bonus Fakro Attic Ladder for your extra storage needs. To View ALWAYS CALL
Property Details
- Property Type
- Townhouse
- Style
- Residential Attached
- Title to Land
- Freehold Strata
- Year Built
- 1989
- Area
- Abbotsford · Poplar
- Exposure
- North
- Outdoor
- Patio
- Heating / Cooling
- Baseboard,Electric
- Flooring
- Mixed
- Construction
- Frame Wood,Vinyl Siding
- Parking
- Carport Single,Garage Single,Guest,Front Access,Garage Door Opener (1 stall)
- Water Supply
- Public
- Kitchens
- 1
- Fireplaces
- 1
Financial
- Clubhouse
- Trash
- Maintenance Grounds
- Management
- Sewer
- Snow Removal
- Water
Rooms 8
Features & Appliances
- 🧺Washer/Dryer
- 🧺Dishwasher
- 🧊Refrigerator
- 🍳Cooktop
- ✨Freezer
- ✨Bath
- Cats OK
- Dogs OK
- Number Limit (One)
- Pets Allowed w/Rest
For Sale in Crown Point Villas & Complex
↑ Back to top| Date | Address | Status | Bed | Bath | Price | Sqft | DOM | Strata Fee | Tax | Listed By |
|---|---|---|---|---|---|---|---|---|---|---|
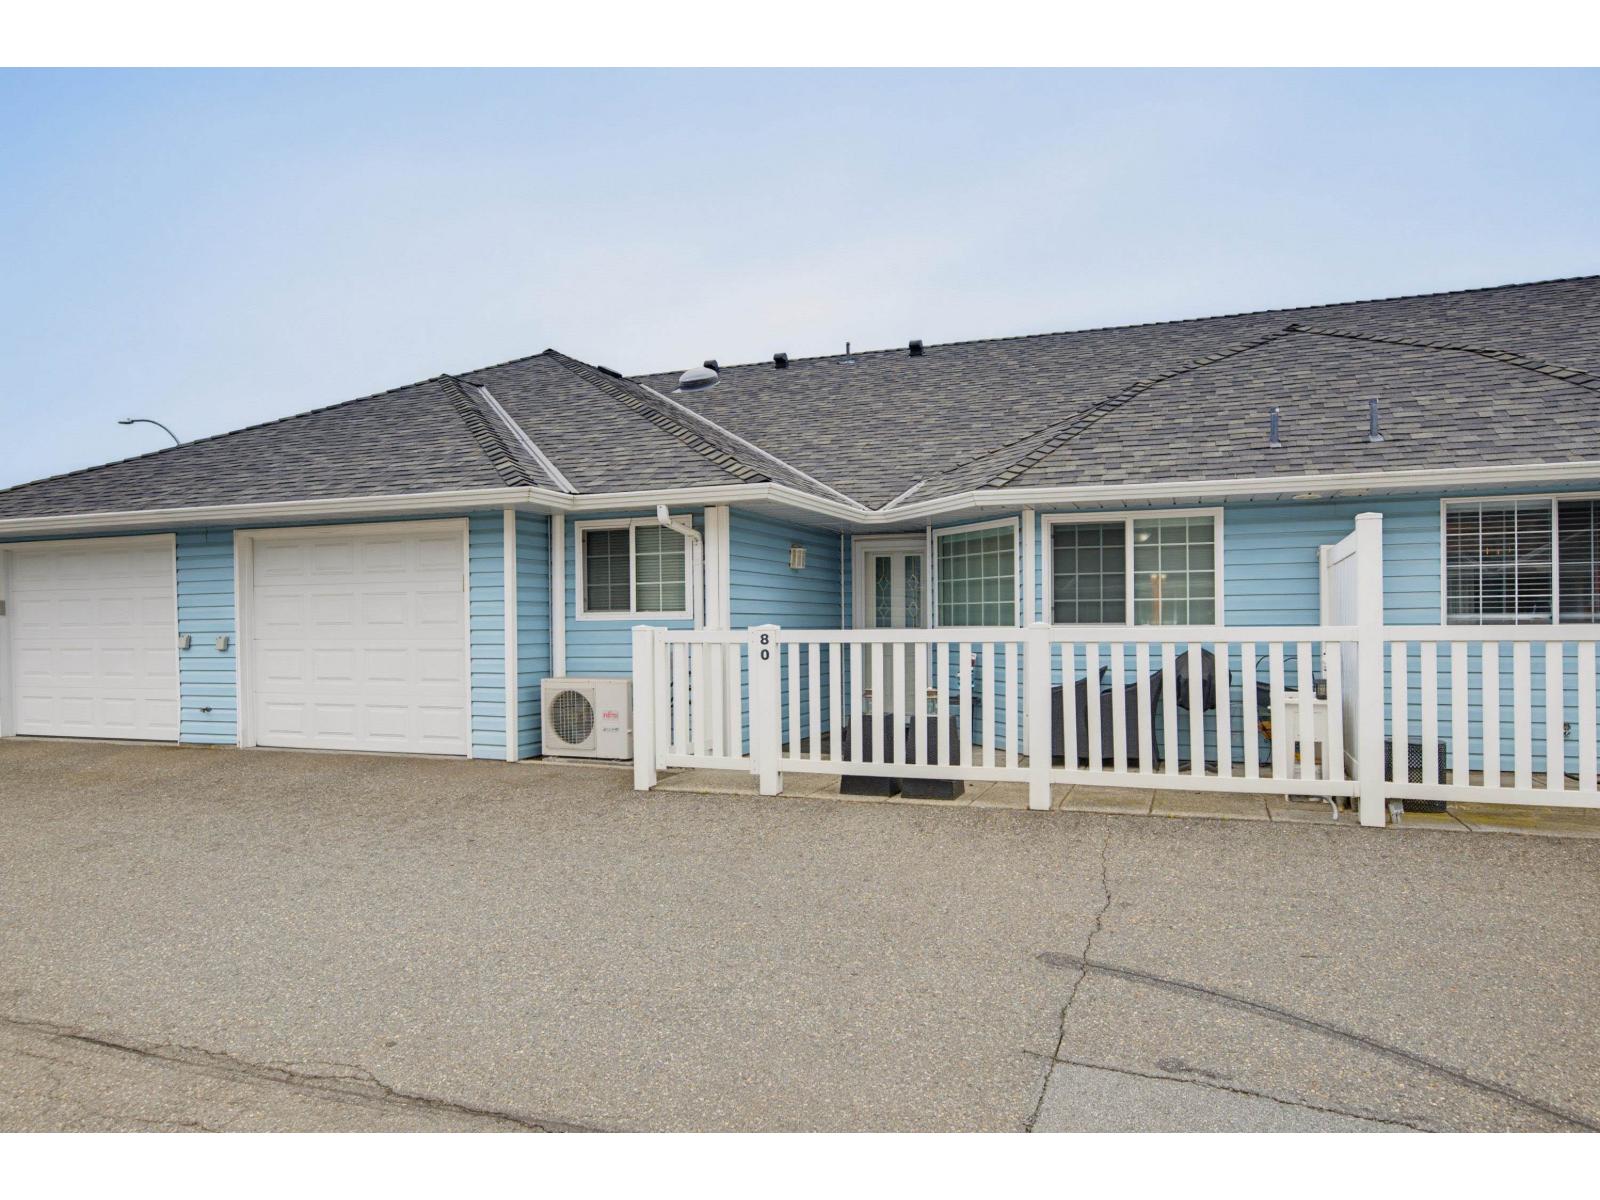
| 2026-09-25 | 80 1450 Mccallum Road | Active | 2 | 2 | $569,900 ($422/sf) | 1351 | 0 | $404 | $2,667 (2026) | RE/MAX Treeland Realty |
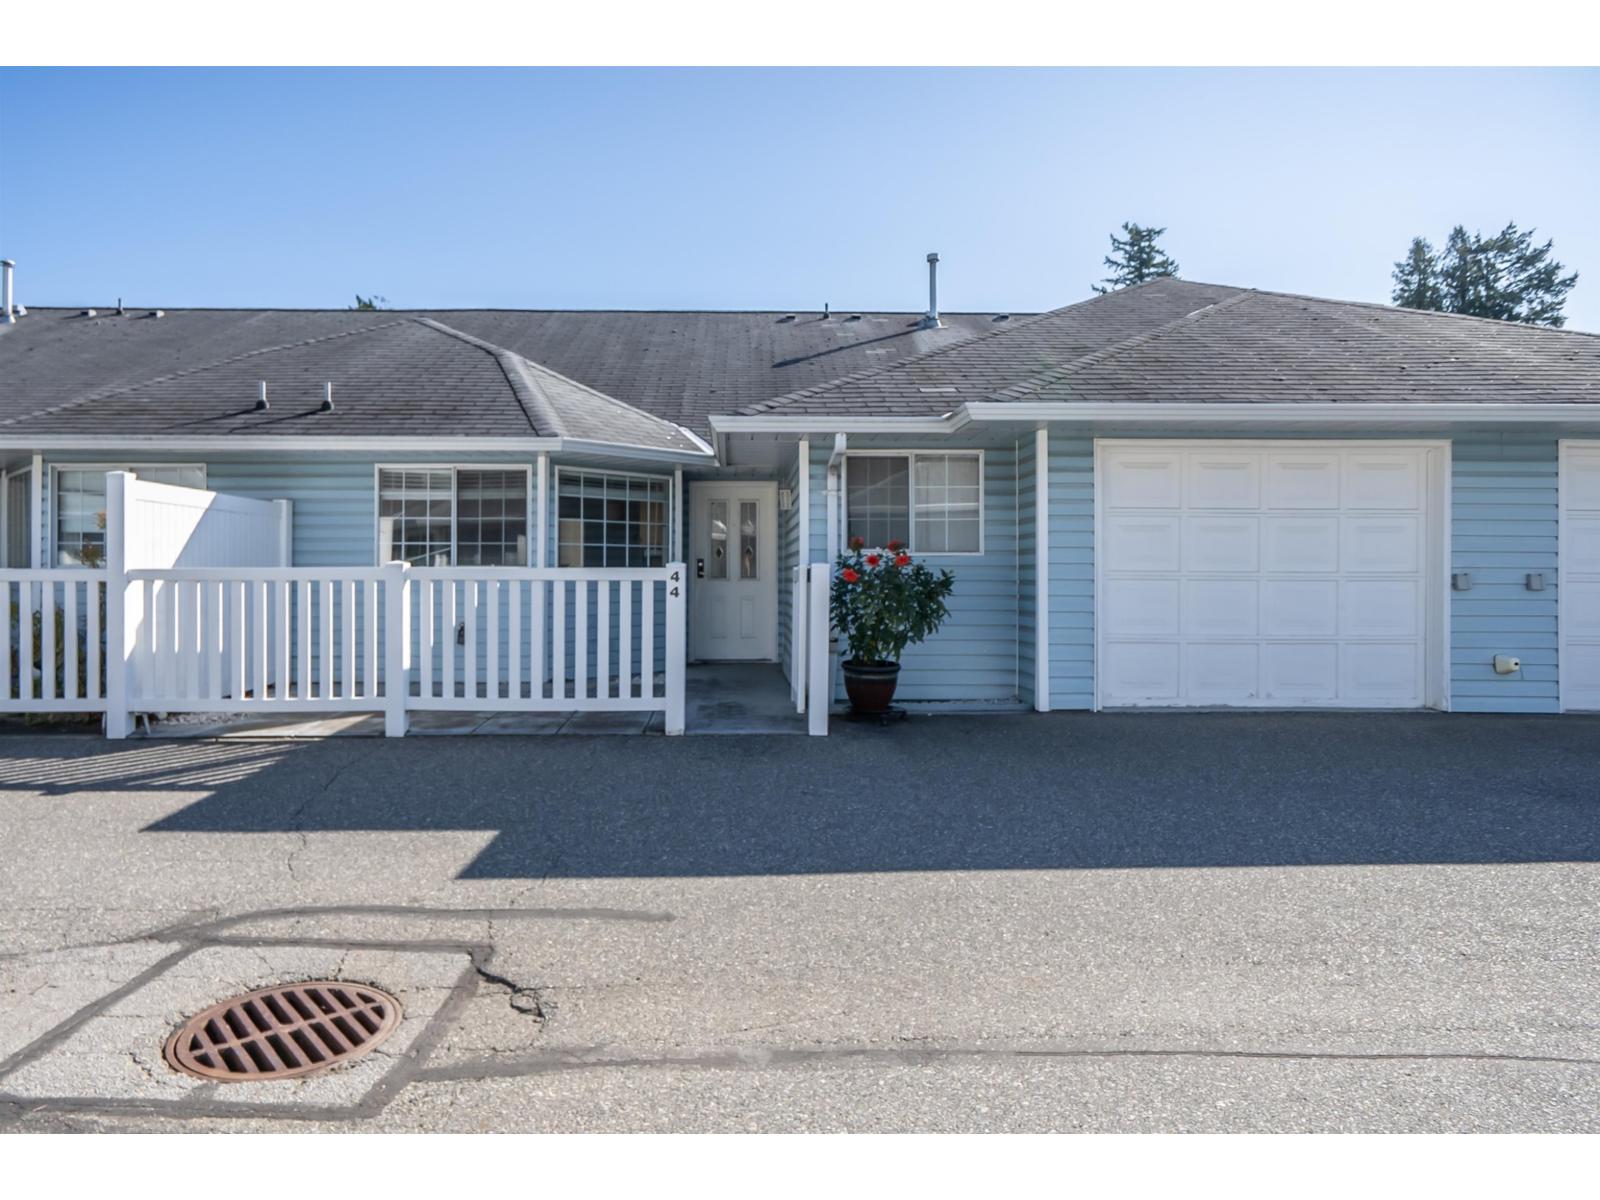
| 2026-09-18 | 44 1450 Mccallum Road | Active | 2 | 2 | $449,000 ($332/sf) | 1351 | 0 | $404 | $2,672 (2026) | Royal LePage Little Oak Realty |
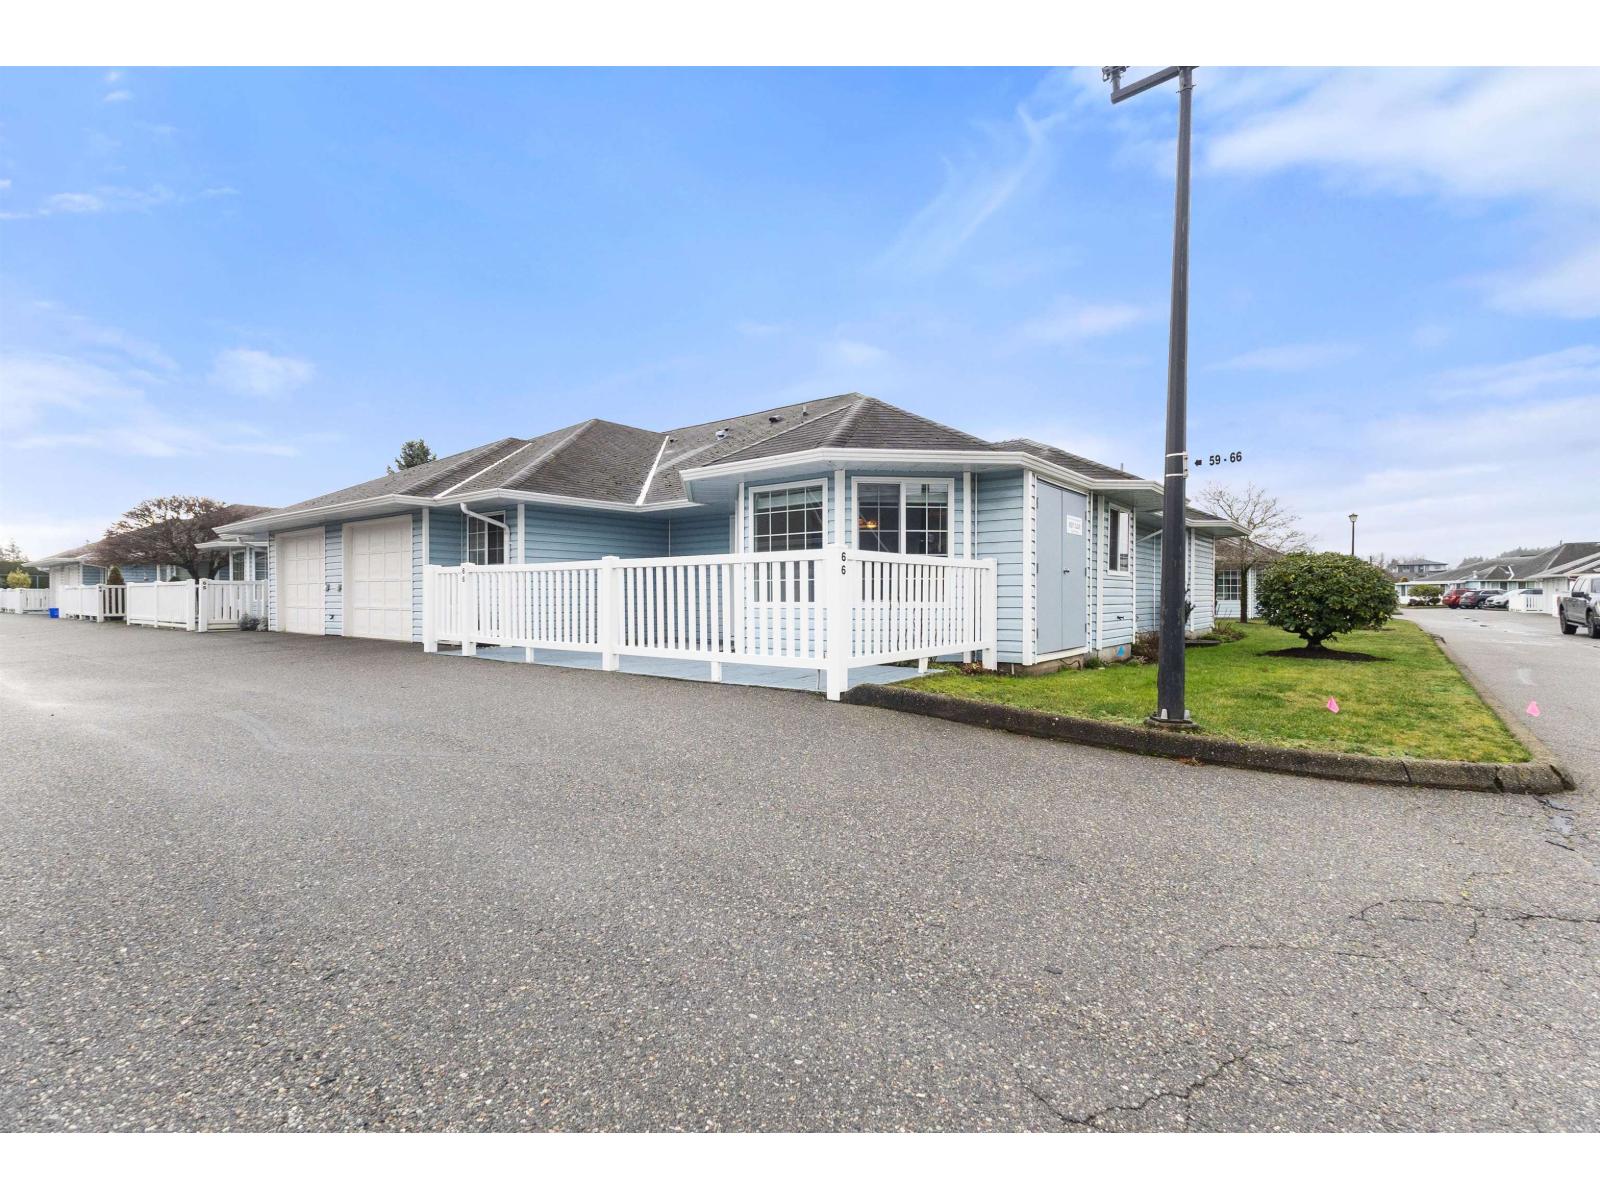
| 2026-09-18 | 66 1450 Mccallum Road | Active | 2 | 2 | $649,000 ($372/sf) | 1745 | 0 | $401 | $2,876 (2025) | Royal Lepage Wheeler Cheam |
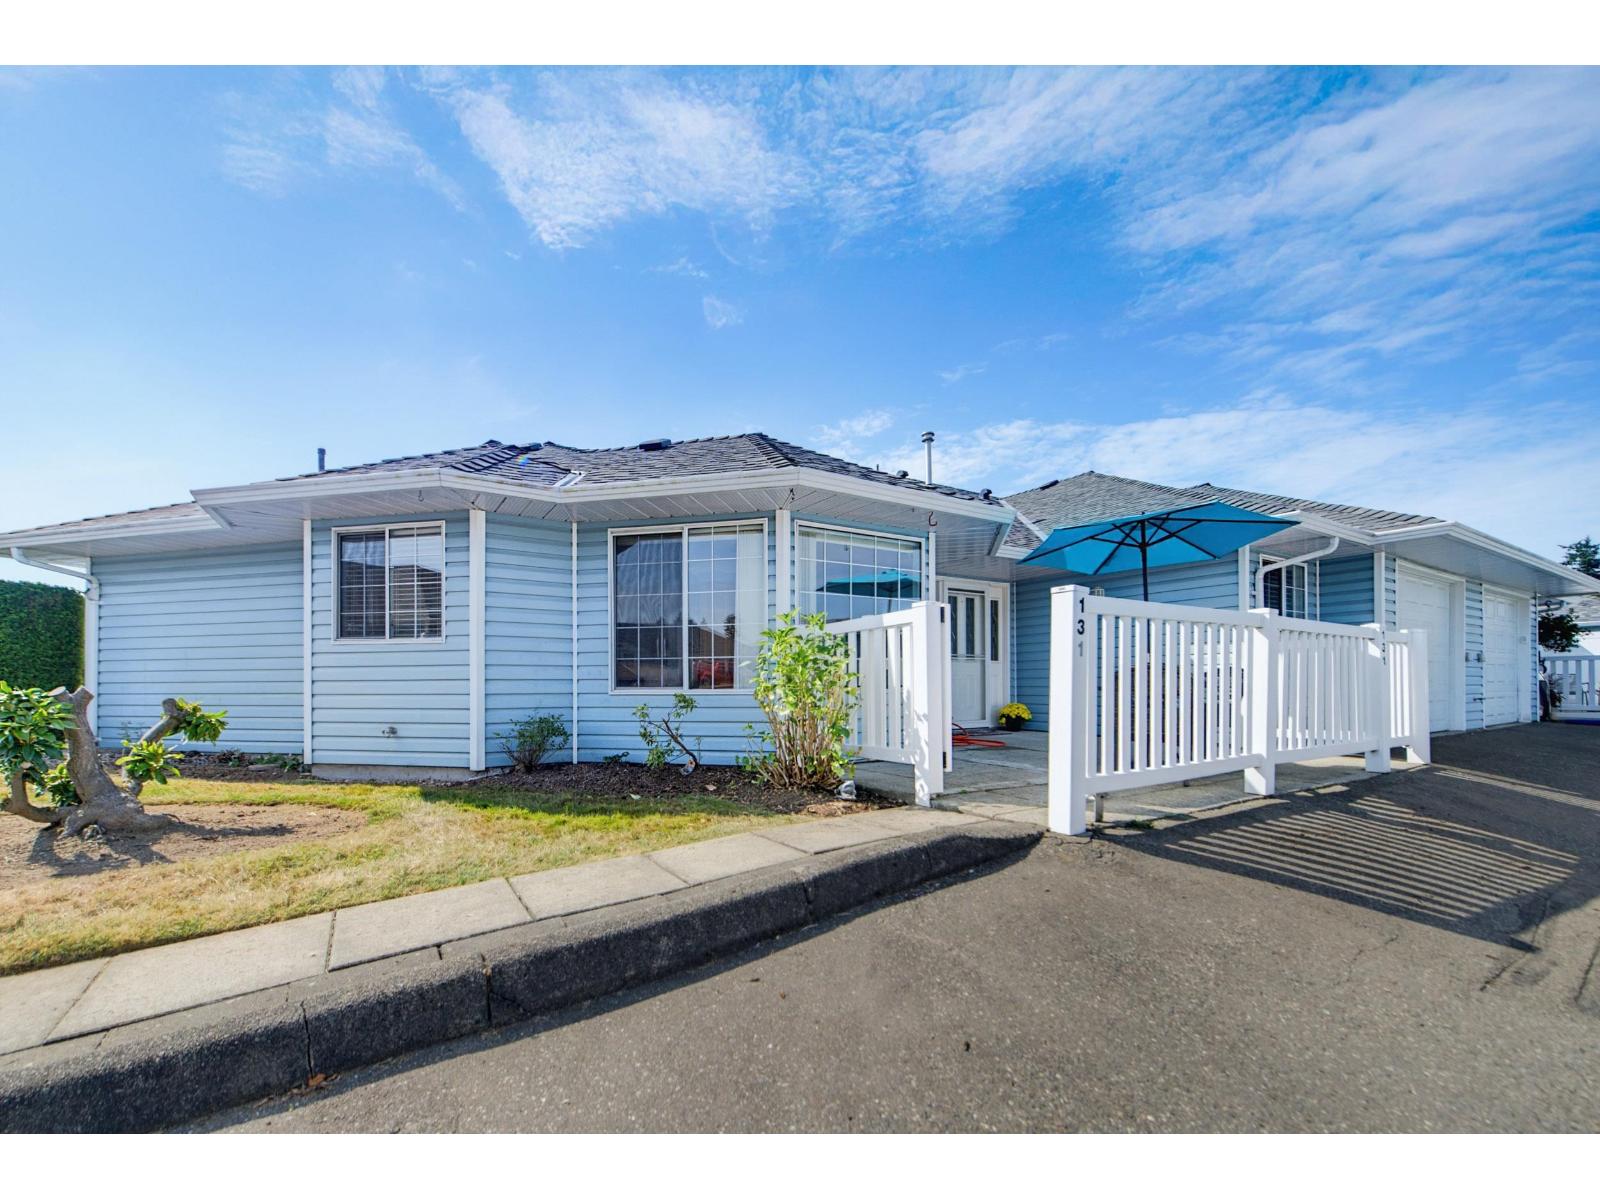
| 2026-09-02 | 131 1450 Mccallum Road | Active | 2 | 2 | $599,900 ($336/sf) | 1786 | 0 | $535 | $3,104 (2026) | RE/MAX Treeland Realty |
| 2026-07-31 | 118 1450 Mccallum Road | Active | 2 | 2 | $629,900 ($358/sf) | 1758 | 0 | $535 | $3,114 (2026) | RE/MAX Truepeak Realty |
| Avg | $579,540 ($363/sf) | 1598 |
Nearby Buildings with Active Listings
↑ Back to top
Book a Showing

- Abbotsford - 447
- Agassiz - 28
- Burnaby - 54
- Burnaby East - 78
- Burnaby North - 367
- Burnaby South - 348
- Campbell River - 1
- Chilliwack - 221
- Cloverdale - 194
- Comox Valley - 10
- Coquitlam - 566
- Delta - 10
- Duncan - 42
- Esquimalt - 59
- Gulf Islands - 6
- Harrison Hot Springs - 13
- Harrison Mills - 1
- Hope - 22
- Ladner - 110
- Langford - 156
- Langley - 541
- Maple Ridge - 312
- Mill Bay - 2
- Mission - 65
- New Westminster - 444
- North Delta - 29
- North Island - 2
- North Saanich - 8
- North Surrey - 412
- North Vancouver - 747
- Oak Bay - 44
- Osoyoos - 1
- Parksville / Qualicum - 7
- Penticton - 8
- Pitt Meadows - 75
- Port Alberni - 2
- Port Coquitlam - 268
- Port Moody - 268
- Richmond - 1161
- Saanich East - 232
- Saanich West - 92
- Sardis - 154
- Sidney - 152
- Sooke - 39
- South Surrey White Rock - 719
- Surrey - 667
- Tsawwassen - 98
- Vancouver East - 1003
- Vancouver West - 2495
- Victoria - 666
- View Royal - 46
- West Vancouver - 231



