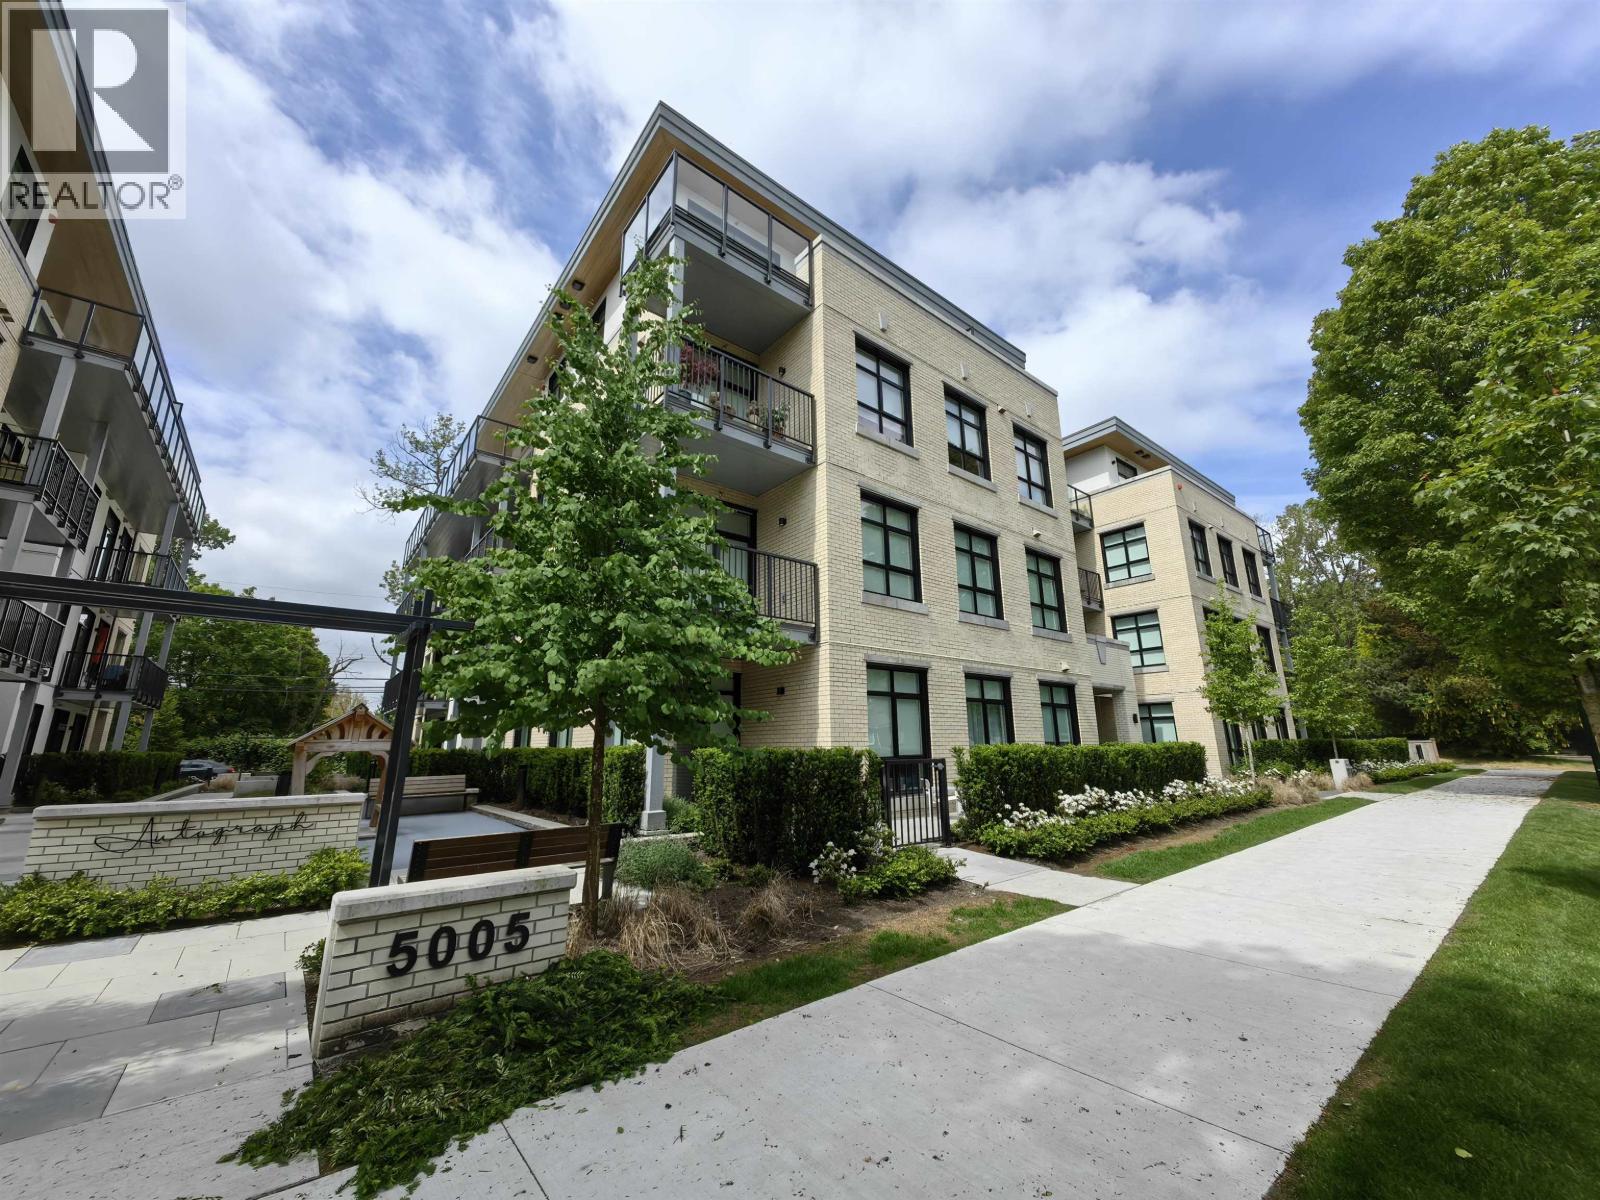
203 5005 Ash ST
- 2 Beds
- 2 Baths
- 964 Sqft
- 1 Parking
- Built 2023
 1/40
1/40




Property Description
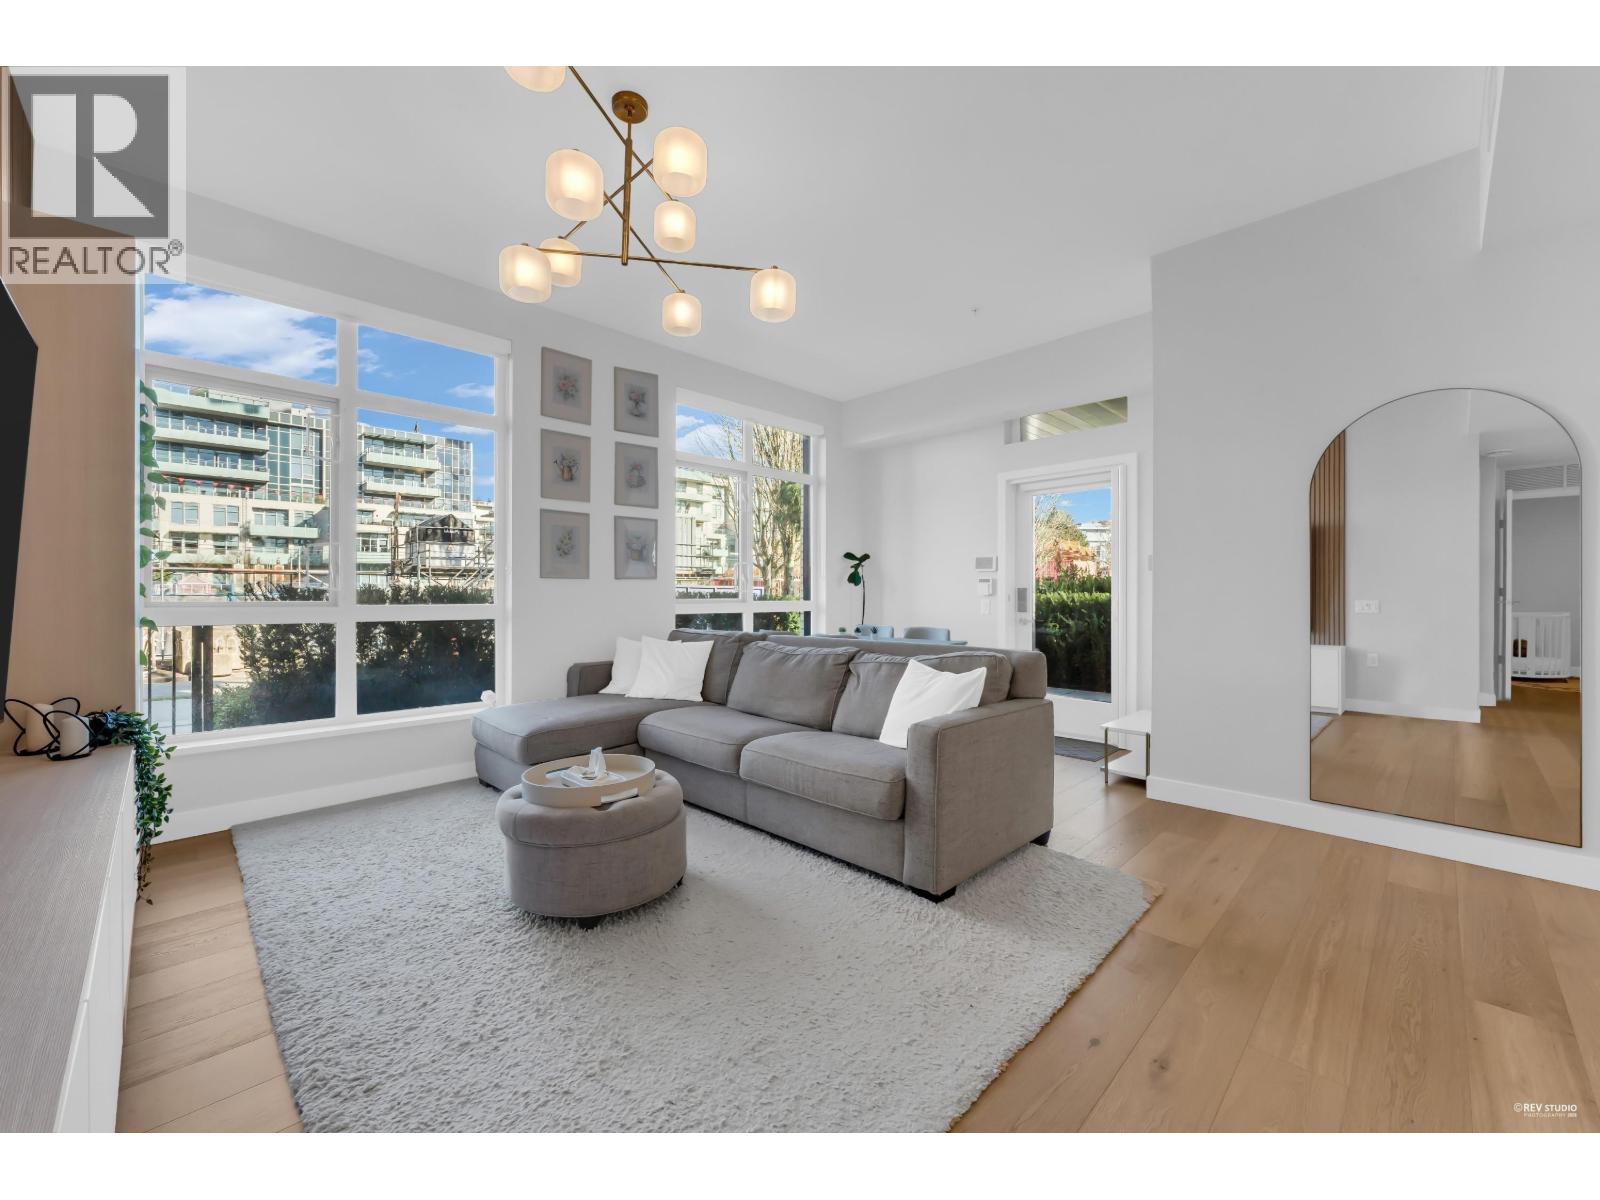
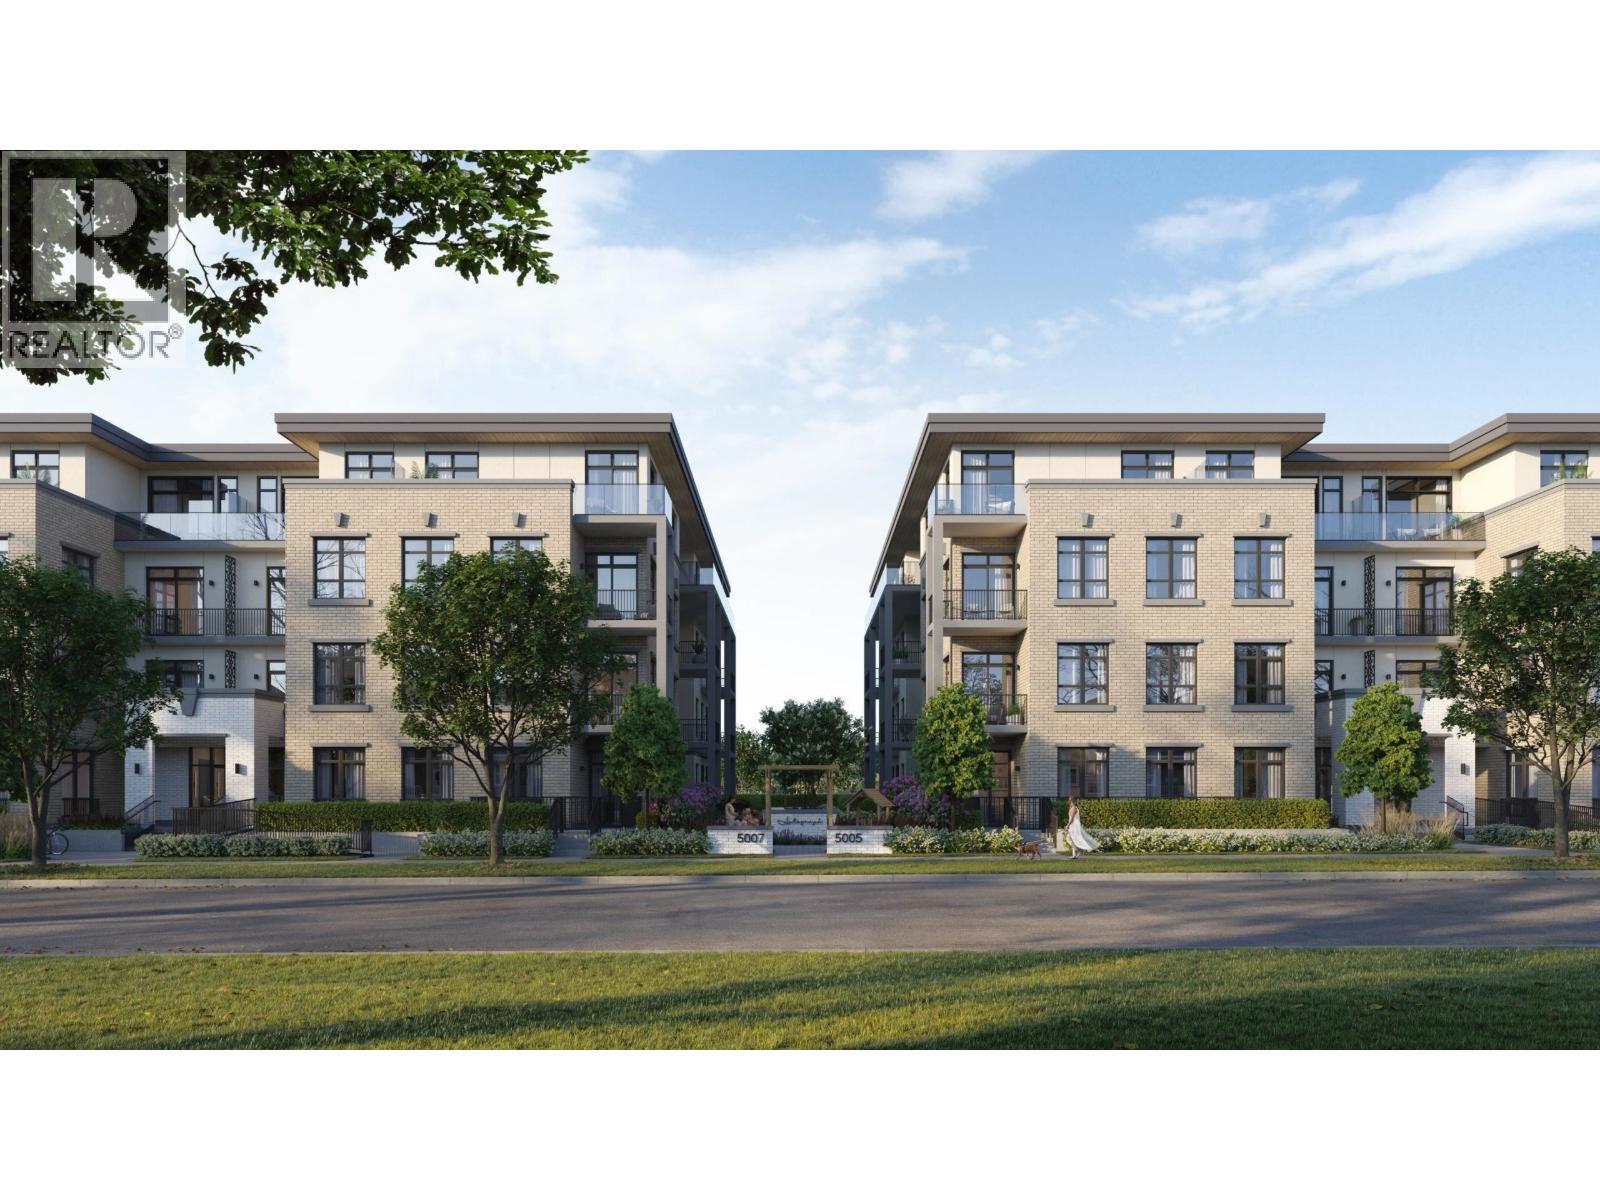
Welcome to this spacious 2 bed+2 bath + flex apartment just minutes away from Queen Elizabeth Part. Located on a quiet Ash street, this home features approx. 964 sq ft interior living space and 68 sq ft of patio space. Engineered hardwood flooring throughout the whole home, open concept kitchen with Bosch appliances, big center island is perfect for entertaining. 9’6” ceiling heights in living spaces and 7ft solid core door create a spacious and penthouse style. Floor to ceiling tiles on bathroom walls, champagne bronze hardware, open shelving and modern design. Built-in desk, wall-mounted iPad, nest thermostat offer you with a healthy live/work balance. The flex can be used an office, kids play area, or in-suite storage. Unit including 1 parking space. https://youtu.be/JXWUA8nrb5I?feat
Property Details
- Property Type
- Apartment Unit
- Style
- Multi Family,Residential Attached
- Title to Land
- Freehold Strata
- Year Built
- 2023
- Area
- Vancouver West · Cambie
- View
- City
- Exposure
- Northeast,Northwest
- Outdoor
- Balcony
- Heating / Cooling
- Forced Air,Heat Pump
- Construction
- Brick,Frame Wood,Brick (Exterior),Mixed (Exterior),Vinyl Siding
- Parking
- Underground (1 stall)
- Water Supply
- Public
- Kitchens
- 1
- Units in Development
- 64
Financial
- Clubhouse
- Gas
- Heat
- Management
- Sewer
- Snow Removal
- Water
Rooms 8
Features & Appliances
- 🧺Washer/Dryer
- 🧺Dishwasher
- 🧊Refrigerator
- 🍳Cooktop
- 🔥Oven
- 🍳Range
- ♨️Heat Recov. Vent.
- 🪟Window Coverings
- ❄️Air Conditioning
- Cats OK
- Dogs OK
- Pets Allowed w/Rest
Location & Parcel
↑ Back to topFor Sale in Autograph (South Building) & Complex
↑ Back to top| Date | Address | Status | Bed | Bath | Price | Sqft | DOM | Strata Fee | Tax | Listed By |
|---|---|---|---|---|---|---|---|---|---|---|
| 2026-08-07 | 302 5005 Ash Street | Active | 1 | 1 | $749,000 ($1232/sf) | 608 | 0 | $359 | $2,401 (2025) | Oakwyn Realty Ltd. |
| 2026-08-05 | 101 5007 Ash Street | Active | 2 | 2 | $1,199,999 ($1072/sf) | 1119 | 0 | $702 | $4,646 (2026) | Rennie & Associates Realty Ltd. |
| Avg | $974,500 ($1128/sf) | 864 |
Nearby Buildings with Active Listings
↑ Back to top
Book a Showing

- Abbotsford - 447
- Agassiz - 28
- Burnaby - 54
- Burnaby East - 78
- Burnaby North - 367
- Burnaby South - 348
- Campbell River - 1
- Chilliwack - 221
- Cloverdale - 194
- Comox Valley - 10
- Coquitlam - 566
- Delta - 10
- Duncan - 42
- Esquimalt - 59
- Gulf Islands - 6
- Harrison Hot Springs - 13
- Harrison Mills - 1
- Hope - 22
- Ladner - 110
- Langford - 156
- Langley - 541
- Maple Ridge - 312
- Mill Bay - 2
- Mission - 65
- New Westminster - 444
- North Delta - 29
- North Island - 2
- North Saanich - 8
- North Surrey - 412
- North Vancouver - 747
- Oak Bay - 44
- Osoyoos - 1
- Parksville / Qualicum - 7
- Penticton - 8
- Pitt Meadows - 75
- Port Alberni - 2
- Port Coquitlam - 268
- Port Moody - 268
- Richmond - 1161
- Saanich East - 232
- Saanich West - 92
- Sardis - 154
- Sidney - 152
- Sooke - 39
- South Surrey White Rock - 719
- Surrey - 667
- Tsawwassen - 98
- Vancouver East - 1003
- Vancouver West - 2495
- Victoria - 666
- View Royal - 46
- West Vancouver - 231



