2503 608 Belmont ST
- 1 Beds
- 1 Baths
- 730 Sqft
- 2 Parking
- Built 2013
 1/36
1/36




Property Description
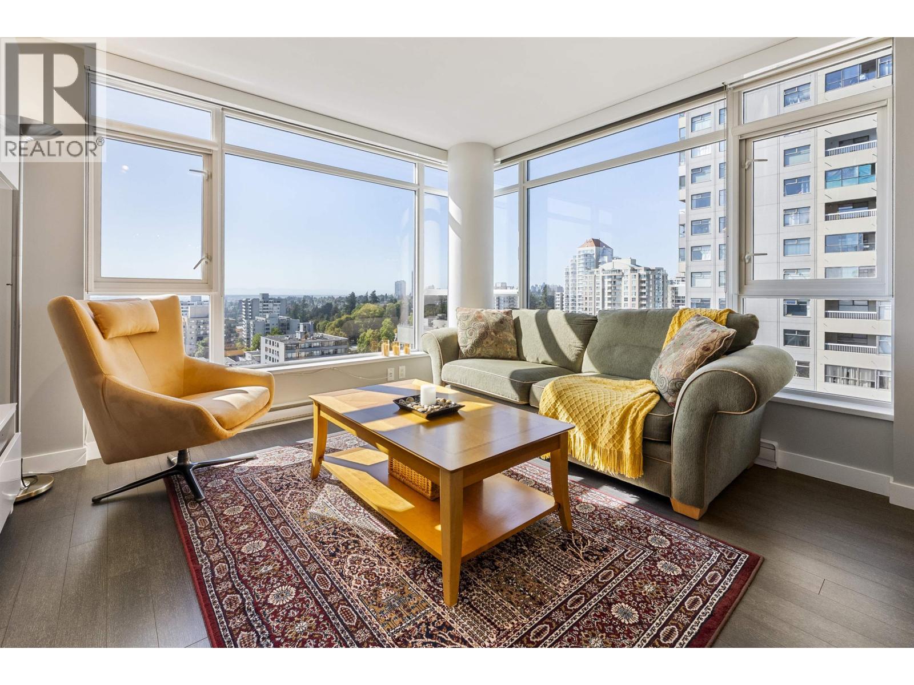
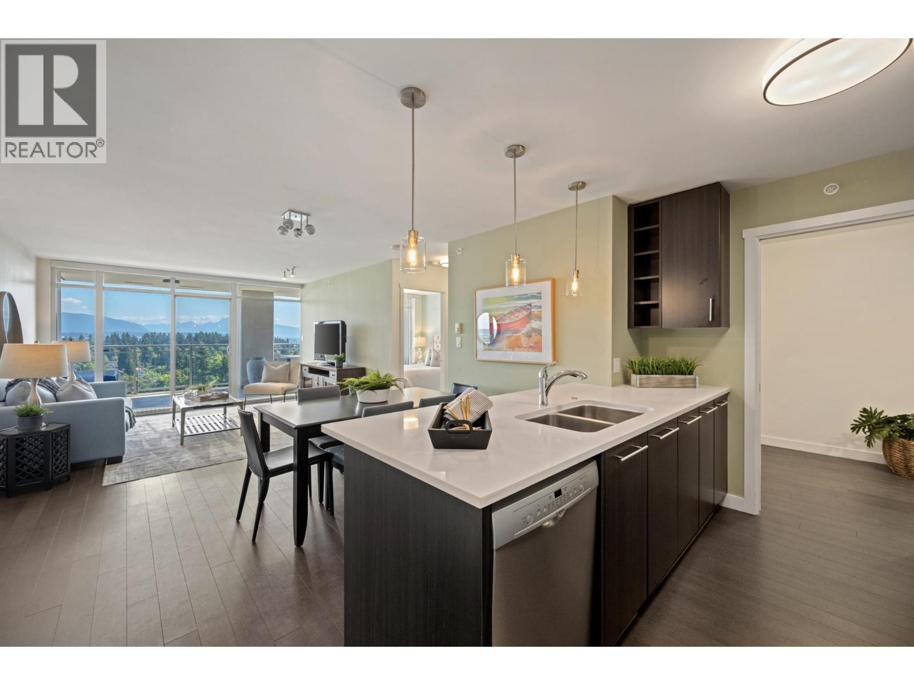
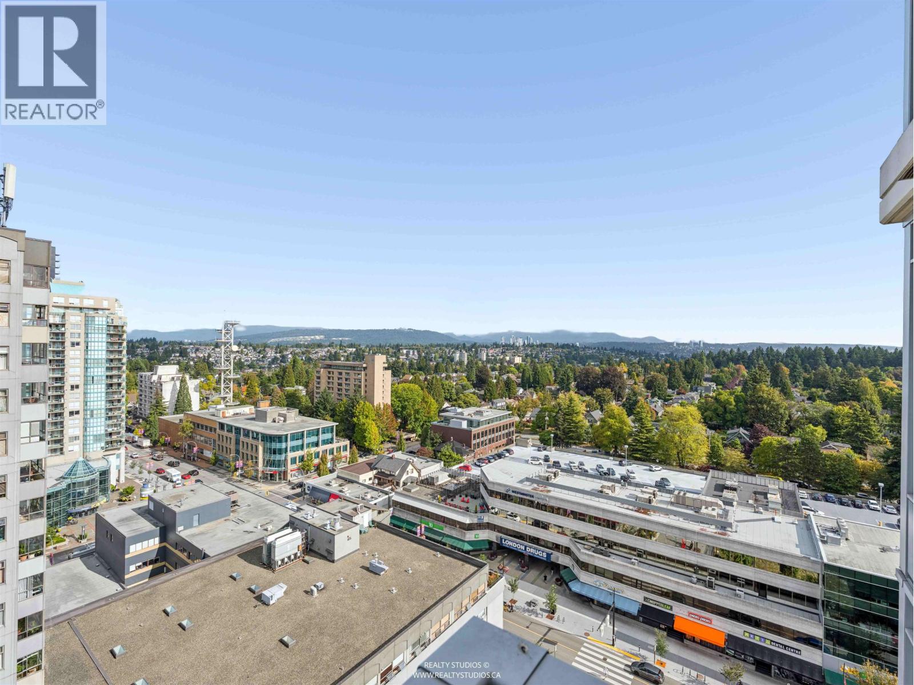
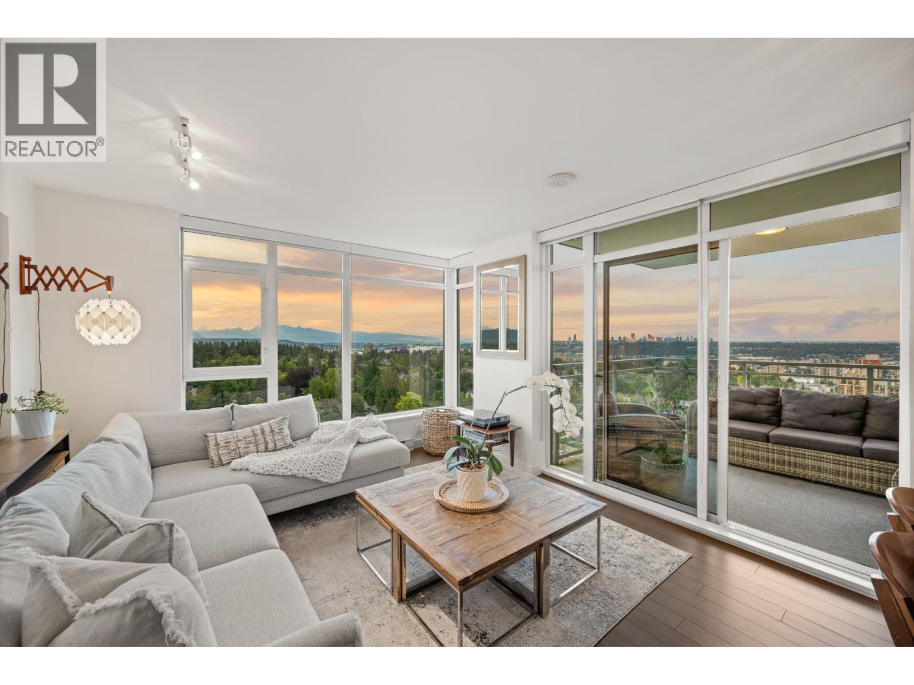
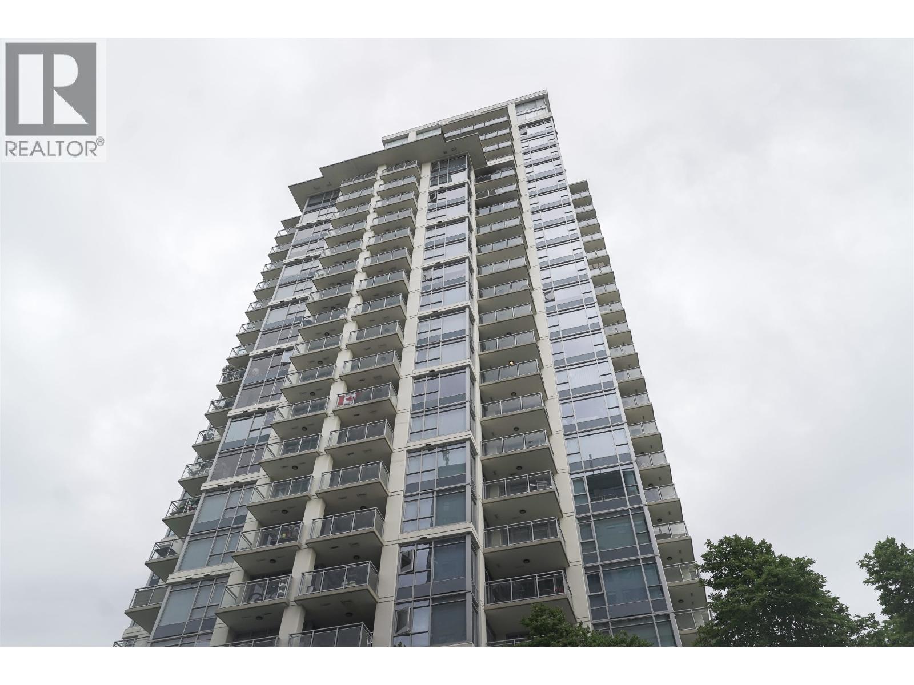
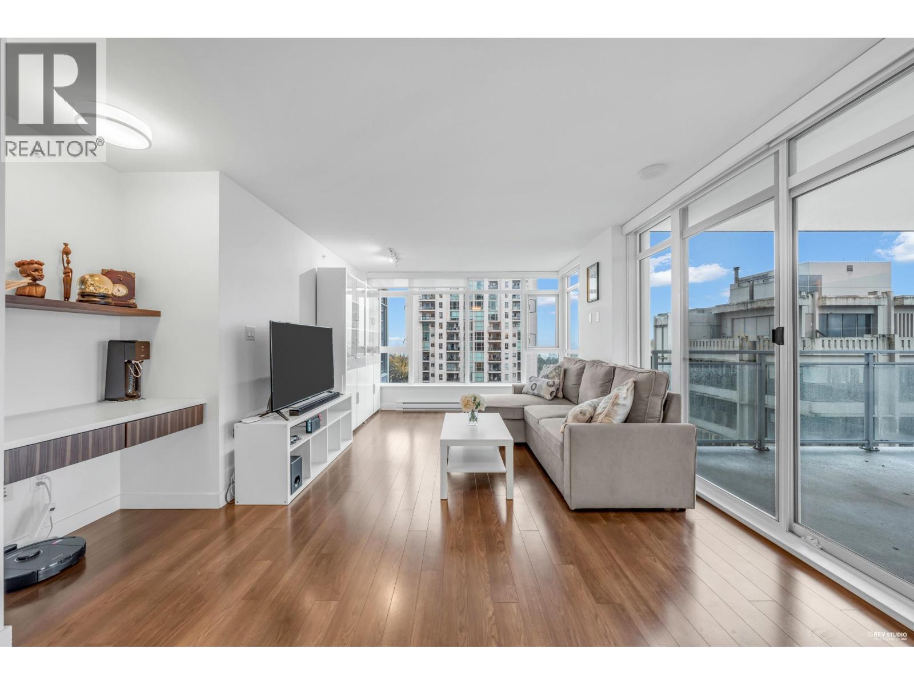
Stunning views & sunsets are waiting for you at this sub-penthouse unit with an unobstructed 180 degree view of Vancouver, Richmond and Delta and as far as Vancouver Island and the mountains. Welcome to the Viceroy built by Bosa. You will be amazed as soon as you step into this 1 bedroom+ den with floor to ceiling windows. A perfect open concept layout leading into the 199 sq ft covered south facing balcony; a private retreat, perfect for BBQ''s and entertaining. The den is perfect for your home office or even an extra bedroom. Amenities include a gym, a party room, beautiful garden and a conference room. 2 SIDE-BY-SIDE PARKING STALLS and 1 large locker. Located in the heart of uptown New Westminster, with a walk score of 97, everything you need is within walking distance.
Property Details
- Property Type
- Apartment Unit
- Style
- Multi Family,Residential Attached
- Title to Land
- Freehold Strata
- Year Built
- 2013
- Area
- New Westminster · Uptown NW
- View
- Water, Mountain & City
- Outdoor
- Balcony
- Heating / Cooling
- Baseboard,Electric
- Flooring
- Laminate
- Construction
- Concrete,Brick (Exterior),Concrete (Exterior),Glass (Exterior)
- Parking
- Underground,Rear Access (2 stalls)
- Water Supply
- Public
- Kitchens
- 1
- Units in Development
- 188
Financial
- Bike Room
- Clubhouse
- Exercise Centre
- Caretaker
- Trash
- Maintenance Grounds
- Gas
- Hot Water
- Management
- Recreation Facilities
- Sewer
- Snow Removal
- Water
Rooms 5
Features & Appliances
- 🧺Washer/Dryer
- 🧺Dishwasher
- 🧊Refrigerator
- 🍳Cooktop
- Cats OK
- Dogs OK
- Number Limit (Two)
- Pets Allowed w/Rest
For Sale in Viceroy & Complex
↑ Back to top| Date | Address | Status | Bed | Bath | Price | Sqft | DOM | Strata Fee | Tax | Listed By |
|---|---|---|---|---|---|---|---|---|---|---|
| 2026-09-22 | 1406 608 Belmont Street | Active | 2 | 2 | $709,000 ($686/sf) | 1033 | 0 | $707 | $3,526 (2025) | Oakwyn Realty Ltd. |
| 2026-09-14 | 2006 608 Belmont Street | Active | 1 | 1 | $498,000 ($830/sf) | 600 | 0 | $405 | $2,418 (2025) | Sutton Group-West Coast Realty |
| 2026-08-25 | 2101 608 Belmont Street | Active | 3 | 3 | $1,099,900 ($826/sf) | 1332 | 0 | $898 | $4,635 (2025) | RE/MAX All Points Realty |
| 2026-08-12 | 1808 608 Belmont Street | Active | 1 | 1 | $549,900 ($742/sf) | 741 | 0 | $508 | $2,789 (2025) | RE/MAX All Points Realty |
| 2026-05-18 | 1705 608 Belmont Street | Active | 2 | 2 | $735,000 ($708/sf) | 1038 | 0 | $707 | $3,657 (2025) | Multiple Realty Ltd. |
| 2025-11-10 | 903 608 Belmont Street | Active | 2 | 2 | $669,000 ($688/sf) | 972 | 0 | $662 | $3,421 (2025) | Magsen Realty Inc. |
| Avg | $710,133 ($745/sf) | 953 |
Nearby Buildings with Active Listings
↑ Back to top
Book a Showing

- Abbotsford - 447
- Agassiz - 28
- Burnaby - 54
- Burnaby East - 78
- Burnaby North - 367
- Burnaby South - 348
- Campbell River - 1
- Chilliwack - 221
- Cloverdale - 194
- Comox Valley - 10
- Coquitlam - 566
- Delta - 10
- Duncan - 42
- Esquimalt - 59
- Gulf Islands - 6
- Harrison Hot Springs - 13
- Harrison Mills - 1
- Hope - 22
- Ladner - 110
- Langford - 156
- Langley - 541
- Maple Ridge - 312
- Mill Bay - 2
- Mission - 65
- New Westminster - 444
- North Delta - 29
- North Island - 2
- North Saanich - 8
- North Surrey - 412
- North Vancouver - 747
- Oak Bay - 44
- Osoyoos - 1
- Parksville / Qualicum - 7
- Penticton - 8
- Pitt Meadows - 75
- Port Alberni - 2
- Port Coquitlam - 268
- Port Moody - 268
- Richmond - 1161
- Saanich East - 232
- Saanich West - 92
- Sardis - 154
- Sidney - 152
- Sooke - 39
- South Surrey White Rock - 719
- Surrey - 667
- Tsawwassen - 98
- Vancouver East - 1003
- Vancouver West - 2495
- Victoria - 666
- View Royal - 46
- West Vancouver - 231



