1003 555 Jervis ST
- 1 Beds
- 1 Baths
- 589 Sqft
- 1 Parking
- Built 1996
 1/19
1/19




Property Description
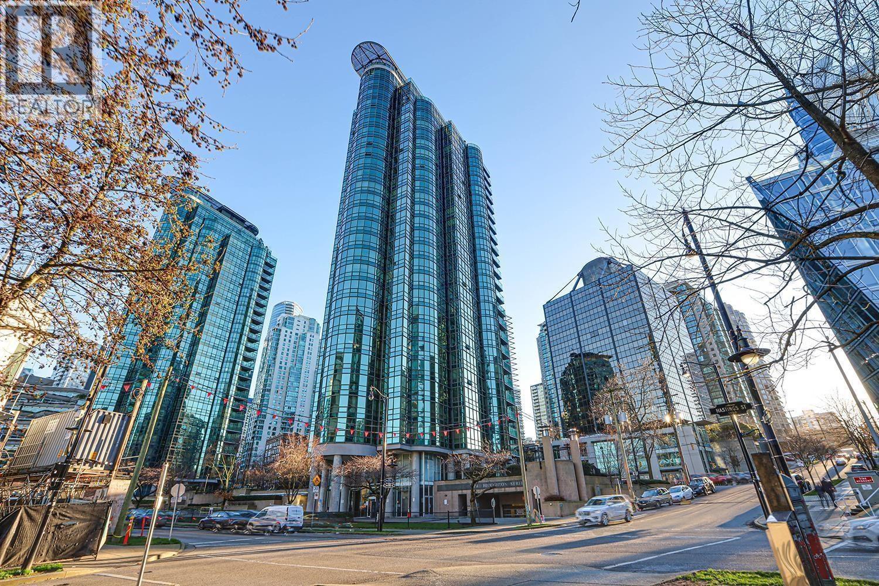
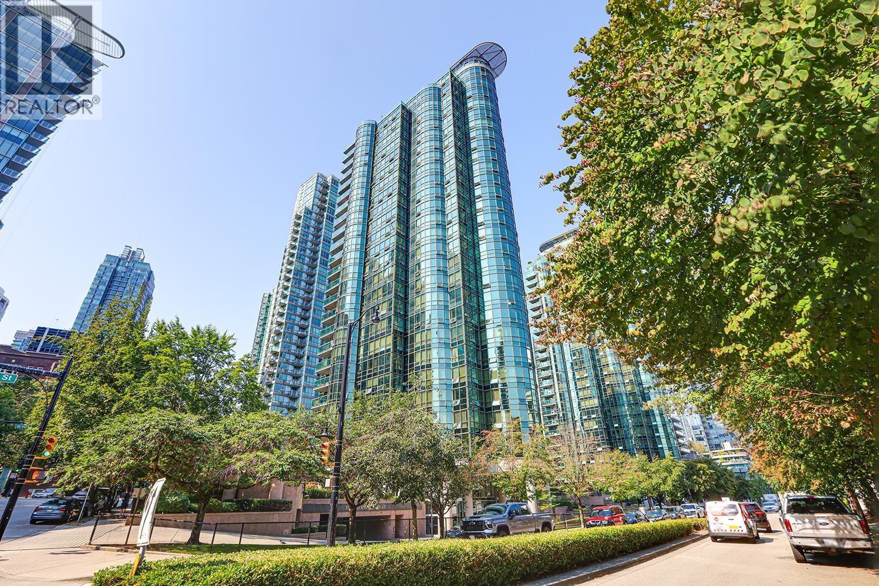
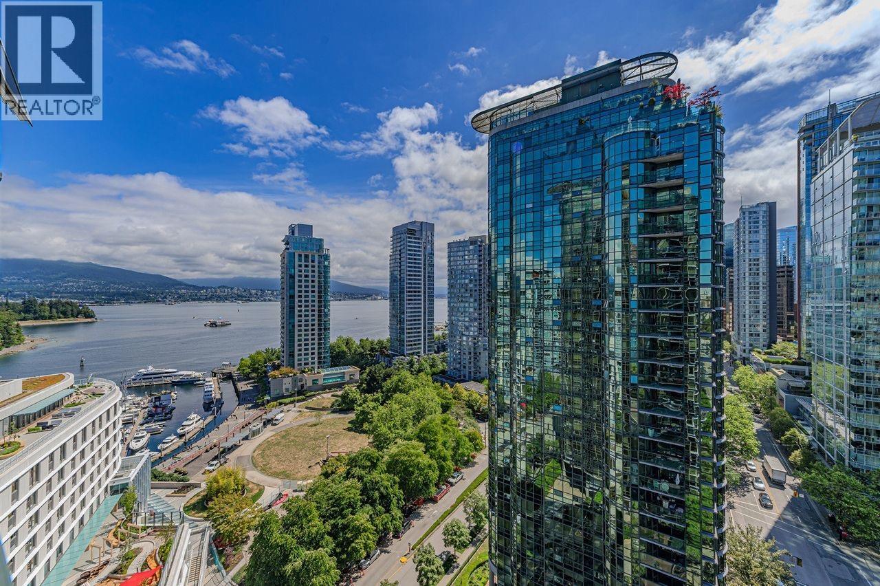
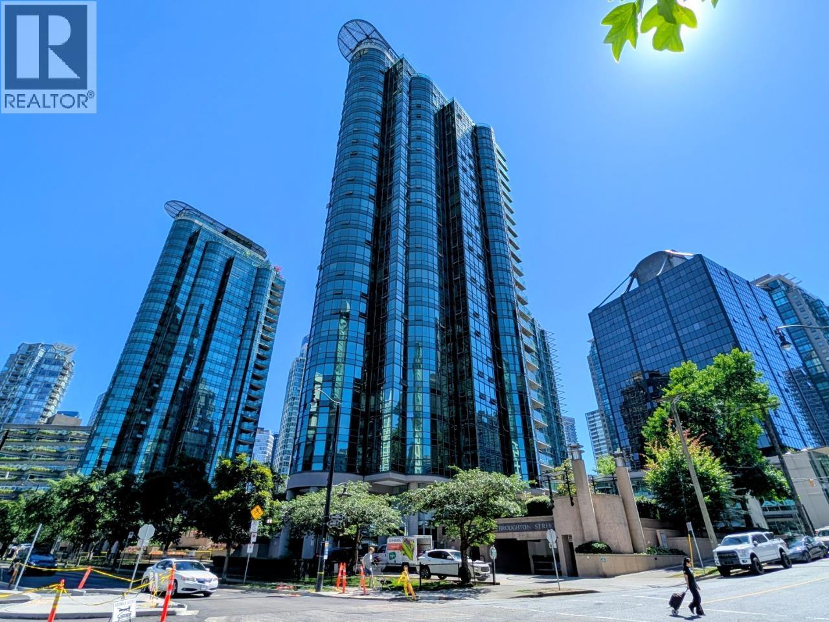
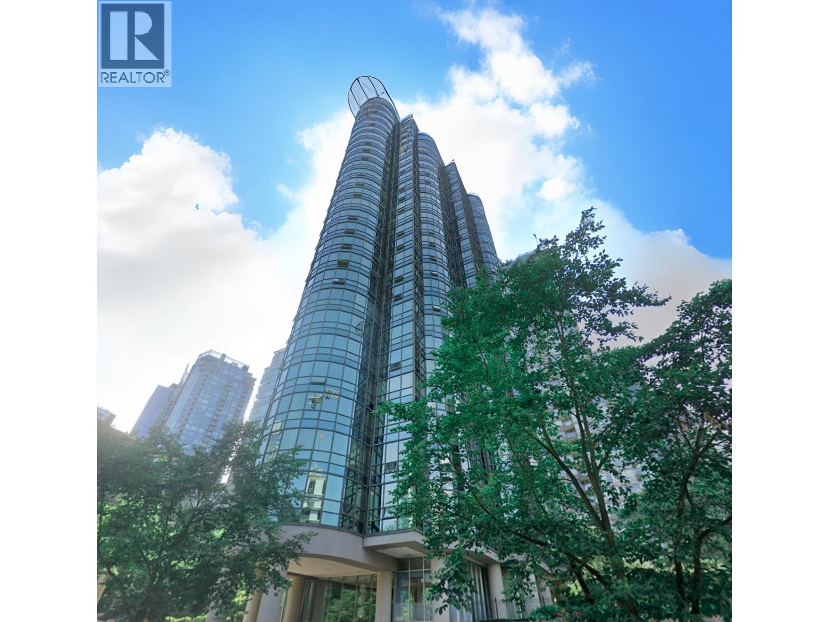
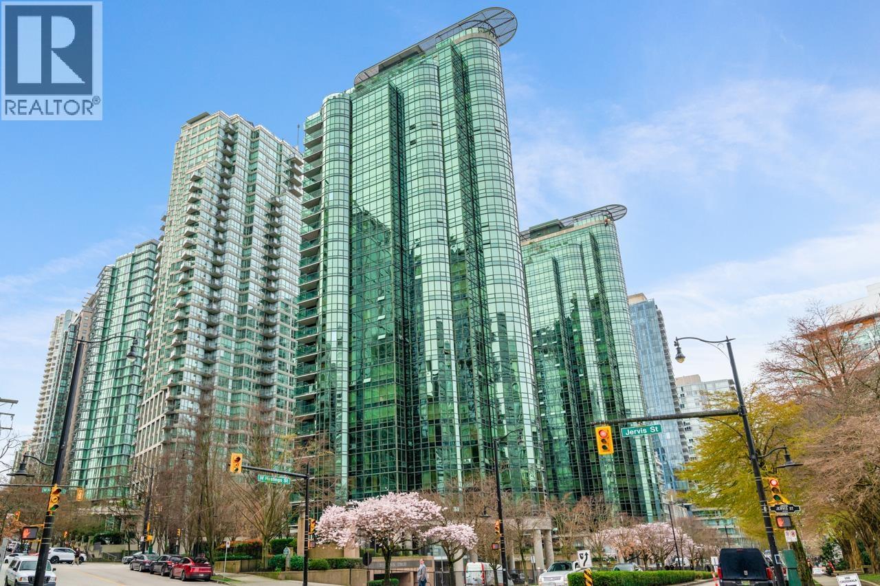
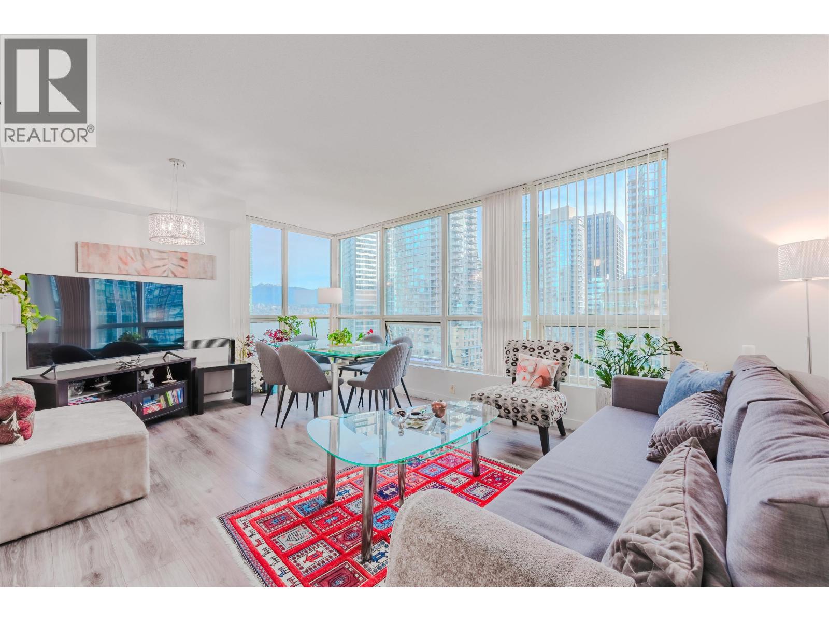
AMAZING VIEW! This elegant condo features harbour and mountain views from every room. This spacious 1 bedroom and den unit is located in this sought after Arthur Erickson building still considered one of the architect''s masterpieces. Enjoy a quiet morning coffee watching seawall from a panoramic window in the living room. Enjoy this beautifully fully-renovated, kitchen with quartz counters, modern cabinets and quality finishes. This exclusive Coal Harbour location is steps to Stanley Park, great restaurants, sea wall and marina. In-suite laundry, high grade laminate, large den turned into walk-in closet. 1 parking, 1 locker plus the building has an exercise room, pool, hot-tub 24 hour security, and a rooftop deck for city lights or fireworks views.
Property Details
- Property Type
- Apartment Unit
- Style
- Multi Family,Residential Attached
- Title to Land
- Freehold Strata
- Year Built
- 1996
- Area
- Vancouver West · Coal Harbour
- View
- Mountain, Ocean
- Outdoor
- Rooftop Deck
- Heating / Cooling
- Baseboard,Electric
- Construction
- Concrete,Aluminum Siding,Concrete (Exterior),Glass (Exterior)
- Parking
- Underground (1 stall)
- Water Supply
- Public
- Kitchens
- 1
- Units in Development
- 382
Financial
- Bike Room
- Clubhouse
- Exercise Centre
- Caretaker
- Trash
- Maintenance Grounds
- Hot Water
- Management
- Recreation Facilities
Rooms 6
Features & Appliances
- 🛁Swirlpool/Hot Tub
- Cats OK
- Dogs OK
- Number Limit (Two)
- Pets Allowed w/Rest
Location & Parcel
↑ Back to topFor Sale in Harbourside Park II & Complex
↑ Back to top| Date | Address | Status | Bed | Bath | Price | Sqft | DOM | Strata Fee | Tax | Listed By |
|---|---|---|---|---|---|---|---|---|---|---|
| 2026-09-08 | 1001 588 Broughton Street | Active | 2 | 2 | $1,189,000 ($1262/sf) | 942 | 0 | $694 | $3,520 (2026) | Royal Pacific Lions Gate Realty Ltd. |
| 2026-08-27 | 807 555 Jervis Street | Active | 1 | 1 | $599,000 ($1099/sf) | 545 | 0 | $380 | $1,868 (2025) | RE/MAX Westcoast |
| 2026-08-24 | 1806 588 Broughton Street | Active | 1 | 1 | $768,000 ($1151/sf) | 667 | 0 | $472 | $2,501 (2026) | RE/MAX Crest Realty |
| 2026-08-07 | 702 588 Broughton Street | Active | 2 | 2 | $1,051,000 ($1097/sf) | 958 | 0 | $714 | $3,590 (2025) | Century 21 AAA Realty Inc. |
| 2026-07-29 | 202 588 Broughton Street | Active | 2 | 2 | $835,000 ($886/sf) | 942 | 0 | $714 | $3,312 (2025) | Macdonald Realty |
| 2026-05-08 | 2302 555 Jervis Street | Active | 2 | 2 | $1,398,000 ($1484/sf) | 942 | 0 | $679 | $3,967 (2025) | Nu Stream Realty Inc. |
| 2026-03-30 | 1308 555 Jervis Street | Active | 1 | 1 | $569,000 ($1048/sf) | 543 | 0 | $388 | $1,878 (2025) | RE/MAX Real Estate Services |
| 2026-02-09 | 1204 555 Jervis Street | Active | 1 | 1 | $599,000 ($1017/sf) | 589 | 0 | $434 | $2,180 (2025) | RE/MAX Crest Realty |
| Avg | $876,000 ($1144/sf) | 766 |
Nearby Buildings with Active Listings
↑ Back to top

Book a Showing

- Abbotsford - 447
- Agassiz - 28
- Burnaby - 54
- Burnaby East - 78
- Burnaby North - 367
- Burnaby South - 348
- Campbell River - 1
- Chilliwack - 221
- Cloverdale - 194
- Comox Valley - 10
- Coquitlam - 566
- Delta - 10
- Duncan - 42
- Esquimalt - 59
- Gulf Islands - 6
- Harrison Hot Springs - 13
- Harrison Mills - 1
- Hope - 22
- Ladner - 110
- Langford - 156
- Langley - 541
- Maple Ridge - 312
- Mill Bay - 2
- Mission - 65
- New Westminster - 444
- North Delta - 29
- North Island - 2
- North Saanich - 8
- North Surrey - 412
- North Vancouver - 747
- Oak Bay - 44
- Osoyoos - 1
- Parksville / Qualicum - 7
- Penticton - 8
- Pitt Meadows - 75
- Port Alberni - 2
- Port Coquitlam - 268
- Port Moody - 268
- Richmond - 1161
- Saanich East - 232
- Saanich West - 92
- Sardis - 154
- Sidney - 152
- Sooke - 39
- South Surrey White Rock - 719
- Surrey - 667
- Tsawwassen - 98
- Vancouver East - 1003
- Vancouver West - 2495
- Victoria - 666
- View Royal - 46
- West Vancouver - 231



