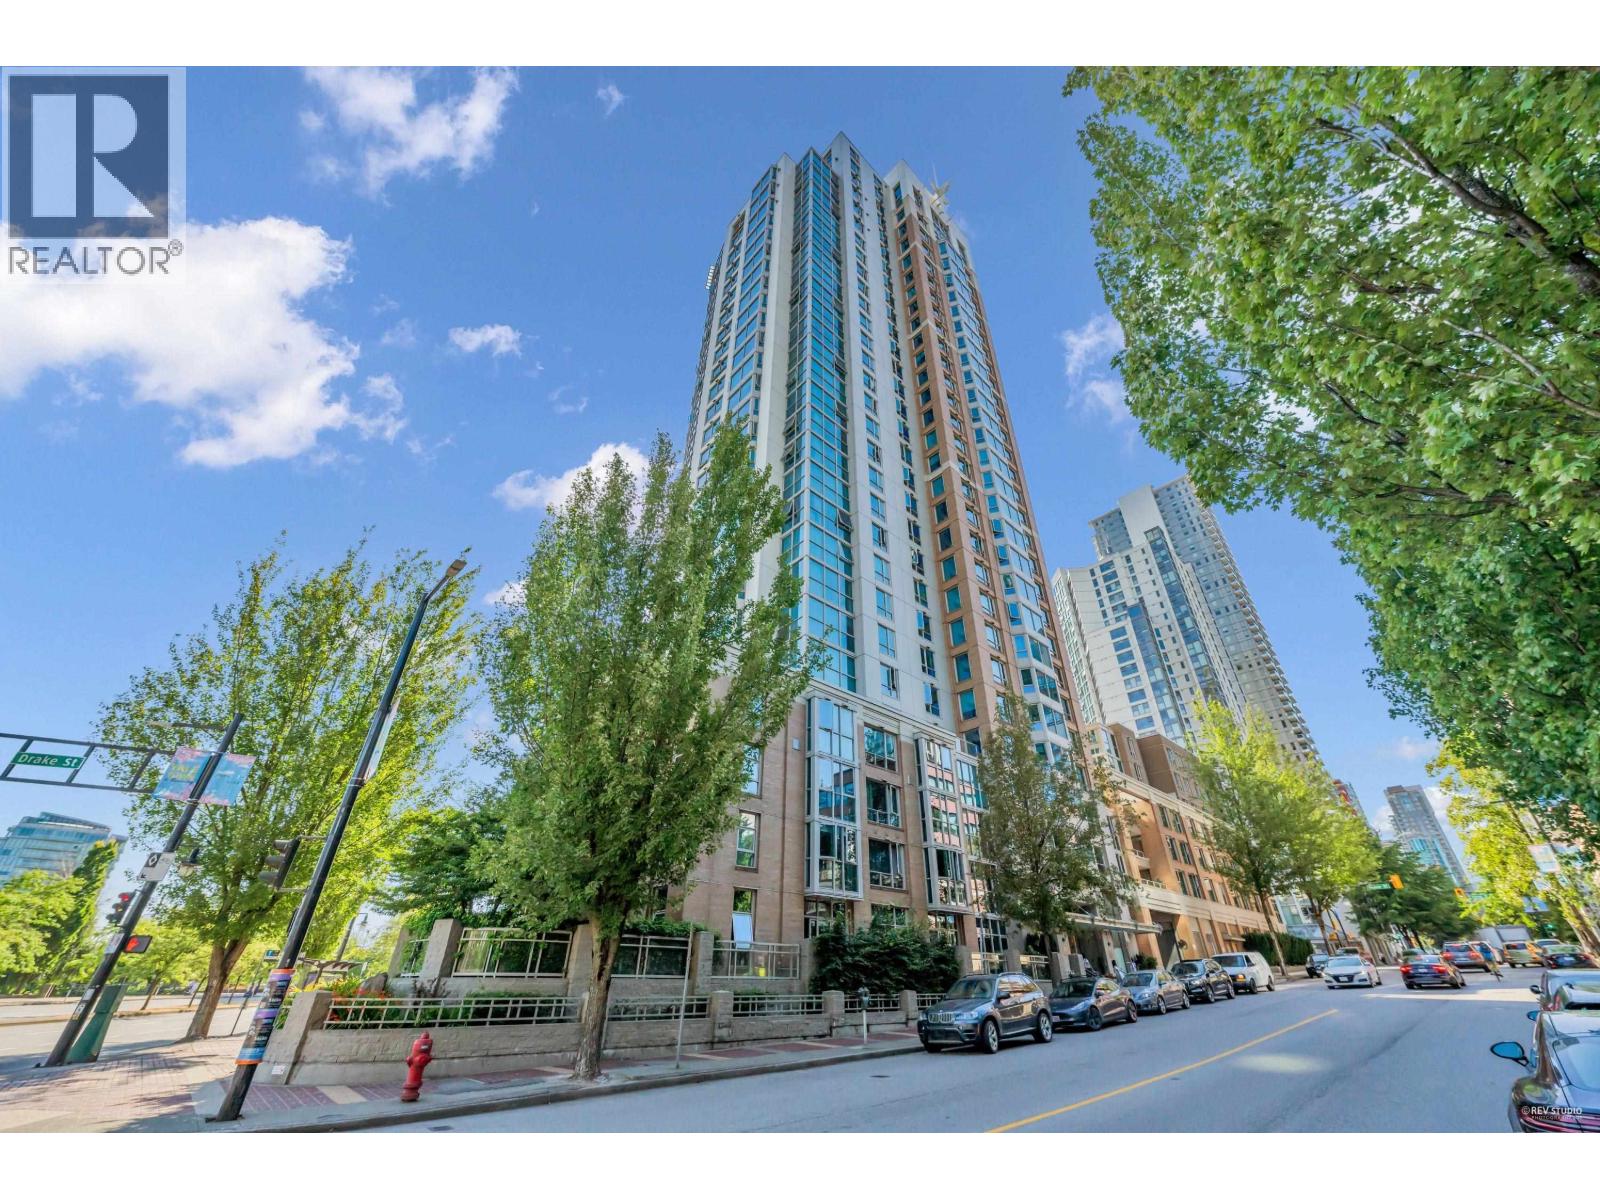
GOVERNOR'S VILLA IIListing Information
Sold · MLS® R2893374
206 1338 Homer ST
Vancouver · Yaletown · Vancouver West V6B 6A7
$1,150,000 (Sold Tue Aug 20 2024 00:00:00 GMT+0000 (Coordinated Universal Time))
- 3 Beds
- 2 Baths
- 1,205 Sqft
- 2 Parking
- Built 1995
 1/36
1/36



★ Building Specialist
Les Twarog
RE/MAX Crest Realty (Westside)
30+ Years Downtown & Westside Expert
604.671.7000
les@6717000.com
Property Description
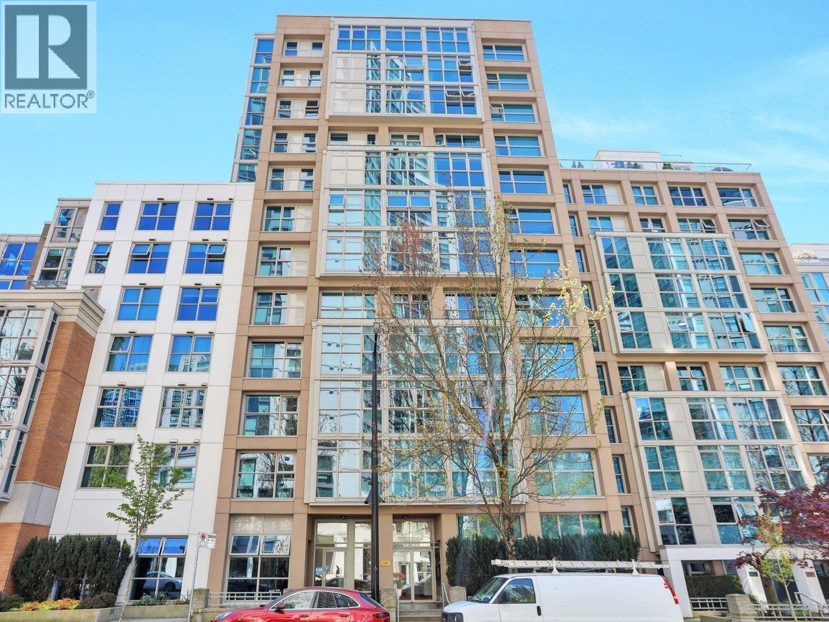
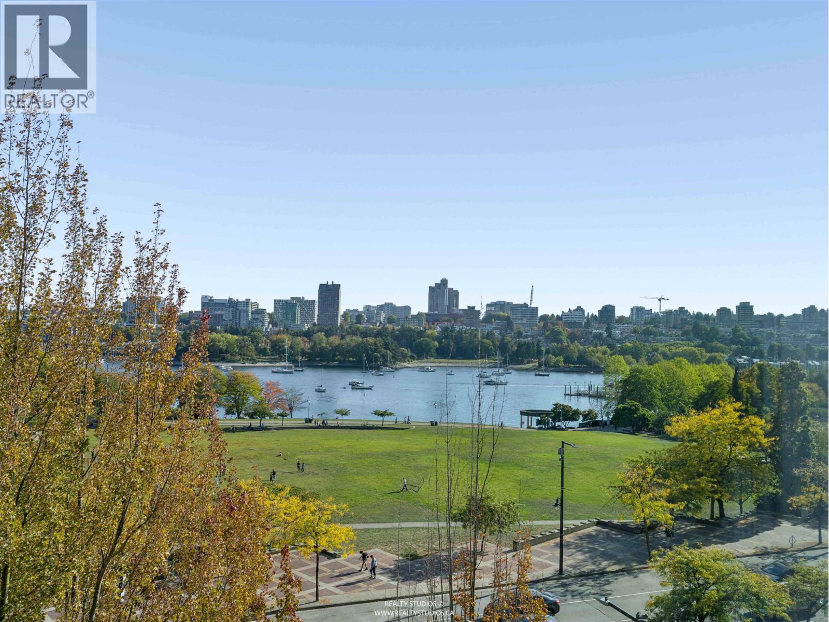
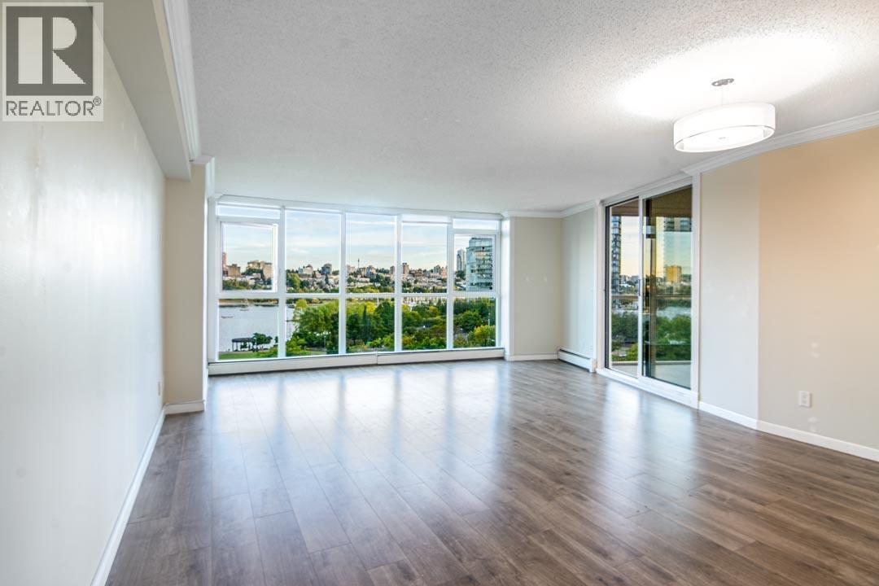
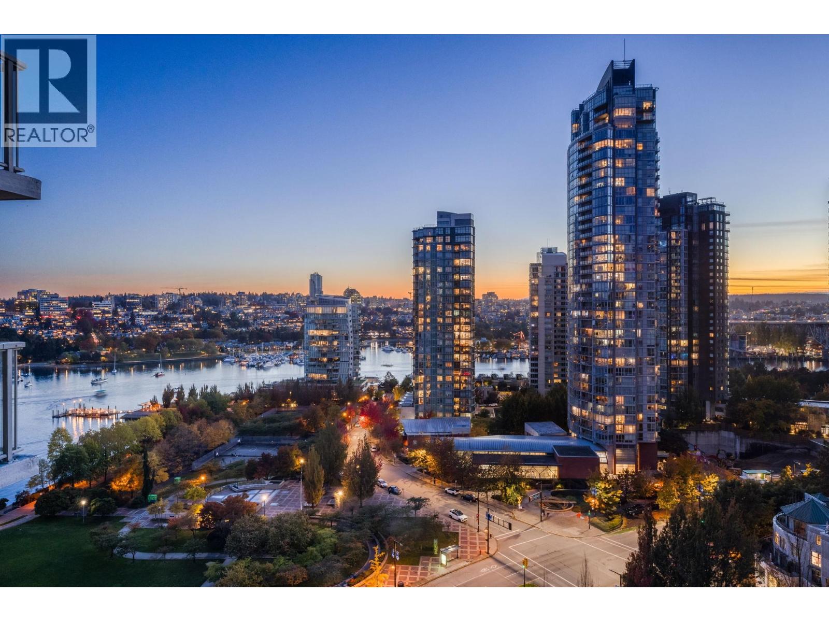
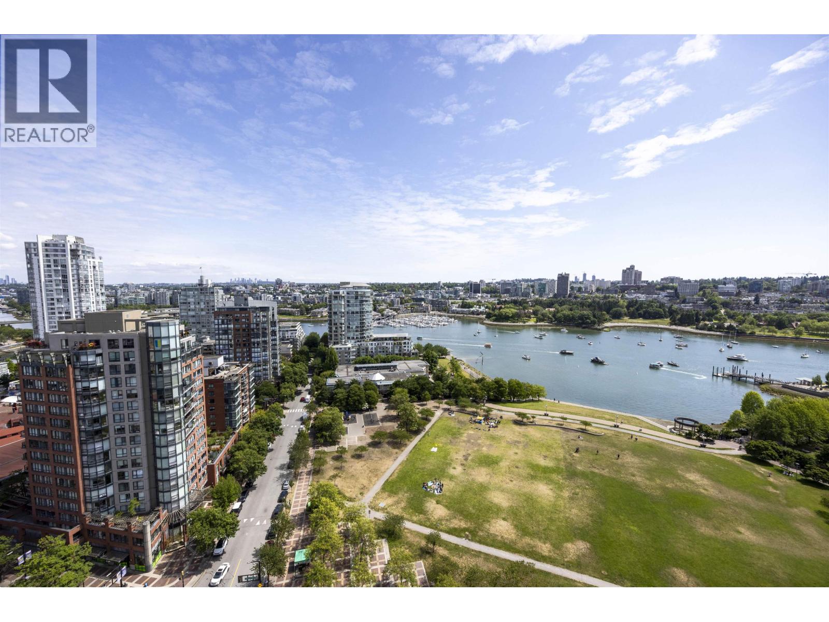
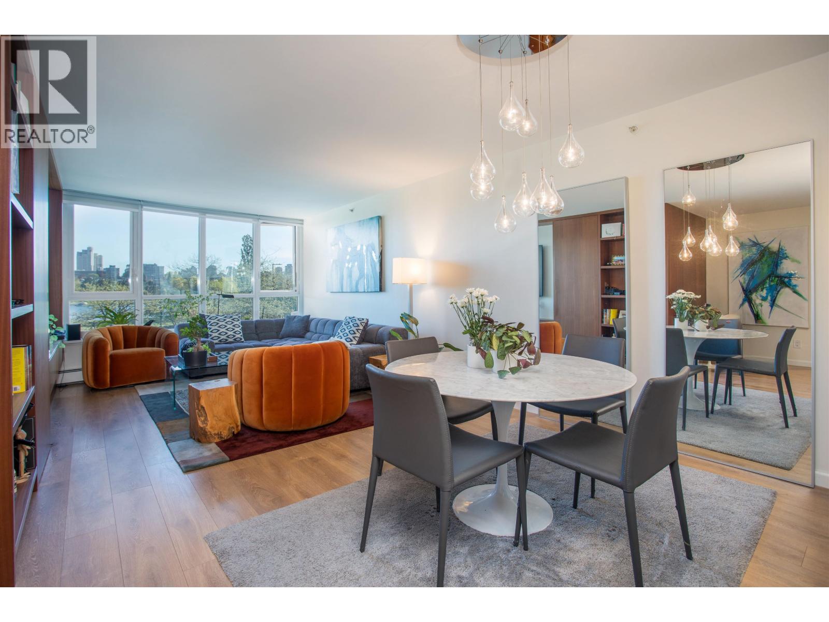
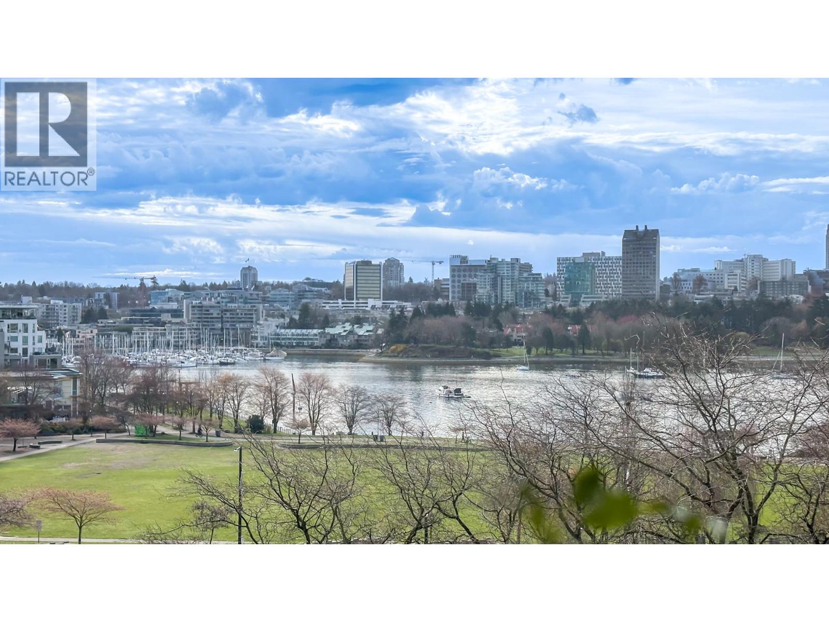
Exceptional value in prime YALETOWN location by CONCORD PACIFIC! This 3-bedroom + den open concept unit is conveniently located across from David Lam Park and is very quiet & feels like a townhouse, including 2 parking spots close to the elevator and a storage locker. Large windows on both ends of the condo capture the lush scenery & invite natural light, and a side door opens to a serene green space in common area, perfect for walks, family picnic .. Steps away from school, Urban Fare, seawall, shopping, dining, and more. This move-in-ready home also offers luxurious complex facilities including recreational amenities: pool, sauna, hot tub, gym, visitor parkings, party lounge, and playground.
Property Details
- Property Type
- Apartment Unit
- Style
- Multi Family,Residential Attached
- Title to Land
- Freehold Strata
- Year Built
- 1995
- Area
- Vancouver West · Yaletown
- View
- David Lam Park, False Creek
- Outdoor
- Garden,Playground,No Outdoor Area
- Heating / Cooling
- Hot Water,Radiant
- Construction
- Concrete,Mixed (Exterior)
- Parking
- Underground,Front Access (2 stalls)
- Water Supply
- Public
- Kitchens
- 1
- Units in Development
- 237
Financial
List Price$1,150,000
Gross Taxes$2,957 · 2023
Maintenance Fee$922/mo
✦ Included in the Maintenance Fee
- Bike Room
- Exercise Centre
- Caretaker
- Trash
- Maintenance Grounds
- Hot Water
- Recreation Facilities
Rooms 9
Foyer
Other
Den
Bedroom
Bedroom
Primary Bedroom
Kitchen
Living Room
Dining Room
Features & Appliances
✦ Appliances & Features
- 🛁Swirlpool/Hot Tub
✦ Bylaws & Pets
- Cats OK
- Dogs OK
- Yes
Location & Parcel
↑ Back to topFor Sale in Governor's Villa Ii & Complex
↑ Back to top| Date | Address | Status | Bed | Bath | Price | Sqft | DOM | Strata Fee | Tax | Listed By |
|---|---|---|---|---|---|---|---|---|---|---|
| 2026-09-16 | 705 388 Drake St | Active | 2 | 2 | $1,198,800 ($997/sf) | 1202 | 0 | $978 | $4,142 (2026) | Rennie & Associates Realty Ltd. |
| 2026-08-18 | 802 388 Drake Street | Active | 2 | 2 | $1,195,000 ($987/sf) | 1211 | 0 | $986 | $4,465 (2026) | eXp Realty of Canada Inc. |
| 2026-08-10 | 502 1318 Homer Street | Active | 2 | 2 | $1,149,000 ($1143/sf) | 1005 | 0 | $805 | $3,654 (2026) | Royal LePage Sussex |
| 2026-08-10 | 2101 388 Drake Street | Active | 3 | 2 | $1,399,000 ($1152/sf) | 1214 | 0 | $939 | $3,944 (2026) | Prompton Real Estate Services Inc. |
| 2026-07-28 | 1206 388 Drake Street | Active | 2 | 2 | $999,000 ($858/sf) | 1164 | 0 | $947 | $3,709 (2025) | Framework Marketing Inc. |
| 2026-06-08 | 2505 388 Drake Street | Active | 2 | 2 | $1,290,000 ($1073/sf) | 1202 | 0 | $961 | $4,301 (2025) | Nu Stream Realty Inc. |
| 2026-06-08 | 507 388 Drake Street | Active | 2 | 2 | $849,000 ($1020/sf) | 832 | 0 | $2,729 (2025) | RE/MAX Crest Realty | |
| 2026-05-04 | 203 388 Drake Street | Active | 3 | 2 | $1,198,000 ($965/sf) | 1241 | 0 | $1,002 | $4,027 (2025) | Engel & Volkers Vancouver |
| 2026-04-01 | 701 1318 Homer Street | Active | 3 | 2 | $1,188,000 ($953/sf) | 1247 | 0 | $1,010 | $3,774 (2025) | Grand Central Realty |
| 2026-01-06 | 1603 388 Drake Street | Active | 2 | 2 | $1,388,000 ($1131/sf) | 1227 | 0 | $1,001 | $4,445 (2025) | TRG The Residential Group Realty |
| Avg | $1,185,380 ($1026/sf) | 1155 |
Nearby Buildings with Active Listings
↑ Back to topPacific Point 2
1331 Homer St. · Vancouver
Grace Tower
1280 Richards St. · Vancouver
Alda
1275 Hamilton St. · Vancouver
Oscar
1295 Richards St. · Vancouver
Parkview Tower
289 Drake St. · Vancouver
Metropolis
1238 Richards St. · Vancouver
West One
1408 Strathmore Mews · Vancouver
The Grafton
1238 Homer St. · Vancouver
Where this information comes from:
Listing details, room sizes, features and financials are from the active MLS® listing
R2893374, Real Estate Board of Greater Vancouver.
Listed Jun 9, 2024. Feed last updated Sep 28, 2024.
Building-level information is from the BCCondos.net building database.
Measurements are provided by the listing brokerage and are approximate — buyer to verify all data.
502 1318 HOMER STREET
2 bed · 2 bath · MLS® R3154066
$1,149,000
705 388 DRAKE ST
2 bed · 2 bath · MLS® R3164597
$1,198,800
802 388 DRAKE STREET
2 bed · 2 bath · MLS® R3156151
$1,195,000
2101 388 DRAKE STREET
3 bed · 2 bath · MLS® R3154485
$1,399,000
1206 388 DRAKE STREET
2 bed · 2 bath · MLS® R3150604
$999,000
2505 388 DRAKE STREET
2 bed · 2 bath · MLS® R3134834
$1,290,000
507 388 DRAKE STREET
2 bed · 2 bath · MLS® R3134359
$849,000
203 388 DRAKE STREET
3 bed · 2 bath · MLS® R3119190
$1,198,000
701 1318 HOMER STREET
3 bed · 2 bath · MLS® R3106441
$1,188,000
1603 388 DRAKE STREET
2 bed · 2 bath · MLS® R3077802
$1,388,000
Book a Showing
206 1338 Homer Street · Governor's Villa Ii · MLS® R2893374 · with Les Twarog

Les TwarogUsually replies within minutes
Building List Count by City
- Abbotsford - 447
- Agassiz - 28
- Burnaby - 54
- Burnaby East - 78
- Burnaby North - 367
- Burnaby South - 348
- Campbell River - 1
- Chilliwack - 221
- Cloverdale - 194
- Comox Valley - 10
- Coquitlam - 566
- Delta - 10
- Duncan - 42
- Esquimalt - 59
- Gulf Islands - 6
- Harrison Hot Springs - 13
- Harrison Mills - 1
- Hope - 22
- Ladner - 110
- Langford - 156
- Langley - 541
- Maple Ridge - 312
- Mill Bay - 2
- Mission - 65
- New Westminster - 444
- North Delta - 29
- North Island - 2
- North Saanich - 8
- North Surrey - 412
- North Vancouver - 747
- Oak Bay - 44
- Osoyoos - 1
- Parksville / Qualicum - 7
- Penticton - 8
- Pitt Meadows - 75
- Port Alberni - 2
- Port Coquitlam - 268
- Port Moody - 268
- Richmond - 1161
- Saanich East - 232
- Saanich West - 92
- Sardis - 154
- Sidney - 152
- Sooke - 39
- South Surrey White Rock - 719
- Surrey - 667
- Tsawwassen - 98
- Vancouver East - 1003
- Vancouver West - 2495
- Victoria - 666
- View Royal - 46
- West Vancouver - 231
Pages
About


MLS®, REALTOR® and the associated logos are trademarks of The Canadian Real Estate Association


The listing data is provided under copyright by the Chilliwack & District Real Estate Board, Fraser Valley Real Estate Board or Real Estate Board of Greater Vancouver.
The listing data is deemed reliable but is not guaranteed accurate by the Chilliwack & District Real Estate Board, Fraser Valley Real Estate Board, Real Estate Board of Greater Vancouver, nor BCCondos.