110 6015 Iona DR
- 2 Beds
- 2 Baths
- 1,653 Sqft
- 2 Parking
- Built 2005
 1/27
1/27




Property Description
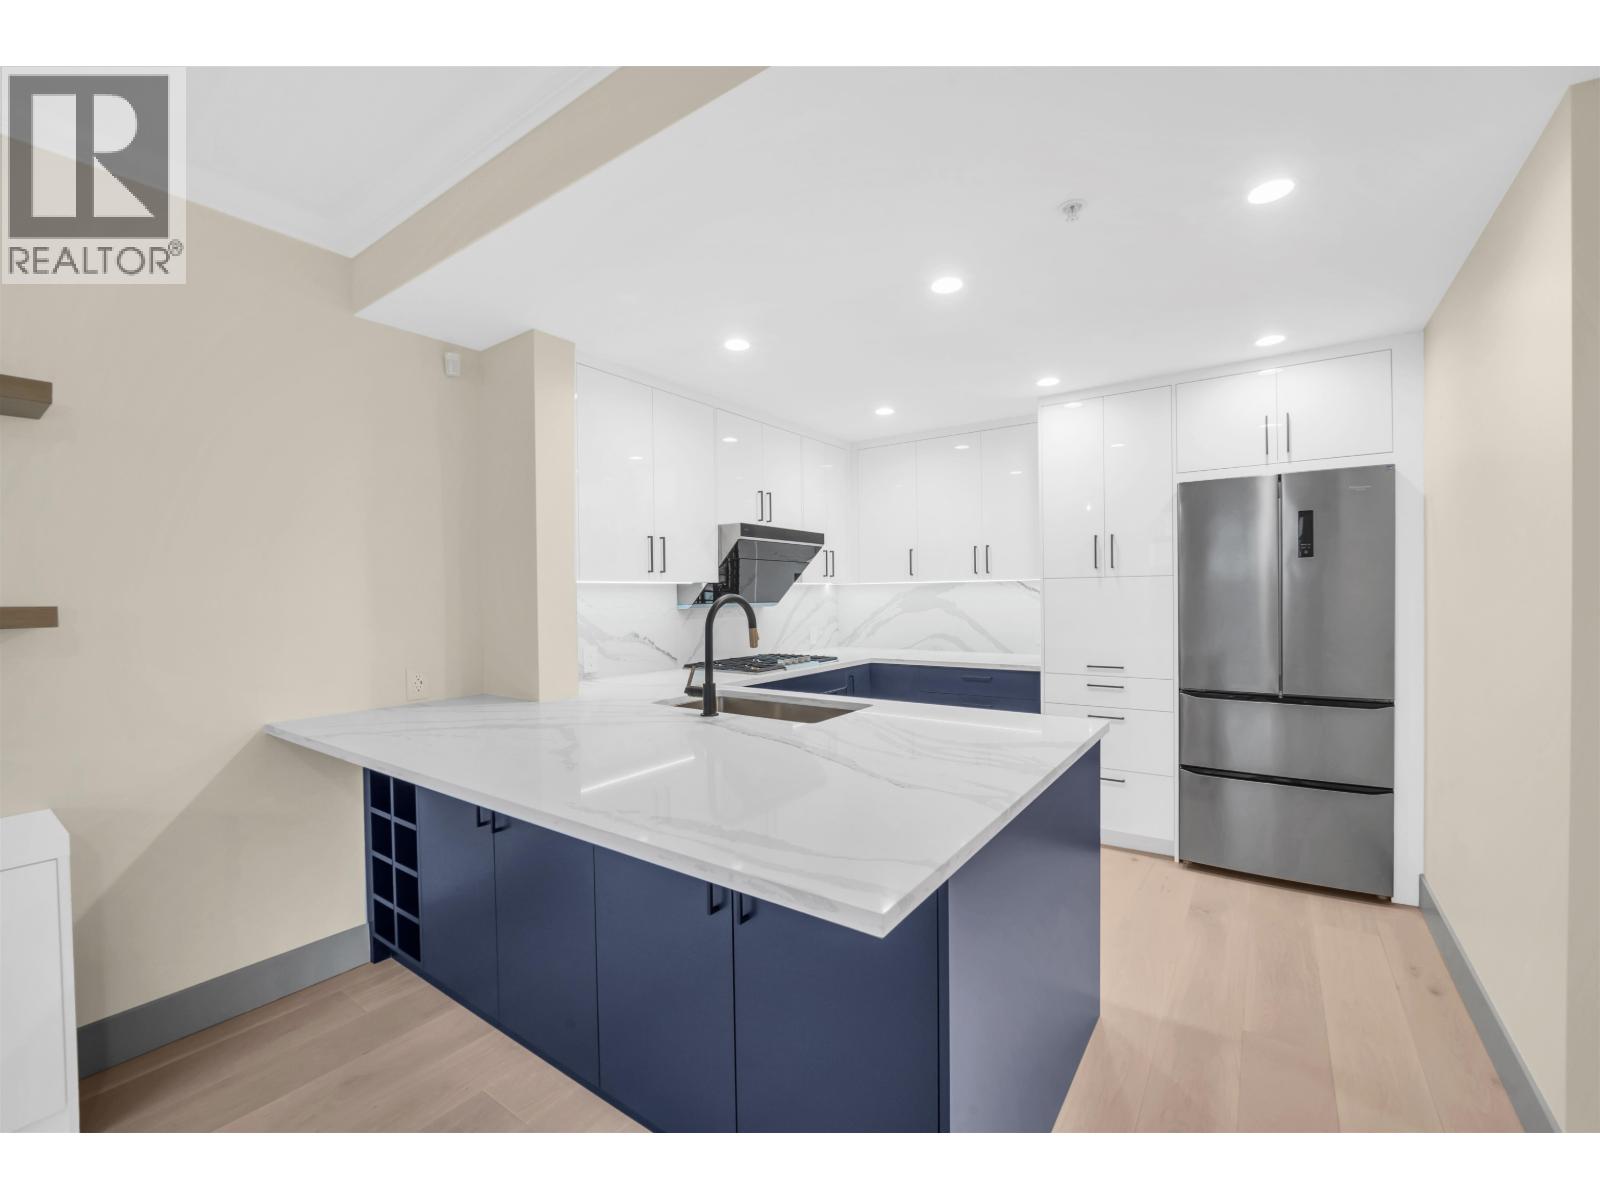
A unique, contemporary, 2-level townhouse-like condo at UBC with a massive 417sf patio (perfect for entertaining) and direct street access. Offering 1653 sq. ft. of interior space, 2 large bedrooms + a den with Murphy bed on the main level, and a huge rec room on the lower level that is currently used as a 3rd bedroom. This spacious open-plan has soaring over-height ceilings on both levels. The generous kitchen has lots of storage, stone counters, island with seating, SS appliances, gas range and new Bosch dishwasher. King-size primary suite with seating area, walk-in-closet and 4-piece spa-like bathroom. Direct access to 2 parking stalls in secure underground lot. Perfectly set on a quiet tree-lined boulevard. Join us at the OPEN HOUSE SATURDAY JULY 20 2-4 PM.
Property Details
- Property Type
- Apartment Unit
- Style
- Multi Family,Residential Attached
- Title to Land
- Leasehold prepaid-Strata
- Year Built
- 2005
- Area
- Vancouver West · University VW
- Outdoor
- Patio
- Heating / Cooling
- Baseboard,Electric
- Construction
- Concrete,Mixed (Exterior)
- Parking
- Garage Under Building,Guest (2 stalls)
- Water Supply
- Public
- Kitchens
- 1
- Fireplaces
- 1
Financial
- Exercise Centre
- Trash
- Maintenance Grounds
- Hot Water
- Management
Rooms 10
Features & Appliances
- Pets Allowed w/Rest
For Sale in Chancellor House & Complex
↑ Back to top| Date | Address | Status | Bed | Bath | Price | Sqft | DOM | Strata Fee | Tax | Listed By |
|---|---|---|---|---|---|---|---|---|---|---|
| 2026-01-29 | 6018 Chancellor Mews | Active | 3 | 4 | $2,349,000 ($1132/sf) | 2075 | 0 | $1,043 | $3,330 (2025) | RE/MAX Crest Realty |
| Avg | $2,349,000 ($1132/sf) | 2075 |
Nearby Buildings with Active Listings
↑ Back to top
Book a Showing

- Abbotsford - 447
- Agassiz - 28
- Burnaby - 54
- Burnaby East - 78
- Burnaby North - 367
- Burnaby South - 348
- Campbell River - 1
- Chilliwack - 221
- Cloverdale - 194
- Comox Valley - 10
- Coquitlam - 566
- Delta - 10
- Duncan - 42
- Esquimalt - 59
- Gulf Islands - 6
- Harrison Hot Springs - 13
- Harrison Mills - 1
- Hope - 22
- Ladner - 110
- Langford - 156
- Langley - 541
- Maple Ridge - 312
- Mill Bay - 2
- Mission - 65
- New Westminster - 444
- North Delta - 29
- North Island - 2
- North Saanich - 8
- North Surrey - 412
- North Vancouver - 747
- Oak Bay - 44
- Osoyoos - 1
- Parksville / Qualicum - 7
- Penticton - 8
- Pitt Meadows - 75
- Port Alberni - 2
- Port Coquitlam - 268
- Port Moody - 268
- Richmond - 1161
- Saanich East - 232
- Saanich West - 92
- Sardis - 154
- Sidney - 152
- Sooke - 39
- South Surrey White Rock - 719
- Surrey - 667
- Tsawwassen - 98
- Vancouver East - 1003
- Vancouver West - 2495
- Victoria - 666
- View Royal - 46
- West Vancouver - 231



