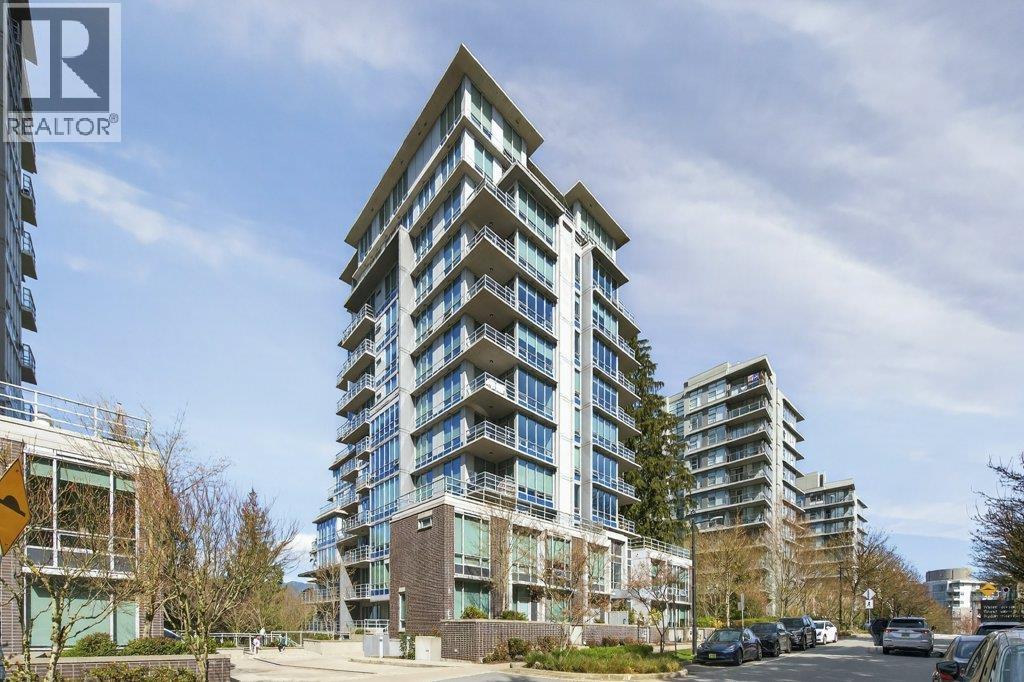
ALTITUDE TOWER 1Listing Information
Sold · MLS® R2892702
003 9060 University CRES
Burnaby · Simon Fraser Univer. · Burnaby North V5A 0E1
$450,000 (Sold Sat Jul 06 2024 00:00:00 GMT+0000 (Coordinated Universal Time))
- 1 Beds
- 1 Baths
- 545 Sqft
- 1 Parking
- Built 2016
 1/21
1/21



★ Building Specialist
Les Twarog
RE/MAX Crest Realty (Westside)
30+ Years Downtown & Westside Expert
604.671.7000
les@6717000.com
Property Description
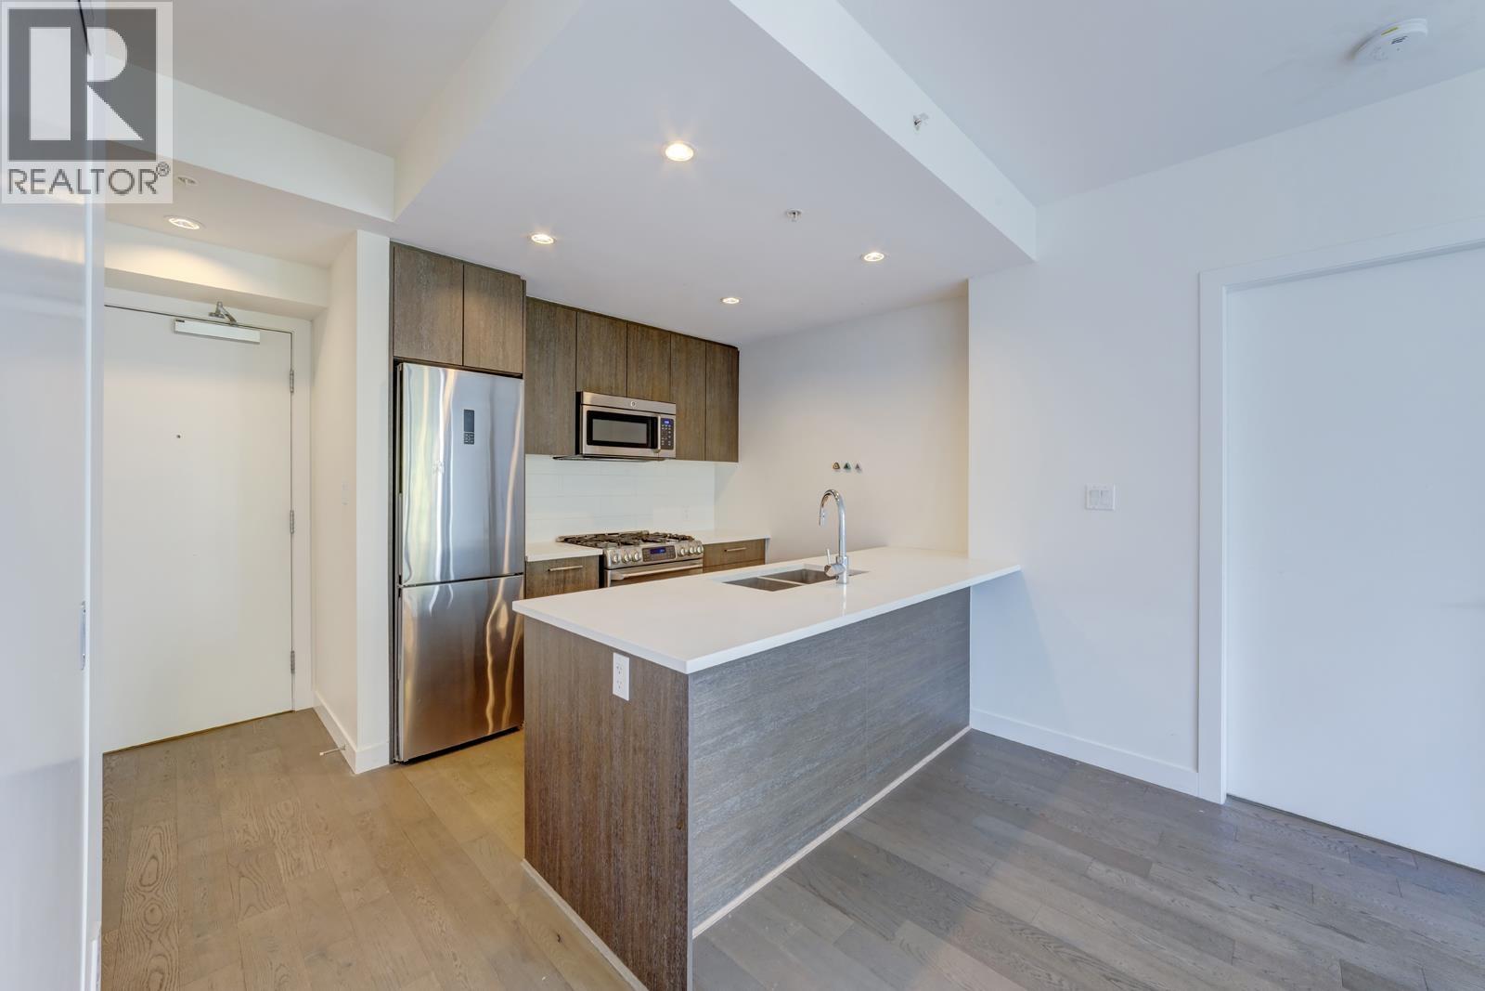
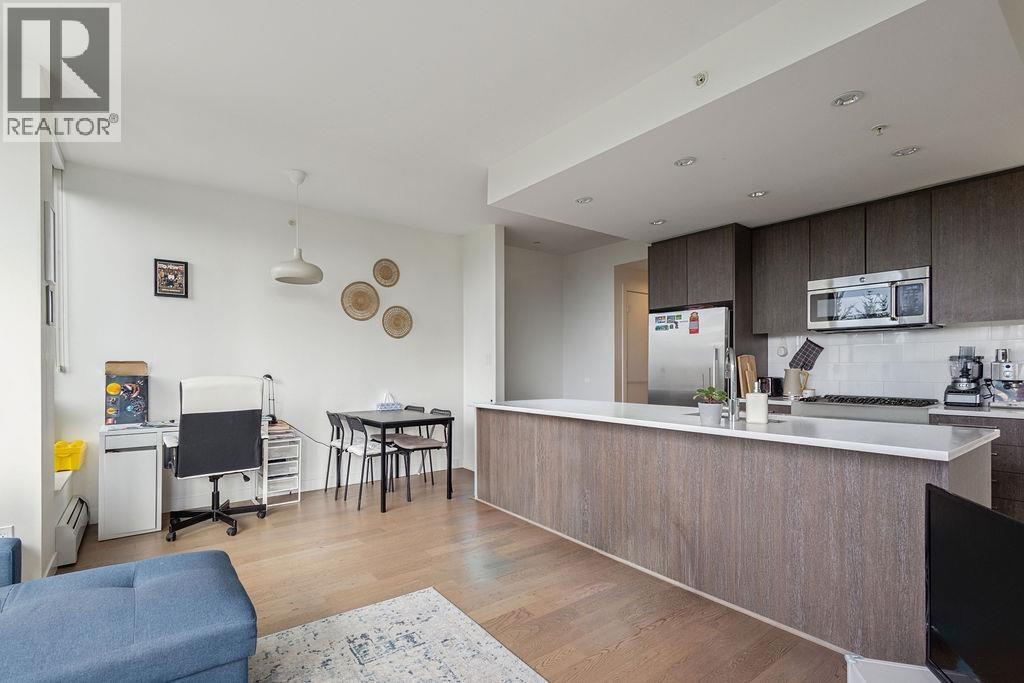
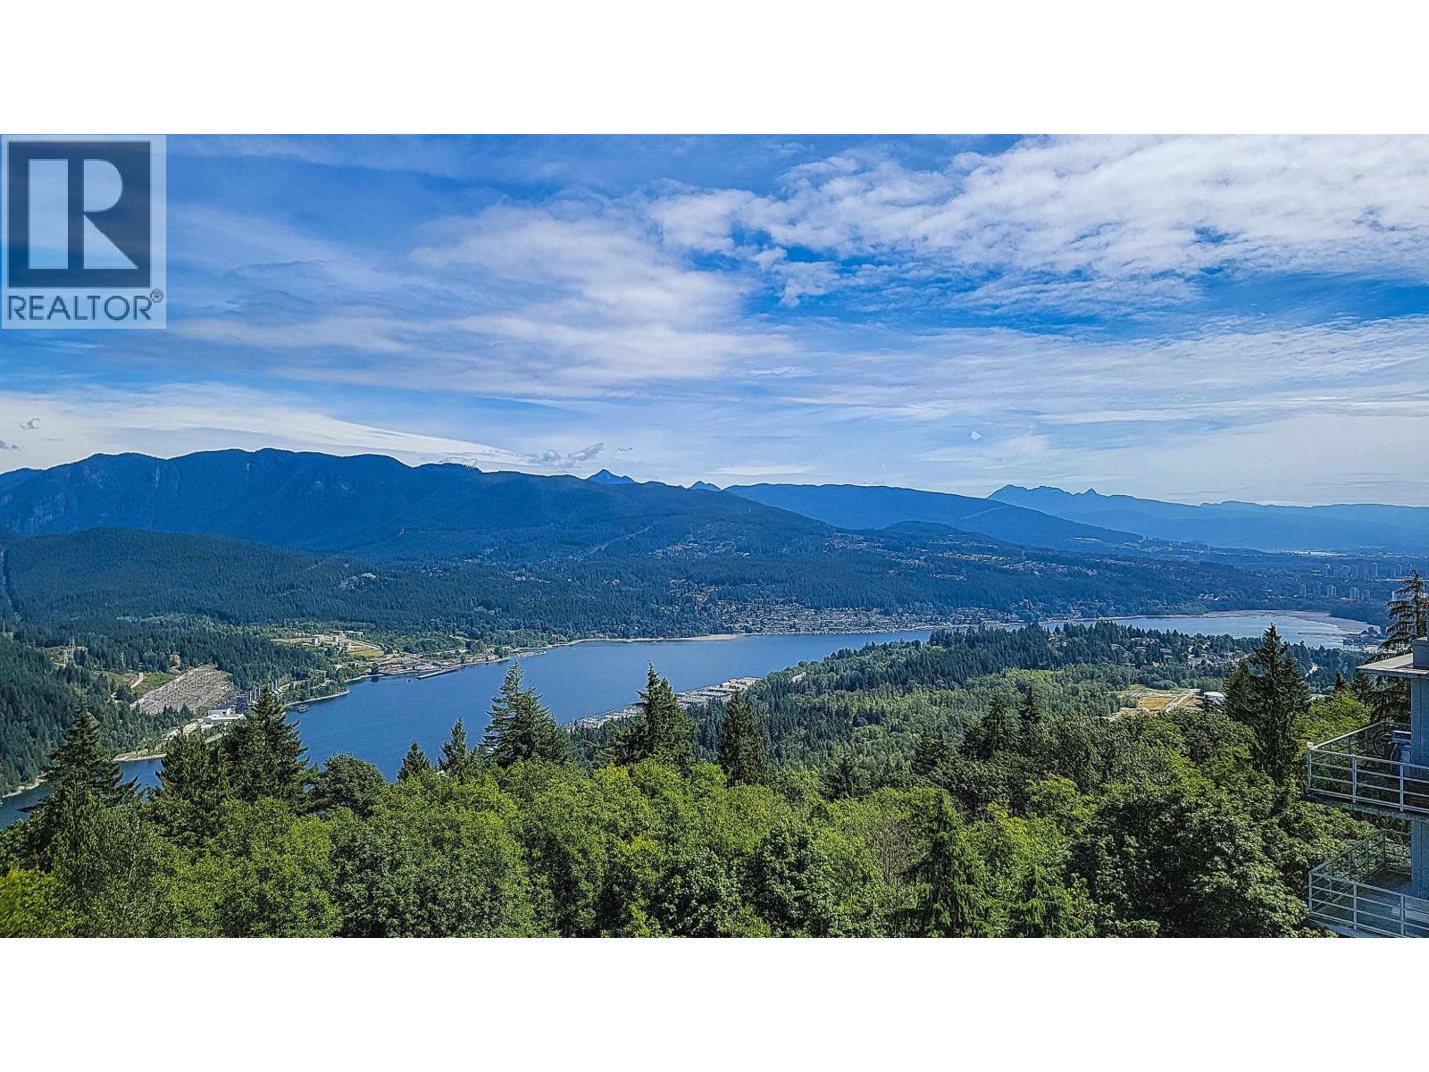
Investor, student, and first-time buyer alert! This 1-bed, 1-bath, 545 sq. ft. above-ground home boasts floor-to-ceiling windows with stunning views of lush forests and green spaces. Features include brand newer flooring throughout, fresh paint, an efficient floor plan, GE Cafe appliances, quartz countertops, a spacious kitchen with a breakfast bar, and a covered balcony. The spacious master bedroom offers a large closet. The building allows rentals, BBQ’s and pets. Bonus: bike locker and parking. Conveniently located within walking distance to transit, campus, childcare, shopping, and indoor/outdoor recreation, plus a host of resident-only perks. Don’t miss out on the opportunity to live in this fantastic neighborhood! Act now!
Property Details
- Property Type
- Apartment Unit
- Style
- Multi Family,Residential Attached
- Title to Land
- Leasehold prepaid-Strata
- Year Built
- 2016
- Area
- Burnaby North · Simon Fraser Univer.
- Outdoor
- Patio,Deck, Garden,Balcony
- Heating / Cooling
- Baseboard,Hot Water
- Construction
- Concrete Frame,Concrete (Exterior),Glass (Exterior)
- Parking
- Garage Under Building (1 stall)
- Water Supply
- Public
- Kitchens
- 1
- Units in Development
- 115
Financial
List Price$450,000
Gross Taxes$1,175 · 2023
Maintenance Fee$359/mo
✦ Included in the Maintenance Fee
- Bike Room
- Exercise Centre
- Maintenance Grounds
- Gas
- Heat
- Hot Water
- Management
Rooms 5
Foyer
Primary Bedroom
Kitchen
Dining Room
Living Room
Features & Appliances
✦ Bylaws & Pets
- Cats OK
- Dogs OK
- Number Limit (Two)
- Pets Allowed w/Rest
For Sale in Altitude Tower 1 & Complex
↑ Back to top| Date | Address | Status | Bed | Bath | Price | Sqft | DOM | Strata Fee | Tax | Listed By |
|---|---|---|---|---|---|---|---|---|---|---|
| 2026-09-08 | 702 9060 University Crescent | Active | 2 | 2 | $649,000 ($751/sf) | 864 | 0 | $579 | $2,009 (2025) | Sutton Group-West Coast Realty |
| 2026-08-13 | 1507 9060 University Crescent | Active | 2 | 2 | $599,000 ($657/sf) | 912 | 0 | $611 | $2,202 (2025) | Sutton Group - Vancouver First Realty |
| 2026-08-06 | 210 9080 University Crescent | Active | 2 | 2 | $498,500 ($622/sf) | 802 | 0 | $539 | $1,848 (2025) | Real Broker |
| 2026-08-04 | 002 9060 University Crescent | Active | 1 | 1 | $469,900 ($764/sf) | 615 | 0 | $401 | $1,520 (2025) | Angell, Hasman & Associates Realty Ltd. |
| 2026-07-08 | 1702 9060 University Crescent | Active | 3 | 2 | $1,390,000 ($934/sf) | 1489 | 0 | $991 | $3,378 (2023) | Macdonald Realty Westmar |
| 2026-07-02 | 706 9080 University Crescent | Active | 2 | 2 | $599,000 ($747/sf) | 802 | 0 | $539 | $2,025 (1871) | LDG Realty |
| 2026-06-24 | 503 9080 University Crescent | Active | 2 | 2 | $660,000 ($751/sf) | 879 | 0 | $589 | $2,120 (2026) | Sweetome Realty |
| 2026-04-29 | 701 9060 University Crescent | Active | 1 | 1 | $489,000 ($771/sf) | 634 | 0 | $424 | $1,529 (2025) | Royal First Realty |
| Avg | $669,300 ($765/sf) | 875 |
Nearby Buildings with Active Listings
↑ Back to topTerraces at The Peak
8940 University Cres. · Burnaby
The Peak
8850 University Cres. · Burnaby
Crescent Court
8725 University Cres. · Burnaby
Altaire
9188 University Cres. · Burnaby
Hamilton
8955 University High St. · Langley
Highland House
9025 Highland Crt. · Burnaby
Hamilton
8750 University Cres. · Burnaby
CentreBlock
9050 Highland Crt. · Burnaby
Where this information comes from:
Listing details, room sizes, features and financials are from the active MLS® listing
R2892702, Real Estate Board of Greater Vancouver.
Listed Jun 9, 2024. Feed last updated Aug 23, 2024.
Building-level information is from the BCCondos.net building database.
Measurements are provided by the listing brokerage and are approximate — buyer to verify all data.
210 9080 UNIVERSITY CRESCENT
2 bed · 2 bath · MLS® R3153382
$498,500
10XX 9060 UNIVERSITY CRESCENT
2 bed · 2 bath · MLS® R3149279
Contact for price
702 9060 UNIVERSITY CRESCENT
2 bed · 2 bath · MLS® R3162475
$649,000
1507 9060 UNIVERSITY CRESCENT
2 bed · 2 bath · MLS® R3155495
$599,000
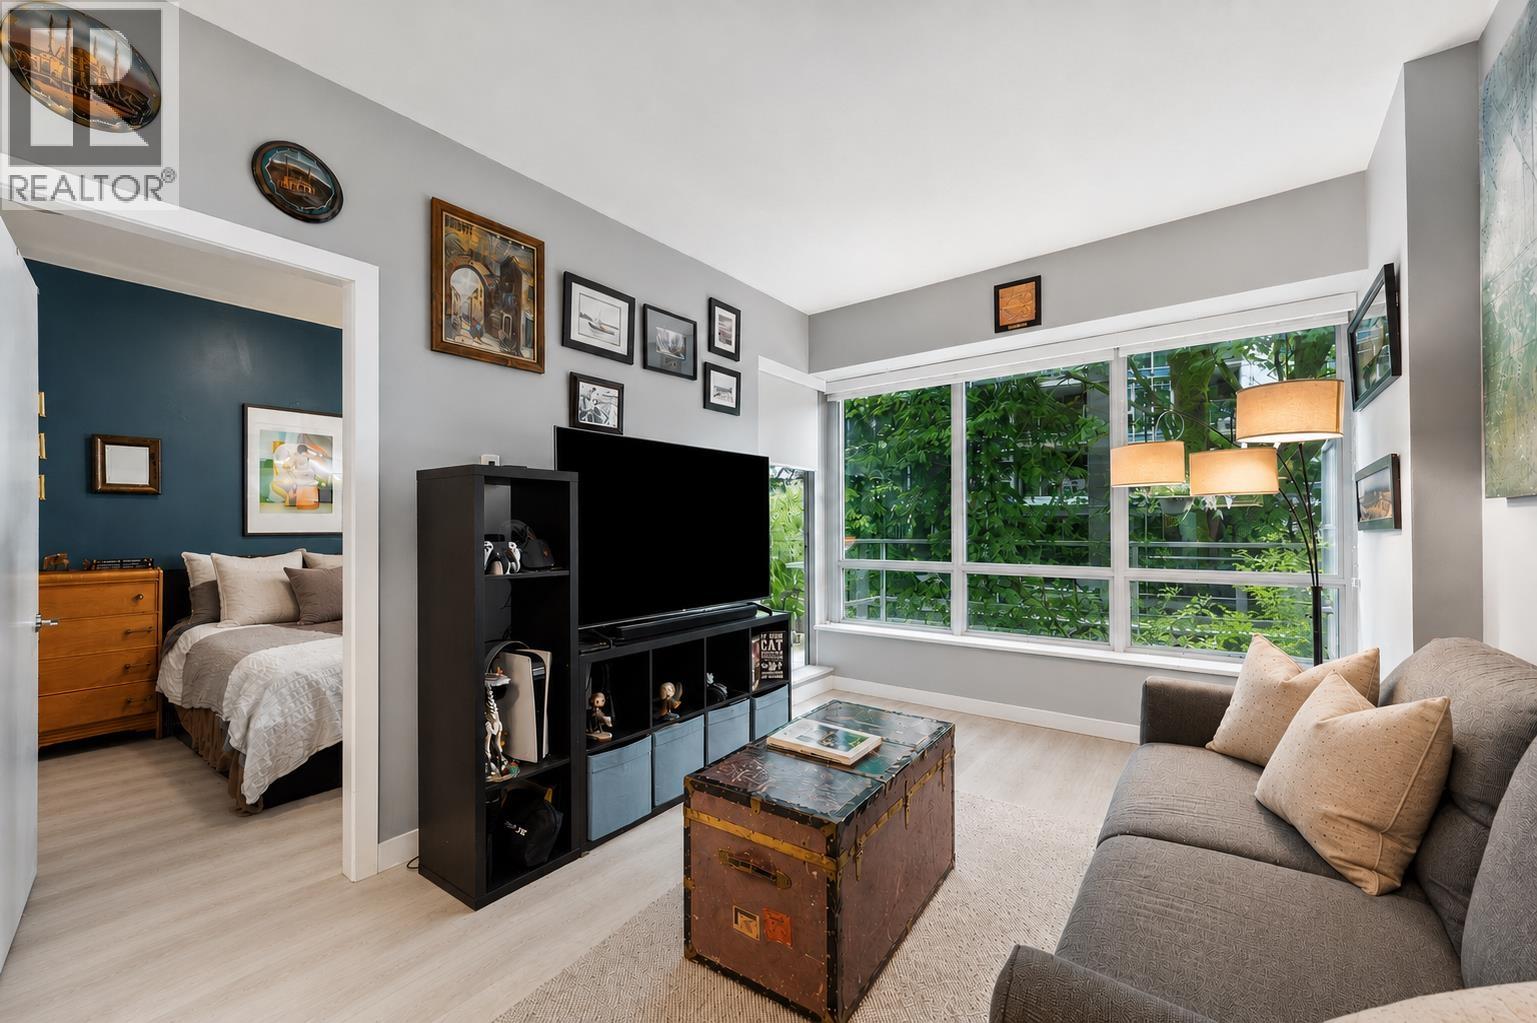
002 9060 UNIVERSITY CRESCENT
1 bed · 1 bath · MLS® R3152472
$469,900
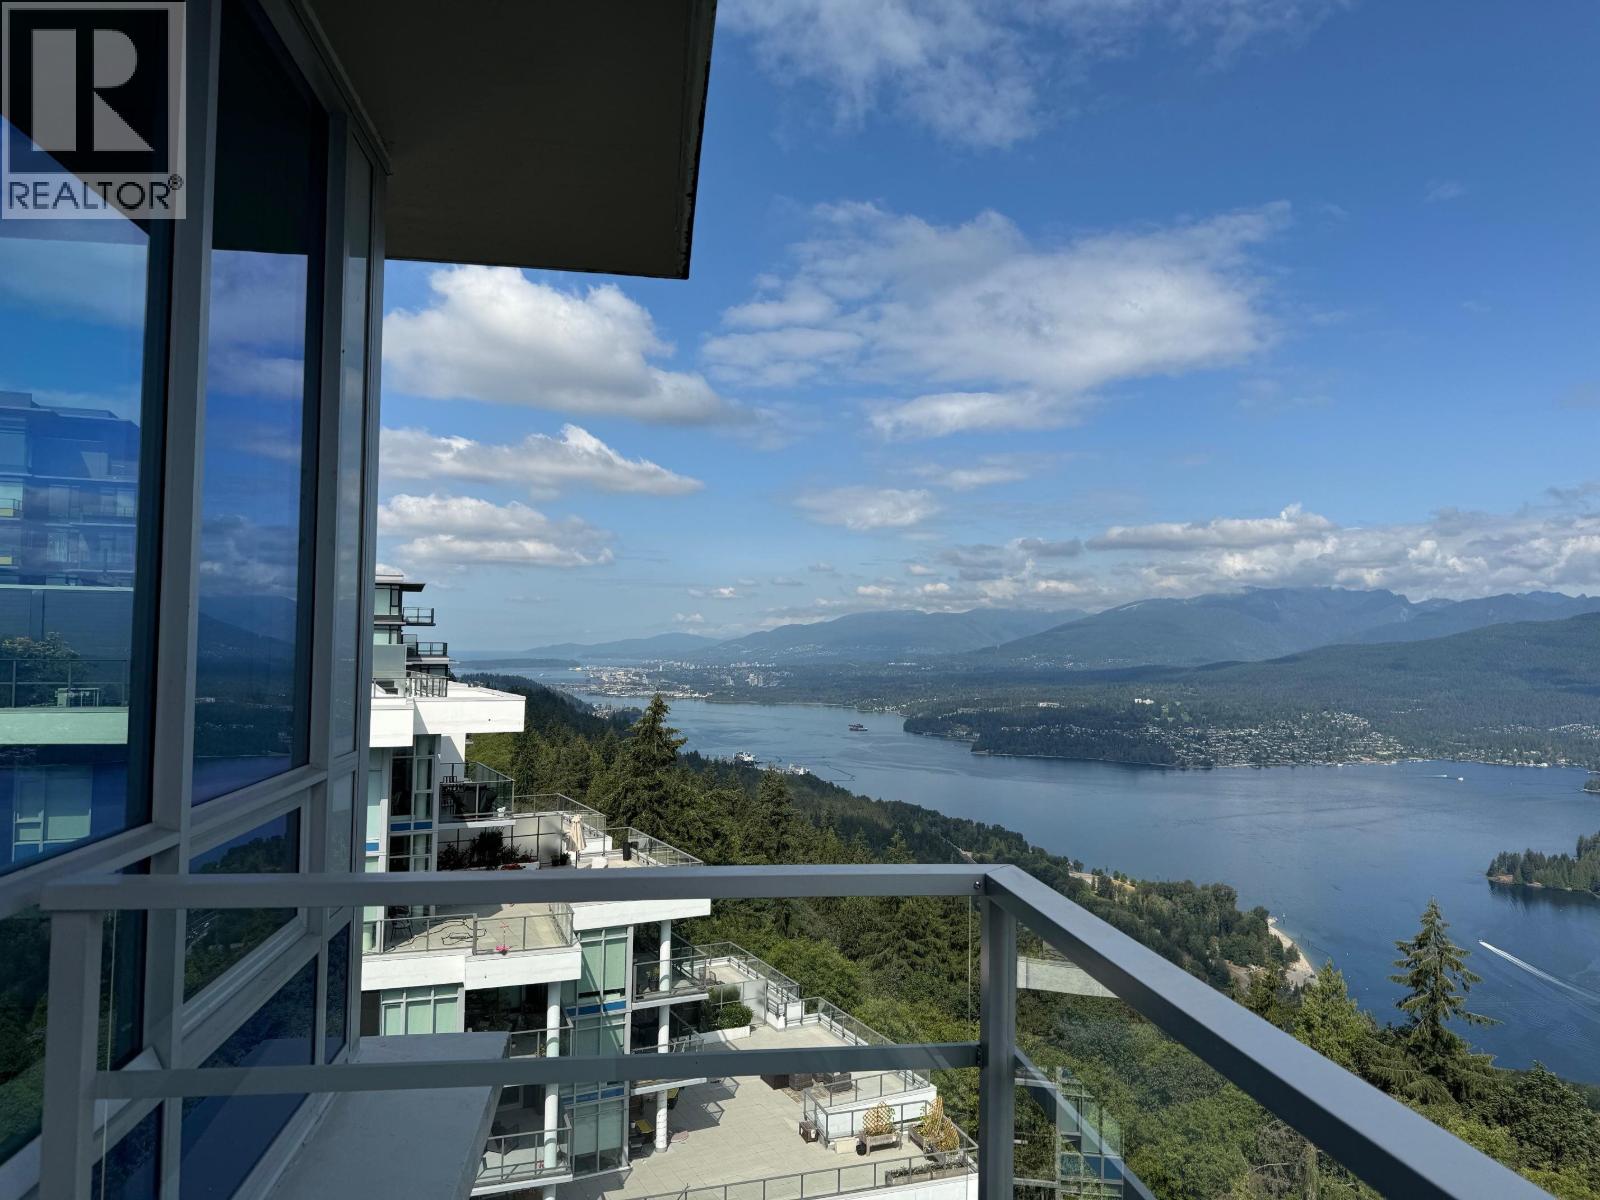
1702 9060 UNIVERSITY CRESCENT
3 bed · 2 bath · MLS® R3144618
$1,390,000

706 9080 UNIVERSITY CRESCENT
2 bed · 2 bath · MLS® R3142165
$599,000
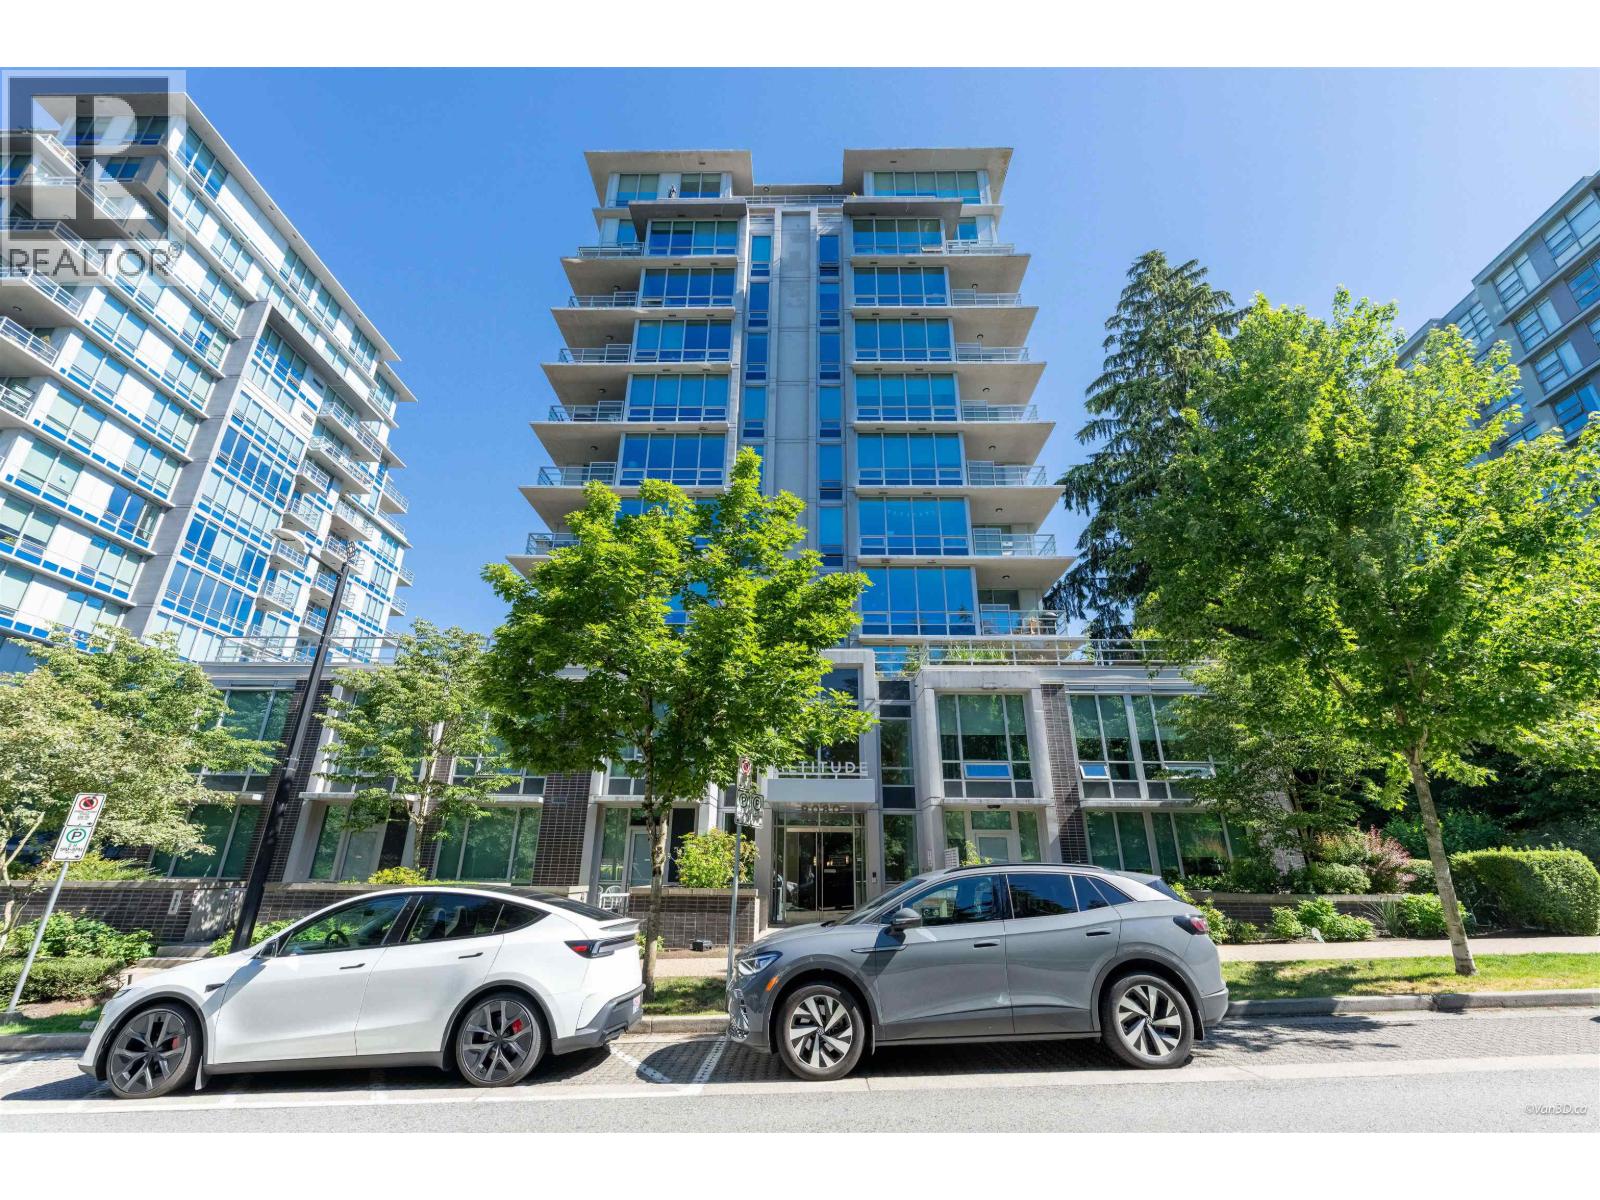
503 9080 UNIVERSITY CRESCENT
2 bed · 2 bath · MLS® R3139722
$660,000

701 9060 UNIVERSITY CRESCENT
1 bed · 1 bath · MLS® R3117600
$489,000
Book a Showing
003 9060 University Crescent · Altitude Tower 1 · MLS® R2892702 · with Les Twarog

Les TwarogUsually replies within minutes
Building List Count by City
- Abbotsford - 447
- Agassiz - 28
- Burnaby - 54
- Burnaby East - 78
- Burnaby North - 367
- Burnaby South - 348
- Campbell River - 1
- Chilliwack - 221
- Cloverdale - 194
- Comox Valley - 10
- Coquitlam - 566
- Delta - 10
- Duncan - 42
- Esquimalt - 59
- Gulf Islands - 6
- Harrison Hot Springs - 13
- Harrison Mills - 1
- Hope - 22
- Ladner - 110
- Langford - 156
- Langley - 541
- Maple Ridge - 312
- Mill Bay - 2
- Mission - 65
- New Westminster - 444
- North Delta - 29
- North Island - 2
- North Saanich - 8
- North Surrey - 412
- North Vancouver - 747
- Oak Bay - 44
- Osoyoos - 1
- Parksville / Qualicum - 7
- Penticton - 8
- Pitt Meadows - 75
- Port Alberni - 2
- Port Coquitlam - 268
- Port Moody - 268
- Richmond - 1161
- Saanich East - 232
- Saanich West - 92
- Sardis - 154
- Sidney - 152
- Sooke - 39
- South Surrey White Rock - 719
- Surrey - 667
- Tsawwassen - 98
- Vancouver East - 1003
- Vancouver West - 2495
- Victoria - 666
- View Royal - 46
- West Vancouver - 231
Pages
About


MLS®, REALTOR® and the associated logos are trademarks of The Canadian Real Estate Association


The listing data is provided under copyright by the Chilliwack & District Real Estate Board, Fraser Valley Real Estate Board or Real Estate Board of Greater Vancouver.
The listing data is deemed reliable but is not guaranteed accurate by the Chilliwack & District Real Estate Board, Fraser Valley Real Estate Board, Real Estate Board of Greater Vancouver, nor BCCondos.