126 13880 74 AVE
- 3 Beds
- 2 Baths
- 1,324 Sqft
- 2 Parking
- Built 1979
 1/25
1/25




Property Description
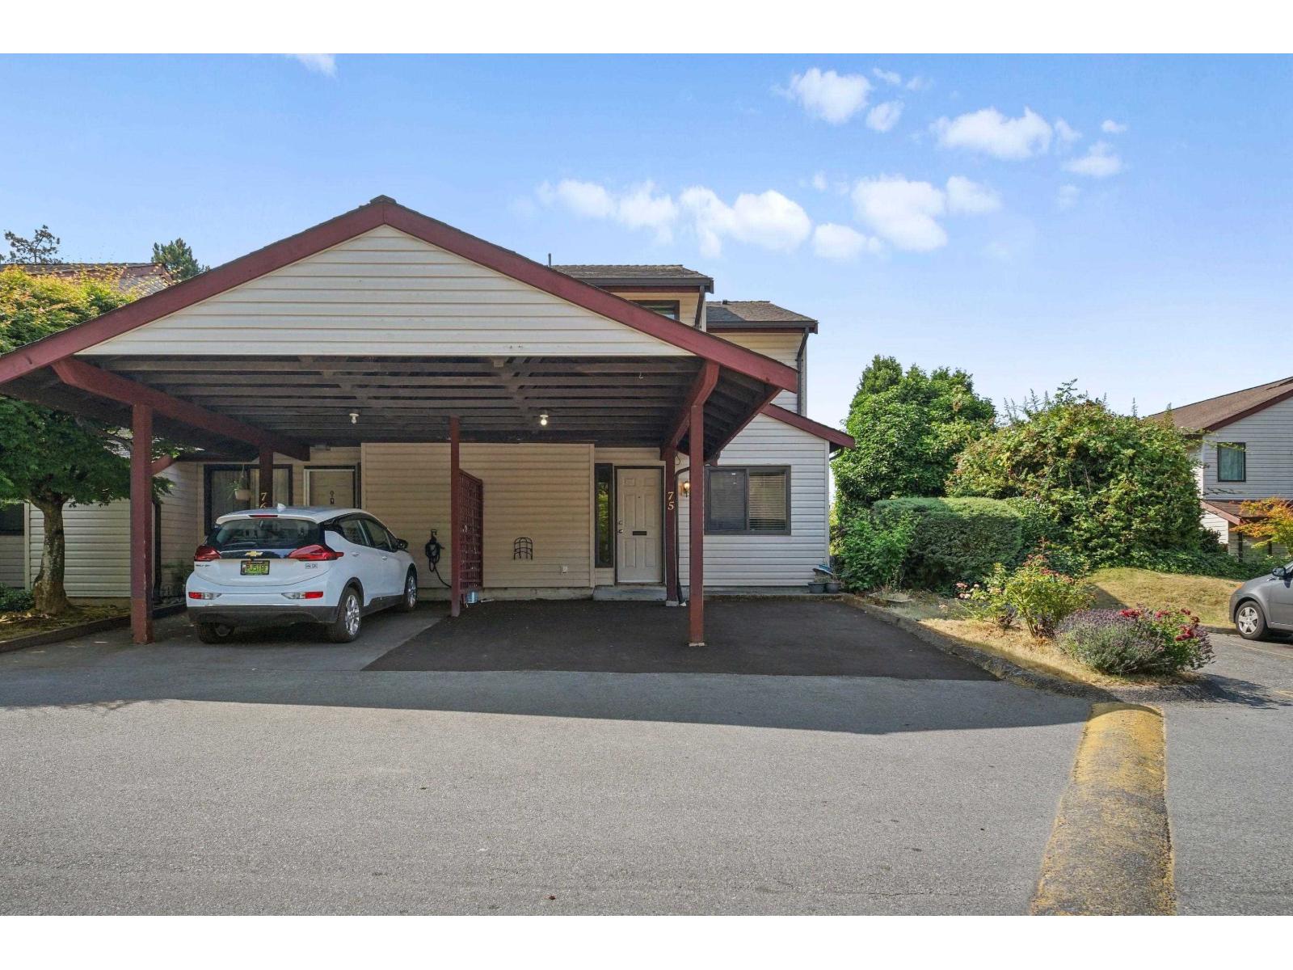
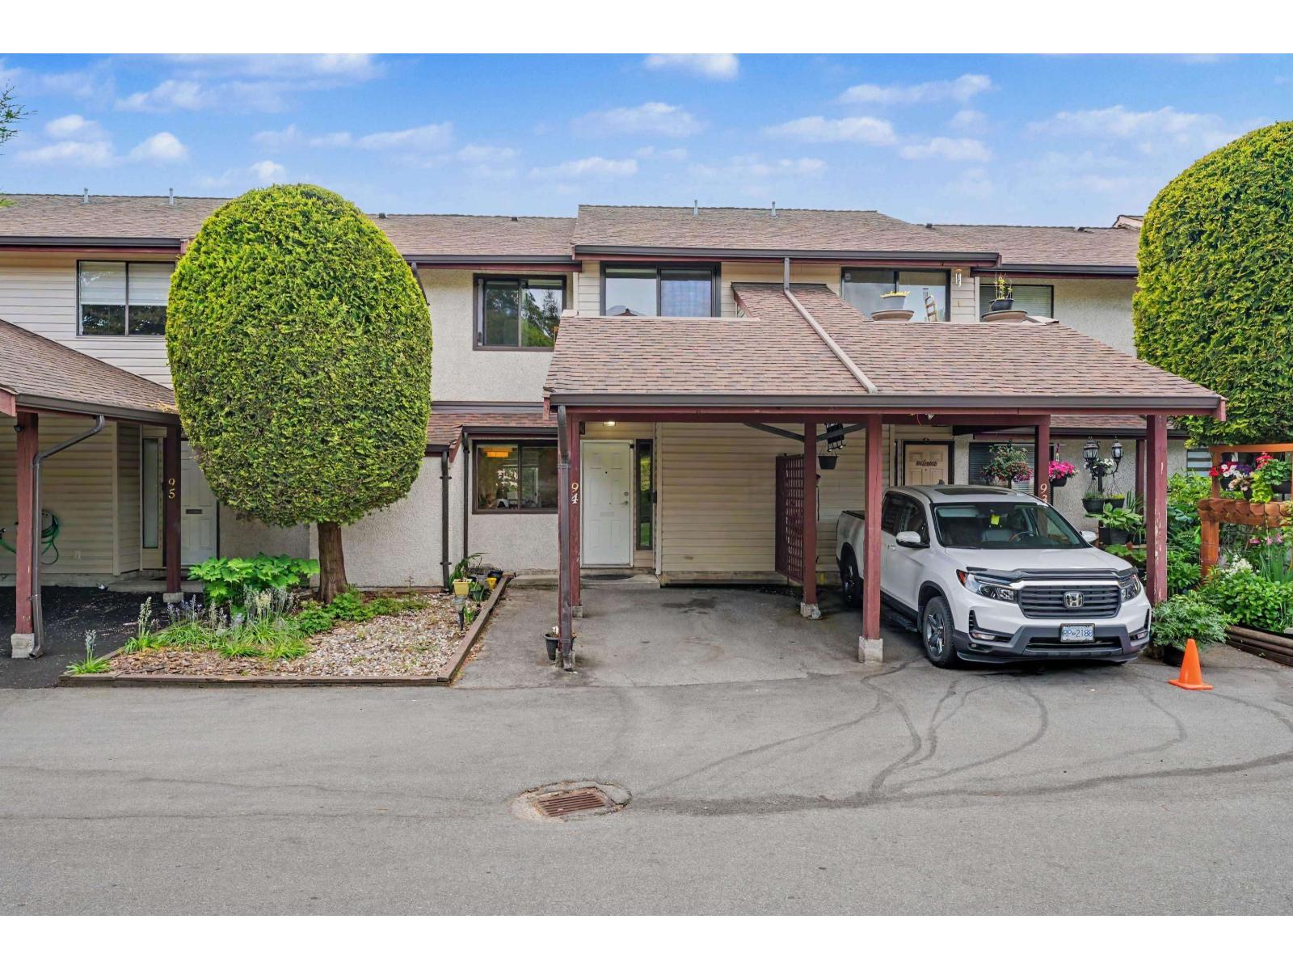
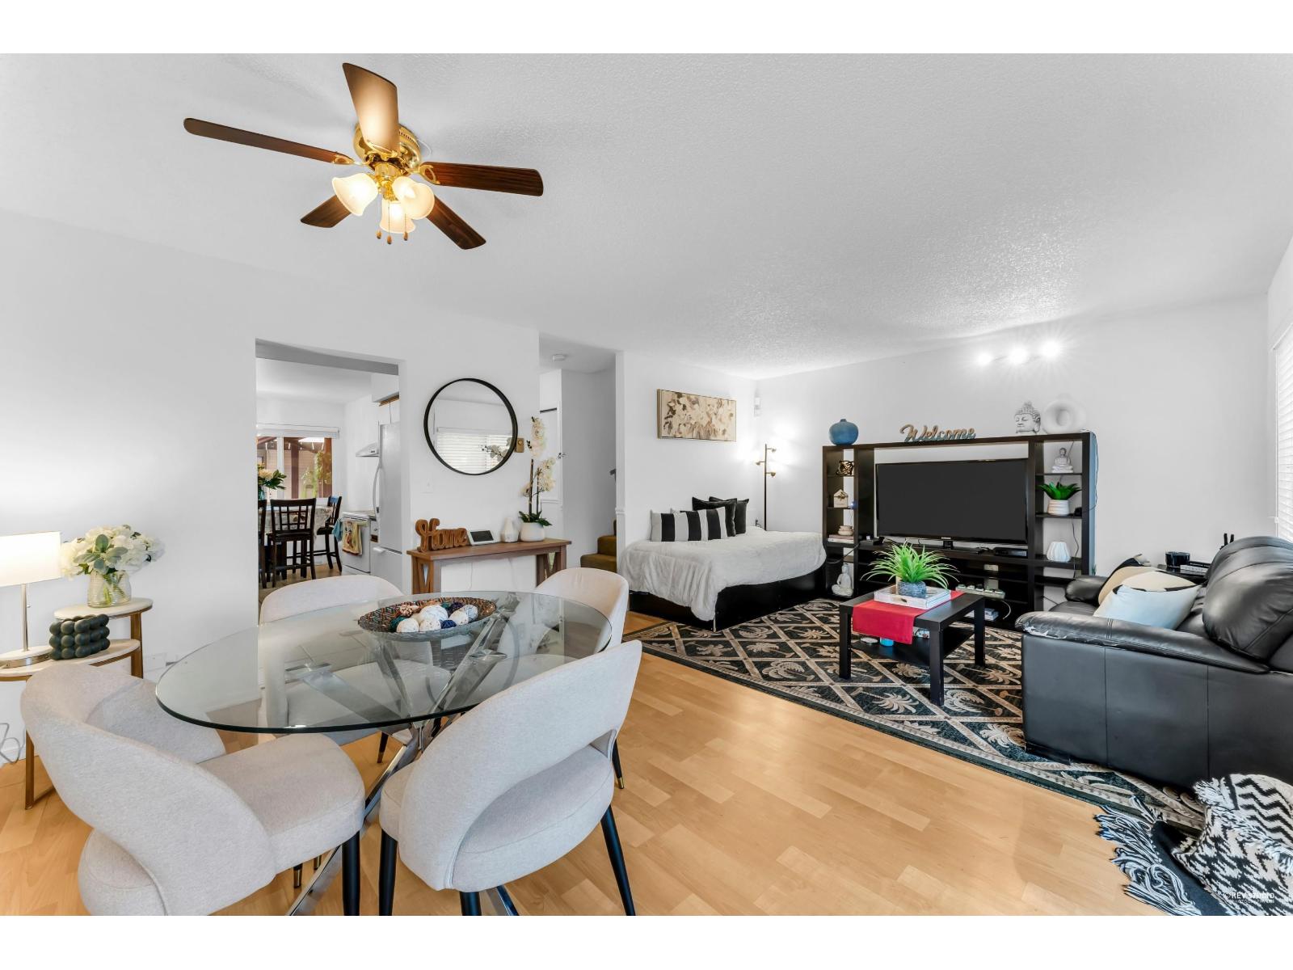
Welcome to Wedgewood Estates! Great House for First Time Home Buyers!! This Beautifully Renovated 2 Story Corner Unit Townhouse has 3 bedrooms 2 washrooms with almost 1325sqft of living space in one of the best family orientated townhouse complex of east newton. It has huge Living/Family room with a sliding door leading to the back yard, good size kitchen with stainless steel appliances and fresh paint in the whole house. A huge mudroom/laundry room for extra storage, covered carport for 2 Cars, with big side yard and lots of Visitor parking spaces. This complex has a children''s play area, park and a tennis/basketball court. Walking distance to Newton Bus Exchange, Superstore, Costco, Restaurants, Banks, Recreation Center, Library and Schools.
Property Details
- Property Type
- Townhouse
- Style
- Residential Attached
- Title to Land
- Freehold Strata
- Year Built
- 1979
- Area
- Surrey · East Newton
- Outdoor
- Patio, Playground,Tennis Court(s),Private Yard
- Heating / Cooling
- Baseboard,Electric
- Flooring
- Laminate,Tile,Carpet
- Construction
- Frame Wood,Vinyl Siding
- Parking
- Carport Multiple,Front Access (2 stalls)
- Water Supply
- Public
- Kitchens
- 1
- Units in Development
- 140
Financial
- Clubhouse
- Trash
- Maintenance Grounds
- Management
- Sewer
- Snow Removal
Rooms 9
Features & Appliances
- 🧺Washer/Dryer
- 🧺Dishwasher
- 🧊Refrigerator
- 🍳Cooktop
- Cats OK
- Dogs OK
- Number Limit (Two)
- Pets Allowed w/Rest
Location & Parcel
↑ Back to topFor Sale in Wedgewood Estates & Complex
↑ Back to top| Date | Address | Status | Bed | Bath | Price | Sqft | DOM | Strata Fee | Tax | Listed By |
|---|---|---|---|---|---|---|---|---|---|---|
| 2026-07-27 | 75 13880 74 Avenue | Active | 3 | 2 | $599,000 ($437/sf) | 1370 | 0 | $344 | $2,908 (2026) | Stonehaus Realty Corp. |
| 2026-07-15 | 94 13880 74 Avenue | Active | 3 | 2 | $599,000 ($469/sf) | 1278 | 0 | $375 | $2,644 (2025) | eXp Realty of Canada, Inc. |
| 2026-01-26 | 42 13990 74 Avenue | Active | 3 | 2 | $700,000 ($538/sf) | 1301 | 0 | $300 | $2,672 (2025) | Sutton Premier Realty |
| Avg | $632,667 ($481/sf) | 1316 |
Nearby Buildings with Active Listings
↑ Back to top
Book a Showing

- Abbotsford - 447
- Agassiz - 28
- Burnaby - 54
- Burnaby East - 78
- Burnaby North - 367
- Burnaby South - 348
- Campbell River - 1
- Chilliwack - 221
- Cloverdale - 194
- Comox Valley - 10
- Coquitlam - 566
- Delta - 10
- Duncan - 42
- Esquimalt - 59
- Gulf Islands - 6
- Harrison Hot Springs - 13
- Harrison Mills - 1
- Hope - 22
- Ladner - 110
- Langford - 156
- Langley - 541
- Maple Ridge - 312
- Mill Bay - 2
- Mission - 65
- New Westminster - 444
- North Delta - 29
- North Island - 2
- North Saanich - 8
- North Surrey - 412
- North Vancouver - 747
- Oak Bay - 44
- Osoyoos - 1
- Parksville / Qualicum - 7
- Penticton - 8
- Pitt Meadows - 75
- Port Alberni - 2
- Port Coquitlam - 268
- Port Moody - 268
- Richmond - 1161
- Saanich East - 232
- Saanich West - 92
- Sardis - 154
- Sidney - 152
- Sooke - 39
- South Surrey White Rock - 719
- Surrey - 667
- Tsawwassen - 98
- Vancouver East - 1003
- Vancouver West - 2495
- Victoria - 666
- View Royal - 46
- West Vancouver - 231



