515 1526 Finlay ST
- 2 Beds
- 2 Baths
- 1,096 Sqft
- 2 Parking
- Built 2022
 1/32
1/32




Property Description
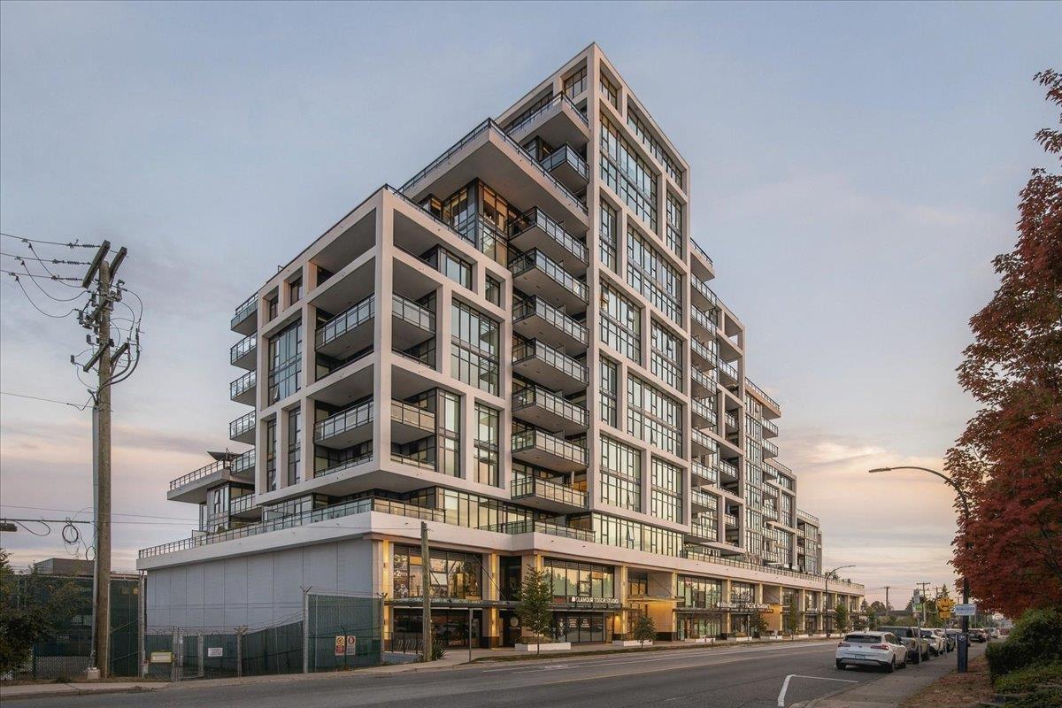
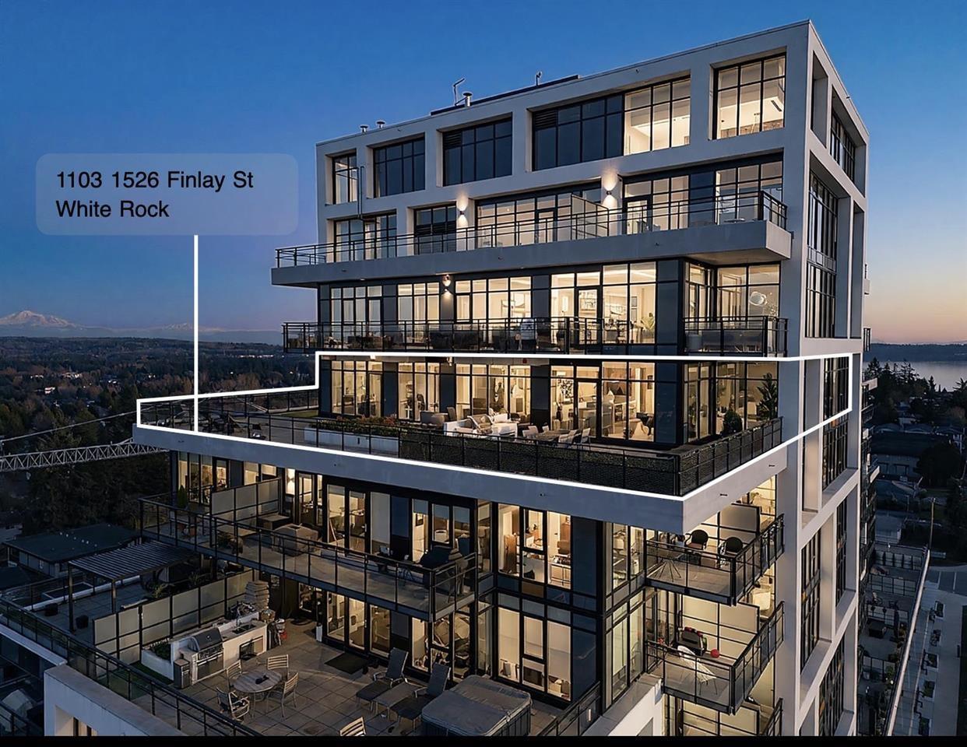
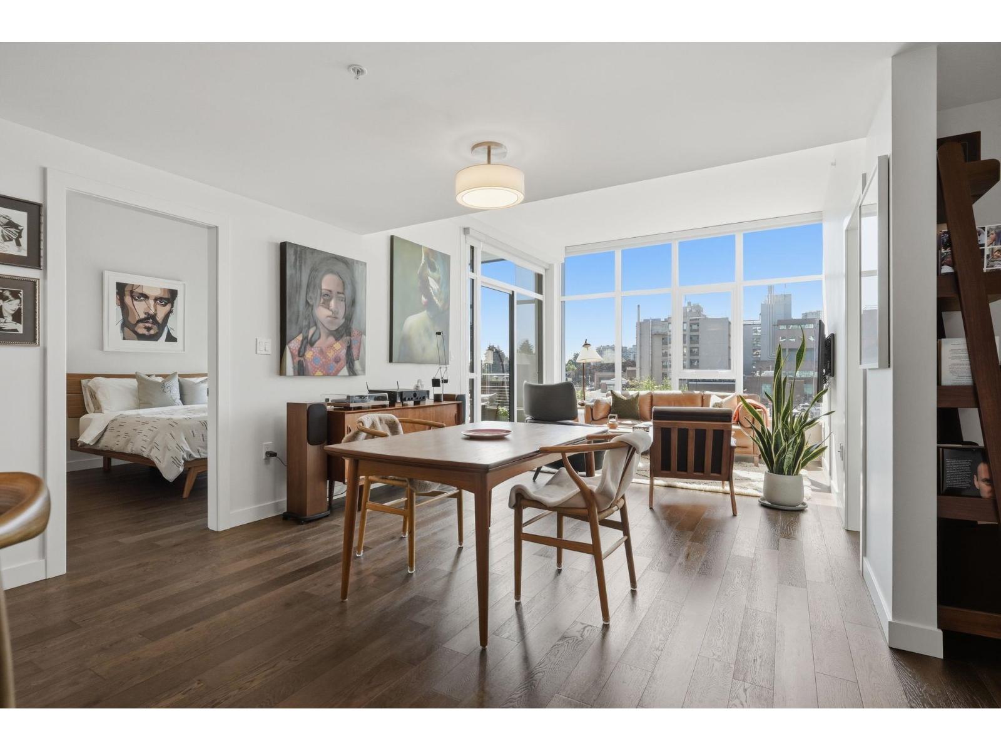
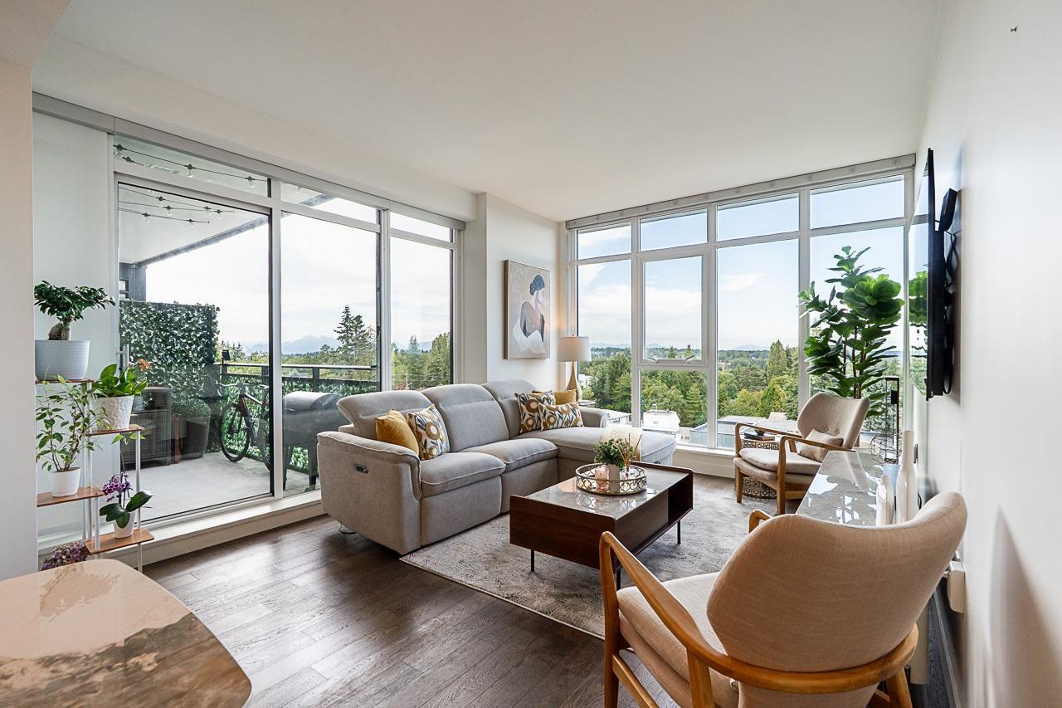
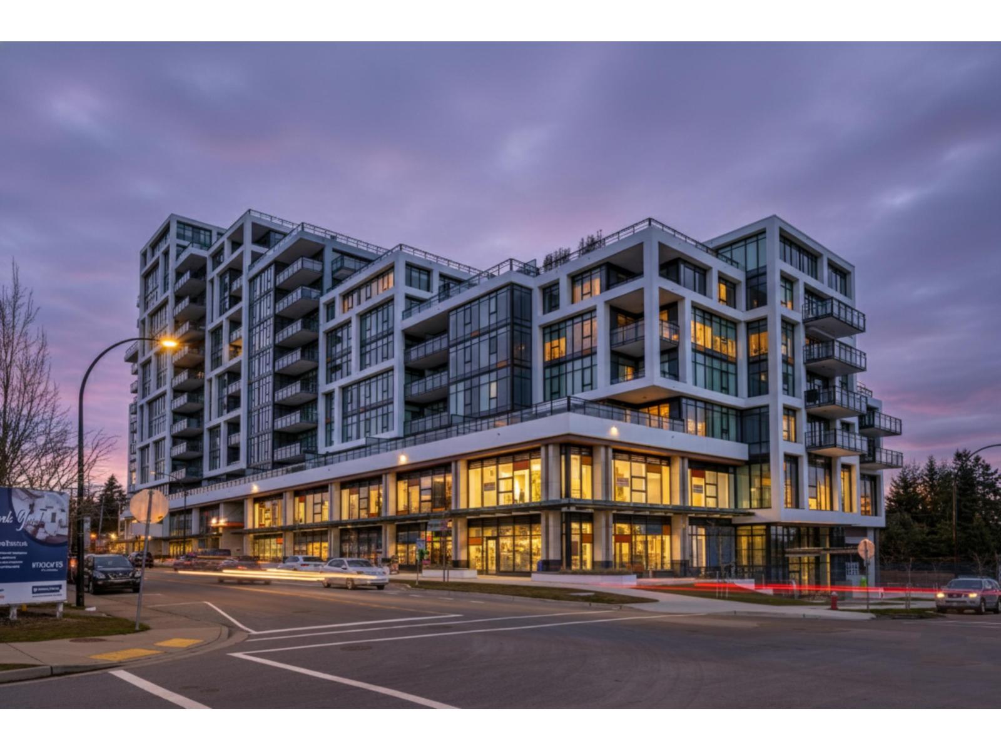
Contact L.A. for documents and all offers to be presented via email. Brand new and move in ready home is available! A perfect, brand new, move-in ready two bedroom home with beautiful views. Contemporary interiors feature engineered H/W flooring and porcelain tiles with NuHeat in the primary ensuite, A/C, modern lighting, closet/drawer organizers. This plan features a walk-thru closet in the Primary bedroom-- great for your fashionista. U/G parking, locker for personal items and/or bicycle storage, and access to a 3000 SF multi-purpose space designed to provide lifestyle conveniences you will use every day. Walking distance to the East Beach Promenade, White Rock Town Center, schools, parks and eateries and amenities. Easy living w/concierge on-site and a guest suite.
Property Details
- Property Type
- Apartment Unit
- Style
- Multi Family,Residential Attached
- Title to Land
- Freehold Strata
- Year Built
- 2022
- Area
- South Surrey White Rock · White Rock
- Exposure
- West
- Outdoor
- Patio,Deck, Balcony
- Heating / Cooling
- Forced Air,Heat Pump
- Flooring
- Hardwood,Tile
- Construction
- Concrete,Concrete (Exterior),Glass (Exterior),Mixed (Exterior)
- Parking
- Underground,Front Access (2 stalls)
- Water Supply
- Public
- Kitchens
- 1
- Units in Development
- 126
Financial
- Clubhouse
- Exercise Centre
- Concierge
- Caretaker
- Trash
- Maintenance Grounds
- Management
- Recreation Facilities
- Sewer
Rooms 4
Features & Appliances
- ✨Disposal
- 🍲Microwave
- 🍷Wine Cooler
- 🚨Smoke Detector(s)
- 🧯Fire Sprinkler System
- 🪟Window Coverings
- ❄️Central Air
- ❄️Air Conditioning
- Cats OK
- Dogs OK
- Number Limit (Two)
- Pets Allowed w/Rest
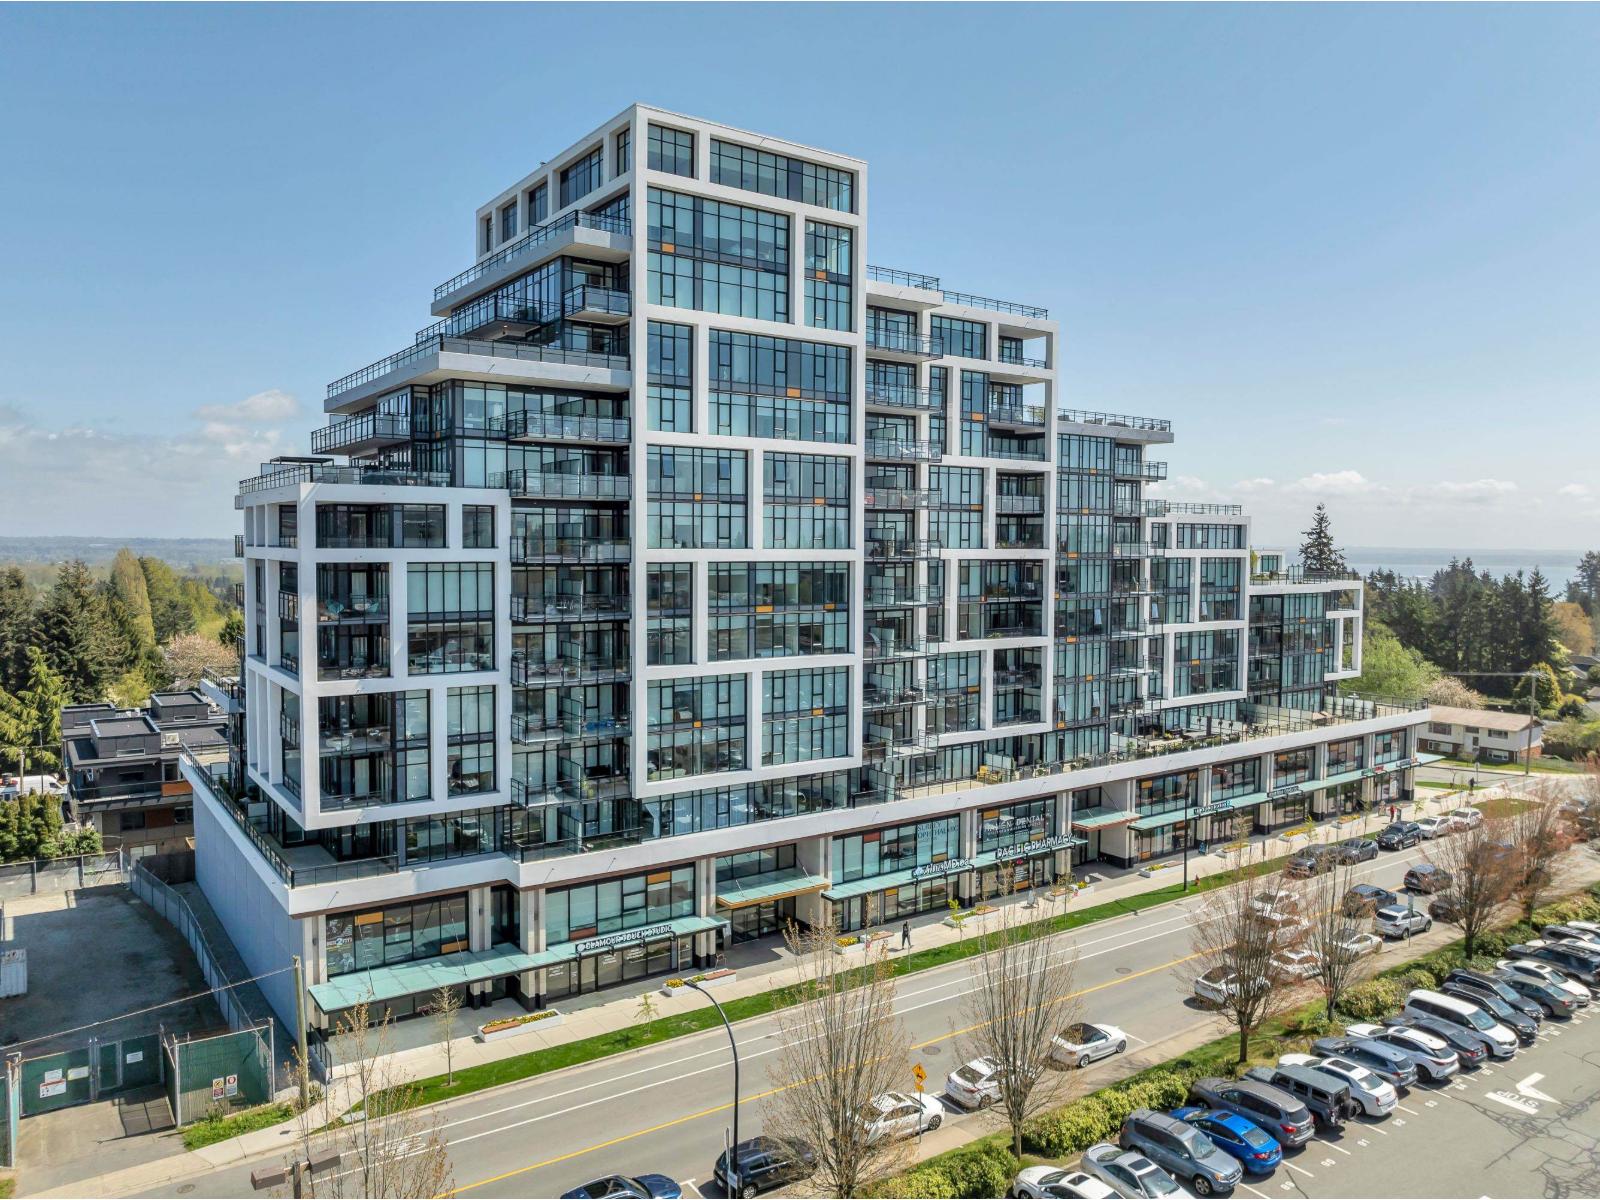
For Sale in Altus White Rock & Complex
↑ Back to top| Date | Address | Status | Bed | Bath | Price | Sqft | DOM | Strata Fee | Tax | Listed By |
|---|---|---|---|---|---|---|---|---|---|---|
| 2026-09-21 | #313 1526 Finlay Street | Active | 3 | 2 | $1,249,000 ($914/sf) | 1367 | 0 | $671 | $5,581 (2026) | Macdonald Realty (Surrey/152) |
| 2026-08-27 | 1103 1526 Finlay Street | Active | 4 | 3 | $2,995,000 ($1101/sf) | 2720 | 0 | $1,442 | $11,036 (2026) | RE/MAX Colonial Pacific Realty |
| 2026-08-07 | 807 1526 Finlay Street | Active | 2 | 2 | $965,000 ($1053/sf) | 916 | 0 | $434 | $3,834 (2025) | Engel & Volkers Vancouver (Branch) |
| 2026-08-07 | 711 1526 Finlay Street | Active | 2 | 2 | $975,000 ($892/sf) | 1093 | 0 | $521 | $4,267 (2025) | Engel & Volkers Vancouver (Branch) |
| 2026-08-07 | 415 1526 Finlay Street | Active | 2 | 2 | $1,065,000 ($888/sf) | 1199 | 0 | $567 | $4,524 (2025) | Engel & Volkers Vancouver (Branch) |
| 2026-07-27 | 416 1526 Finlay Street | Active | 2 | 2 | $949,000 ($850/sf) | 1117 | 0 | $532 | $4,480 (2026) | The Agency White Rock |
| 2026-07-14 | 504 1526 Finlay Street | Active | 2 | 2 | $969,900 ($994/sf) | 976 | 0 | $450 | $3,926 (2025) | Sutton Premier Realty |
| 2026-04-28 | 613 1526 Finlay Street | Active | 2 | 2 | $950,000 ($792/sf) | 1199 | 0 | $463 | $4,294 (2025) | Real Broker B.C. Ltd. |
| 2026-02-08 | 707 1526 Finlay Street | Active | 2 | 2 | $919,000 ($1004/sf) | 915 | 0 | $434 | $3,823 (2025) | RE/MAX Colonial Pacific Realty |
| Avg | $1,226,322 ($960/sf) | 1278 |
Nearby Buildings with Active Listings
↑ Back to top
Book a Showing

- Abbotsford - 447
- Agassiz - 28
- Burnaby - 54
- Burnaby East - 78
- Burnaby North - 367
- Burnaby South - 348
- Campbell River - 1
- Chilliwack - 221
- Cloverdale - 194
- Comox Valley - 10
- Coquitlam - 566
- Delta - 10
- Duncan - 42
- Esquimalt - 59
- Gulf Islands - 6
- Harrison Hot Springs - 13
- Harrison Mills - 1
- Hope - 22
- Ladner - 110
- Langford - 156
- Langley - 541
- Maple Ridge - 312
- Mill Bay - 2
- Mission - 65
- New Westminster - 444
- North Delta - 29
- North Island - 2
- North Saanich - 8
- North Surrey - 412
- North Vancouver - 747
- Oak Bay - 44
- Osoyoos - 1
- Parksville / Qualicum - 7
- Penticton - 8
- Pitt Meadows - 75
- Port Alberni - 2
- Port Coquitlam - 268
- Port Moody - 268
- Richmond - 1161
- Saanich East - 232
- Saanich West - 92
- Sardis - 154
- Sidney - 152
- Sooke - 39
- South Surrey White Rock - 719
- Surrey - 667
- Tsawwassen - 98
- Vancouver East - 1003
- Vancouver West - 2495
- Victoria - 666
- View Royal - 46
- West Vancouver - 231



