903 615 Hamilton ST
- 2 Beds
- 2 Baths
- 998 Sqft
- 1 Parking
- Built 2005
 1/23
1/23




Property Description
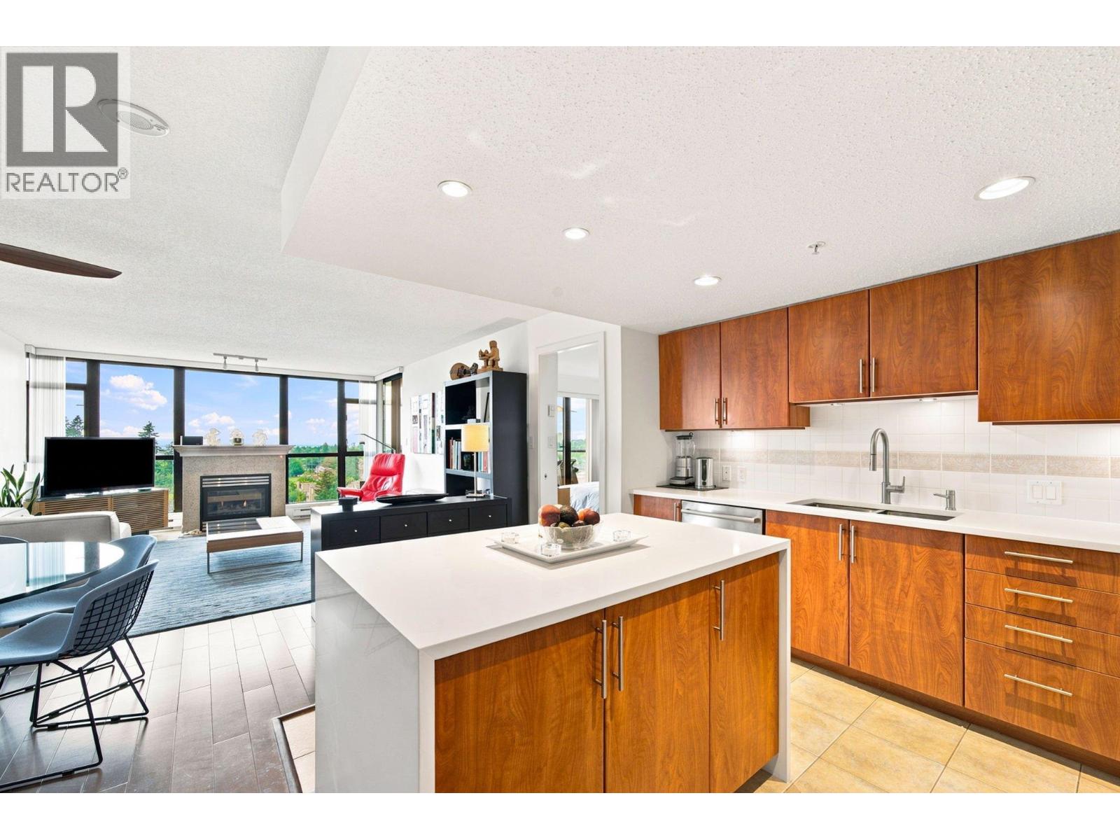
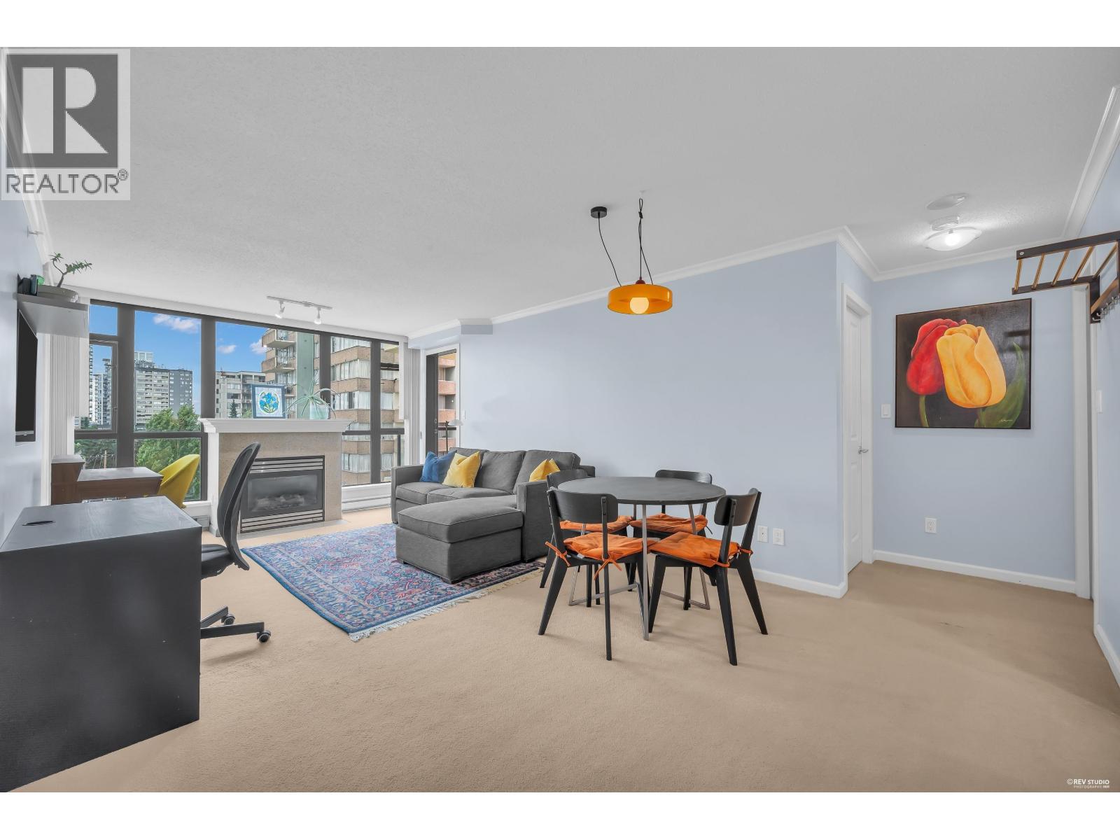
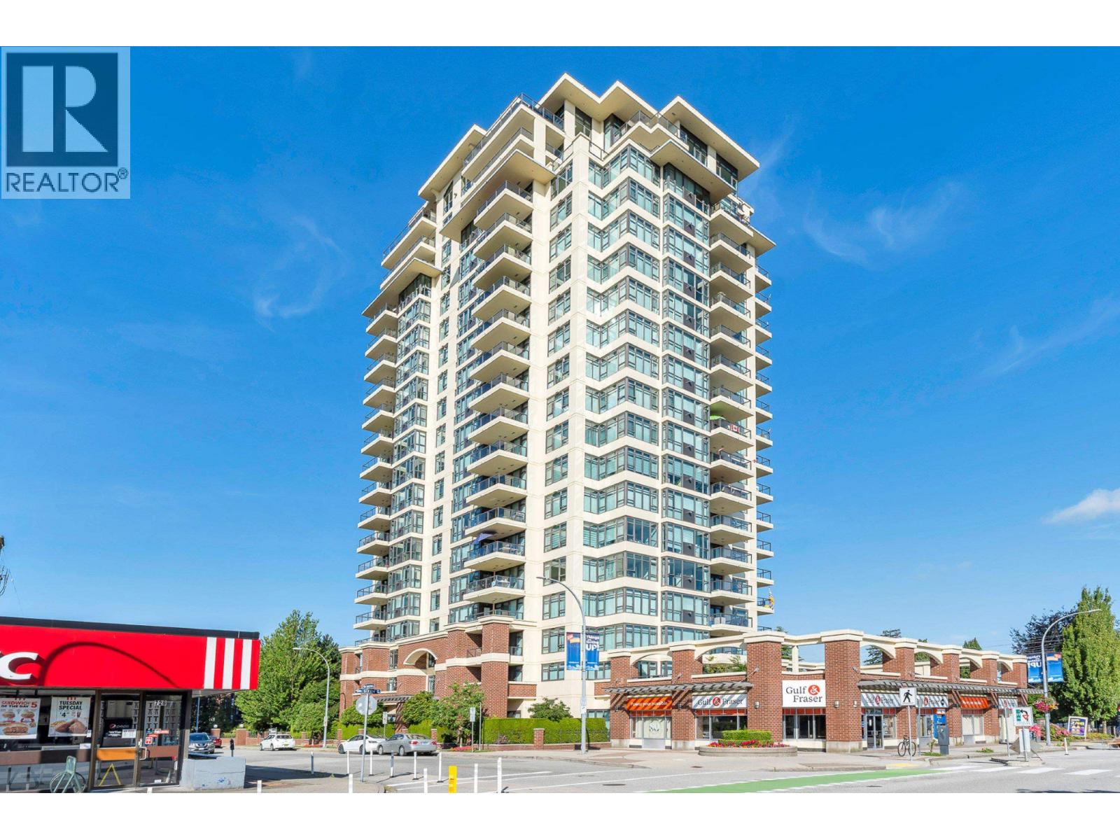
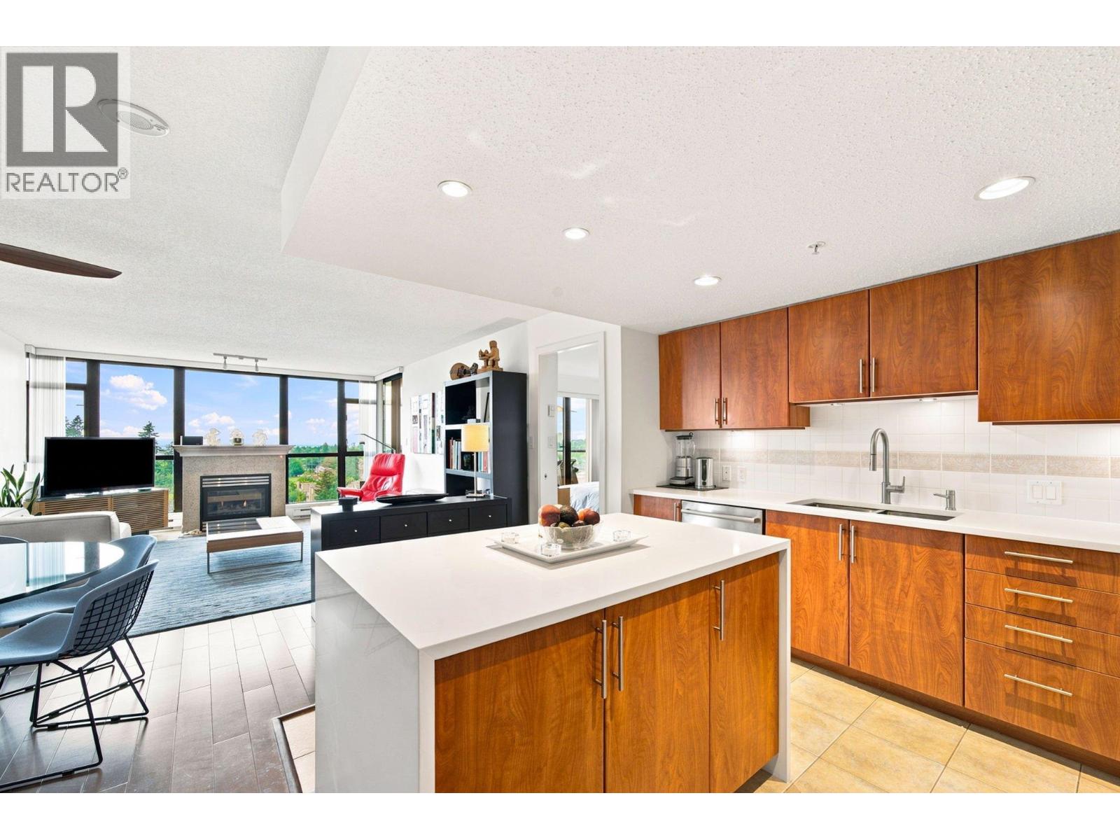
Bosa built and a highly reputable strata in Uptown, sits a Bright South-East facing home with a beautiful view of the Mountains and City. Walk right in and hang up your coat. Unlike modern condos, this unit has 2 closets and an ample foyer to fit your storage needs as well as the second 3-pce Bathroom. Kitchen lovers will appreciate the new S/S Kitchen Aid appliances, updated cabinetry, sink/faucet, and quartz counters. Updates: Kitchen, Paint, roller blinds, light fixtures, newer floors in rooms, washer/dryer 2023. Functional floor plan with spacious living room & bedrooms on opposite sides. Oversized Primary Bedroom w/2 closets and a 4-pce ensuite. Cozy Gas fireplace, gas incl. in strata fee. Downsizers dream, with extra storage in the unit & a large storage locker.
Property Details
- Property Type
- Apartment Unit
- Style
- Multi Family,Residential Attached
- Title to Land
- Freehold Strata
- Year Built
- 2005
- Area
- New Westminster · Uptown NW
- View
- Mountains & City
- Outdoor
- Balcony
- Heating / Cooling
- Baseboard,Electric
- Flooring
- Laminate,Tile
- Construction
- Concrete,Brick (Exterior),Concrete (Exterior),Glass (Exterior)
- Parking
- Underground,Front Access,Garage Door Opener (1 stall)
- Water Supply
- Public
- Kitchens
- 1
- Fireplaces
- 1
- Units in Development
- 110
Financial
- Bike Room
- Exercise Centre
- Trash
- Maintenance Grounds
- Gas
- Management
- Recreation Facilities
- Sewer
- Snow Removal
- Water
Rooms 7
Features & Appliances
- 🧺Washer/Dryer
- 🧺Dishwasher
- 🧊Refrigerator
- 🍳Cooktop
- 🍲Microwave
- 🧯Fire Sprinkler System
- 🪟Window Coverings
- ❄️Air Conditioning
- Cats OK
- Dogs OK
- Pets Allowed w/Rest
For Sale in The Uptown & Complex
↑ Back to top| Date | Address | Status | Bed | Bath | Price | Sqft | DOM | Strata Fee | Tax | Listed By |
|---|---|---|---|---|---|---|---|---|---|---|
| 2026-09-22 | 1205 615 Hamilton Street | Active | 2 | 2 | $799,000 ($634/sf) | 1260 | 0 | $724 | $3,491 (2025) | Oakwyn Realty Ltd. |
| 2026-08-31 | 804 615 Hamilton Street | Active | 2 | 2 | $619,999 ($611/sf) | 1015 | 0 | $581 | $2,915 (2025) | Sutton Centre Realty |
| 2026-08-08 | 1903 615 Hamilton Street | Active | 2 | 3 | $929,000 ($552/sf) | 1684 | 0 | $946 | $4,918 (2025) | Macdonald Realty Westmar |
| 2026-07-06 | 1205 615 Hamilton Street | Active | 2 | 2 | $818,000 ($649/sf) | 1260 | 0 | $724 | $3,491 (2025) | Oakwyn Realty Ltd. |
| Avg | $791,500 ($607/sf) | 1305 |
Nearby Buildings with Active Listings
↑ Back to top
Book a Showing

- Abbotsford - 447
- Agassiz - 28
- Burnaby - 54
- Burnaby East - 78
- Burnaby North - 367
- Burnaby South - 348
- Campbell River - 1
- Chilliwack - 221
- Cloverdale - 194
- Comox Valley - 10
- Coquitlam - 566
- Delta - 10
- Duncan - 42
- Esquimalt - 59
- Gulf Islands - 6
- Harrison Hot Springs - 13
- Harrison Mills - 1
- Hope - 22
- Ladner - 110
- Langford - 156
- Langley - 541
- Maple Ridge - 312
- Mill Bay - 2
- Mission - 65
- New Westminster - 444
- North Delta - 29
- North Island - 2
- North Saanich - 8
- North Surrey - 412
- North Vancouver - 747
- Oak Bay - 44
- Osoyoos - 1
- Parksville / Qualicum - 7
- Penticton - 8
- Pitt Meadows - 75
- Port Alberni - 2
- Port Coquitlam - 268
- Port Moody - 268
- Richmond - 1161
- Saanich East - 232
- Saanich West - 92
- Sardis - 154
- Sidney - 152
- Sooke - 39
- South Surrey White Rock - 719
- Surrey - 667
- Tsawwassen - 98
- Vancouver East - 1003
- Vancouver West - 2495
- Victoria - 666
- View Royal - 46
- West Vancouver - 231



