308 1336 MAIN ST
- 2 Beds
- 1 Baths
- 824 Sqft
- 1 Parking
- Built 2008
 1/12
1/12




Property Description
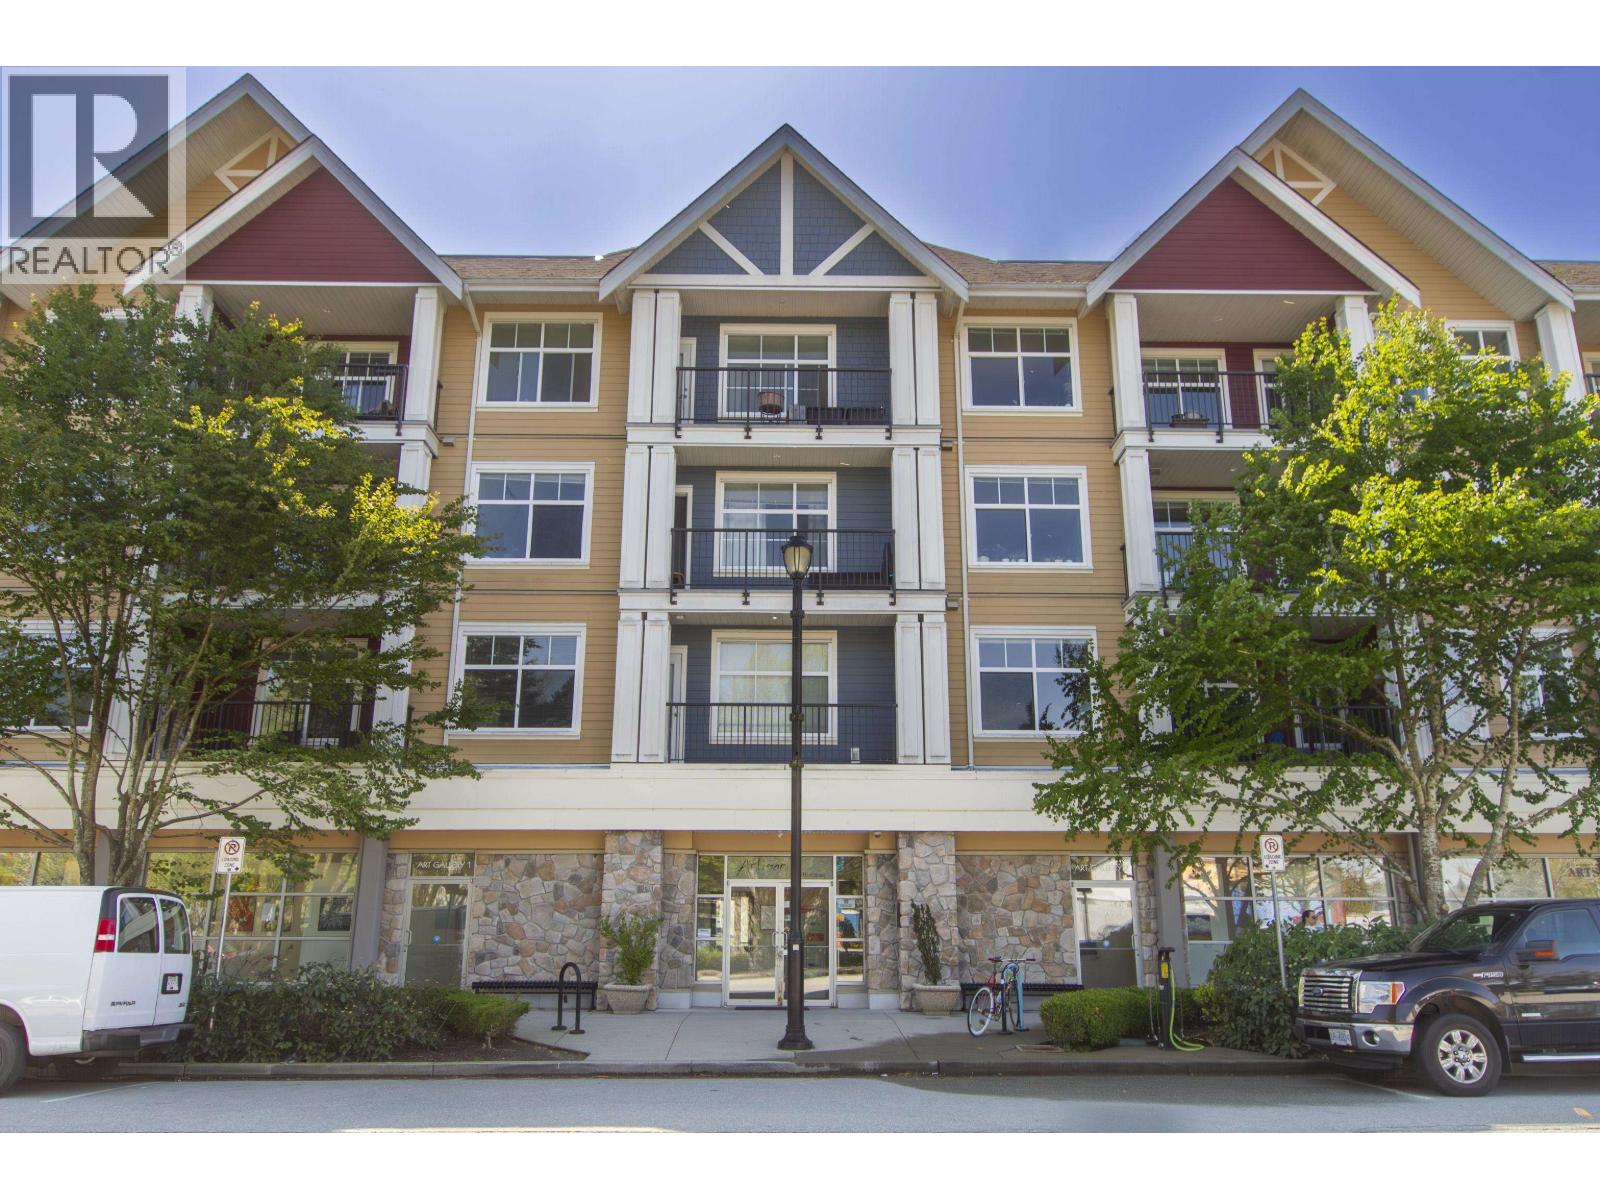
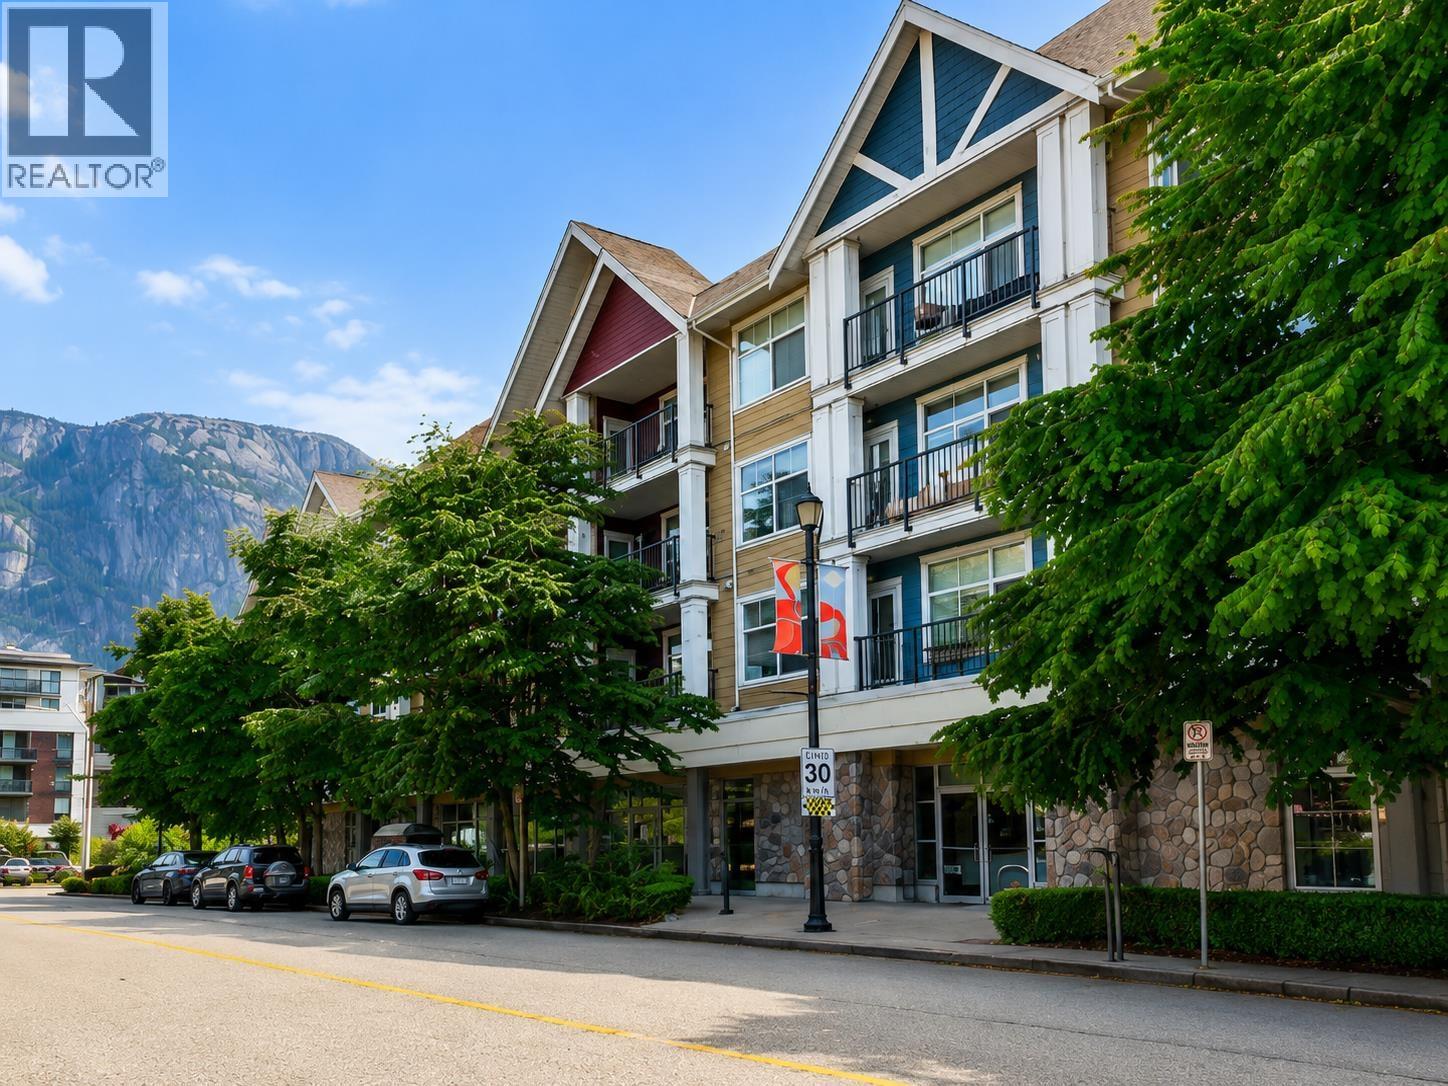
Centrally located in the heart of Squamish! Step inside this well-maintained one-bedroom with a versatile den functioning effortlessly as a second bedroom or a spacious home office. Warm up by the fireplace in the open-concept living area. The primary bedroom is oversized and complemented by a walk-in closet. With in-suite laundry, additional storage space, and 9 ft ceilings, the home offers practicality without compromising style. A dedicated bike room and an underground parking space are included, ensuring that your active lifestyle finds a perfect match in this home. The vibrant community of Squamish is right outside your door! Farmer''s market, shops, trails, and restaurants and breweries are all within walking distance. Plus, take a leisurely stroll to the nearby oceanfront estuary!
Property Details
- Property Type
- Apartment Unit
- Style
- Multi Family,Residential Attached
- Title to Land
- Freehold Strata
- Year Built
- 2008
- Area
- Squamish · Downtown SQ
- Outdoor
- Garden,Playground,Balcony
- Heating / Cooling
- Electric
- Construction
- Frame Wood,Fibre Cement (Exterior)
- Parking
- Garage Under Building (1 stall)
- Water Supply
- Public
- Kitchens
- 1
- Fireplaces
- 1
- Units in Development
- 57
Financial
- Maintenance Grounds
- Management
- Snow Removal
Rooms 8
Features & Appliances
- Number Limit (Two)
For Sale in Hornby Court & Complex
↑ Back to top| Date | Address | Status | Bed | Bath | Price | Sqft | DOM | Strata Fee | Tax | Listed By |
|---|---|---|---|---|---|---|---|---|---|---|
| 2026-08-18 | 207 1336 Main Street | Active | 1 | 1 | $537,900 ($680/sf) | 791 | 0 | $434 | $2,337 (2025) | Rennie & Associates Realty |
| 2026-07-20 | 318 1336 Main Street | Active | 2 | 2 | $599,800 ($702/sf) | 855 | 0 | $487 | $2,630 (2025) | Stilhavn Real Estate Services |
| Avg | $568,850 ($691/sf) | 823 |
Nearby Buildings with Active Listings
↑ Back to top
Book a Showing

- Abbotsford - 447
- Agassiz - 28
- Burnaby - 54
- Burnaby East - 78
- Burnaby North - 367
- Burnaby South - 348
- Campbell River - 1
- Chilliwack - 221
- Cloverdale - 194
- Comox Valley - 10
- Coquitlam - 566
- Delta - 10
- Duncan - 42
- Esquimalt - 59
- Gulf Islands - 6
- Harrison Hot Springs - 13
- Harrison Mills - 1
- Hope - 22
- Ladner - 110
- Langford - 156
- Langley - 541
- Maple Ridge - 312
- Mill Bay - 2
- Mission - 65
- New Westminster - 444
- North Delta - 29
- North Island - 2
- North Saanich - 8
- North Surrey - 412
- North Vancouver - 747
- Oak Bay - 44
- Osoyoos - 1
- Parksville / Qualicum - 7
- Penticton - 8
- Pitt Meadows - 75
- Port Alberni - 2
- Port Coquitlam - 268
- Port Moody - 268
- Richmond - 1161
- Saanich East - 232
- Saanich West - 92
- Sardis - 154
- Sidney - 152
- Sooke - 39
- South Surrey White Rock - 719
- Surrey - 667
- Tsawwassen - 98
- Vancouver East - 1003
- Vancouver West - 2495
- Victoria - 666
- View Royal - 46
- West Vancouver - 231



