1361 Peakside PL
- 4 Beds
- 3 Baths
- 1,464 Sqft
- 2 Parking
- Built 2020
 1/36
1/36




Property Description
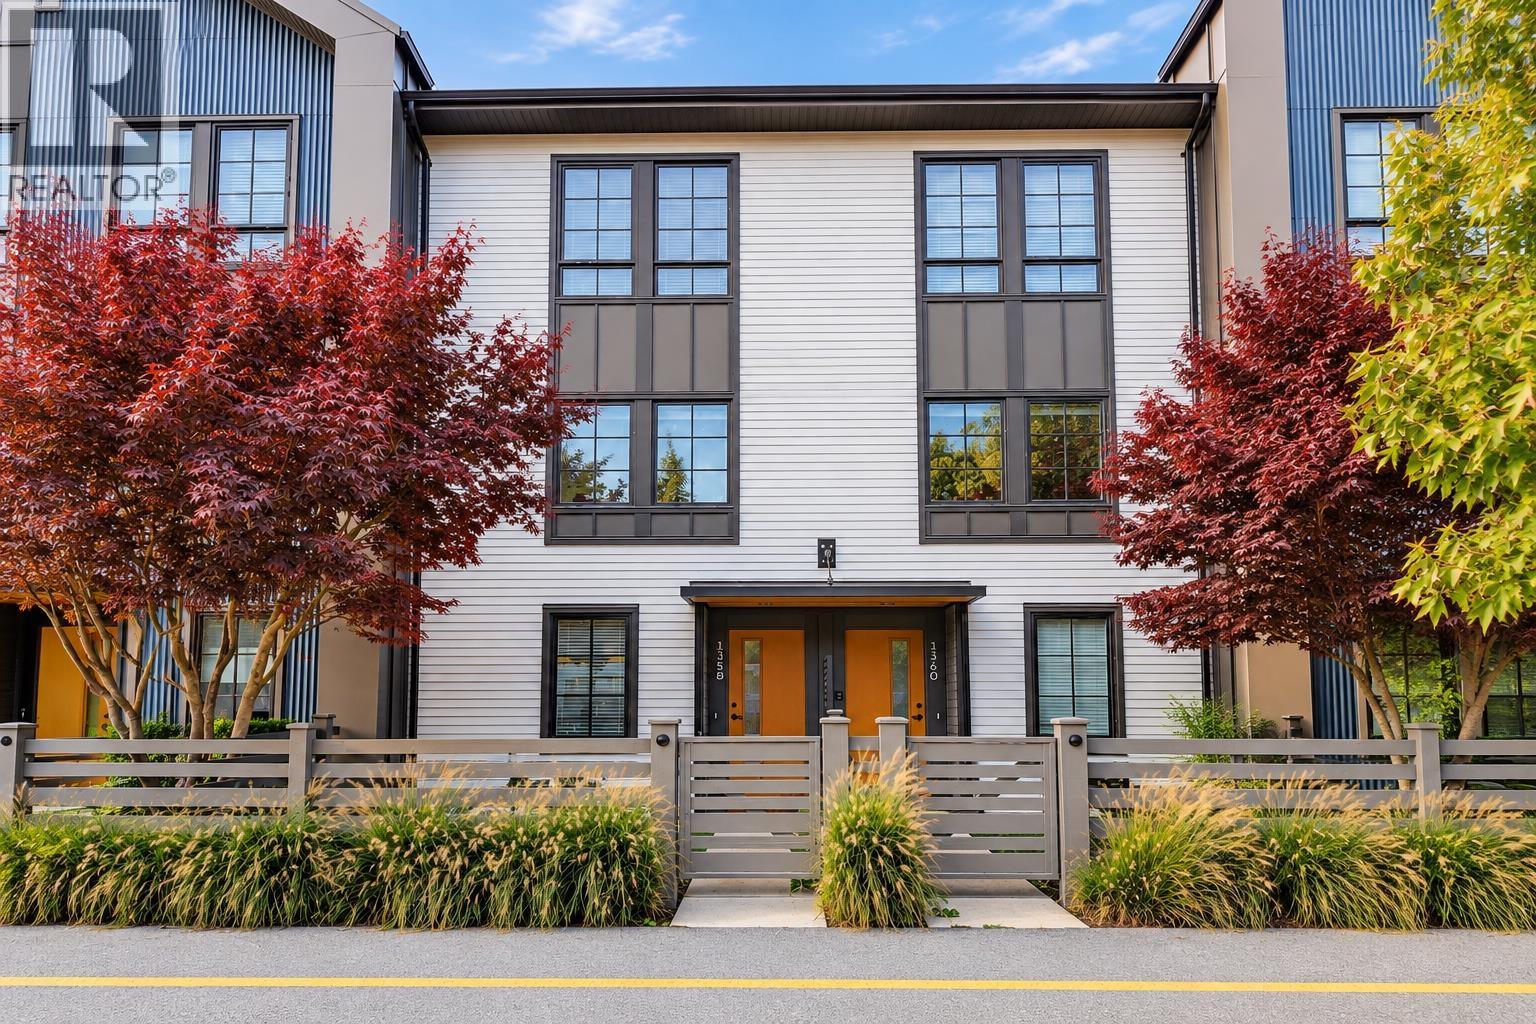
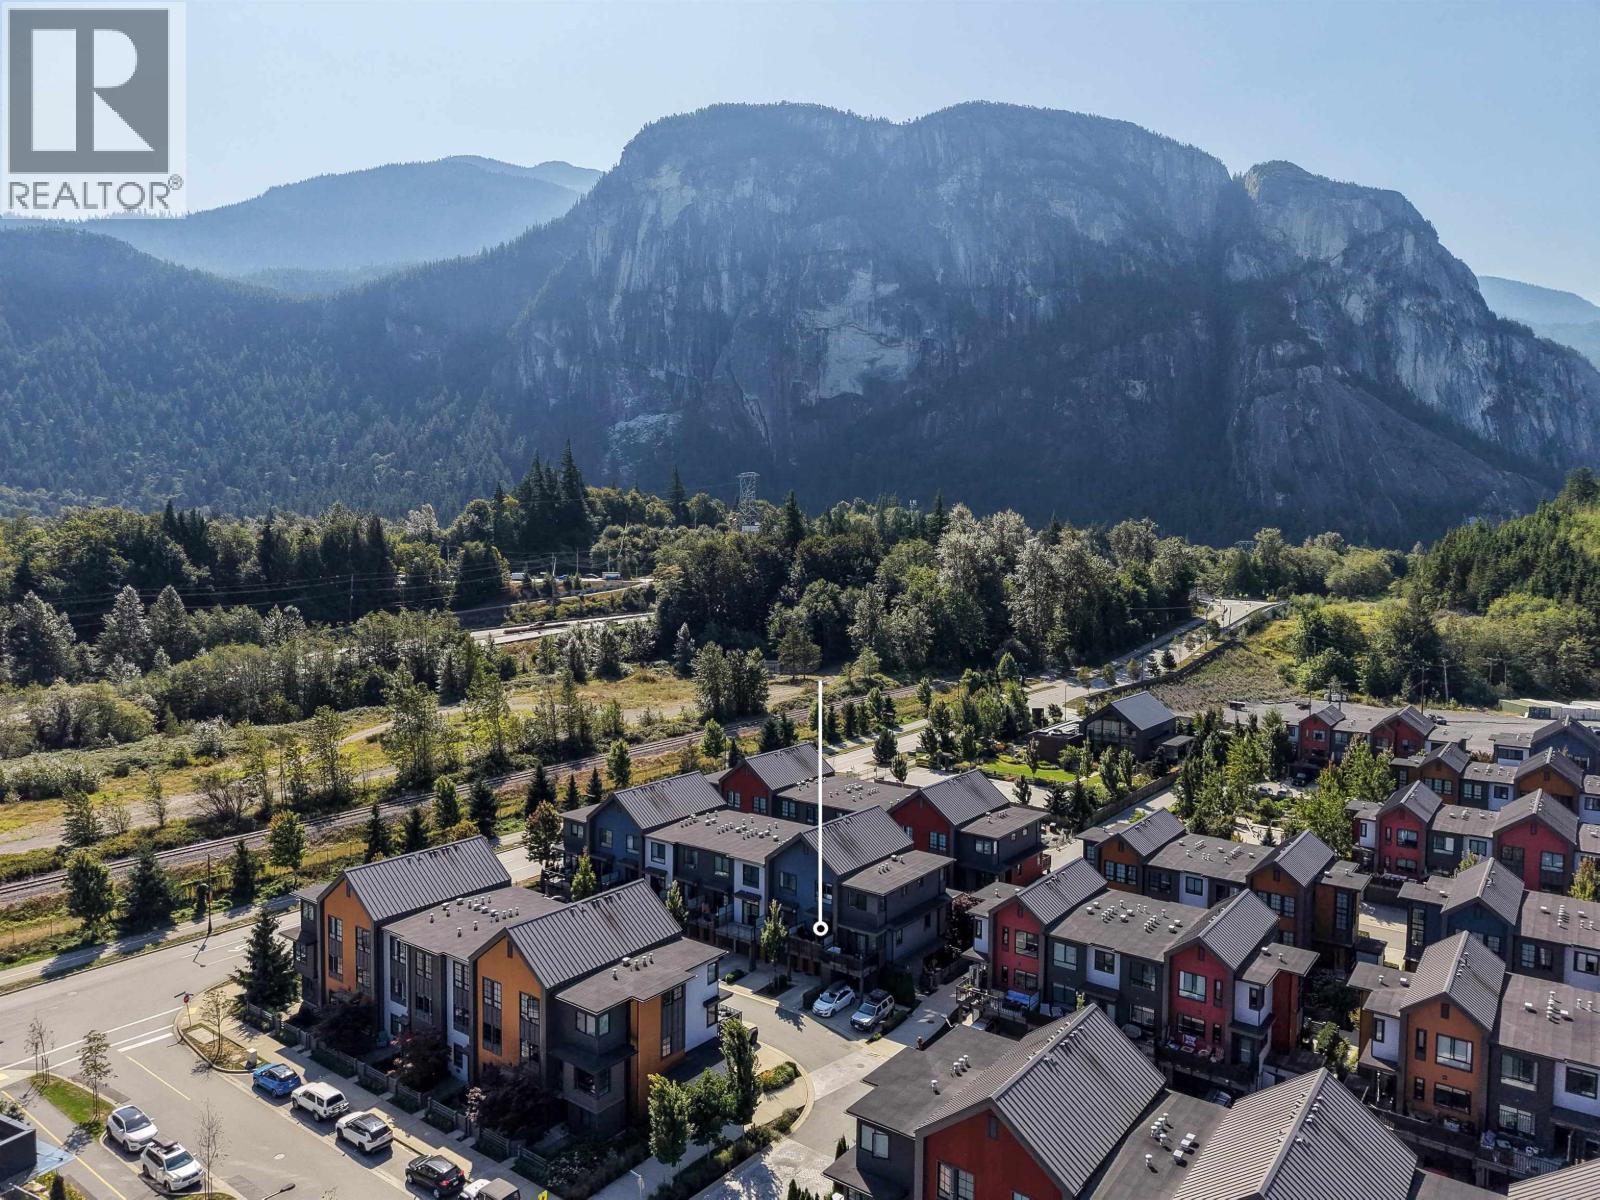
This BOSA family home is 1,464 sq.ft. with a120 sq ft deck. Powder room on the main floor, 4 bedrooms, 3 above and 1 below the main floor with a roughed in bathroom right next to it. This home offers an open plan with 9'' ceilings on the main floor & plenty natural light setting and lifestyle you desire. Your gourmet kitchen includes a large island, composite stone countertops, soft-close doors, under cabinet lighting, and stylish fixtures. Parking includes a single garage plus one open spot. You will also enjoy views of the Chief and Tantalus Range. Future plans here include a 17,000 sq.ft. amenities centre: basketball court, swimming pool, hot tub, fitness center & parks, all linked to walk downtown with the newly approved overhead pedestrian cross walk. 40 min to Vancouver and Whistler.
Property Details
- Property Type
- Townhouse
- Style
- Residential Attached
- Title to Land
- Freehold Strata
- Year Built
- 2020
- Area
- Squamish · Valleycliffe
- View
- Mountain
- Outdoor
- Patio,Deck, Balcony
- Heating / Cooling
- Baseboard,Electric
- Flooring
- Mixed
- Construction
- Frame Wood,Mixed (Exterior)
- Parking
- Other,Front Access (2 stalls)
- Water Supply
- Public
- Kitchens
- 1
Financial
- Clubhouse
- Exercise Centre
Rooms 9
Features & Appliances
- 🧺Washer/Dryer
- 🧺Dishwasher
- 🧊Refrigerator
- 🍳Cooktop
For Sale in SEAandSKY & Complex
↑ Back to top| Date | Address | Status | Bed | Bath | Price | Sqft | DOM | Strata Fee | Tax | Listed By |
|---|---|---|---|---|---|---|---|---|---|---|
| 2026-09-08 | 1358 Peakside Place | Active | 2 | 3 | $919,000 ($765/sf) | 1201 | 0 | $271 | $3,668 (2025) | Macdonald Realty |
| 2026-08-14 | 1374 Marinaside Place | Active | 3 | 3 | $929,900 ($776/sf) | 1198 | 0 | $272 | $3,668 (2025) | Sotheby's International Realty Canada |
| 2025-05-20 | 1355 Valleyside Drive | Active | 4 | 3 | $1,098,000 ($750/sf) | 1464 | 0 | $323 | $3,843 (2024) | Stilhavn Real Estate Services |
| Avg | $982,300 ($763/sf) | 1288 |
Nearby Buildings with Active Listings
↑ Back to top

Book a Showing

- Abbotsford - 447
- Agassiz - 28
- Burnaby - 54
- Burnaby East - 78
- Burnaby North - 367
- Burnaby South - 348
- Campbell River - 1
- Chilliwack - 221
- Cloverdale - 194
- Comox Valley - 10
- Coquitlam - 566
- Delta - 10
- Duncan - 42
- Esquimalt - 59
- Gulf Islands - 6
- Harrison Hot Springs - 13
- Harrison Mills - 1
- Hope - 22
- Ladner - 110
- Langford - 156
- Langley - 541
- Maple Ridge - 312
- Mill Bay - 2
- Mission - 65
- New Westminster - 444
- North Delta - 29
- North Island - 2
- North Saanich - 8
- North Surrey - 412
- North Vancouver - 747
- Oak Bay - 44
- Osoyoos - 1
- Parksville / Qualicum - 7
- Penticton - 8
- Pitt Meadows - 75
- Port Alberni - 2
- Port Coquitlam - 268
- Port Moody - 268
- Richmond - 1161
- Saanich East - 232
- Saanich West - 92
- Sardis - 154
- Sidney - 152
- Sooke - 39
- South Surrey White Rock - 719
- Surrey - 667
- Tsawwassen - 98
- Vancouver East - 1003
- Vancouver West - 2495
- Victoria - 666
- View Royal - 46
- West Vancouver - 231



