21 1400 Park ST
- 3 Beds
- 3 Baths
- 1,413 Sqft
- 4 Parking
- Built 1997
 1/27
1/27




Property Description
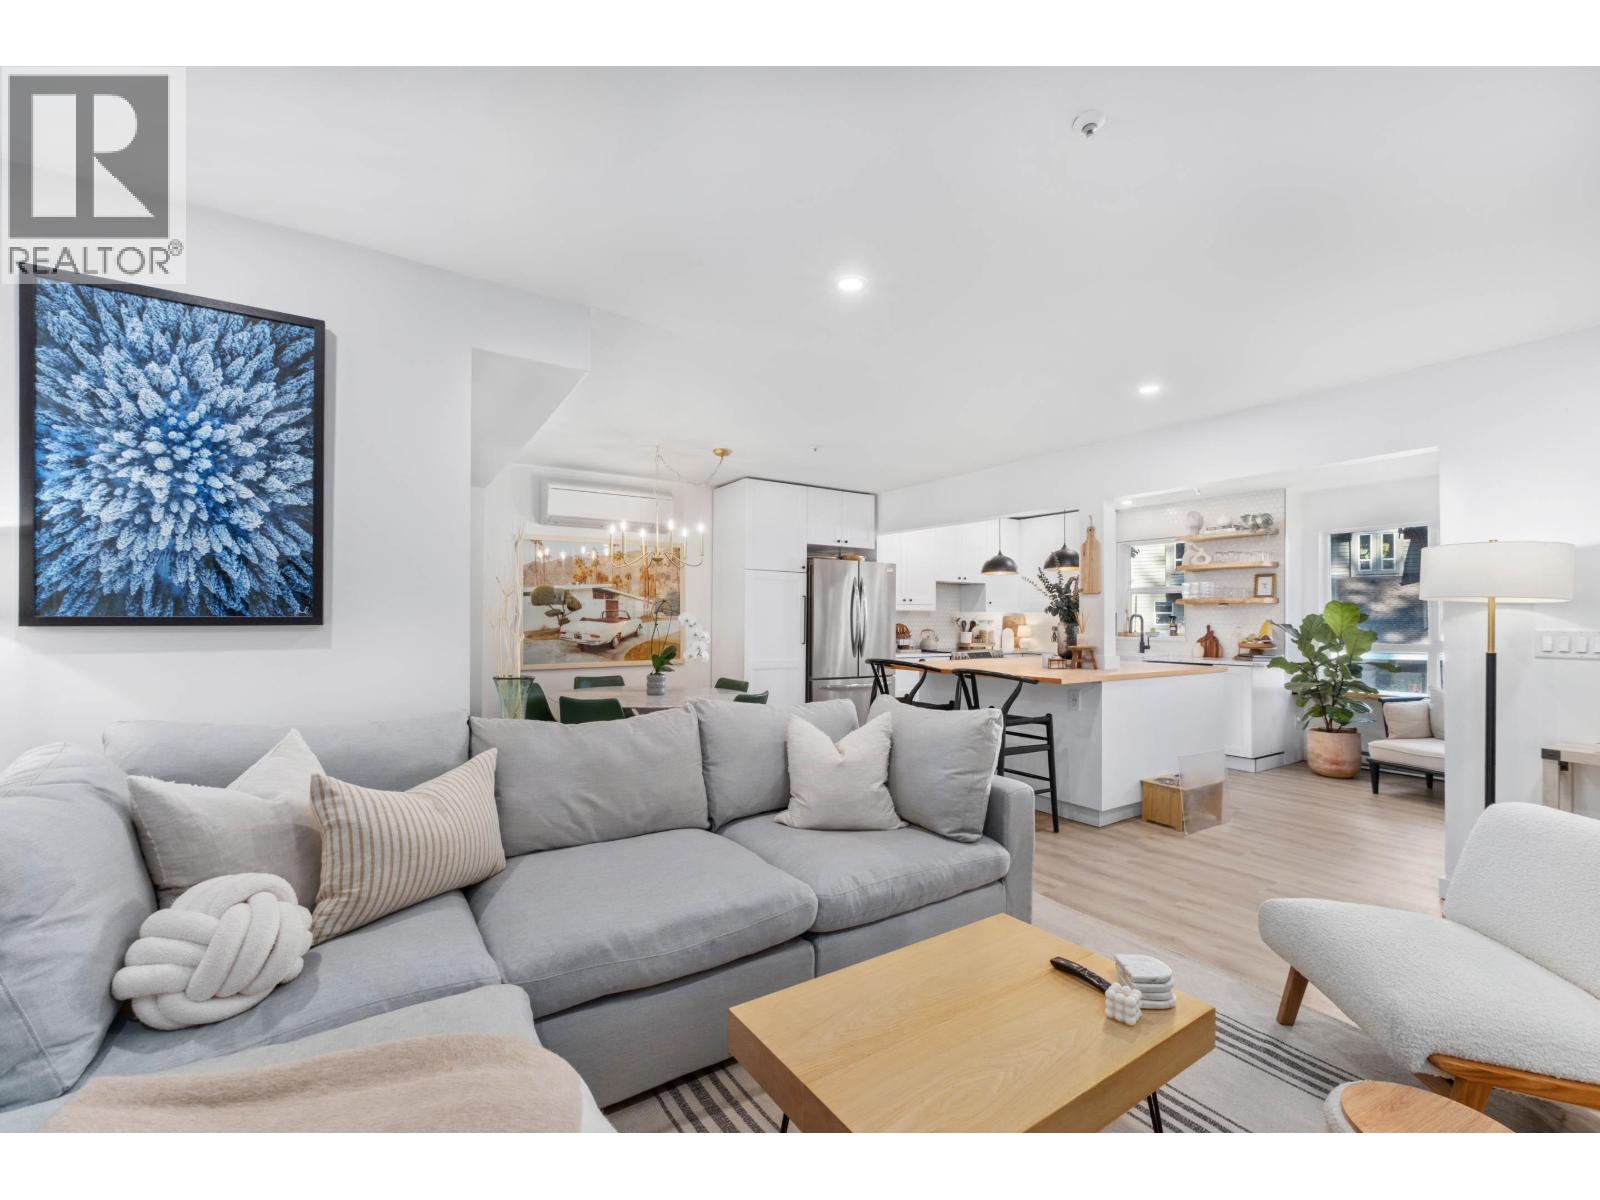
This stunning 3-bedroom, 2.5-bathroom townhome offers the perfect blend of comfort, style, and convenience. Nestled in a prime location, you''ll enjoy the serenity of Pemberton Creek, whose gentle sounds will lull you to sleep each night. Flooding your living spaces with natural light, the oversized windows allow you to enjoy a picturesque, treed outlook that brings nature right into your home. The home boasts three generously sized bedrooms, perfect for families or those needing extra space for guests or a home office and 2.5 bathrooms. Plenty of room for all your toys and vehicles is provided with a double garage, making it ideal for adventure enthusiasts and families alike. This townhome is not just a place to live, but a place to thrive and enjoy the lifestyle Pemberton has to offer.
Property Details
- Property Type
- Townhouse
- Style
- Residential Attached
- Title to Land
- Freehold Strata
- Year Built
- 1997
- Area
- Pemberton · Pemberton
- View
- Trees And Mount Currie
- Outdoor
- Tennis Court(s),Balcony
- Heating / Cooling
- Electric,Wood
- Flooring
- Mixed
- Construction
- Frame Wood,Wood Siding
- Parking
- Garage Double,Front Access,Asphalt (4 stalls)
- Water Supply
- Public
- Kitchens
- 1
- Fireplaces
- 1
Financial
- Trash
- Management
- Snow Removal
Rooms 6
Features & Appliances
- 🧺Washer/Dryer
- 🧺Dishwasher
- 🧊Refrigerator
- 🍳Cooktop
- 🍲Microwave
- 🚨Smoke Detector(s)
- Cats OK
- Dogs OK
- Number Limit (Two)
- Pets Allowed w/Rest
For Sale in Vue at Kits & Complex
↑ Back to top| Date | Address | Status | Bed | Bath | Price | Sqft | DOM | Strata Fee | Tax | Listed By |
|---|---|---|---|---|---|---|---|---|---|---|
| 2026-06-26 | 43 1400 Park Street | Active | 3 | 3 | $950,000 ($644/sf) | 1475 | 0 | $432 | $4,381 (2025) | Rennie & Associates Realty |
| Avg | $950,000 ($644/sf) | 1475 |
Nearby Buildings with Active Listings
↑ Back to top
Book a Showing

- Abbotsford - 447
- Agassiz - 28
- Burnaby - 54
- Burnaby East - 78
- Burnaby North - 367
- Burnaby South - 348
- Campbell River - 1
- Chilliwack - 221
- Cloverdale - 194
- Comox Valley - 10
- Coquitlam - 566
- Delta - 10
- Duncan - 42
- Esquimalt - 59
- Gulf Islands - 6
- Harrison Hot Springs - 13
- Harrison Mills - 1
- Hope - 22
- Ladner - 110
- Langford - 156
- Langley - 541
- Maple Ridge - 312
- Mill Bay - 2
- Mission - 65
- New Westminster - 444
- North Delta - 29
- North Island - 2
- North Saanich - 8
- North Surrey - 412
- North Vancouver - 747
- Oak Bay - 44
- Osoyoos - 1
- Parksville / Qualicum - 7
- Penticton - 8
- Pitt Meadows - 75
- Port Alberni - 2
- Port Coquitlam - 268
- Port Moody - 268
- Richmond - 1161
- Saanich East - 232
- Saanich West - 92
- Sardis - 154
- Sidney - 152
- Sooke - 39
- South Surrey White Rock - 719
- Surrey - 667
- Tsawwassen - 98
- Vancouver East - 1003
- Vancouver West - 2495
- Victoria - 666
- View Royal - 46
- West Vancouver - 231



