THE SHERIDANListing Information
Sold · MLS® R2885661
201 4372 Fraser ST
Vancouver · Fraser VE · Vancouver East V5V 4G3
$475,000 (Sold Fri Jun 21 2024 00:00:00 GMT+0000 (Coordinated Universal Time))
- 1 Beds
- 1 Baths
- 483 Sqft
- Built 2012
 1/17
1/17



★ Building Specialist
Les Twarog
RE/MAX Crest Realty (Westside)
30+ Years Downtown & Westside Expert
604.671.7000
les@6717000.com
Property Description
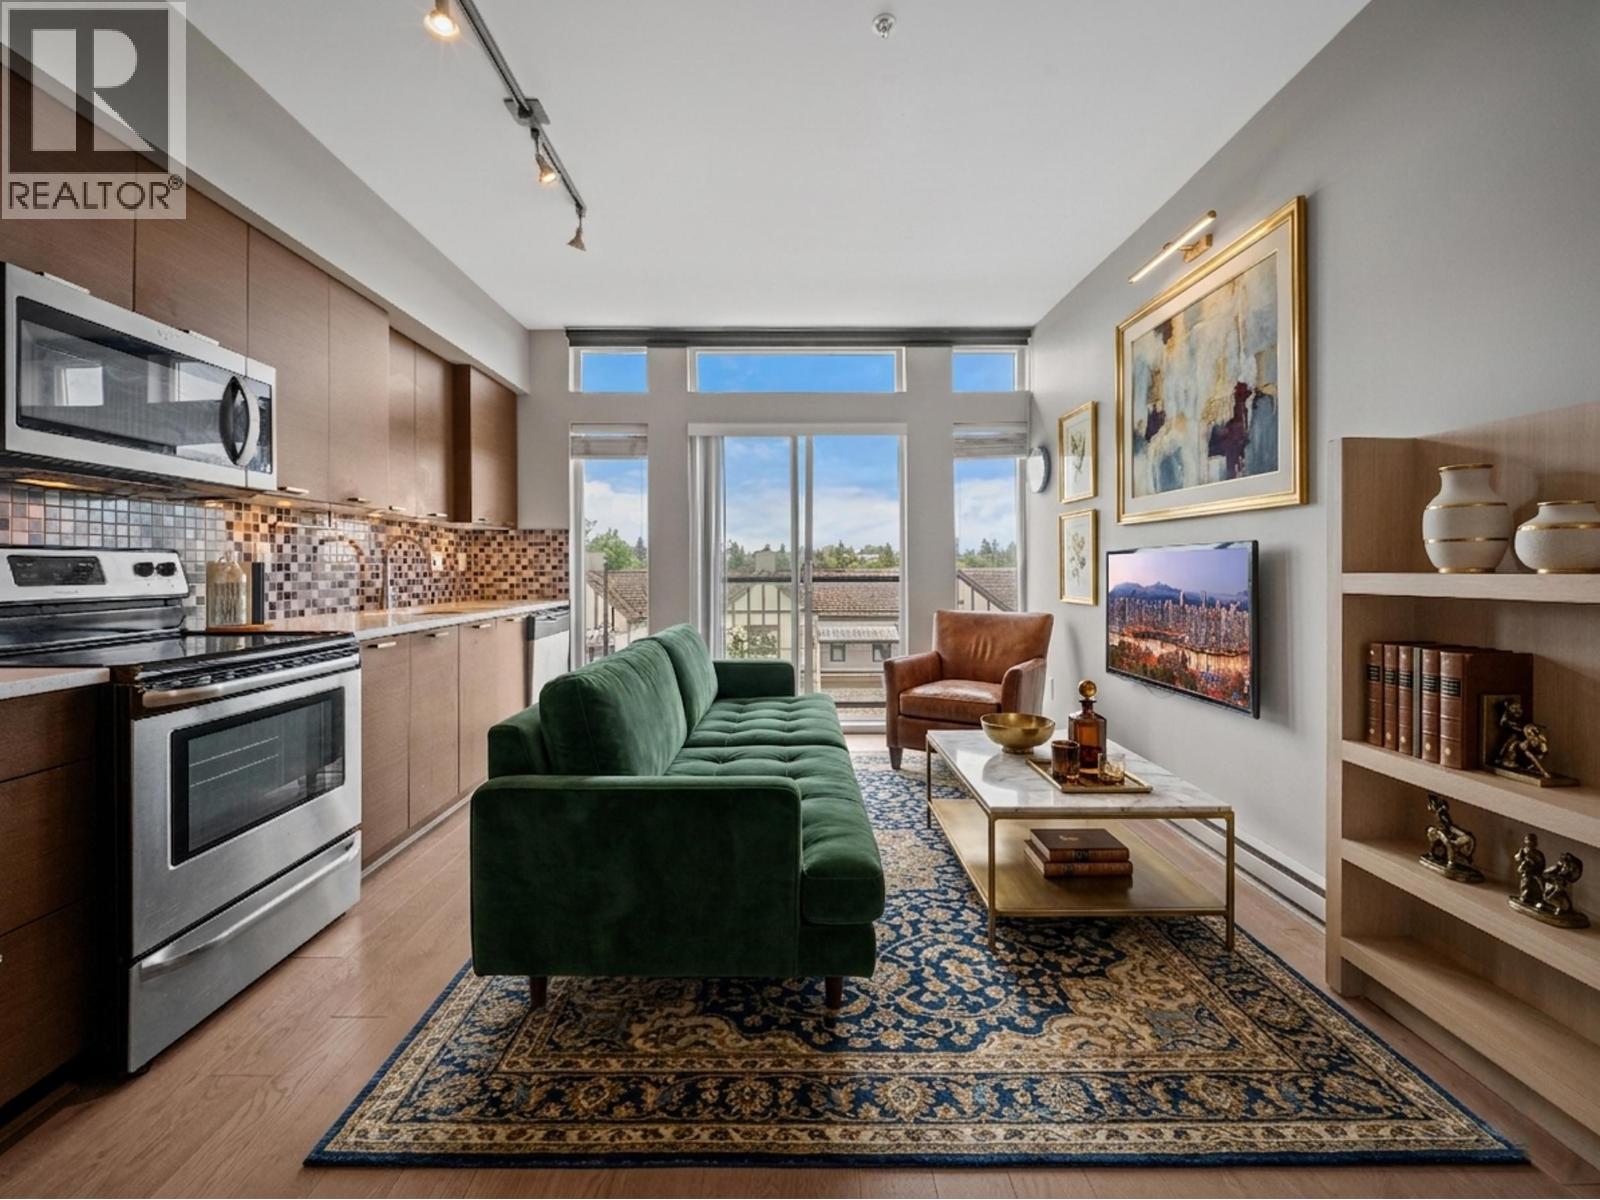
The Sheridan: Four Level Boutique Style Building. Very private building with 10 residential units and Masayoshi Sushi Restaurant Michelin-starred located downstairs. Located in a great location with easy access to downtown Vancouver & community activities. Features include a 25 sqft patio, in-suite laundry, lots of storage, secured bike area, eco friendly energy efficient windows, stainless steel appliances, nine foot ceilings, and an outside courtyard. Located near the center of the city, public transit, restaurants/lounges, bakeries, coffee shops, grocery stores, schools, Riley Park Community Center & Queen Elizabeth Park with its Pitch and Putt Golf course and much more. Open house: Sunday June 16 11am to 1pm
Property Details
- Property Type
- Apartment Unit
- Style
- Multi Family,Residential Attached
- Title to Land
- Freehold Strata
- Year Built
- 2012
- Area
- Vancouver East · Fraser VE
- Outdoor
- Patio,Deck, Balcony
- Heating / Cooling
- Baseboard,Electric
- Construction
- Concrete,Concrete Block,Concrete (Exterior),Metal Siding,Mixed (Exterior)
- Parking
- None
- Water Supply
- Public
- Kitchens
- 1
- Units in Development
- 11
Financial
List Price$475,000
Gross Taxes$1,360
Maintenance Fee$383/mo
✦ Included in the Maintenance Fee
- Bike Room
- Trash
- Maintenance Grounds
- Management
Rooms 4
Foyer
Living Room
Kitchen
Primary Bedroom
Features & Appliances
✦ Appliances & Features
- 🧺Washer/Dryer
- 🧺Dishwasher
- 🧊Refrigerator
- 🍳Cooktop
- 🍲Microwave
- 🚨Smoke Detector(s)
- 🪟Window Coverings
✦ Bylaws & Pets
- Pets Allowed
Location & Parcel
↑ Back to topFor Sale in The Sheridan & Complex
↑ Back to top| Date | Address | Status | Bed | Bath | Price | Sqft | DOM | Strata Fee | Tax | Listed By |
|---|---|---|---|---|---|---|---|---|---|---|
| 2026-08-14 | 301 4372 Fraser Street | Active | 1 | 1 | $434,400 ($909/sf) | 478 | 0 | $459 | $1,456 (2025) | Real Broker |
| Avg | $434,400 ($909/sf) | 478 |
Nearby Buildings with Active Listings
↑ Back to topCentury
4550 Fraser St. · Vancouver
Magnolia
702 EAST King Edward Ave. · Vancouver
The Ridgemont
659 EAST 8th Ave. · Vancouver
Cordovan
557 Cordova St. · Vancouver
Blossom
707 EAST 20th Ave. · Vancouver
Everly Living
373 EAST 16th Ave. · Vancouver
Fraser
888 Kingsway Other · Vancouver
Empress Court
4151 Sophia St. · Vancouver
Where this information comes from:
Listing details, room sizes, features and financials are from the active MLS® listing
R2885661, Real Estate Board of Greater Vancouver.
Listed May 21, 2024. Feed last updated Aug 13, 2024.
Building-level information is from the BCCondos.net building database.
Measurements are provided by the listing brokerage and are approximate — buyer to verify all data.
Book a Showing
201 4372 Fraser Street · The Sheridan · MLS® R2885661 · with Les Twarog

Les TwarogUsually replies within minutes
Building List Count by City
- Abbotsford - 447
- Agassiz - 28
- Burnaby - 54
- Burnaby East - 78
- Burnaby North - 367
- Burnaby South - 348
- Campbell River - 1
- Chilliwack - 221
- Cloverdale - 194
- Comox Valley - 10
- Coquitlam - 566
- Delta - 10
- Duncan - 42
- Esquimalt - 59
- Gulf Islands - 6
- Harrison Hot Springs - 13
- Harrison Mills - 1
- Hope - 22
- Ladner - 110
- Langford - 156
- Langley - 541
- Maple Ridge - 312
- Mill Bay - 2
- Mission - 65
- New Westminster - 444
- North Delta - 29
- North Island - 2
- North Saanich - 8
- North Surrey - 412
- North Vancouver - 747
- Oak Bay - 44
- Osoyoos - 1
- Parksville / Qualicum - 7
- Penticton - 8
- Pitt Meadows - 75
- Port Alberni - 2
- Port Coquitlam - 268
- Port Moody - 268
- Richmond - 1161
- Saanich East - 232
- Saanich West - 92
- Sardis - 154
- Sidney - 152
- Sooke - 39
- South Surrey White Rock - 719
- Surrey - 667
- Tsawwassen - 98
- Vancouver East - 1003
- Vancouver West - 2495
- Victoria - 666
- View Royal - 46
- West Vancouver - 231
Pages
About


MLS®, REALTOR® and the associated logos are trademarks of The Canadian Real Estate Association


The listing data is provided under copyright by the Chilliwack & District Real Estate Board, Fraser Valley Real Estate Board or Real Estate Board of Greater Vancouver.
The listing data is deemed reliable but is not guaranteed accurate by the Chilliwack & District Real Estate Board, Fraser Valley Real Estate Board, Real Estate Board of Greater Vancouver, nor BCCondos.