SILHOUETTEListing Information
Sold · MLS® R2885193
2903 9888 Cameron ST
Burnaby · Sullivan Heights · Burnaby North V3J 0A4
$600,000 (Sold Sun May 26 2024 00:00:00 GMT+0000 (Coordinated Universal Time))
- 1 Beds
- 1 Baths
- 700 Sqft
- 1 Parking
- Built 2009
 1/29
1/29



★ Building Specialist
Les Twarog
RE/MAX Crest Realty (Westside)
30+ Years Downtown & Westside Expert
604.671.7000
les@6717000.com
Property Description
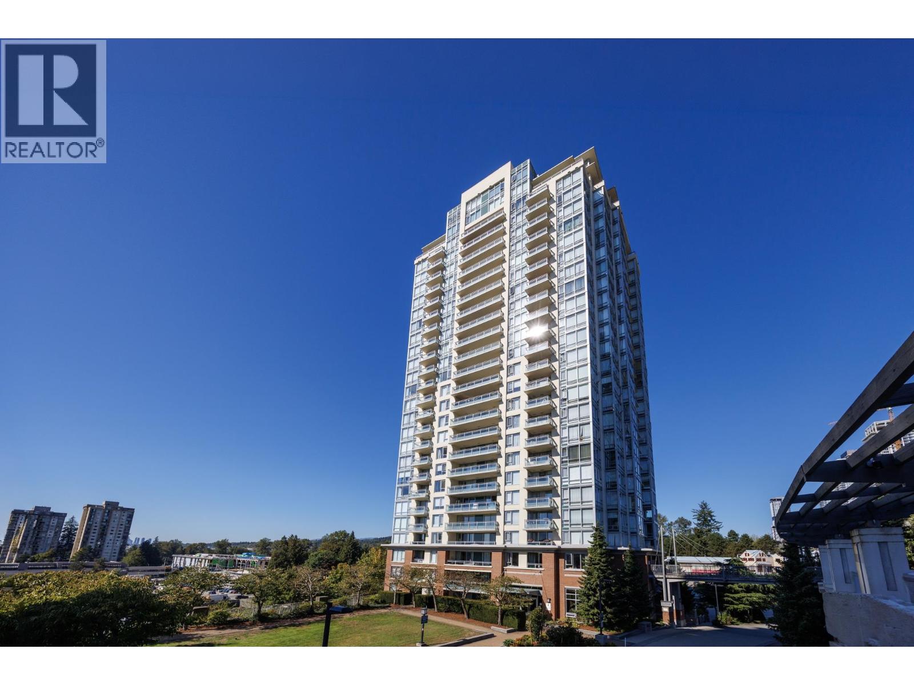
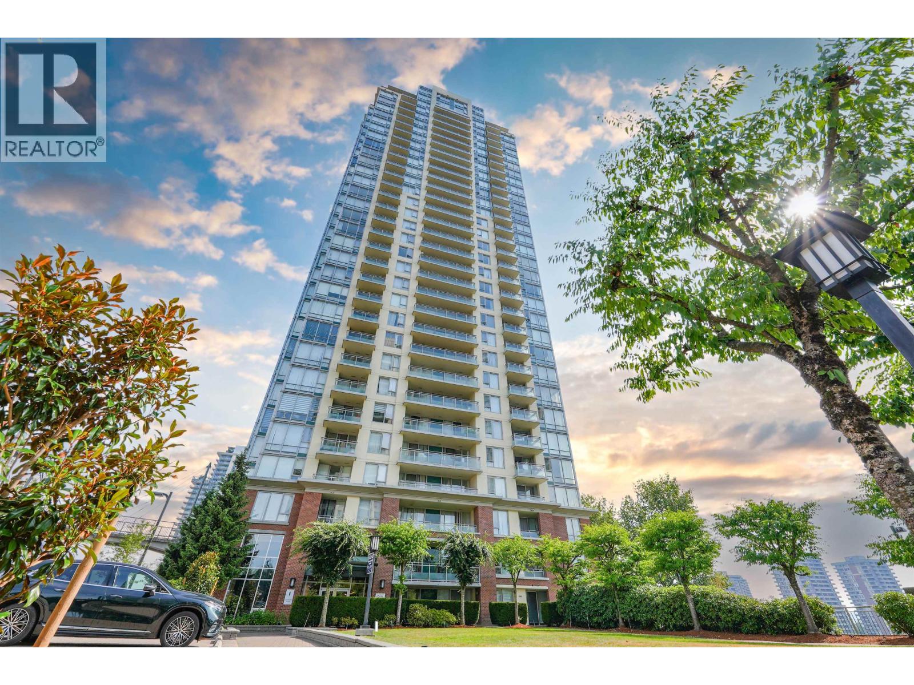
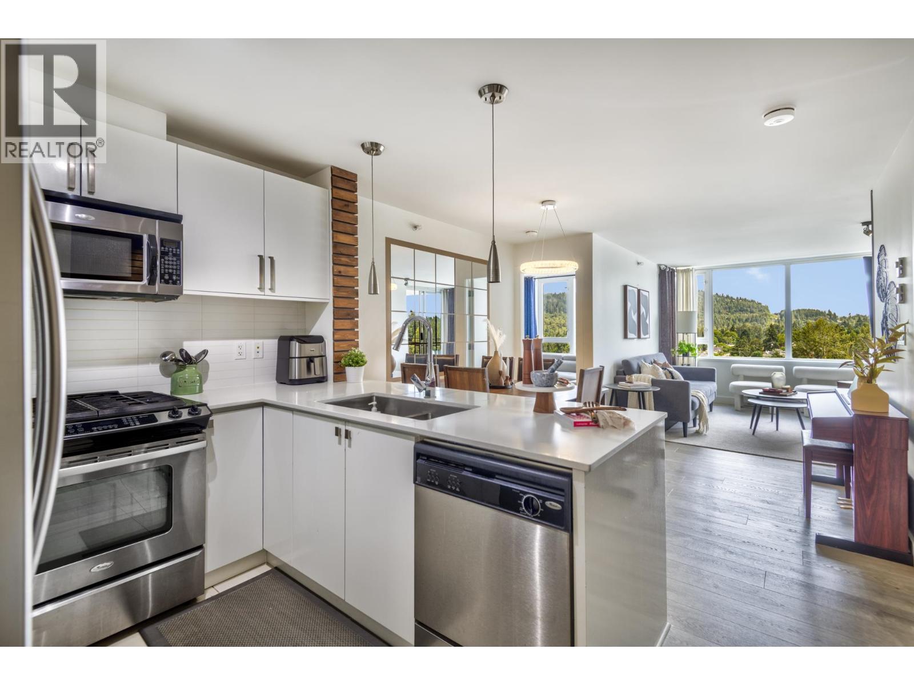
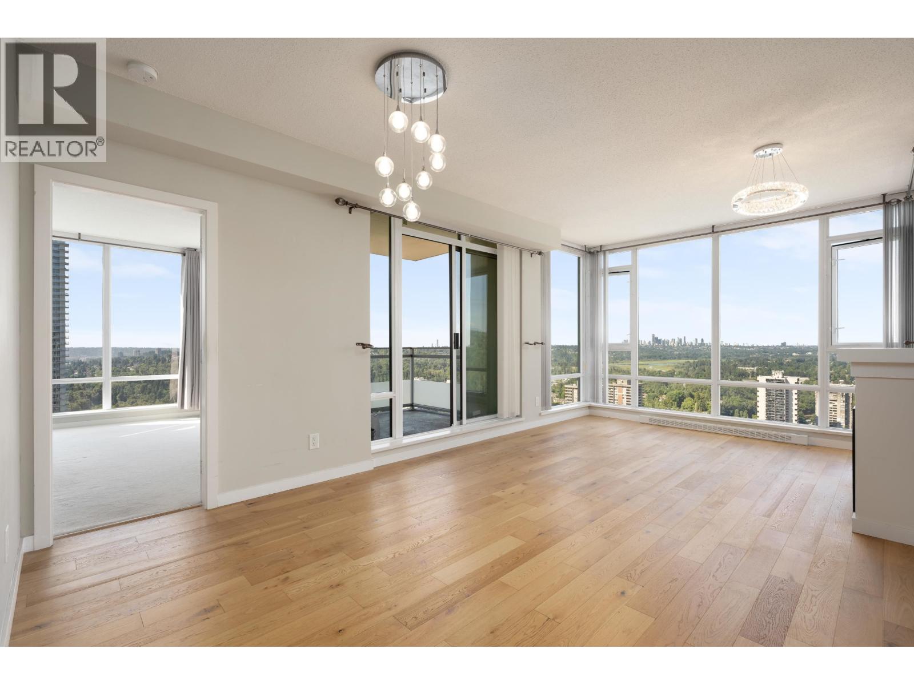
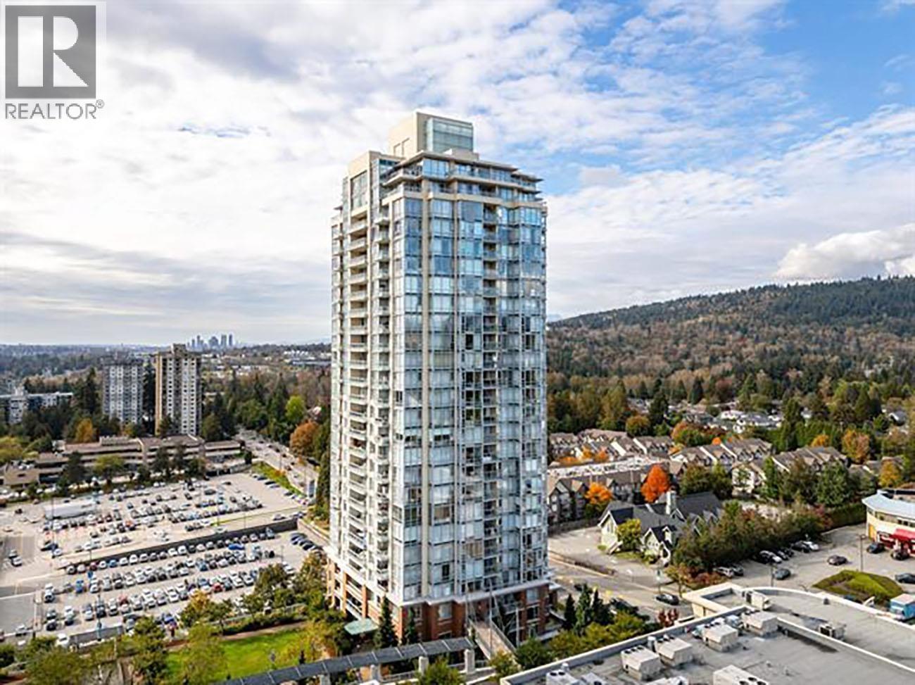
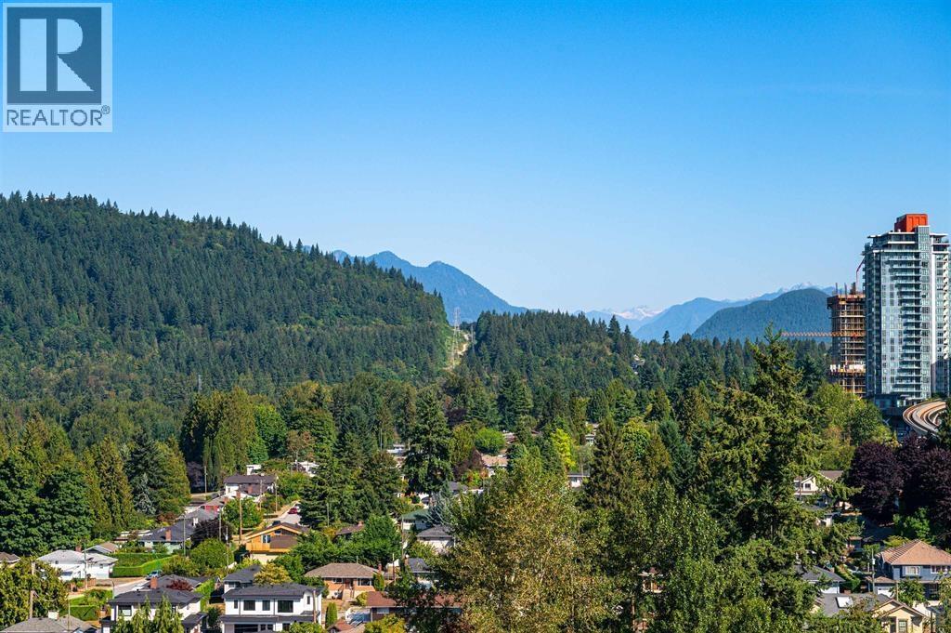
Fantastic Views from the kitchen/living room/patio of our beautiful cities, mountains and lake. Perfect one bedroom(master) and den with in-suite laundry, storage and parking in the prestigious Silhouette building that has just the right amount of amenities; gym, club house, caretaker and a guest suite. This home Located on the boundary of Burnaby and Coquitlam, close to Lougheed mall, all other shoppings, restaurants, transit, schools, golf course and parks. Must see to believe!
Property Details
- Property Type
- Apartment Unit
- Style
- Multi Family,Residential Attached
- Title to Land
- Freehold Strata
- Year Built
- 2009
- Area
- Burnaby North · Sullivan Heights
- View
- 180 Degree West
- Outdoor
- Patio,Deck, Balcony
- Heating / Cooling
- Baseboard,Electric
- Flooring
- Laminate,Mixed,Tile
- Construction
- Concrete,Glass (Exterior),Mixed (Exterior)
- Parking
- Garage Under Building,Guest (1 stall)
- Water Supply
- Public
- Kitchens
- 1
- Fireplaces
- 1
Financial
List Price$600,000
Gross Taxes$1,602 · 2023
Maintenance Fee$355/mo
✦ Included in the Maintenance Fee
- Clubhouse
- Exercise Centre
- Caretaker
- Trash
- Maintenance Grounds
- Gas
- Hot Water
- Management
- Recreation Facilities
Rooms 5
Primary Bedroom
Living Room
Dining Room
Kitchen
Den
Features & Appliances
✦ Appliances & Features
- 🧺Washer/Dryer
- 🧺Dishwasher
- 🧊Refrigerator
- 🍳Cooktop
✦ Bylaws & Pets
- Cats OK
- No Dogs
- Pets Allowed w/Rest
For Sale in Silhouette & Complex
↑ Back to top| Date | Address | Status | Bed | Bath | Price | Sqft | DOM | Strata Fee | Tax | Listed By |
|---|---|---|---|---|---|---|---|---|---|---|
| 2026-09-23 | 305 9868 Cameron Street | Active | 2 | 2 | $619,000 ($645/sf) | 959 | 0 | $528 | $2,127 (2025) | Oakwyn Realty Ltd. |
| 2026-08-20 | 1606 9868 Cameron Street | Active | 2 | 2 | $649,000 ($768/sf) | 845 | 0 | $445 | $1,978 (2025) | The Agency Vancouver |
| 2026-08-20 | 3209 9888 Cameron Street | Active | 1 | 1 | $529,800 ($771/sf) | 687 | 0 | $365 | $1,725 (2025) | Royal Pacific Realty Corp. |
| 2026-08-18 | 3505 9888 Cameron Street | Active | 2 | 2 | $678,000 ($703/sf) | 965 | 0 | $508 | $2,276 (2025) | Rennie & Associates Realty Ltd. |
| 2026-08-10 | 909 9888 Cameron Street | Active | 1 | 1 | $488,000 ($710/sf) | 687 | 0 | $365 | $1,606 (2025) | Sutton Group-West Coast Realty |
| 2026-07-28 | 3703 9888 Cameron Street | Active | 3 | 2 | $1,245,000 ($806/sf) | 1544 | 0 | $810 | $3,797 (2025) | Rennie & Associates Realty Ltd. |
| 2026-07-10 | 1108 9888 Cameron Street | Active | 2 | 2 | $619,000 ($648/sf) | 955 | 0 | $502 | $2,250 (2026) | Metro Edge Realty |
| 2026-06-30 | 3606 9888 Cameron Street | Active | 2 | 2 | $719,900 ($704/sf) | 1023 | 0 | $531 | $2,498 (2024) | Oakwyn Realty Ltd. |
| 2026-06-10 | 905 9868 Cameron Street | Active | 2 | 2 | $639,000 ($669/sf) | 955 | 0 | $498 | $2,112 (2025) | Sutton Group - 1st West Realty |
| 2026-05-15 | 1907 9868 Cameron Street | Active | 2 | 2 | $648,000 ($771/sf) | 840 | 0 | $426 | $2,124 (2026) | Royal Pacific Lions Gate Realty Ltd. |
| Avg | $683,470 ($722/sf) | 946 |
Nearby Buildings with Active Listings
↑ Back to topBalmoral Terrace
590 Whiting Way · Coquitlam
Garden Terrace
501 Cochrane Ave. · Coquitlam
Wolverton
601 North Rd. · Coquitlam
Norfolk Manor
615 North Rd. · Coquitlam
Dolphin Court
555 North Rd. · Coquitlam
BROOKMERE
530 Whiting Way · Coquitlam
Strathmore Lane
3368 Morrey Crt. · Burnaby
The City of Lougheed - Tower 3
3888 Evergreen Pl. · Burnaby
Where this information comes from:
Listing details, room sizes, features and financials are from the active MLS® listing
R2885193, Real Estate Board of Greater Vancouver, listed by LeHomes Realty Premier.
Listed May 19, 2024. Feed last updated Jul 24, 2024.
Building-level information is from the BCCondos.net building database.
Measurements are provided by the listing brokerage and are approximate — buyer to verify all data.
305 9868 CAMERON STREET
2 bed · 2 bath · MLS® R3168625
$619,000
3209 9888 CAMERON STREET
1 bed · 1 bath · MLS® R3157442
$529,800
1606 9868 CAMERON STREET
2 bed · 2 bath · MLS® R3157636
$649,000
3505 9888 CAMERON STREET
2 bed · 2 bath · MLS® R3156993
$678,000
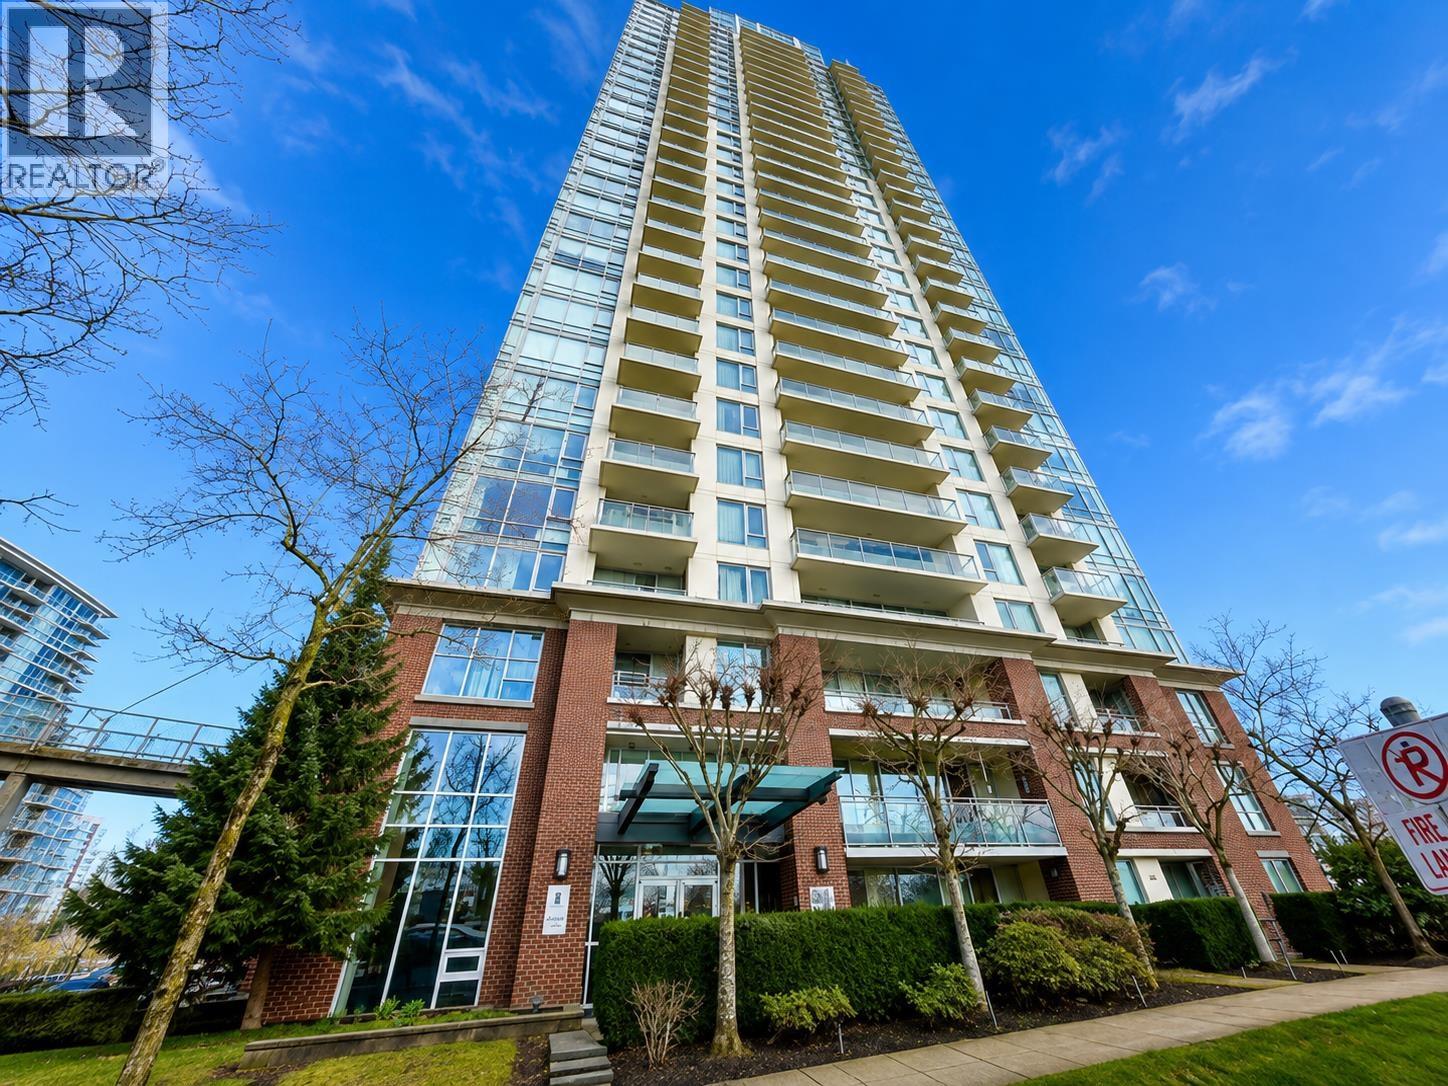
909 9888 CAMERON STREET
1 bed · 1 bath · MLS® R3154146
$488,000
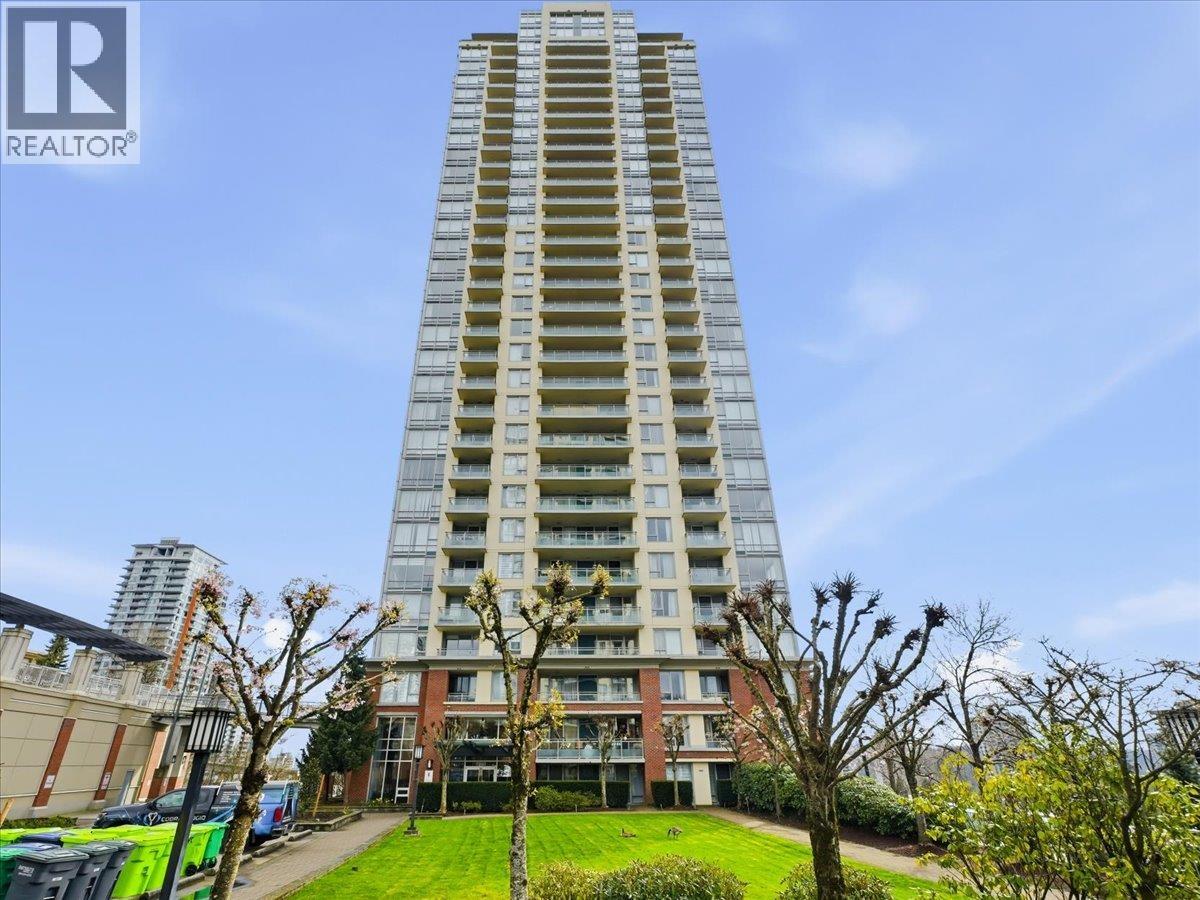
3703 9888 CAMERON STREET
3 bed · 2 bath · MLS® R3150501
$1,245,000
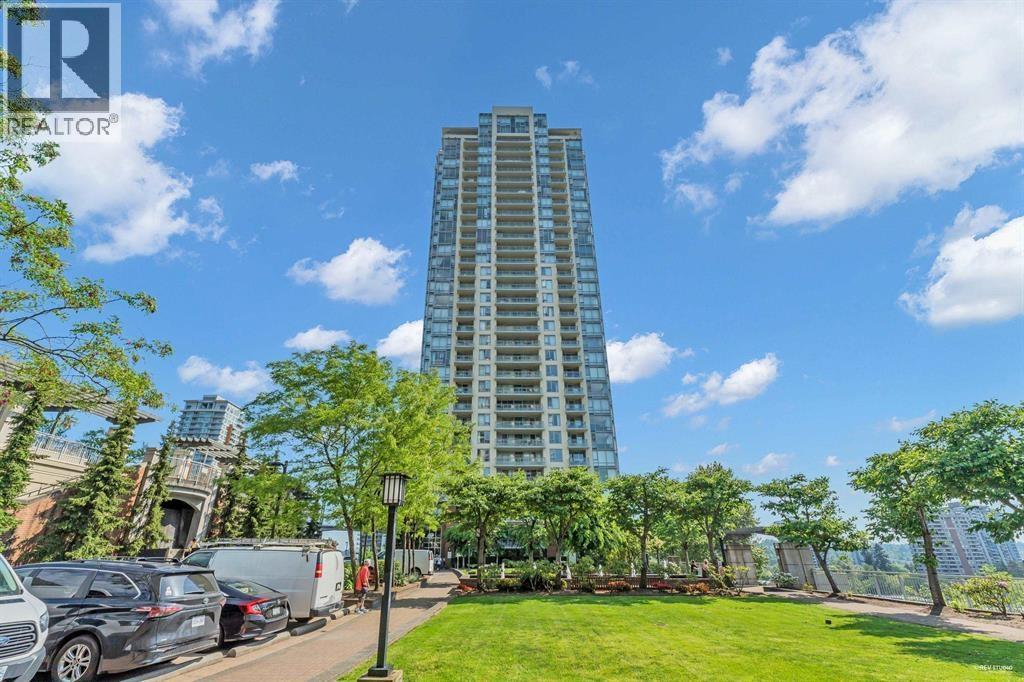
1108 9888 CAMERON STREET
2 bed · 2 bath · MLS® R3145171
$619,000
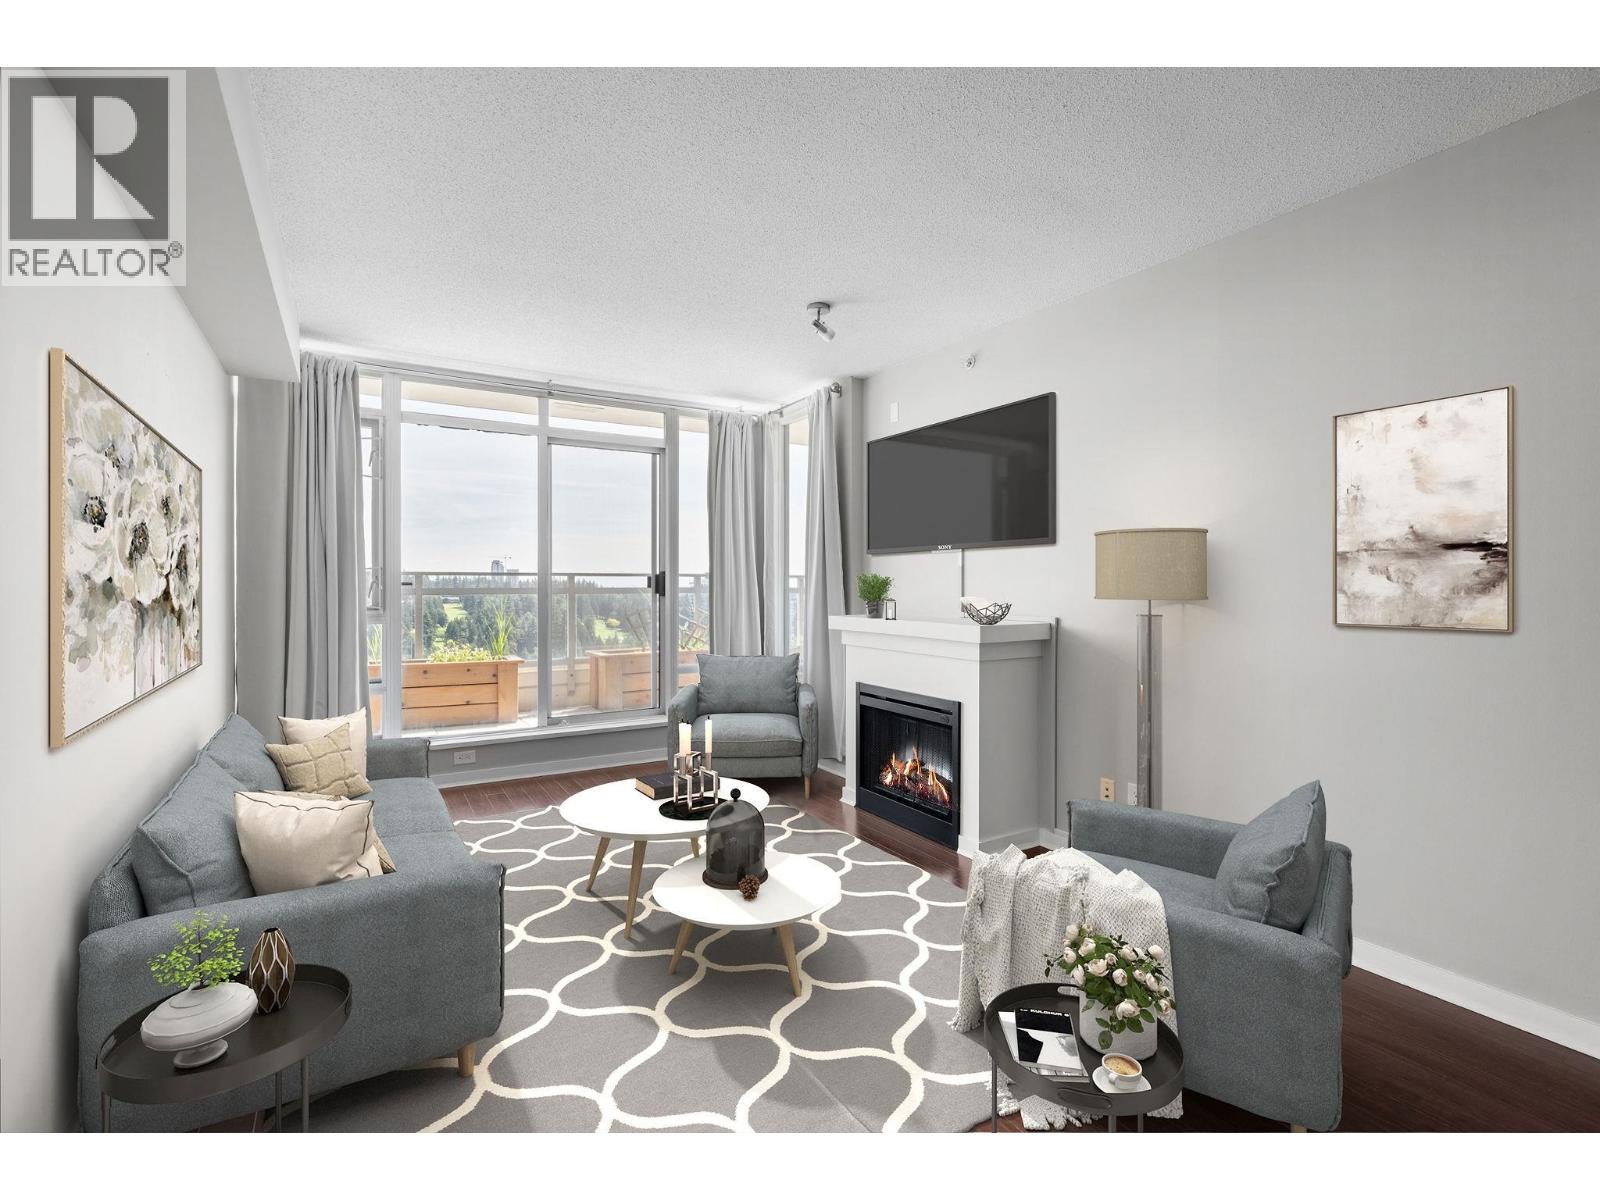
3606 9888 CAMERON STREET
2 bed · 2 bath · MLS® R3141318
$719,900
905 9868 CAMERON STREET
2 bed · 2 bath · MLS® R3135260
$639,000
1907 9868 CAMERON STREET
2 bed · 2 bath · MLS® R3124108
$648,000
Book a Showing
2903 9888 Cameron Street · Silhouette · MLS® R2885193 · with Les Twarog

Les TwarogUsually replies within minutes
Building List Count by City
- Abbotsford - 447
- Agassiz - 28
- Burnaby - 54
- Burnaby East - 78
- Burnaby North - 367
- Burnaby South - 348
- Campbell River - 1
- Chilliwack - 221
- Cloverdale - 194
- Comox Valley - 10
- Coquitlam - 566
- Delta - 10
- Duncan - 42
- Esquimalt - 59
- Gulf Islands - 6
- Harrison Hot Springs - 13
- Harrison Mills - 1
- Hope - 22
- Ladner - 110
- Langford - 156
- Langley - 541
- Maple Ridge - 312
- Mill Bay - 2
- Mission - 65
- New Westminster - 444
- North Delta - 29
- North Island - 2
- North Saanich - 8
- North Surrey - 412
- North Vancouver - 747
- Oak Bay - 44
- Osoyoos - 1
- Parksville / Qualicum - 7
- Penticton - 8
- Pitt Meadows - 75
- Port Alberni - 2
- Port Coquitlam - 268
- Port Moody - 268
- Richmond - 1161
- Saanich East - 232
- Saanich West - 92
- Sardis - 154
- Sidney - 152
- Sooke - 39
- South Surrey White Rock - 719
- Surrey - 667
- Tsawwassen - 98
- Vancouver East - 1003
- Vancouver West - 2495
- Victoria - 666
- View Royal - 46
- West Vancouver - 231
Pages
About


MLS®, REALTOR® and the associated logos are trademarks of The Canadian Real Estate Association


The listing data is provided under copyright by the Chilliwack & District Real Estate Board, Fraser Valley Real Estate Board or Real Estate Board of Greater Vancouver.
The listing data is deemed reliable but is not guaranteed accurate by the Chilliwack & District Real Estate Board, Fraser Valley Real Estate Board, Real Estate Board of Greater Vancouver, nor BCCondos.