3939 Knight ST
- 1 Beds
- 1 Baths
- 588 Sqft
- 1 Parking
- Built 2017
 1/36
1/36




Property Description
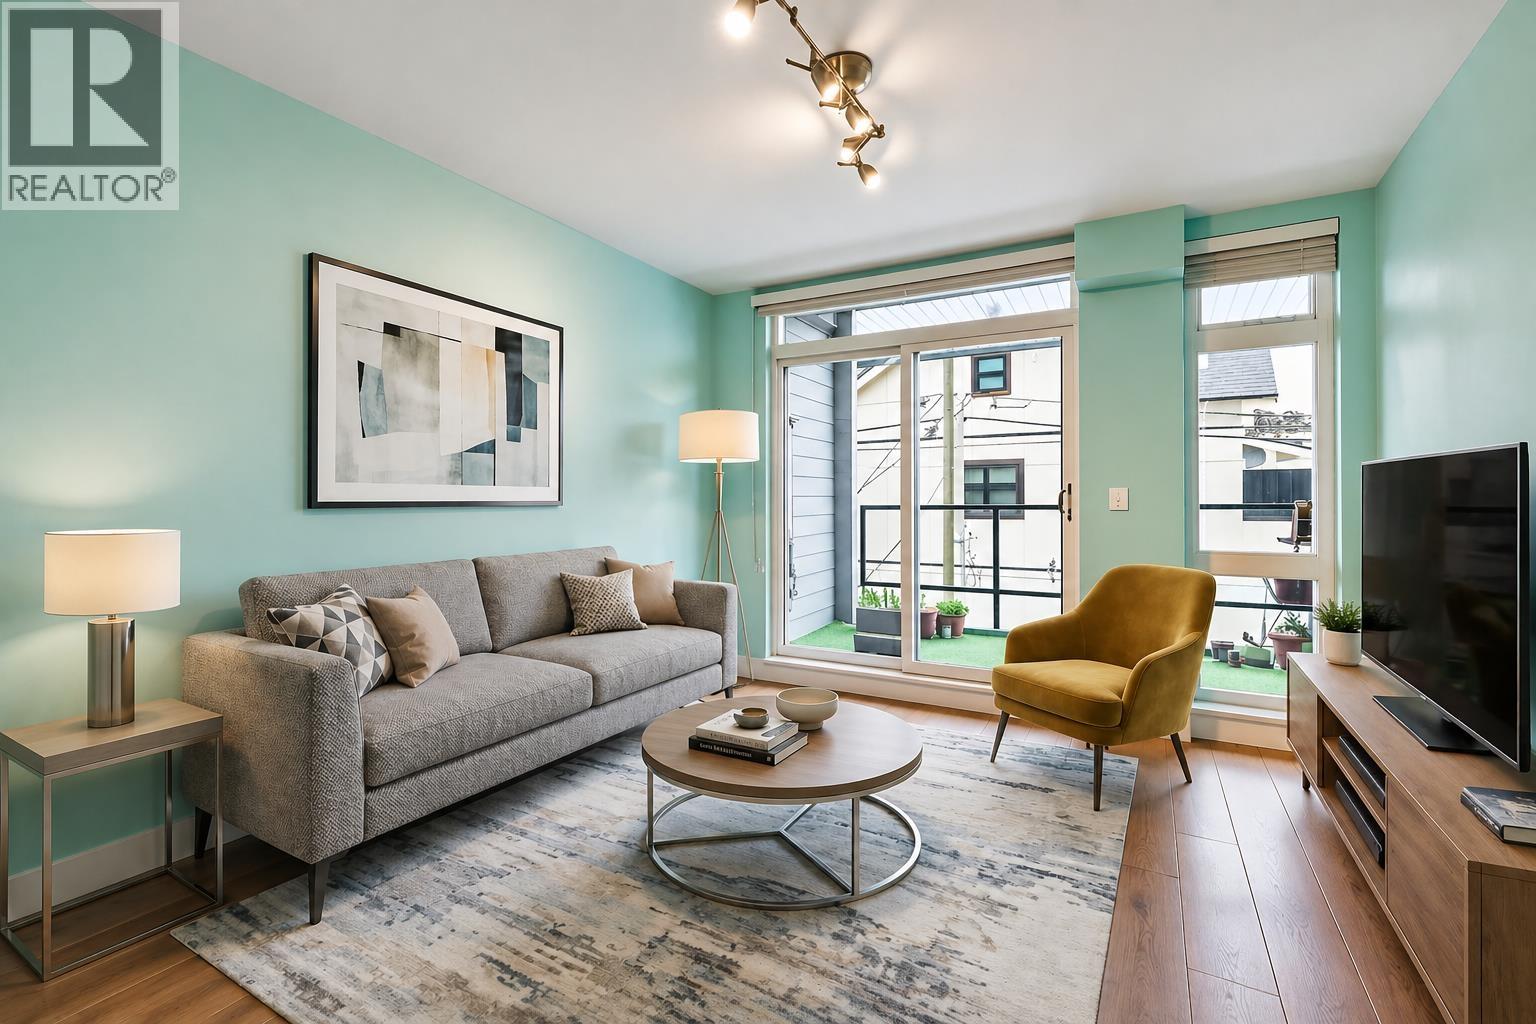
Stunning MOUNTAIN VIEWS from this PENTHOUSE CORNER home in East Van’s trendy Cedar Cottage. This BRIGHT & SPACIOUS 1-bed home is the perfect plan, feat. floor-to-ceiling windows, beautiful wide-plank H/W flooring & a 200sf wrap around patio-just in time for summer! Open chef’s kitchen w quartz counters, S/S appliances, sleek soft touch cabinetry & a large skylight. Spacious bedroom w walk through closet & patio access. SPA-LIKE bath has cheater bedroom door & feat. a DEEP soaker tub, polished quartz stone counter & porcelain undermount sink. Huge storage room included in this WORRY-FREE PRO-ACTIVE building. Live the East Van lifestyle – Walk Score 96! – just steps from the city’s most diverse cafes, restaurants & grocers & a straight shot to downtown. OPEN HOUSE CANCELLED
Property Details
- Property Type
- Apartment Unit
- Style
- Multi Family,Residential Attached
- Title to Land
- Freehold Strata
- Year Built
- 2017
- Area
- Vancouver East · Knight
- Exposure
- Southeast
- Outdoor
- Patio,Deck, Balcony
- Heating / Cooling
- Baseboard,Electric
- Flooring
- Wall/Wall/Mixed
- Construction
- Concrete,Brick (Exterior),Glass (Exterior),Fibre Cement (Exterior)
- Parking
- Garage Under Building,Rear Access,Garage Door Opener (1 stall)
- Water Supply
- Public
- Kitchens
- 1
Financial
- Bike Room
- Trash
- Maintenance Grounds
- Management
- Recreation Facilities
- Snow Removal
Rooms 6
Features & Appliances
- 🧺Washer/Dryer
- 🧺Dishwasher
- 🧊Refrigerator
- 🍳Cooktop
- 🪟Window Coverings
- Pets Allowed w/Rest
Location & Parcel
↑ Back to topFor Sale in Kensington Point & Complex
↑ Back to top| Date | Address | Status | Bed | Bath | Price | Sqft | DOM | Strata Fee | Tax | Listed By |
|---|---|---|---|---|---|---|---|---|---|---|
| 2026-07-14 | 201 3939 Knight Street | Active | 1 | 1 | $599,000 ($801/sf) | 748 | 0 | $511 | $2,095 (2025) | Oakwyn Realty Ltd. |
| Avg | $599,000 ($801/sf) | 748 |
Nearby Buildings with Active Listings
↑ Back to top
Book a Showing

- Abbotsford - 447
- Agassiz - 28
- Burnaby - 54
- Burnaby East - 78
- Burnaby North - 367
- Burnaby South - 348
- Campbell River - 1
- Chilliwack - 221
- Cloverdale - 194
- Comox Valley - 10
- Coquitlam - 566
- Delta - 10
- Duncan - 42
- Esquimalt - 59
- Gulf Islands - 6
- Harrison Hot Springs - 13
- Harrison Mills - 1
- Hope - 22
- Ladner - 110
- Langford - 156
- Langley - 541
- Maple Ridge - 312
- Mill Bay - 2
- Mission - 65
- New Westminster - 444
- North Delta - 29
- North Island - 2
- North Saanich - 8
- North Surrey - 412
- North Vancouver - 747
- Oak Bay - 44
- Osoyoos - 1
- Parksville / Qualicum - 7
- Penticton - 8
- Pitt Meadows - 75
- Port Alberni - 2
- Port Coquitlam - 268
- Port Moody - 268
- Richmond - 1161
- Saanich East - 232
- Saanich West - 92
- Sardis - 154
- Sidney - 152
- Sooke - 39
- South Surrey White Rock - 719
- Surrey - 667
- Tsawwassen - 98
- Vancouver East - 1003
- Vancouver West - 2495
- Victoria - 666
- View Royal - 46
- West Vancouver - 231



