AMARA TERRACEListing Information
Sold · MLS® R2883668
108 1026 Queens AVE
New Westminster · Uptown NW V3M 6B2
$490,000 (Sold Sun May 19 2024 00:00:00 GMT+0000 (Coordinated Universal Time))
- 2 Beds
- 2 Baths
- 900 Sqft
- 1 Parking
- Built 1984
 1/14
1/14



★ Building Specialist
Les Twarog
RE/MAX Crest Realty (Westside)
30+ Years Downtown & Westside Expert
604.671.7000
les@6717000.com
Property Description
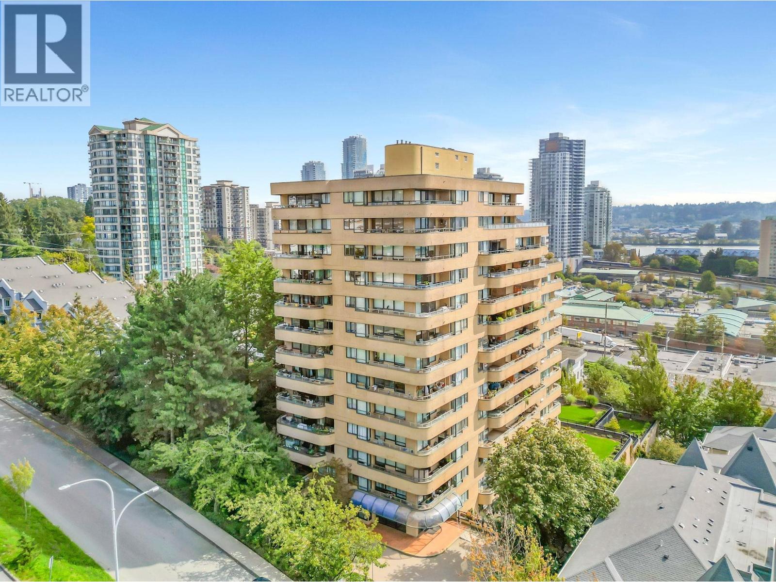
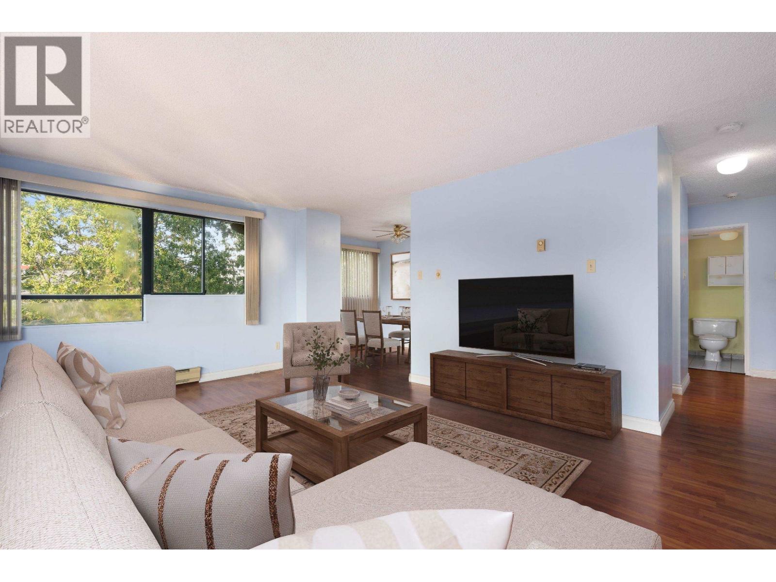
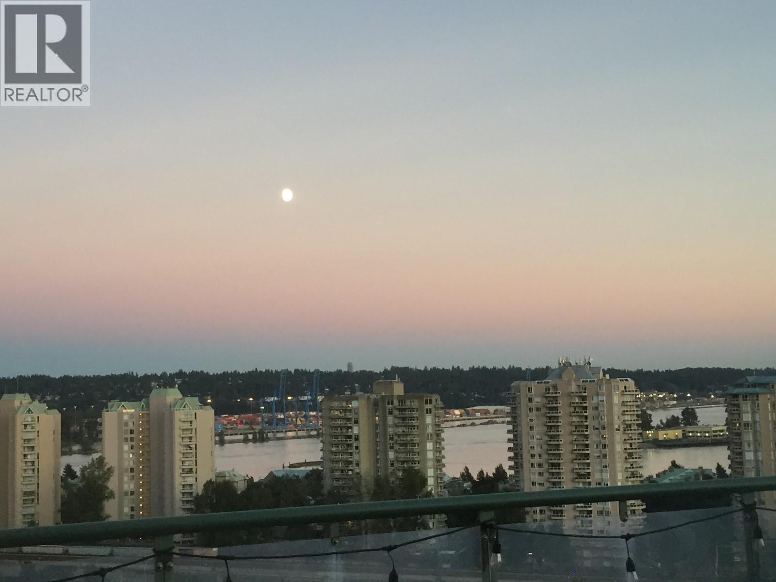
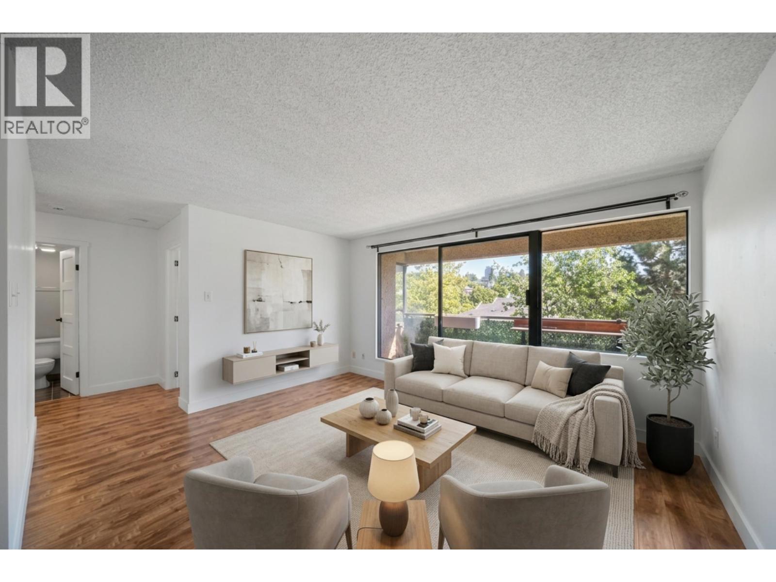
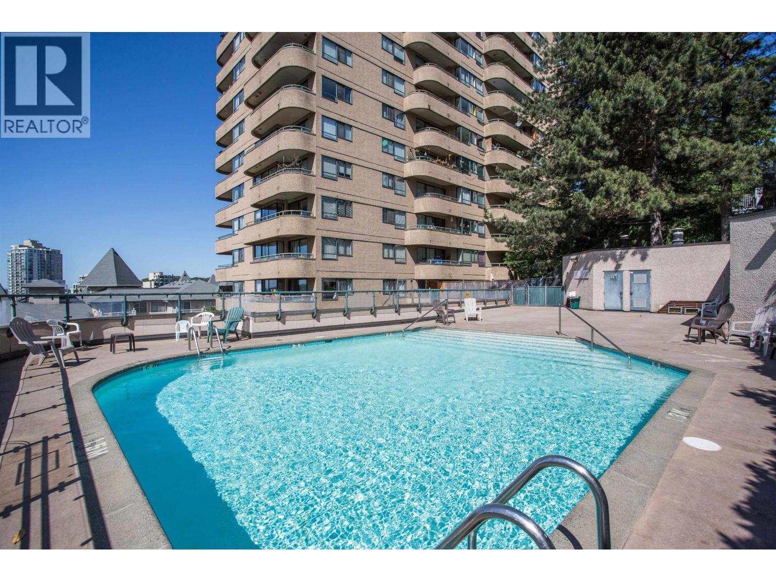
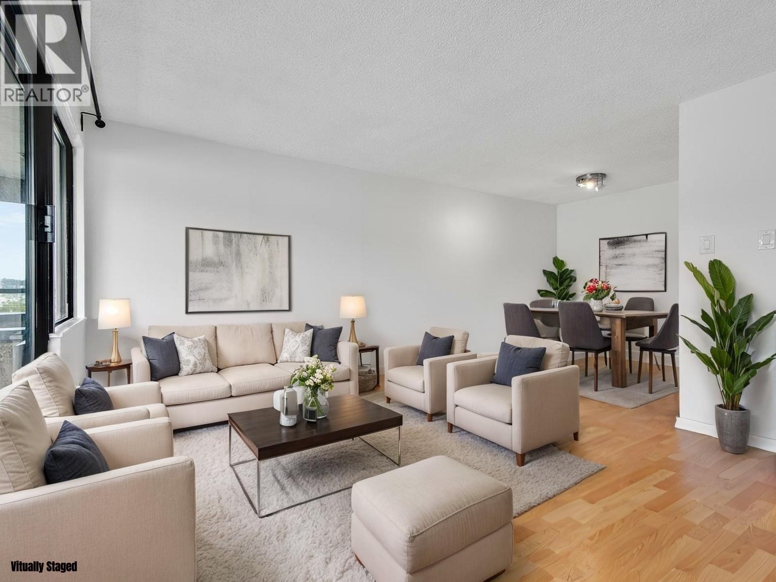
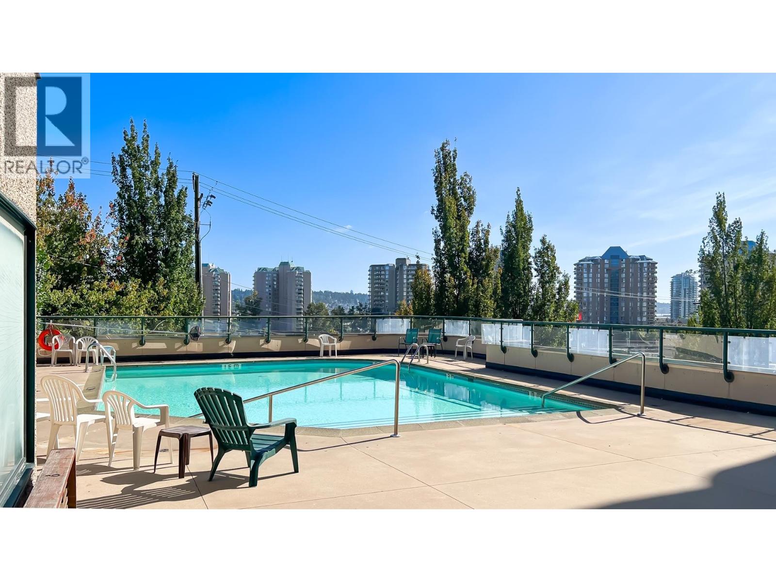
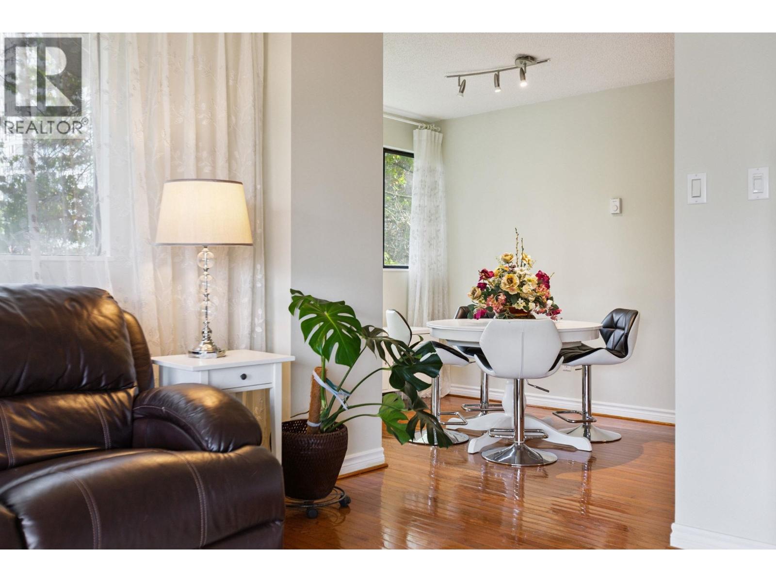
LOCATION & VIEW! In Uptown New West, AMARA TERRACE epitomizes convenience, placing you close to the Skytrain, Douglas College, shopping destinations & restaurants. Suite 108 offers great potential! Located three levels above ground. This corner suite features 2 bedrooms & 2 full bathrooms, many windows to enjoy a view to the East & to the South. It includes 1 parking stall & storage locker. Amenities are a bonus: an outdoor heated pool and recreation room. This building has been updated with: plumbing (2011), elevators (2016) & parkade membrane (2021). Truly one of the best market values in the ''ROYAL CITY'' - call your Realtor! *virtually staged
Property Details
- Property Type
- Apartment Unit
- Style
- Multi Family,Residential Attached
- Title to Land
- Freehold Strata
- Year Built
- 1984
- Area
- New Westminster · Uptown NW
- View
- Peek-a-boo Fraser River
- Outdoor
- Balcony
- Heating / Cooling
- Baseboard,Electric
- Flooring
- Concrete,Vinyl
- Construction
- Concrete,Stucco
- Parking
- Garage Under Building,Rear Access,Concrete (1 stall)
- Water Supply
- Public
- Kitchens
- 1
- Units in Development
- 94
Financial
List Price$490,000
Gross Taxes$1,788 · 2023
Maintenance Fee$597/mo
✦ Included in the Maintenance Fee
- Bike Room
- Recreation Facilities
- Trash
- Maintenance Grounds
- Hot Water
- Management
- Snow Removal
Rooms 6
Bedroom
Primary Bedroom
Kitchen
Dining Room
Living Room
Foyer
Features & Appliances
✦ Appliances & Features
- 🧺Dishwasher
- 🧊Refrigerator
- 🍳Cooktop
✦ Bylaws & Pets
- No Cats
- No Dogs
- Pets Allowed w/Rest
For Sale in Amara Terrace & Complex
↑ Back to top| Date | Address | Status | Bed | Bath | Price | Sqft | DOM | Strata Fee | Tax | Listed By |
|---|---|---|---|---|---|---|---|---|---|---|
| 2026-08-10 | 702 1026 Queens Avenue | Active | 2 | 2 | $499,000 ($487/sf) | 1024 | 0 | $809 | $2,405 (2025) | RE/MAX Select Realty |
| 2026-06-30 | 1105 1026 Queens Avenue | Active | 2 | 1 | $523,000 ($509/sf) | 1028 | 0 | $792 | $2,658 (2025) | RE/MAX Crest Realty |
| 2026-06-23 | 804 1026 Queens Avenue | Active | 1 | 1 | $289,900 ($455/sf) | 637 | 0 | $501 | $1,728 (2025) | Pathway Executives Realty Inc. |
| 2026-06-08 | 506 1026 Queens Avenue | Active | 1 | 1 | $309,800 ($450/sf) | 689 | 0 | $537 | $1,763 (2025) | RE/MAX All Points Realty |
| 2026-05-04 | 704 1026 Queens Avenue | Active | 1 | 1 | $295,000 ($459/sf) | 643 | 0 | $501 | $1,715 (2025) | RE/MAX All Points Realty |
| 2026-04-22 | L2 1026 Queens Avenue | Active | 2 | 1 | $420,000 ($486/sf) | 865 | 0 | $704 | $2,117 (2025) | Royal Pacific Realty (Kingsway) Ltd. |
| 2026-01-14 | 402 1026 Queens Avenue | Active | 2 | 2 | $528,000 ($520/sf) | 1016 | 0 | $670 | $2,374 (2025) | Royal LePage Sussex |
| Avg | $409,243 ($485/sf) | 843 |
Nearby Buildings with Active Listings
↑ Back to topQueens Terrace
1032 Queens Ave. · New Westminster
Capitol
1012 Auckland St. · New Westminster
Cobblestone Walk
220 10th St. · New Westminster
The Windsor
225 Mowat St. · New Westminster
The Stanford
221 Eleventh St. · New Westminster
Hillpointe
230 Mowat St. · New Westminster
Plaza Pointe
98 10th St. · New Westminster
Discovery Reach
210 11th St. · New Westminster
Where this information comes from:
Listing details, room sizes, features and financials are from the active MLS® listing
R2883668, Real Estate Board of Greater Vancouver, listed by Royal LePage Regency Realty.
Listed May 14, 2024. Feed last updated May 29, 2024.
Building-level information is from the BCCondos.net building database.
Measurements are provided by the listing brokerage and are approximate — buyer to verify all data.
503 1026 QUEENS AVENUE
1 bed · 1 bath · MLS® R3147350
Contact for price
702 1026 QUEENS AVENUE
2 bed · 2 bath · MLS® R3154219
$499,000
1105 1026 QUEENS AVENUE
2 bed · 1 bath · MLS® R3141283
$523,000
804 1026 QUEENS AVENUE
1 bed · 1 bath · MLS® R3138452
$289,900
506 1026 QUEENS AVENUE
1 bed · 1 bath · MLS® R3133942
$309,800
704 1026 QUEENS AVENUE
1 bed · 1 bath · MLS® R3118916
$295,000
L2 1026 QUEENS AVENUE
2 bed · 1 bath · MLS® R3114771
$420,000
402 1026 QUEENS AVENUE
2 bed · 2 bath · MLS® R3079894
$528,000
Book a Showing
108 1026 Queens Avenue · Amara Terrace · MLS® R2883668 · with Les Twarog

Les TwarogUsually replies within minutes
Building List Count by City
- Abbotsford - 447
- Agassiz - 28
- Burnaby - 54
- Burnaby East - 78
- Burnaby North - 367
- Burnaby South - 348
- Campbell River - 1
- Chilliwack - 221
- Cloverdale - 194
- Comox Valley - 10
- Coquitlam - 566
- Delta - 10
- Duncan - 42
- Esquimalt - 59
- Gulf Islands - 6
- Harrison Hot Springs - 13
- Harrison Mills - 1
- Hope - 22
- Ladner - 110
- Langford - 156
- Langley - 541
- Maple Ridge - 312
- Mill Bay - 2
- Mission - 65
- New Westminster - 444
- North Delta - 29
- North Island - 2
- North Saanich - 8
- North Surrey - 412
- North Vancouver - 747
- Oak Bay - 44
- Osoyoos - 1
- Parksville / Qualicum - 7
- Penticton - 8
- Pitt Meadows - 75
- Port Alberni - 2
- Port Coquitlam - 268
- Port Moody - 268
- Richmond - 1161
- Saanich East - 232
- Saanich West - 92
- Sardis - 154
- Sidney - 152
- Sooke - 39
- South Surrey White Rock - 719
- Surrey - 667
- Tsawwassen - 98
- Vancouver East - 1003
- Vancouver West - 2495
- Victoria - 666
- View Royal - 46
- West Vancouver - 231
Pages
About


MLS®, REALTOR® and the associated logos are trademarks of The Canadian Real Estate Association


The listing data is provided under copyright by the Chilliwack & District Real Estate Board, Fraser Valley Real Estate Board or Real Estate Board of Greater Vancouver.
The listing data is deemed reliable but is not guaranteed accurate by the Chilliwack & District Real Estate Board, Fraser Valley Real Estate Board, Real Estate Board of Greater Vancouver, nor BCCondos.