515 1365 Pemberton AVE
- 2 Beds
- 1 Baths
- 685 Sqft
- 1 Parking
- Built 2020
 1/18
1/18




Property Description
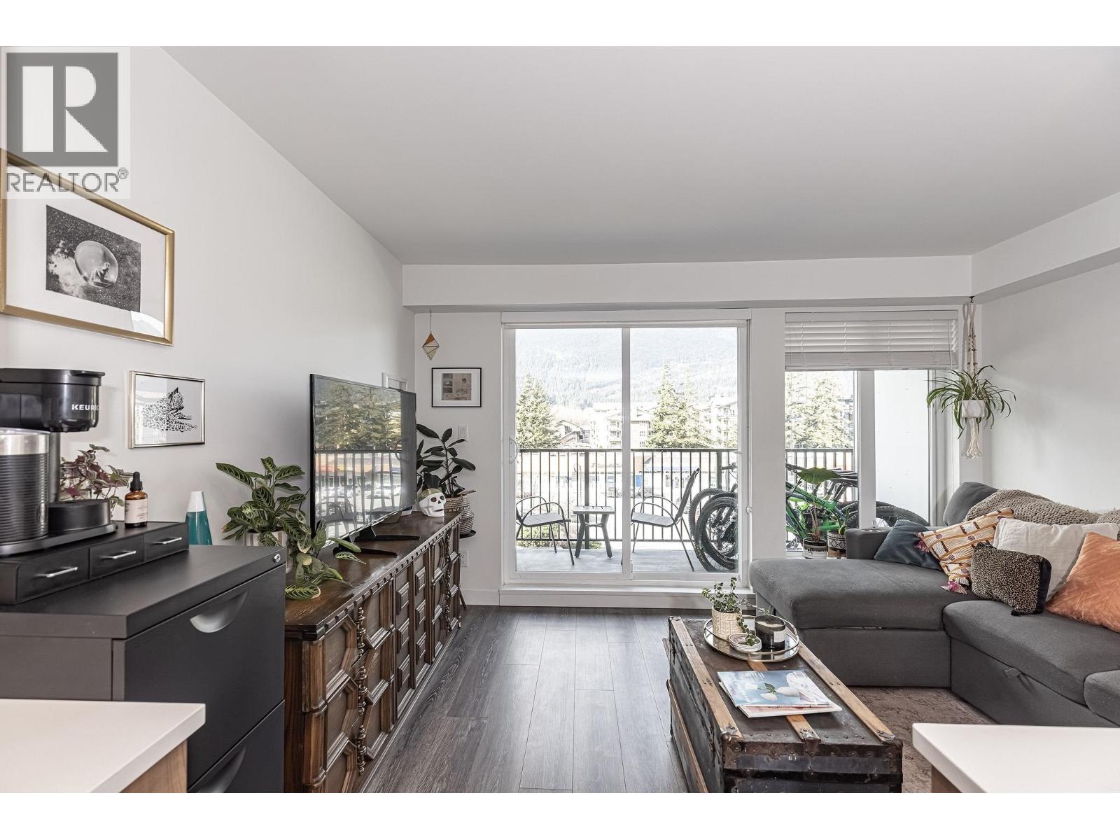
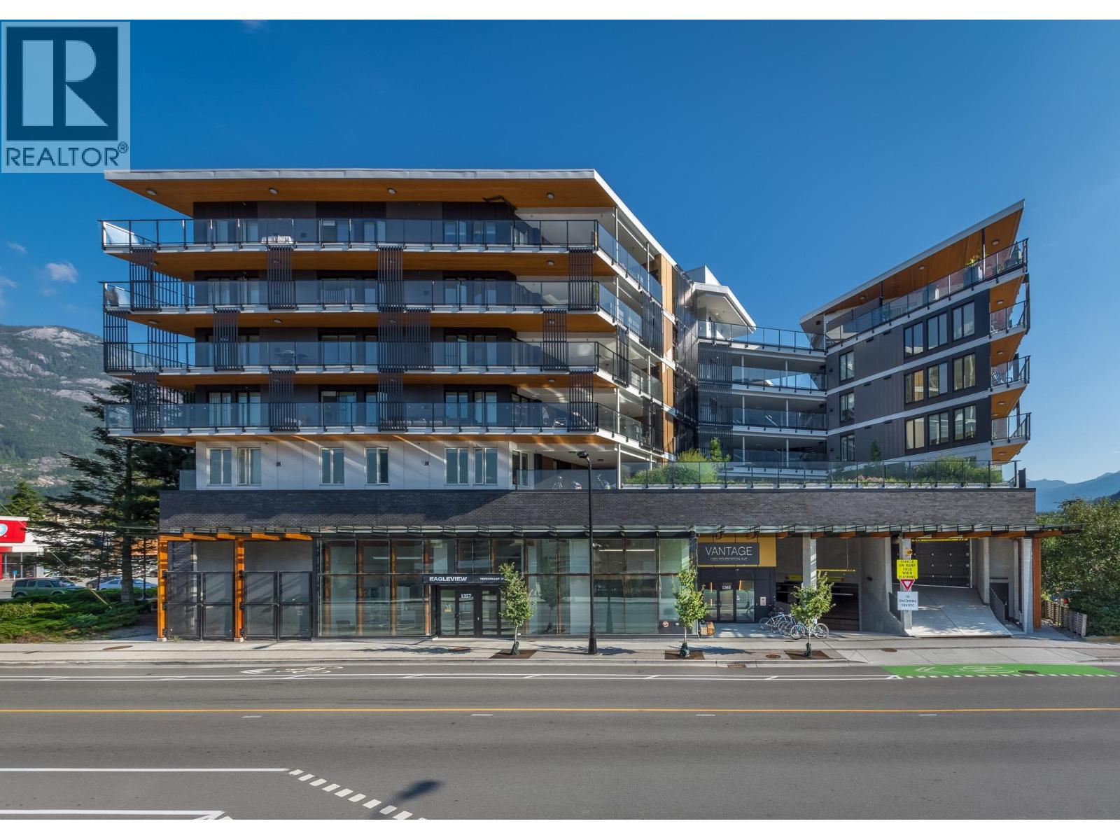
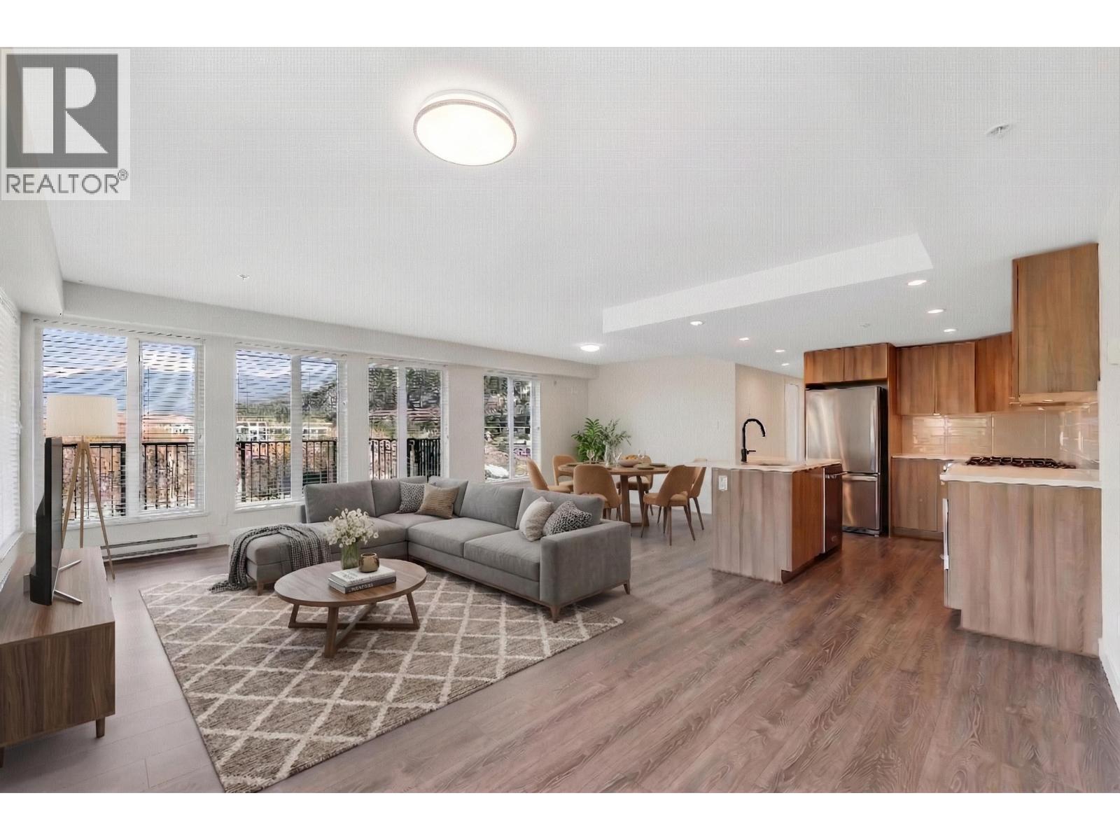
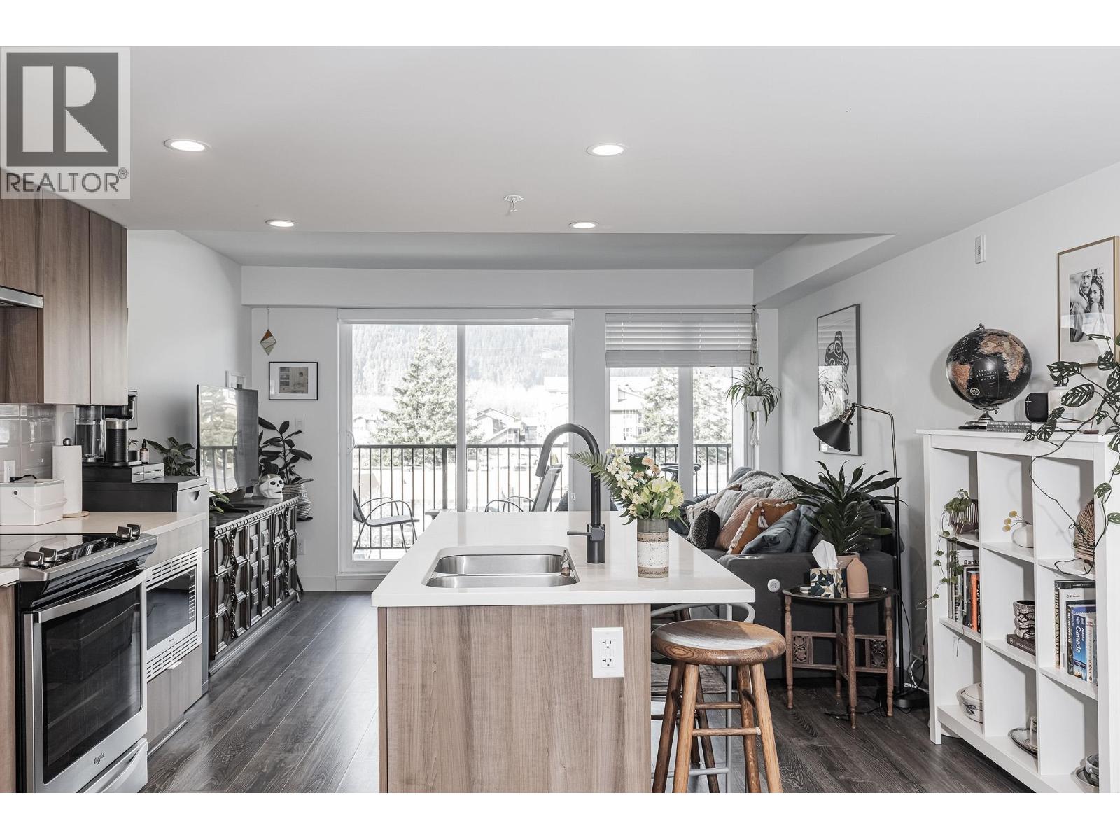
Elevating the skyline of downtown Squamish, Vantage ushers in a landmark community with breathtaking mountain views and an unparalleled Sea to Sky lifestyle. Presenting a rare opportunity, this junior 2-bedroom residence embodies contemporary elegance with a layout designed for maximum functionality and comfort. The modern kitchen features quartz counters accented with ceramic backsplash, flat woodgrain cabinetry, under cabinet and pot lighting throughout, a KitchenAid appliance package, and hidden pull-out pantry for maximum storage. The bathroom features stone look porcelain tiles, crisp white flooring, quartz counters, and soaker tub. Comes with parking, storage, and remaining new home warranty. Find your happy place in Squamish’s pure and endless backyard paradise, discover Vantage!
Property Details
- Property Type
- Apartment Unit
- Style
- Multi Family,Residential Attached
- Title to Land
- Freehold Strata
- Year Built
- 2020
- Area
- Squamish · Downtown SQ
- View
- Mountains
- Exposure
- Southeast
- Outdoor
- Balcony
- Heating / Cooling
- Baseboard,Electric
- Flooring
- Laminate,Carpet
- Construction
- Concrete Frame,Frame Wood,Concrete (Exterior),Fibre Cement (Exterior),Metal Siding
- Parking
- Garage Under Building (1 stall)
- Water Supply
- Public
- Kitchens
- 1
- Units in Development
- 76
Financial
- Trash
- Maintenance Grounds
- Hot Water
- Management
- Sewer
- Snow Removal
Rooms 7
Features & Appliances
- 🧺Washer/Dryer
- 🧺Dishwasher
- 🧊Refrigerator
- 🍳Cooktop
- Cats OK
- Dogs OK
- Number Limit (Two)
- Yes
For Sale in Vantage & Complex
↑ Back to top| Date | Address | Status | Bed | Bath | Price | Sqft | DOM | Strata Fee | Tax | Listed By |
|---|---|---|---|---|---|---|---|---|---|---|
| 2026-09-23 | 307 1365 Pemberton Avenue | Active | 1 | 1 | $529,000 ($756/sf) | 700 | 0 | $337 | $2,223 (2025) | Oakwyn Realty Ltd. |
| 2026-09-10 | 213 1365 Pemberton Avenue | Active | 1 | 1 | $485,000 ($851/sf) | 570 | 0 | $224 | $1,763 (2025) | Engel & Volkers Whistler |
| 2026-07-06 | 511 1365 Pemberton Avenue | Active | 3 | 2 | $769,000 ($597/sf) | 1288 | 0 | $630 | $3,736 (2025) | Stilhavn Real Estate Services |
| 2026-06-12 | 307 1365 Pemberton Avenue | Active | 1 | 1 | $548,000 ($783/sf) | 700 | 0 | $337 | $2,223 (2025) | Oakwyn Realty Ltd. |
| Avg | $582,750 ($715/sf) | 815 |
Nearby Buildings with Active Listings
↑ Back to top
Book a Showing

- Abbotsford - 447
- Agassiz - 28
- Burnaby - 54
- Burnaby East - 78
- Burnaby North - 367
- Burnaby South - 348
- Campbell River - 1
- Chilliwack - 221
- Cloverdale - 194
- Comox Valley - 10
- Coquitlam - 566
- Delta - 10
- Duncan - 42
- Esquimalt - 59
- Gulf Islands - 6
- Harrison Hot Springs - 13
- Harrison Mills - 1
- Hope - 22
- Ladner - 110
- Langford - 156
- Langley - 541
- Maple Ridge - 312
- Mill Bay - 2
- Mission - 65
- New Westminster - 444
- North Delta - 29
- North Island - 2
- North Saanich - 8
- North Surrey - 412
- North Vancouver - 747
- Oak Bay - 44
- Osoyoos - 1
- Parksville / Qualicum - 7
- Penticton - 8
- Pitt Meadows - 75
- Port Alberni - 2
- Port Coquitlam - 268
- Port Moody - 268
- Richmond - 1161
- Saanich East - 232
- Saanich West - 92
- Sardis - 154
- Sidney - 152
- Sooke - 39
- South Surrey White Rock - 719
- Surrey - 667
- Tsawwassen - 98
- Vancouver East - 1003
- Vancouver West - 2495
- Victoria - 666
- View Royal - 46
- West Vancouver - 231



