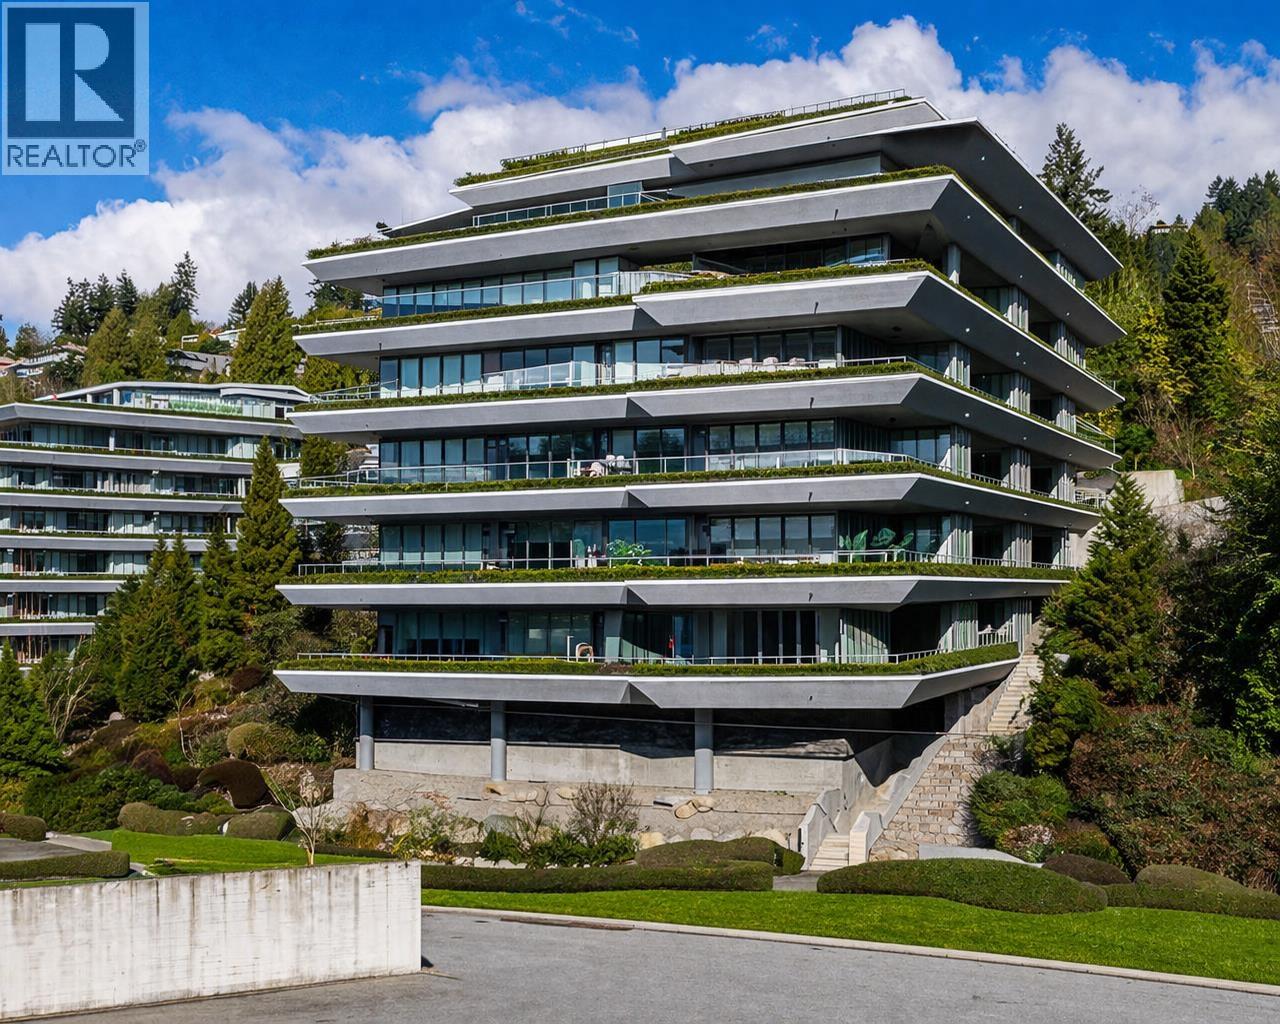
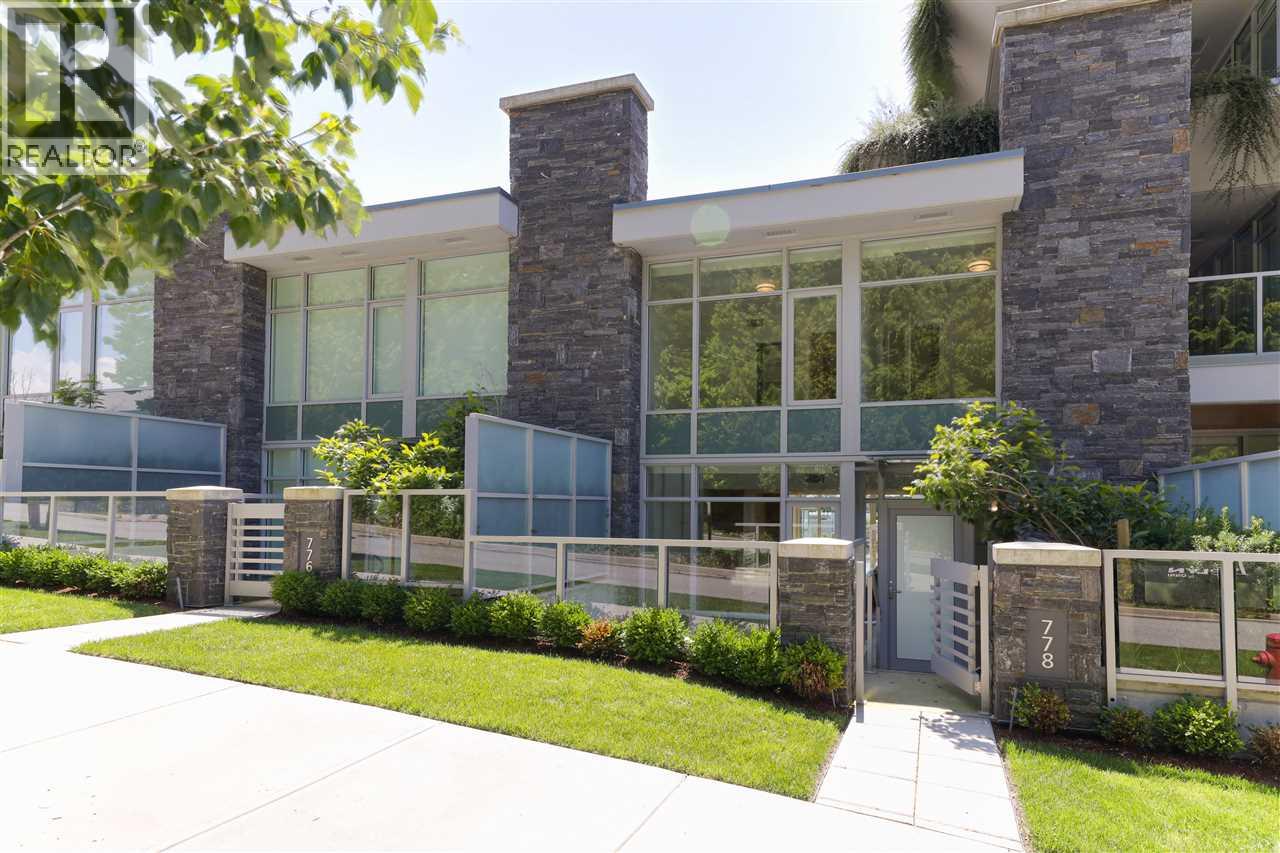
788 Arthur Erickson PL
- 3 Beds
- 3 Baths
- 2,060 Sqft
- 2 Parking
- Built 2019
 1/20
1/20




Property Description
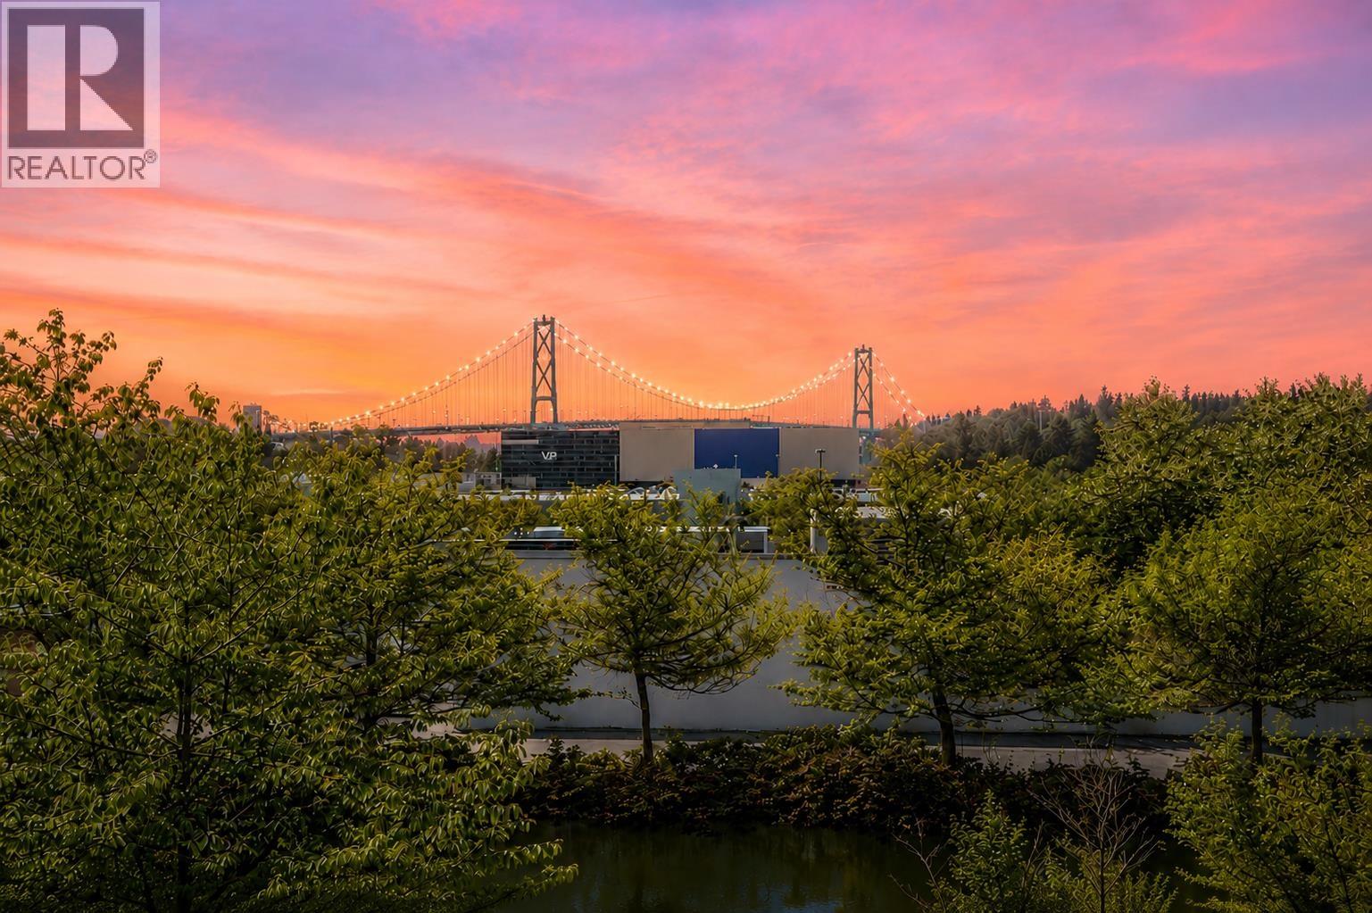
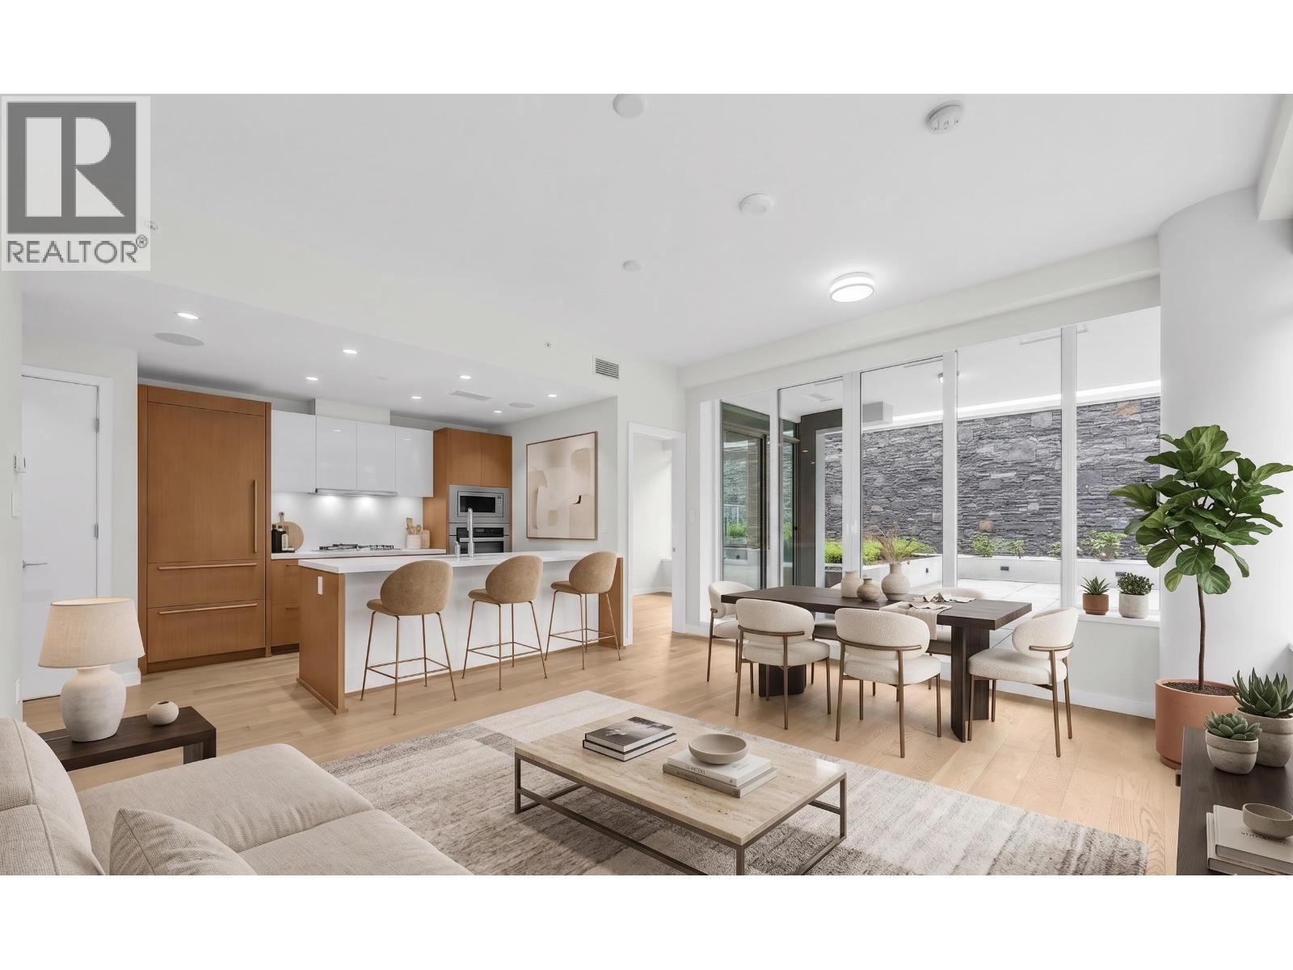
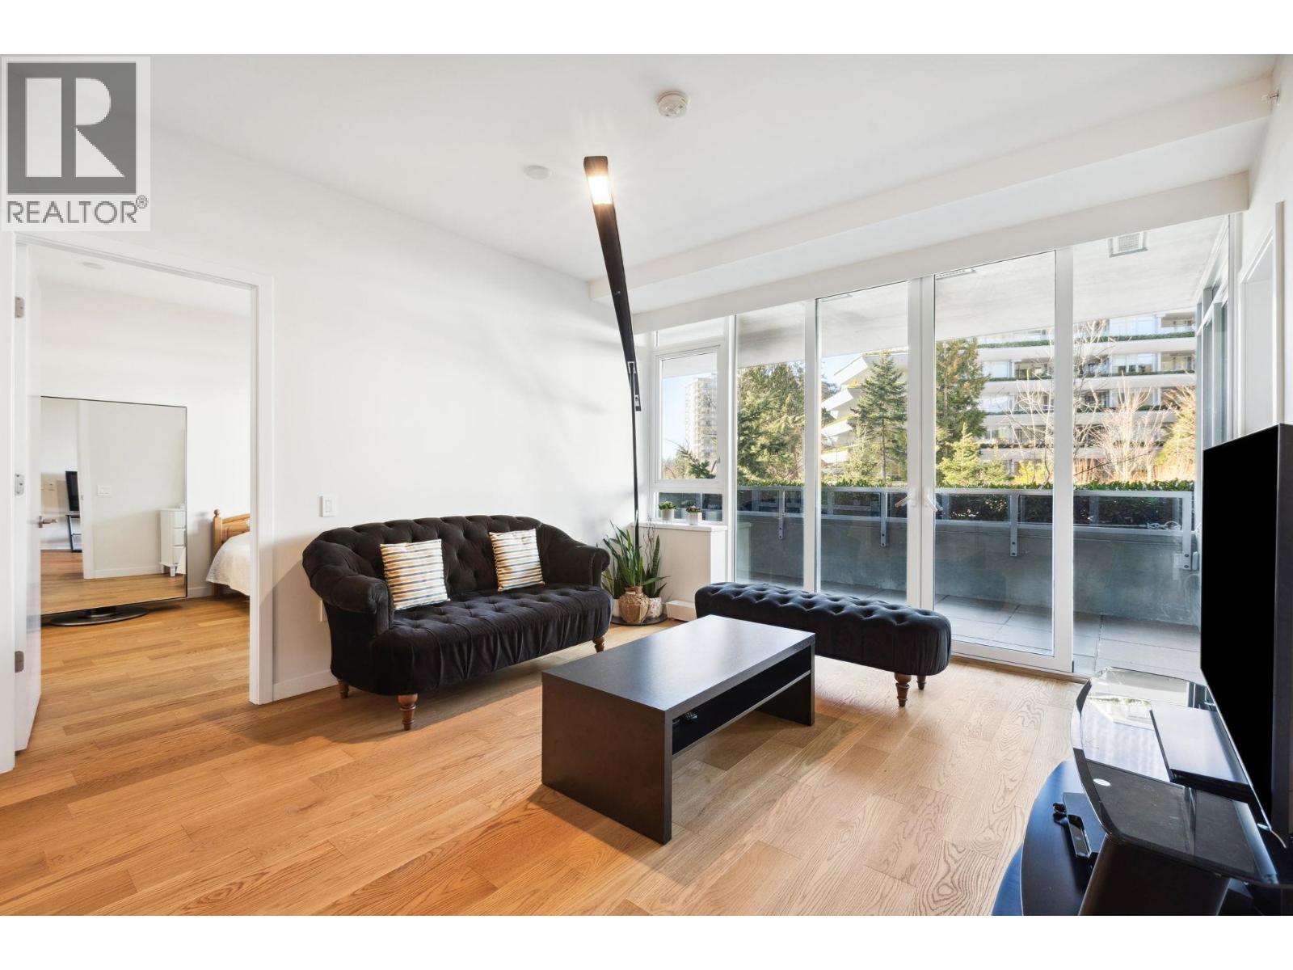
Presenting the Penthouse at Evelyn''s Forest Edge, by the award winning Onni Group. West Vancouver''s ultimate in luxury and discerning living. This brand new dream home offers open-plan living at its best. 10 Ft Ceilings, over 2000 SqFt interior with 3 Bdrms + huge den + a 1600 SqFt terrace w/ city & lions gate bridge views! Automated roller blinds, gorgeous wide plank oak h/w flooring flows throughout, Sub-Zero fridge & Miele gourmet gas cooking. Luxurious en-suite w/ marble counter tops and a walk-in closet. Additional features include A/C, Savant Home Tech system, automated lighting and sound control with built-in speakers, secure double gated private parking, plenty of storage & more. Book your private viewing today.
Property Details
- Property Type
- Apartment Unit
- Style
- Multi Family,Residential Attached
- Title to Land
- Freehold Strata
- Year Built
- 2019
- Area
- West Vancouver · Park Royal
- View
- City & Lions Gate Bridge
- Exposure
- Southeast
- Outdoor
- Patio,Deck, Balcony
- Heating / Cooling
- Forced Air,Heat Pump
- Flooring
- Hardwood,Tile
- Construction
- Concrete,Concrete (Exterior),Glass (Exterior),Stone (Exterior)
- Parking
- Garage Under Building,Garage Double,Guest,Front Access,Side Access,Garage Door Opener (2 stalls)
- Water Supply
- Public
- Kitchens
- 1
Financial
- Bike Room
- Exercise Centre
- Recreation Facilities
- Sauna/Steam Room
- Concierge
- Caretaker
- Trash
- Maintenance Grounds
- Gas
- Hot Water
- Management
- Sewer
- Snow Removal
- Water
Rooms 8
Features & Appliances
- 🧺Washer/Dryer
- 🧺Dishwasher
- 🧊Refrigerator
- 🍳Cooktop
- 🍲Microwave
- 🔥Oven
- 🔒Intercom
- 🚨Smoke Detector(s)
- 🧯Fire Sprinkler System
- 🪟Window Coverings
- Cats OK
- Dogs OK
- Number Limit (Two)
- Yes
For Sale in Evelyn & Complex
↑ Back to top| Date | Address | Status | Bed | Bath | Price | Sqft | DOM | Strata Fee | Tax | Listed By |
|---|---|---|---|---|---|---|---|---|---|---|
| 2026-06-08 | 403 788 Arthur Erickson Place | Active | 2 | 2 | $1,796,000 ($1544/sf) | 1163 | 0 | $1,023 | $4,617 (2024) | Royal Pacific Lions Gate Realty Ltd. |
| 2026-04-27 | 204 788 Arthur Erickson Place | Active | 2 | 2 | $1,499,000 ($1328/sf) | 1129 | 0 | $1,023 | $4,261 (2024) | Oakwyn Realty Ltd. |
| 2026-04-27 | 507 788 Arthur Erickson Place | Active | 1 | 2 | $1,389,900 ($1594/sf) | 872 | 0 | $782 | $3,695 (2024) | Engel & Volkers Vancouver |
| 2026-03-27 | 401 768 Arthur Erickson Place | Active | 2 | 2 | $1,590,000 ($1386/sf) | 1147 | 0 | $1,023 | $4,416 (2024) | Royal Pacific Lions Gate Realty Ltd. |
| 2025-10-06 | 778 Arthur Erickson Place | Active | 3 | 3 | $2,549,900 ($1445/sf) | 1765 | 0 | $1,350 | $6,290 (2023) | Engel & Volkers Vancouver |
| Avg | $1,764,960 ($1453/sf) | 1215 |
Nearby Buildings with Active Listings
↑ Back to top
Book a Showing

- Abbotsford - 447
- Agassiz - 28
- Burnaby - 54
- Burnaby East - 78
- Burnaby North - 367
- Burnaby South - 348
- Campbell River - 1
- Chilliwack - 221
- Cloverdale - 194
- Comox Valley - 10
- Coquitlam - 566
- Delta - 10
- Duncan - 42
- Esquimalt - 59
- Gulf Islands - 6
- Harrison Hot Springs - 13
- Harrison Mills - 1
- Hope - 22
- Ladner - 110
- Langford - 156
- Langley - 541
- Maple Ridge - 312
- Mill Bay - 2
- Mission - 65
- New Westminster - 444
- North Delta - 29
- North Island - 2
- North Saanich - 8
- North Surrey - 412
- North Vancouver - 747
- Oak Bay - 44
- Osoyoos - 1
- Parksville / Qualicum - 7
- Penticton - 8
- Pitt Meadows - 75
- Port Alberni - 2
- Port Coquitlam - 268
- Port Moody - 268
- Richmond - 1161
- Saanich East - 232
- Saanich West - 92
- Sardis - 154
- Sidney - 152
- Sooke - 39
- South Surrey White Rock - 719
- Surrey - 667
- Tsawwassen - 98
- Vancouver East - 1003
- Vancouver West - 2495
- Victoria - 666
- View Royal - 46
- West Vancouver - 231



