416 2520 Guelph ST
- 2 Beds
- 2 Baths
- 919 Sqft
- 1 Parking
- Built 2023
 1/26
1/26




Property Description
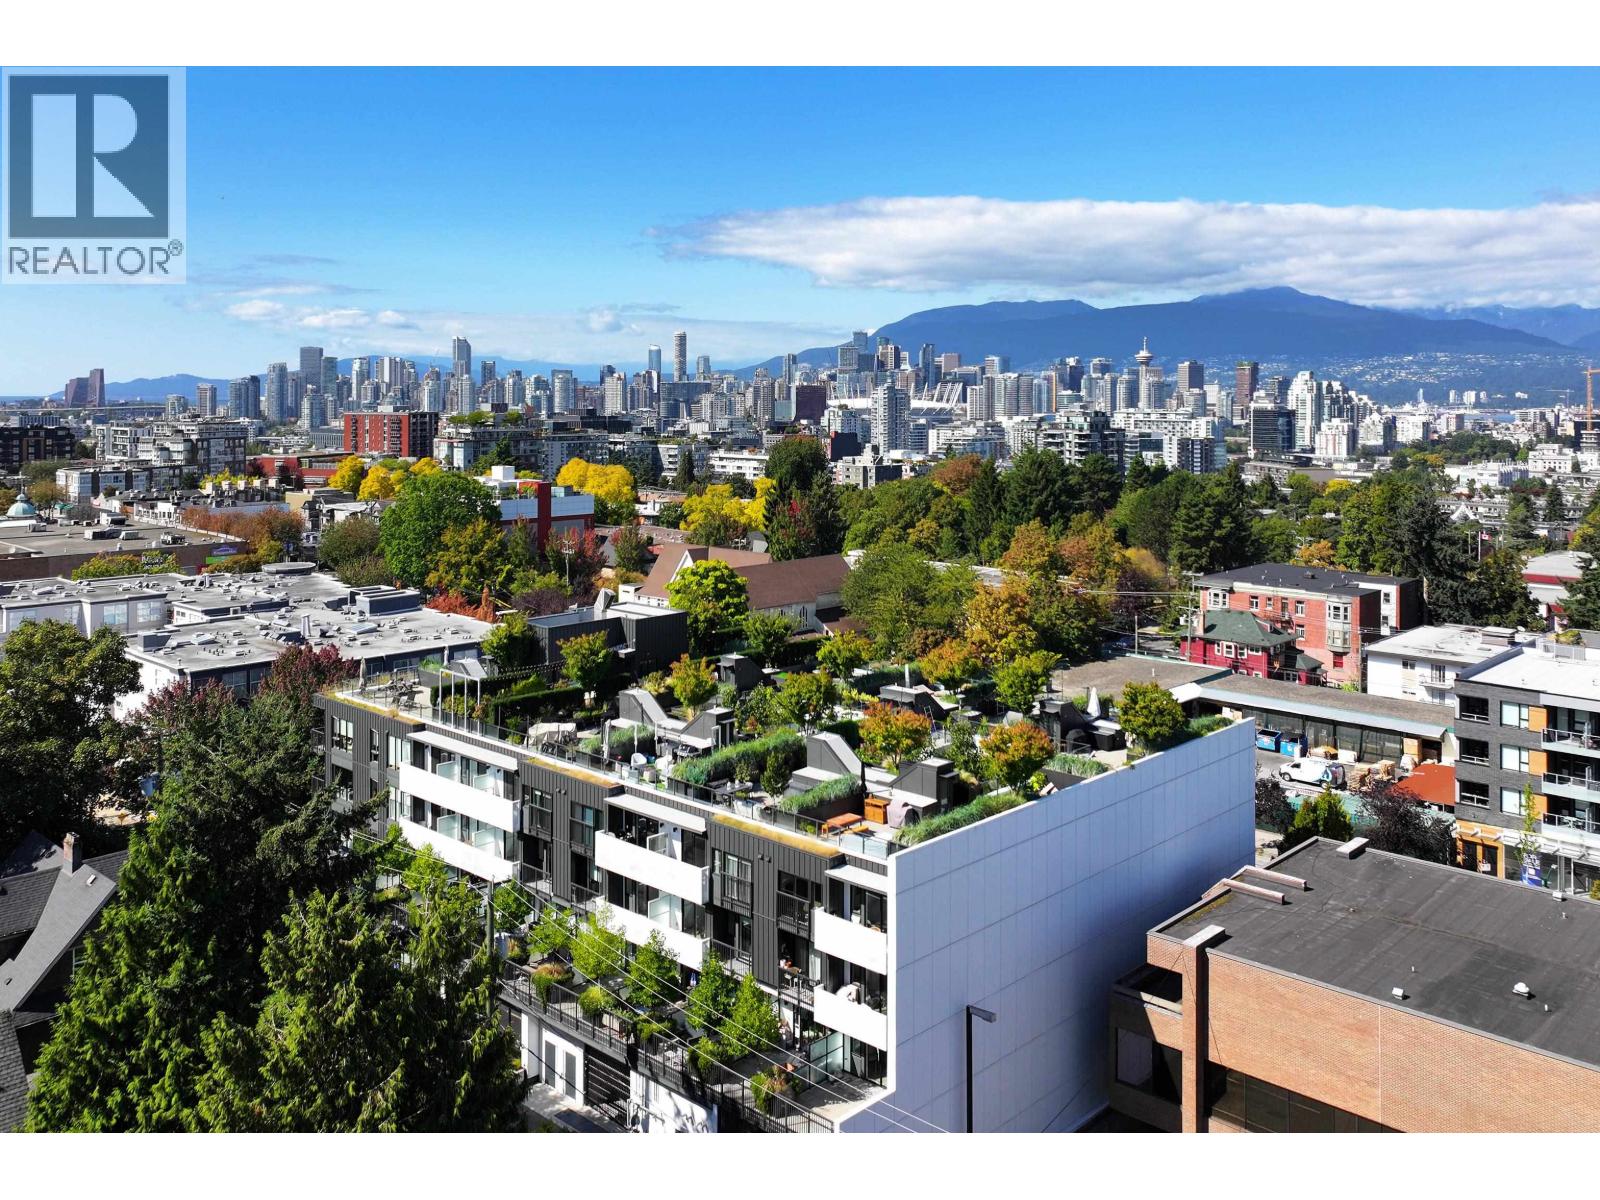
Welcome to your new urban oasis at Habitat by Porte Developments. This 2-bedroom, 2-bath, 2 balcony PENTHOUSE condo offers a perfect blend of contemporary design & comfort, nestled in the vibrant heart of Mt. Pleasant. The generous primary bedroom boasts tranquility & relaxation featuring & a spa-like ensuite bathroom. The second bedroom offers versatility, perfect for accommodating guests, a home office, or a cozy den. One of the highlights of this home is 2 outdoor spaces: one balcony off the livingroom & the private rooftop deck where you can unwind and entertain while enjoying breathtaking views of the city skyline. This exclusive outdoor space offers a perfect escape from the hustle & bustle below. Trendy Mt Pleasant offers an array of dining, shopping, & entertainment options.
Property Details
- Property Type
- Apartment Unit
- Style
- Multi Family,Residential Attached
- Title to Land
- Freehold Strata
- Year Built
- 2023
- Area
- Vancouver East · Mount Pleasant VE
- View
- City & Mountain
- Outdoor
- Rooftop Deck, Balcony
- Heating / Cooling
- Baseboard,Electric
- Flooring
- Laminate,Tile
- Construction
- Frame Wood,Aluminum Siding,Glass (Exterior),Mixed (Exterior)
- Parking
- Underground,Lane Access (1 stall)
- Water Supply
- Public
- Kitchens
- 1
- Units in Development
- 70
Financial
- Bike Room
- Caretaker
- Trash
- Maintenance Grounds
- Gas
- Hot Water
- Management
- Recreation Facilities
Rooms 7
Features & Appliances
- 🧺Washer/Dryer
- 🧺Dishwasher
- 🧊Refrigerator
- 🍳Cooktop
- 🍲Microwave
- 🚨Smoke Detector(s)
- 🧯Fire Sprinkler System
- 🪟Window Coverings
- Cats OK
- Dogs OK
- Number Limit (Two)
- Pets Allowed w/Rest
Location & Parcel
↑ Back to topFor Sale in Habitat & Complex
↑ Back to top| Date | Address | Status | Bed | Bath | Price | Sqft | DOM | Strata Fee | Tax | Listed By |
|---|---|---|---|---|---|---|---|---|---|---|
| 2026-09-15 | 411 2520 Guelph Street | Active | 3 | 2 | $1,298,000 ($1184/sf) | 1096 | 0 | $815 | $4,417 (2026) | Stilhavn Real Estate Services |
| Avg | $1,298,000 ($1184/sf) | 1096 |
Nearby Buildings with Active Listings
↑ Back to top
Book a Showing

- Abbotsford - 447
- Agassiz - 28
- Burnaby - 54
- Burnaby East - 78
- Burnaby North - 367
- Burnaby South - 348
- Campbell River - 1
- Chilliwack - 221
- Cloverdale - 194
- Comox Valley - 10
- Coquitlam - 566
- Delta - 10
- Duncan - 42
- Esquimalt - 59
- Gulf Islands - 6
- Harrison Hot Springs - 13
- Harrison Mills - 1
- Hope - 22
- Ladner - 110
- Langford - 156
- Langley - 541
- Maple Ridge - 312
- Mill Bay - 2
- Mission - 65
- New Westminster - 444
- North Delta - 29
- North Island - 2
- North Saanich - 8
- North Surrey - 412
- North Vancouver - 747
- Oak Bay - 44
- Osoyoos - 1
- Parksville / Qualicum - 7
- Penticton - 8
- Pitt Meadows - 75
- Port Alberni - 2
- Port Coquitlam - 268
- Port Moody - 268
- Richmond - 1161
- Saanich East - 232
- Saanich West - 92
- Sardis - 154
- Sidney - 152
- Sooke - 39
- South Surrey White Rock - 719
- Surrey - 667
- Tsawwassen - 98
- Vancouver East - 1003
- Vancouver West - 2495
- Victoria - 666
- View Royal - 46
- West Vancouver - 231



