162 Furry Creek DR
- 4 Beds
- 6 Baths
- 4,269 Sqft
- 16,988 Lot Sqft
- 86.28 Lot (ft)
- 6 Parking
- Built 2002
 1/40
1/40




Property Description
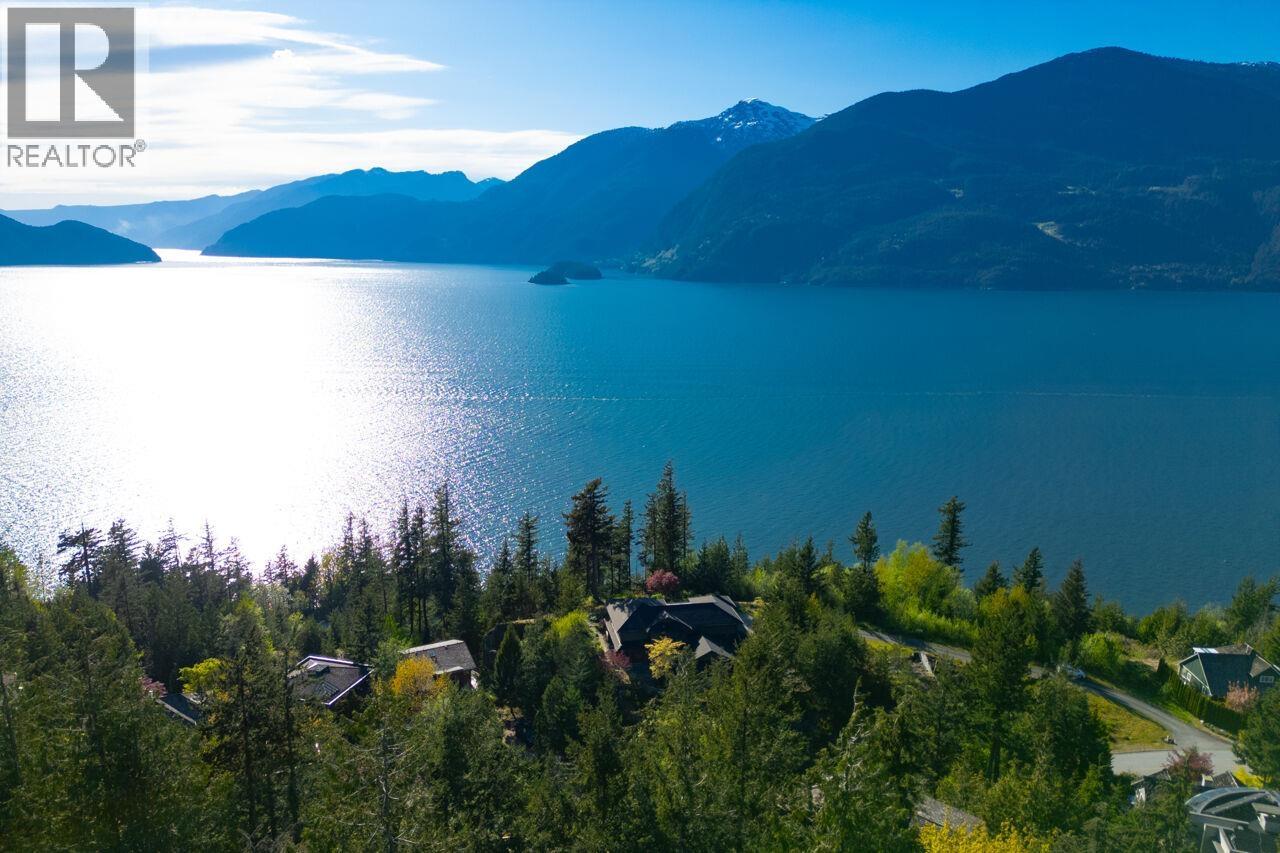
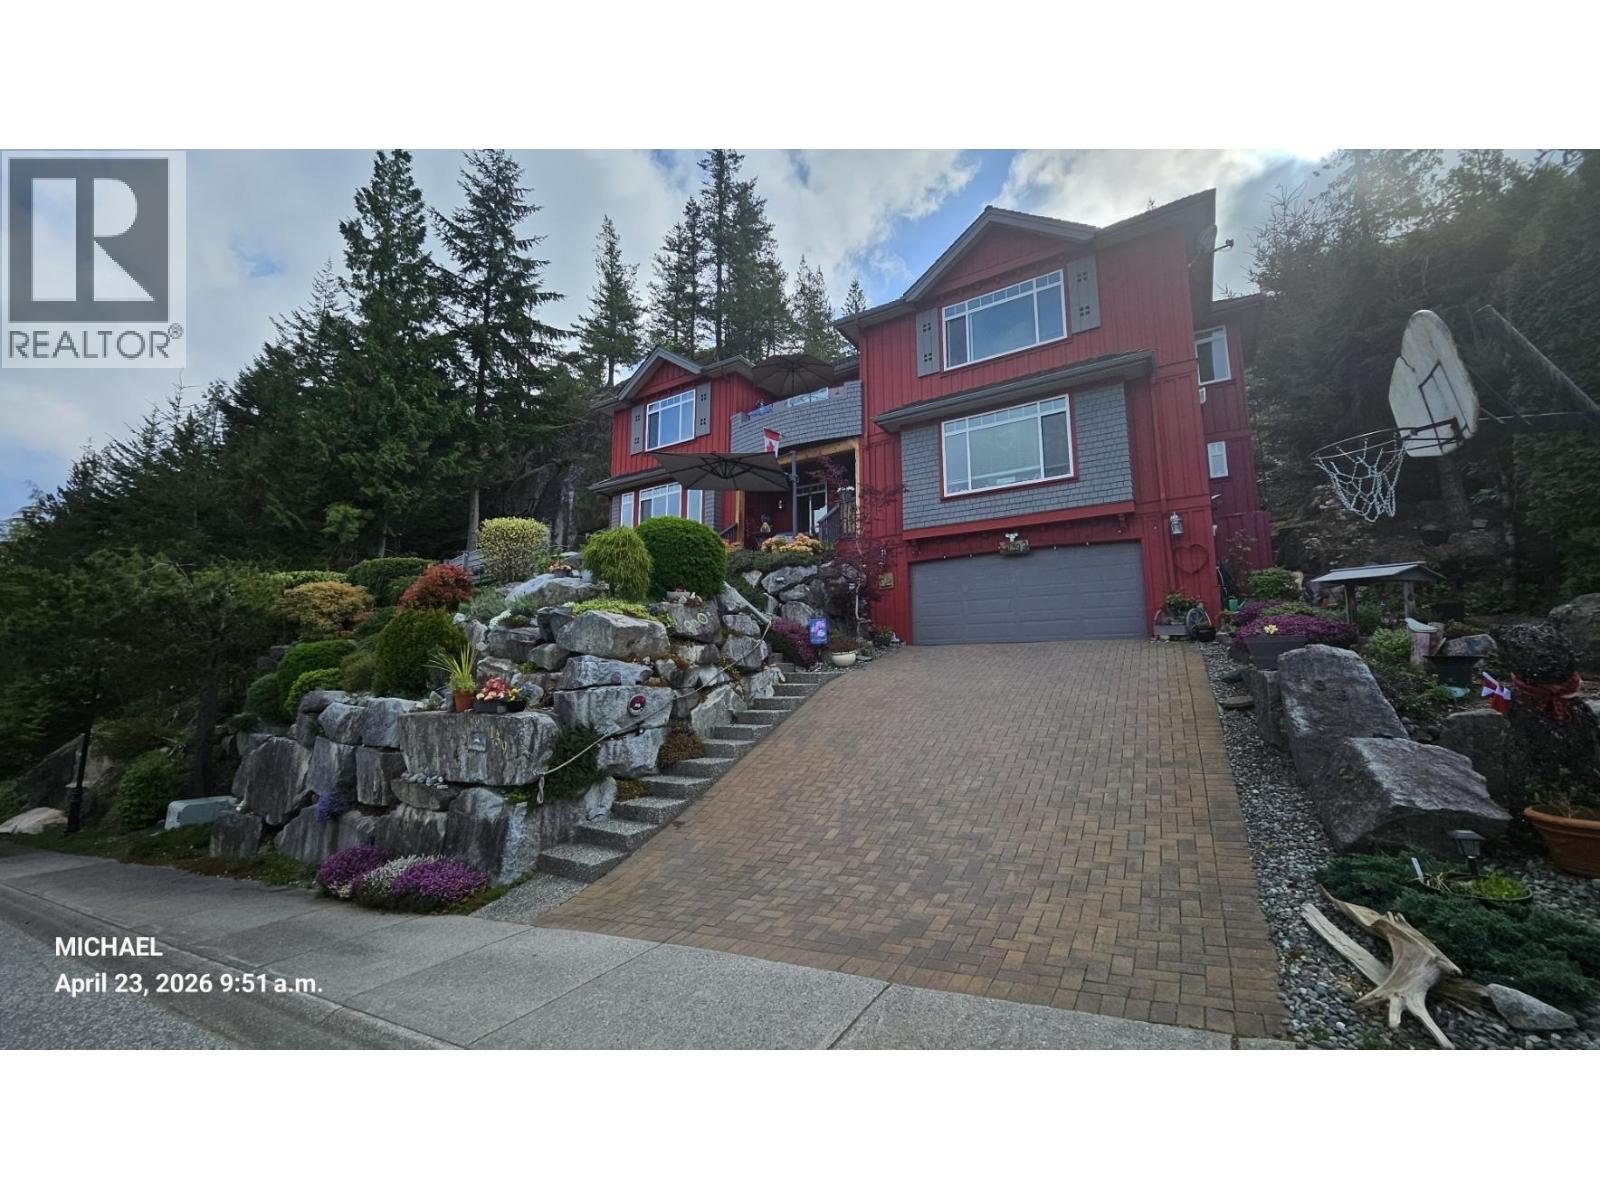
Breathtaking 4 bed & 6-bath masterpiece in beautiful Furry Creek. Equipped with A/C, Hunter Douglas blinds, Control 4, water filtration system, temp controlled wine cellar & much more! Kitchen features top of the line appliances from Wolf, Sub Zezo & Gaggenau, complemented by White Oak cabinets & black granite countertops. Indulge in gorgeous Ocean views from the living room while taking advantage of seamless indoor/outdoor living. Upper floor features 3 bedrooms & reading nook/library. Double terrace doors lead to a private Zen garden with serene fish pond & cascading waterfall. Lower level features sports bar, media room, and temperature-controlled wine cellar. This home is not just a residence, but an investment in an extraordinary lifestyle.
Property Details
- Property Type
- House/Single Family
- Style
- Residential Detached
- Title to Land
- Freehold NonStrata
- Year Built
- 2002
- Area
- West Vancouver · Furry Creek
- View
- Ocean & Mountains
- Outdoor
- Patio,Deck, Garden,Balcony,Private Yard
- Heating / Cooling
- Baseboard,Electric,Forced Air
- Flooring
- Hardwood,Tile
- Construction
- Frame Wood,Stone (Exterior),Wood Siding
- Parking
- Garage Double,Front Access,Paver Block,Garage Door Opener (6 stalls)
- Water Supply
- Community
- Kitchens
- 1
- Fireplaces
- 2
Financial
- Sauna/Steam Room
Rooms 20
Features & Appliances
- 🧺Washer/Dryer
- 🧺Dishwasher
- 🧊Refrigerator
- 🍳Cooktop
- 🍲Microwave
- 🔥Oven
- 🧯Sprinkler - Inground
- 🔒Security System
- 🧯Fire Sprinkler System
- 🪟Window Coverings
- ❄️Central Air
- ❄️Air Conditioning
For Sale in Benchlands & Complex
↑ Back to top| Date | Address | Status | Bed | Bath | Price | Sqft | DOM | Strata Fee | Tax | Listed By |
|---|---|---|---|---|---|---|---|---|---|---|
| 2026-08-04 | 182 Furry Creek Drive | Active | 4 | 4 | $2,888,000 ($702/sf) | 4115 | 0 | $8,361 (2025) | Macdonald Realty | |
| 2026-05-06 | 139 Furry Creek Drive | Active | 4 | 3 | $2,115,000 ($704/sf) | 3003 | 0 | $6,562 (2025) | Sutton Group-West Coast Realty | |
| Avg | $2,501,500 ($703/sf) | 3559 |
Nearby Buildings with Active Listings
↑ Back to top
Book a Showing

- Abbotsford - 447
- Agassiz - 28
- Burnaby - 54
- Burnaby East - 78
- Burnaby North - 367
- Burnaby South - 348
- Campbell River - 1
- Chilliwack - 221
- Cloverdale - 194
- Comox Valley - 10
- Coquitlam - 566
- Delta - 10
- Duncan - 42
- Esquimalt - 59
- Gulf Islands - 6
- Harrison Hot Springs - 13
- Harrison Mills - 1
- Hope - 22
- Ladner - 110
- Langford - 156
- Langley - 541
- Maple Ridge - 312
- Mill Bay - 2
- Mission - 65
- New Westminster - 444
- North Delta - 29
- North Island - 2
- North Saanich - 8
- North Surrey - 412
- North Vancouver - 747
- Oak Bay - 44
- Osoyoos - 1
- Parksville / Qualicum - 7
- Penticton - 8
- Pitt Meadows - 75
- Port Alberni - 2
- Port Coquitlam - 268
- Port Moody - 268
- Richmond - 1161
- Saanich East - 232
- Saanich West - 92
- Sardis - 154
- Sidney - 152
- Sooke - 39
- South Surrey White Rock - 719
- Surrey - 667
- Tsawwassen - 98
- Vancouver East - 1003
- Vancouver West - 2495
- Victoria - 666
- View Royal - 46
- West Vancouver - 231



