JAMESListing Information
Sold · MLS® R2878373
306 288 1st AVE
Vancouver · False Creek · Vancouver West V5Y 0E9
$1,093,000 (Sold Fri May 10 2024 00:00:00 GMT+0000 (Coordinated Universal Time))
- 2 Beds
- 2 Baths
- 891 Sqft
- 2 Parking
- Built 2012
 1/12
1/12



★ Building Specialist
Les Twarog
RE/MAX Crest Realty (Westside)
30+ Years Downtown & Westside Expert
604.671.7000
les@6717000.com
Property Description
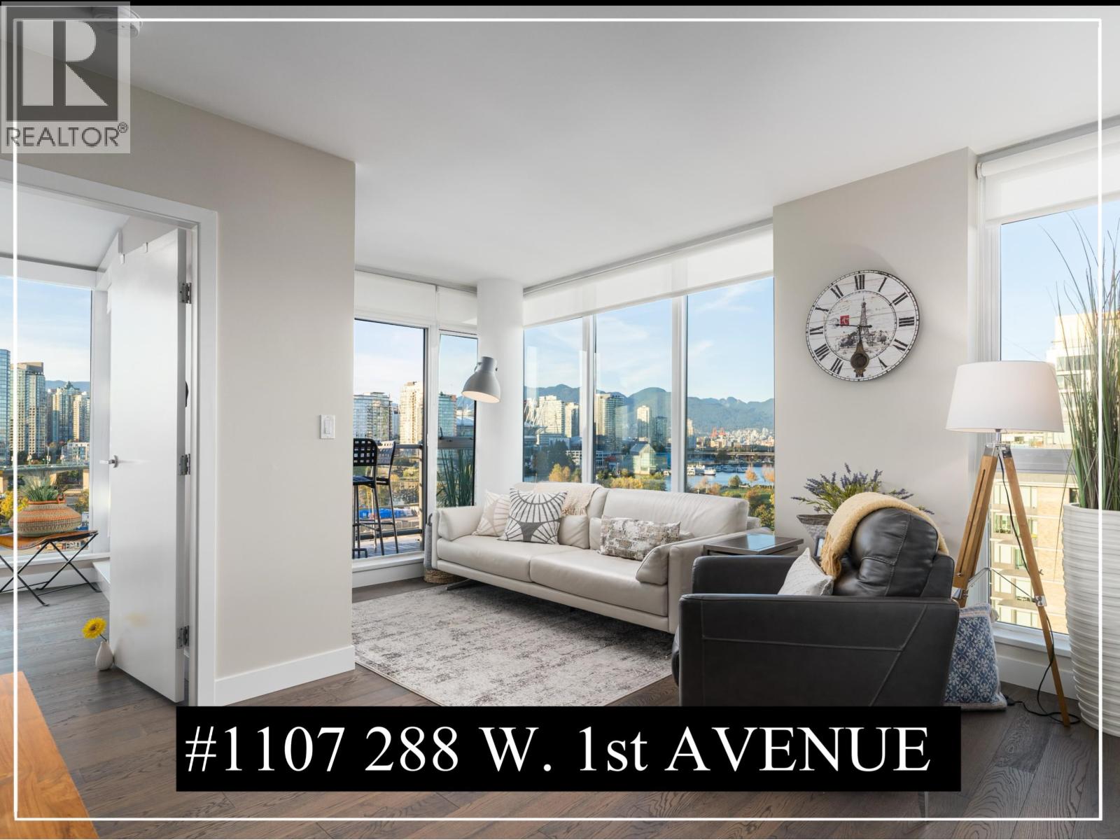
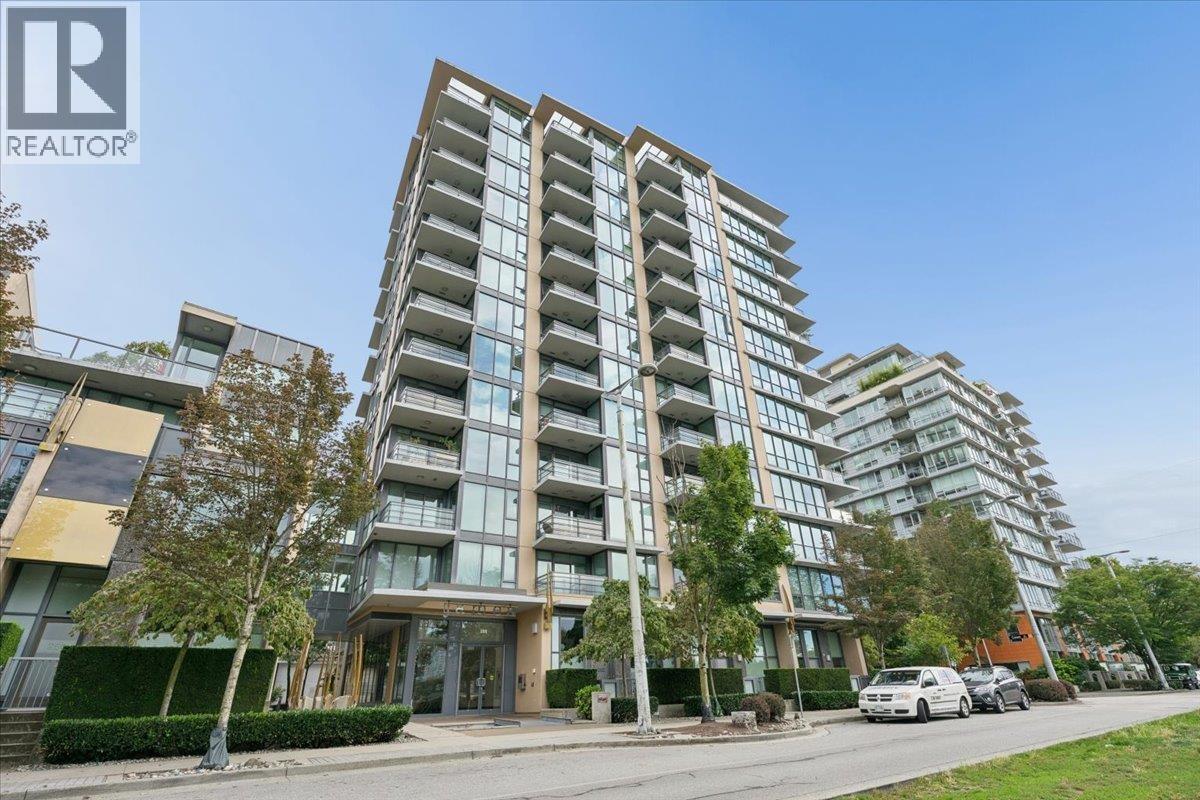
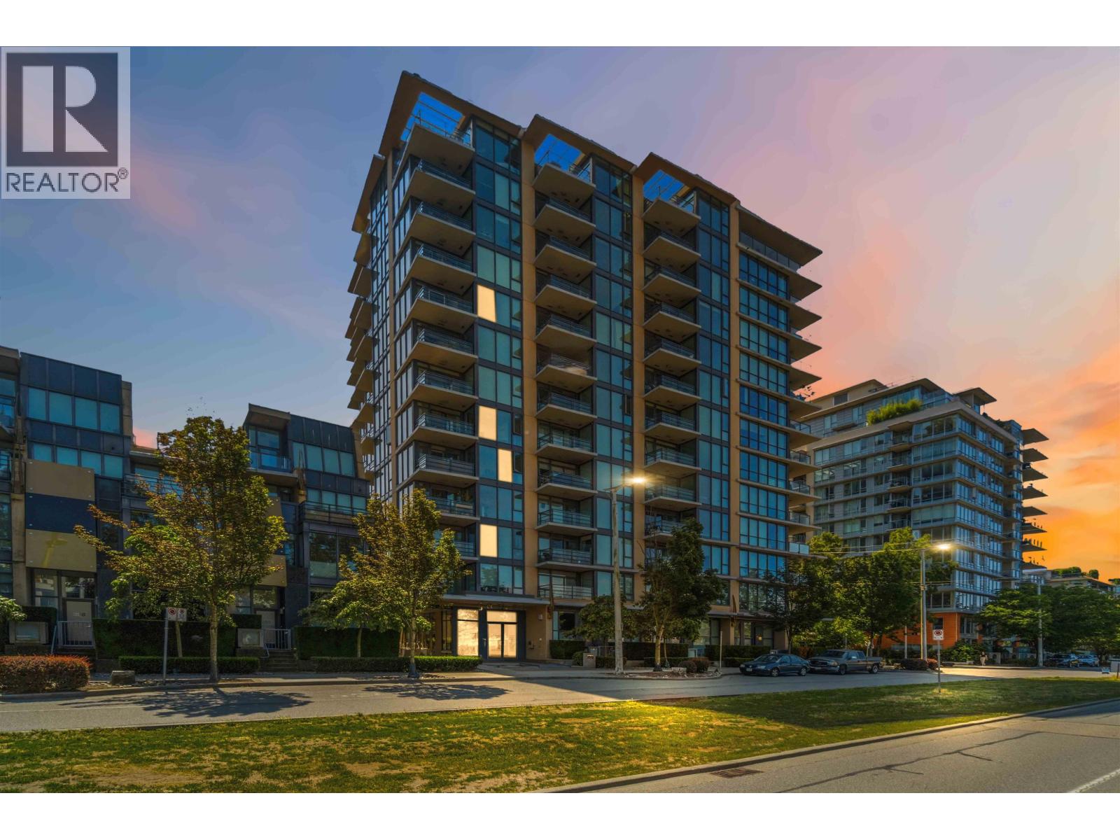
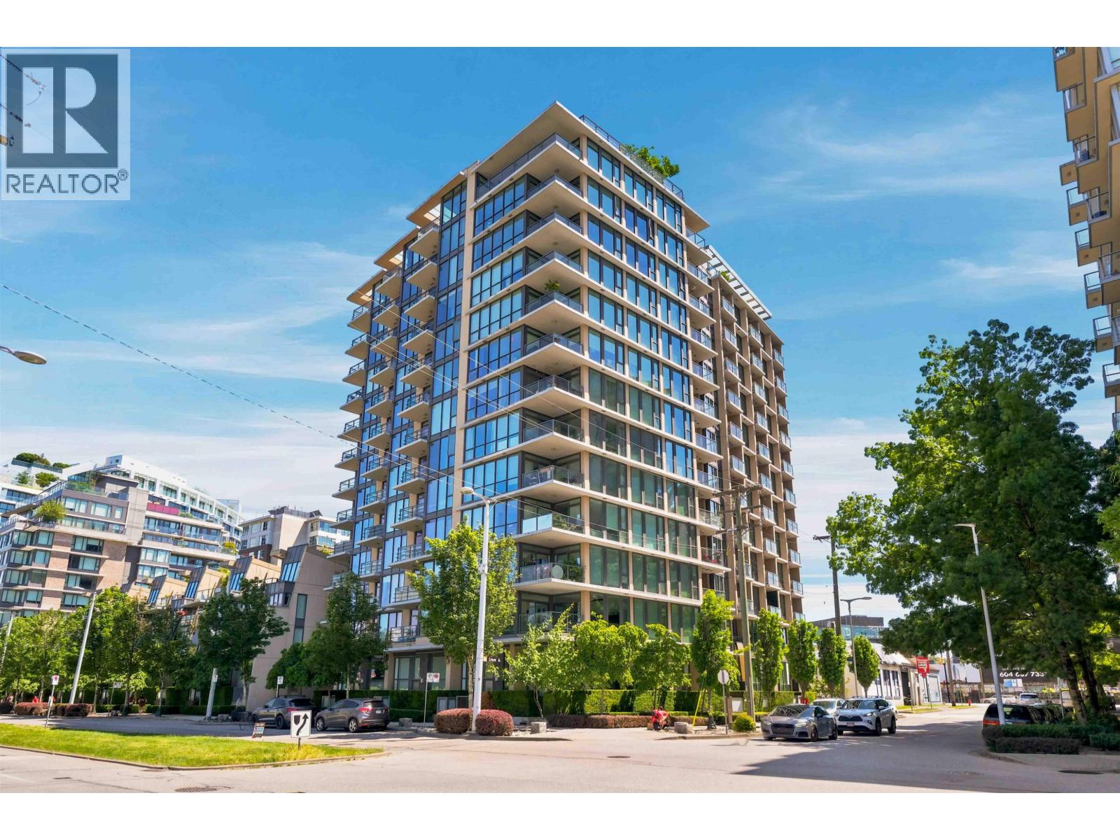
Welcome to the JAMES by Cressey, the most coveted residence in Olympic Village! Be the lucky homeowner to capture the breathtaking views of Vancouver''s iconic skyline of the city. The 2 bedroom, 2 bathroom with den is elevated with the infamous "Cressey Kitchen" featuring Italian cabinets, hardwood, floors, quartz counters, and built-ins. This luxury hotel-like residence includes generous amenities such as a gym, concierge, catering kitchen, sauna/steam room and a stunning rooftop garden terrace. Experience living in a vibrant community of urban shops, restaurants, Skytrain and the Seawall. A pleasure to show. Call today. Open House May 04-05 2pm -4pm
Property Details
- Property Type
- Apartment Unit
- Style
- Multi Family,Residential Attached
- Title to Land
- Freehold Strata
- Year Built
- 2012
- Area
- Vancouver West · False Creek
- View
- City Views
- Exposure
- North
- Outdoor
- Balcony
- Heating / Cooling
- Heat Pump
- Construction
- Concrete,Concrete (Exterior),Glass (Exterior),Mixed (Exterior)
- Water Supply
- Public
- Kitchens
- 1
- Units in Development
- 155
Financial
List Price$1,093,000
Maintenance Fee$585/mo
✦ Included in the Maintenance Fee
- Bike Room
- Clubhouse
- Exercise Centre
- Concierge
- Trash
- Maintenance Grounds
- Recreation Facilities
- Sewer
- Water
Rooms 8
Foyer
Walk-In Closet
Den
Bedroom
Bedroom
Kitchen
Dining Room
Living Room
Features & Appliances
✦ Appliances & Features
- 🧺Washer/Dryer
- 🧺Dishwasher
- 🧊Refrigerator
- 🍳Cooktop
- ❄️Central Air
- ❄️Air Conditioning
✦ Bylaws & Pets
- Pets Allowed
Location & Parcel
↑ Back to topFor Sale in James & Complex
↑ Back to top| Date | Address | Status | Bed | Bath | Price | Sqft | DOM | Strata Fee | Tax | Listed By |
|---|---|---|---|---|---|---|---|---|---|---|
| 2026-09-08 | 1107 288 W 1st Avenue | Active | 2 | 2 | $1,249,000 ($1161/sf) | 1076 | 0 | $755 | $4,060 (2026) | Royal LePage Elite West |
| 2026-09-08 | 608 288 W 1st Avenue | Active | 1 | 1 | $798,000 ($1243/sf) | 642 | 0 | $495 | $2,604 (2026) | Grand Central Realty |
| 2026-07-21 | 808 288 W 1st Avenue | Active | 1 | 1 | $765,000 ($1197/sf) | 639 | 0 | $495 | $2,594 (2025) | RE/MAX All Points Realty |
| 2026-06-22 | 705 288 W 1st Avenue | Active | 1 | 1 | $778,000 ($1221/sf) | 637 | 0 | $495 | $2,463 (2025) | Rennie & Associates Realty Ltd. |
| Avg | $897,500 ($1198/sf) | 749 |
Nearby Buildings with Active Listings
↑ Back to topPinnacle Living False Creek
1887 Crowe St. · Vancouver
AVENUE ONE
1785 Columbia St. · Vancouver
The Maynards Block
445 WEST 2nd Ave. · Vancouver
Epic at West
1788 Columbia St. · Vancouver
Wall Centre False Creek West 2 Tower
168 WEST 1st Ave. · Vancouver
Brook - Village on False Creek
181 1st Ave. · Vancouver
Exchange
388 WEST 1st Ave. · Vancouver
Bridge
1616 Columbia Ave. · Vancouver
Where this information comes from:
Listing details, room sizes, features and financials are from the active MLS® listing
R2878373, Real Estate Board of Greater Vancouver, listed by SRS Westside Realty.
Listed Apr 30, 2024. Feed last updated Jun 10, 2024.
Building-level information is from the BCCondos.net building database.
Measurements are provided by the listing brokerage and are approximate — buyer to verify all data.
Book a Showing
306 288 1st Avenue · James · MLS® R2878373 · with Les Twarog

Les TwarogUsually replies within minutes
Building List Count by City
- Abbotsford - 447
- Agassiz - 28
- Burnaby - 54
- Burnaby East - 78
- Burnaby North - 367
- Burnaby South - 348
- Campbell River - 1
- Chilliwack - 221
- Cloverdale - 194
- Comox Valley - 10
- Coquitlam - 566
- Delta - 10
- Duncan - 42
- Esquimalt - 59
- Gulf Islands - 6
- Harrison Hot Springs - 13
- Harrison Mills - 1
- Hope - 22
- Ladner - 110
- Langford - 156
- Langley - 541
- Maple Ridge - 312
- Mill Bay - 2
- Mission - 65
- New Westminster - 444
- North Delta - 29
- North Island - 2
- North Saanich - 8
- North Surrey - 412
- North Vancouver - 747
- Oak Bay - 44
- Osoyoos - 1
- Parksville / Qualicum - 7
- Penticton - 8
- Pitt Meadows - 75
- Port Alberni - 2
- Port Coquitlam - 268
- Port Moody - 268
- Richmond - 1161
- Saanich East - 232
- Saanich West - 92
- Sardis - 154
- Sidney - 152
- Sooke - 39
- South Surrey White Rock - 719
- Surrey - 667
- Tsawwassen - 98
- Vancouver East - 1003
- Vancouver West - 2495
- Victoria - 666
- View Royal - 46
- West Vancouver - 231
Pages
About


MLS®, REALTOR® and the associated logos are trademarks of The Canadian Real Estate Association


The listing data is provided under copyright by the Chilliwack & District Real Estate Board, Fraser Valley Real Estate Board or Real Estate Board of Greater Vancouver.
The listing data is deemed reliable but is not guaranteed accurate by the Chilliwack & District Real Estate Board, Fraser Valley Real Estate Board, Real Estate Board of Greater Vancouver, nor BCCondos.