189 1290 Mitchell ST
- 3 Beds
- 3 Baths
- 1,602 Sqft
- 2 Parking
- Built 2021
 1/28
1/28




Property Description
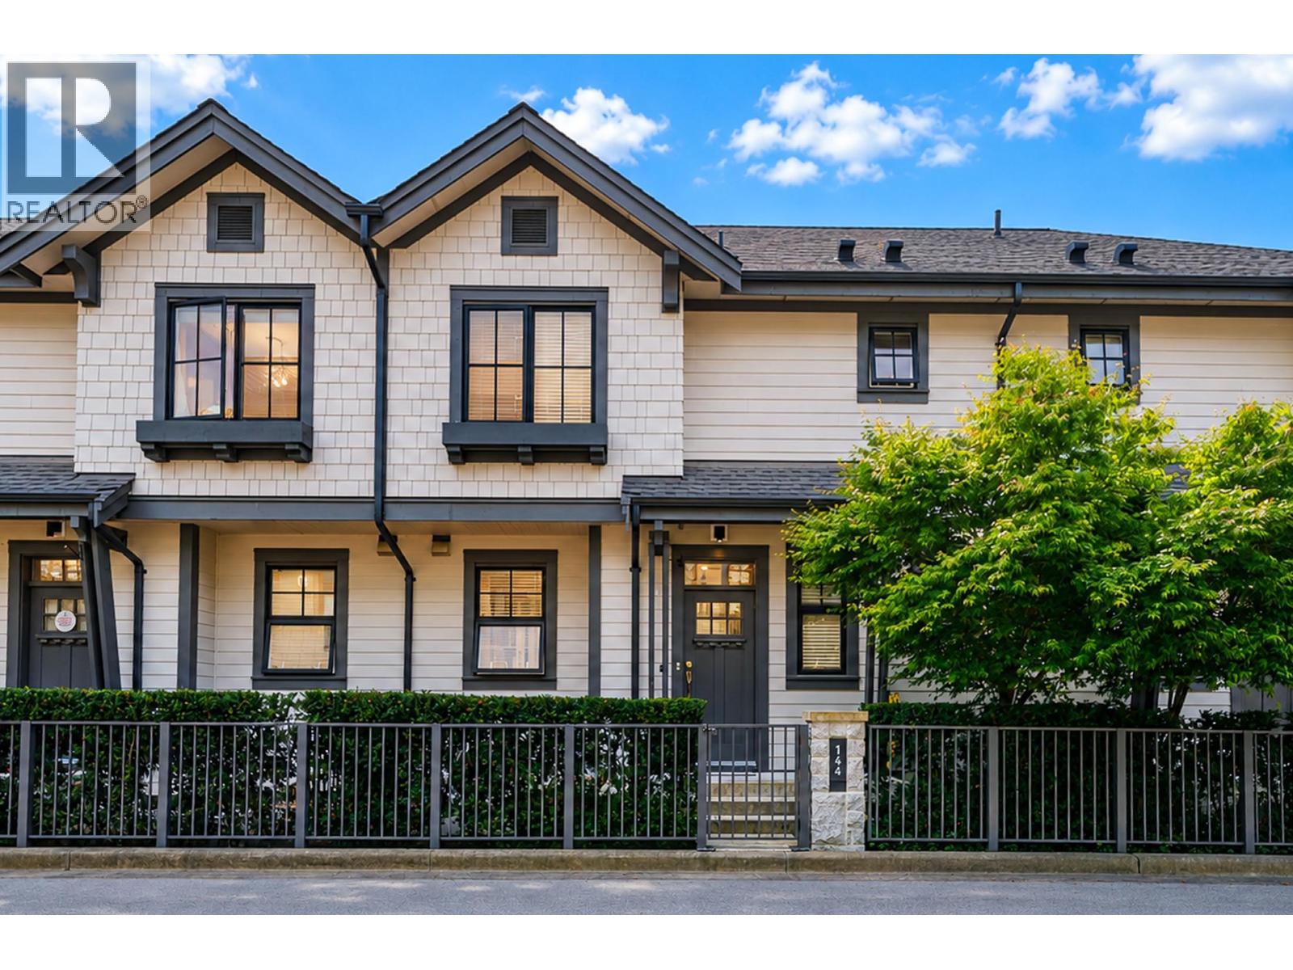
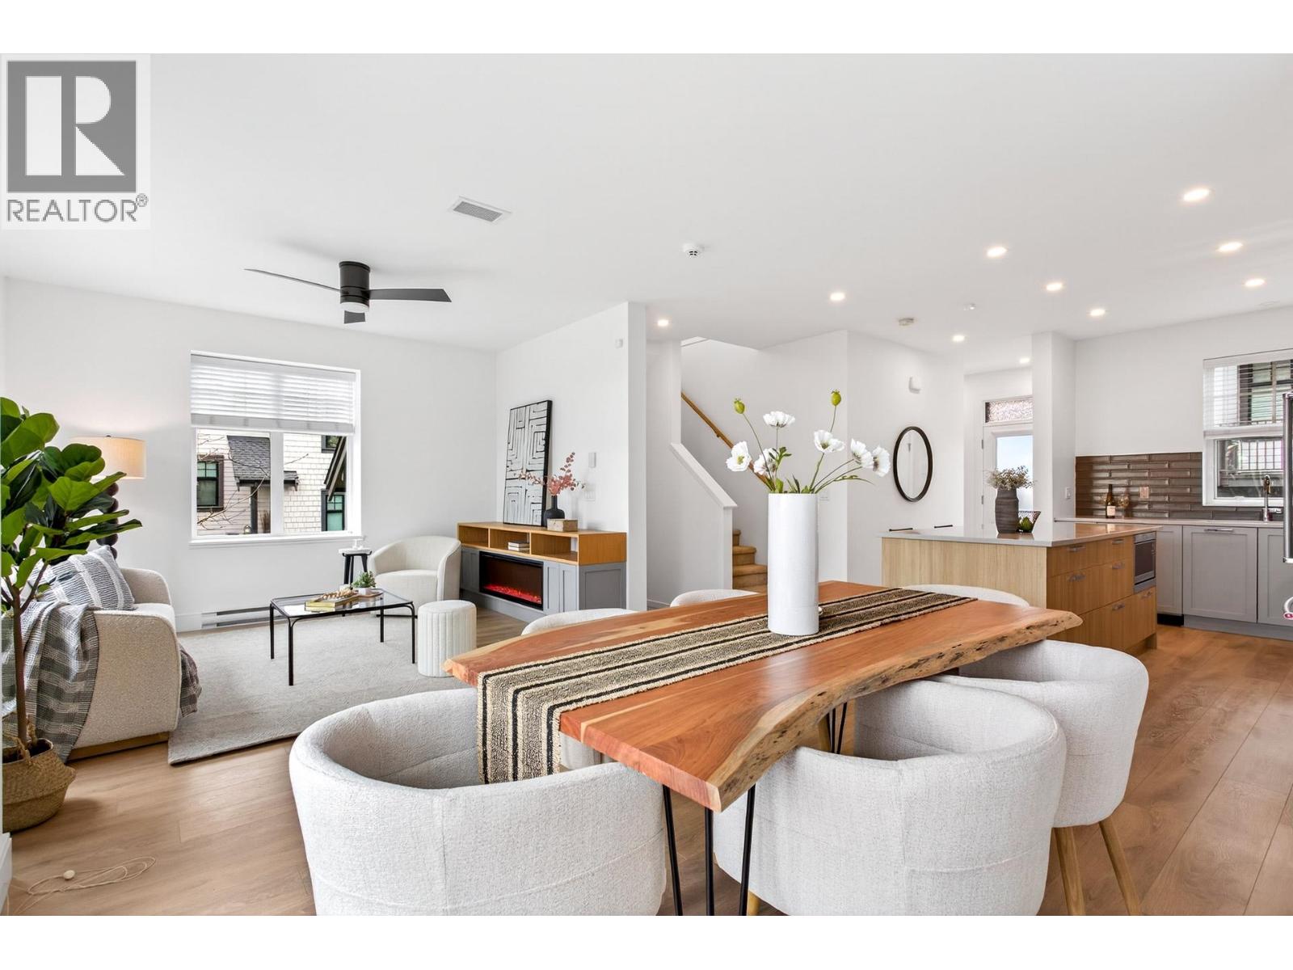
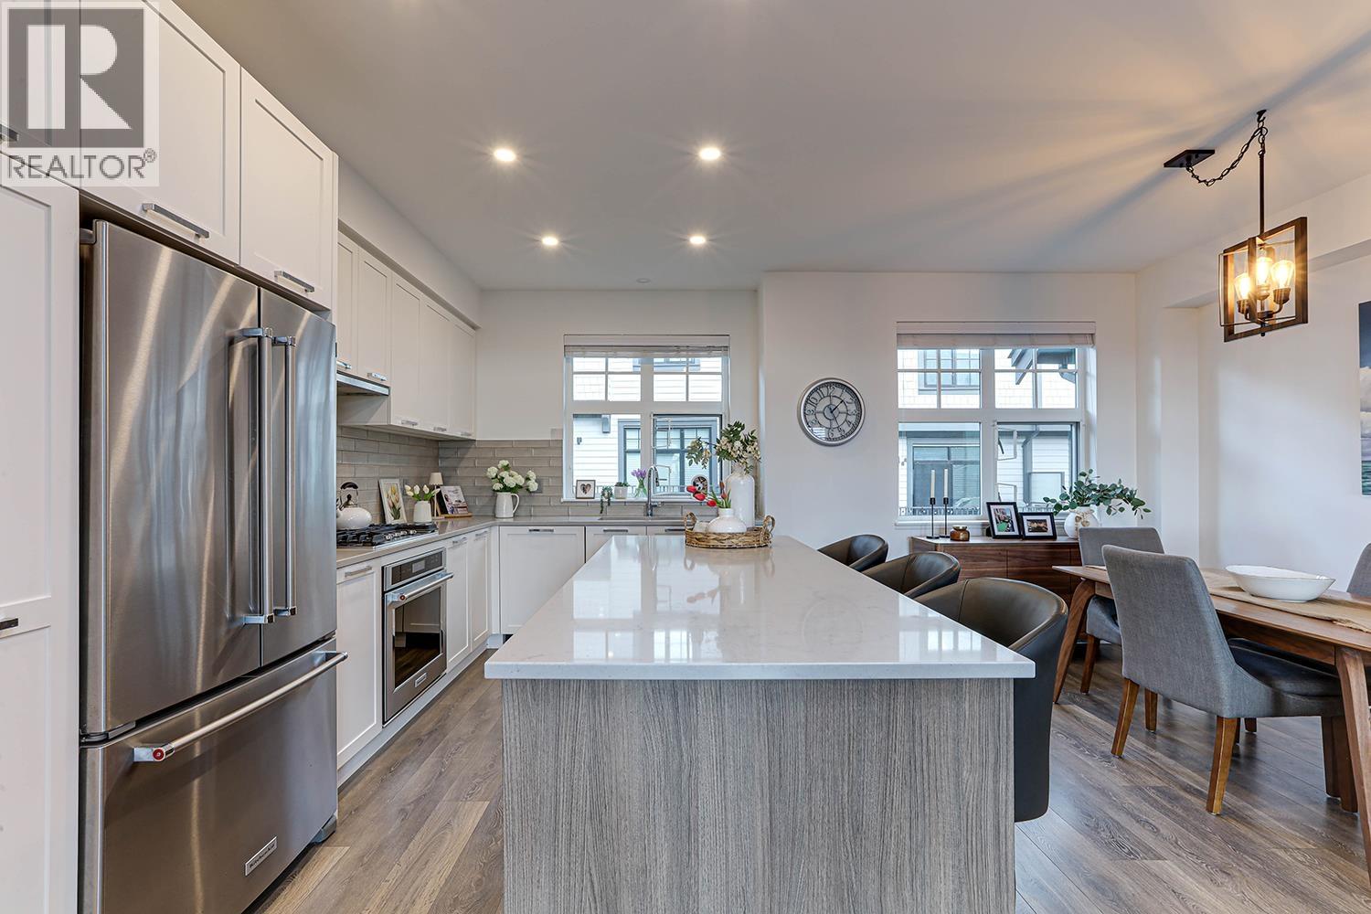
Discover the perfect blend of urban living and natural beauty with this stunning 3-bed townhouse, by Townline. Corner unit with 2 car side-x-side garage, private front porch, massive open concept floorplan seamlessly connecting every room together. This home offers spacious interiors, modern finishes, and a design that reflects Townline''s commitment to quality and innovation. Nestled in Burke Mountain, this residence is surrounded by lush trees, scenic nature trails, and bike parks, offering an escape from the city life. With new schools nearby and the exciting development of Burke Mountain Village on the horizon, you''ll enjoy a community that''s as vibrant as it is peaceful. From yoga rooms, fitness rooms, pool to outdoor bbq and lounge, the amenities has your covered.
Property Details
- Property Type
- Townhouse
- Style
- Residential Attached
- Title to Land
- Freehold Strata
- Year Built
- 2021
- Area
- Coquitlam · Burke Mountain
- View
- View
- Outdoor
- Patio,Deck, Playground,Balcony
- Heating / Cooling
- Baseboard,Electric
- Flooring
- Laminate,Mixed,Tile
- Construction
- Frame Wood,Fibre Cement (Exterior),Mixed (Exterior)
- Parking
- Garage Double (2 stalls)
- Water Supply
- Public
- Kitchens
- 1
Financial
- Clubhouse
- Exercise Centre
- Recreation Facilities
- Trash
- Maintenance Grounds
- Management
- Snow Removal
Rooms 11
Features & Appliances
- 🧺Washer/Dryer
- 🧺Dishwasher
- 🧊Refrigerator
- 🍳Cooktop
- ✨Prewired
- 🚨Smoke Detector(s)
For Sale in Forester at Burke Mountain & Complex
↑ Back to top| Date | Address | Status | Bed | Bath | Price | Sqft | DOM | Strata Fee | Tax | Listed By |
|---|---|---|---|---|---|---|---|---|---|---|
| 2026-09-07 | 144 1290 Mitchell Street | Active | 3 | 3 | $1,058,000 ($690/sf) | 1533 | 0 | $370 | $4,049 (2025) | Real Broker |
| 2026-07-14 | 131 1290 Mitchell Street | Active | 4 | 3 | $1,185,000 ($649/sf) | 1826 | 0 | $445 | $4,689 (2025) | Century 21 In Town Realty |
| 2026-03-30 | 103 1290 Mitchell Street | Active | 5 | 3 | $1,129,000 ($603/sf) | 1873 | 0 | $420 | $4,495 (2025) | Oakwyn Realty Ltd. |
| Avg | $1,124,000 ($644/sf) | 1744 |
Nearby Buildings with Active Listings
↑ Back to top
Book a Showing

- Abbotsford - 447
- Agassiz - 28
- Burnaby - 54
- Burnaby East - 78
- Burnaby North - 367
- Burnaby South - 348
- Campbell River - 1
- Chilliwack - 221
- Cloverdale - 194
- Comox Valley - 10
- Coquitlam - 566
- Delta - 10
- Duncan - 42
- Esquimalt - 59
- Gulf Islands - 6
- Harrison Hot Springs - 13
- Harrison Mills - 1
- Hope - 22
- Ladner - 110
- Langford - 156
- Langley - 541
- Maple Ridge - 312
- Mill Bay - 2
- Mission - 65
- New Westminster - 444
- North Delta - 29
- North Island - 2
- North Saanich - 8
- North Surrey - 412
- North Vancouver - 747
- Oak Bay - 44
- Osoyoos - 1
- Parksville / Qualicum - 7
- Penticton - 8
- Pitt Meadows - 75
- Port Alberni - 2
- Port Coquitlam - 268
- Port Moody - 268
- Richmond - 1161
- Saanich East - 232
- Saanich West - 92
- Sardis - 154
- Sidney - 152
- Sooke - 39
- South Surrey White Rock - 719
- Surrey - 667
- Tsawwassen - 98
- Vancouver East - 1003
- Vancouver West - 2495
- Victoria - 666
- View Royal - 46
- West Vancouver - 231



