214 4338 Main ST
- 2 Beds
- 2 Baths
- 777 Sqft
- 1 Parking
- Built 1996



Property Description
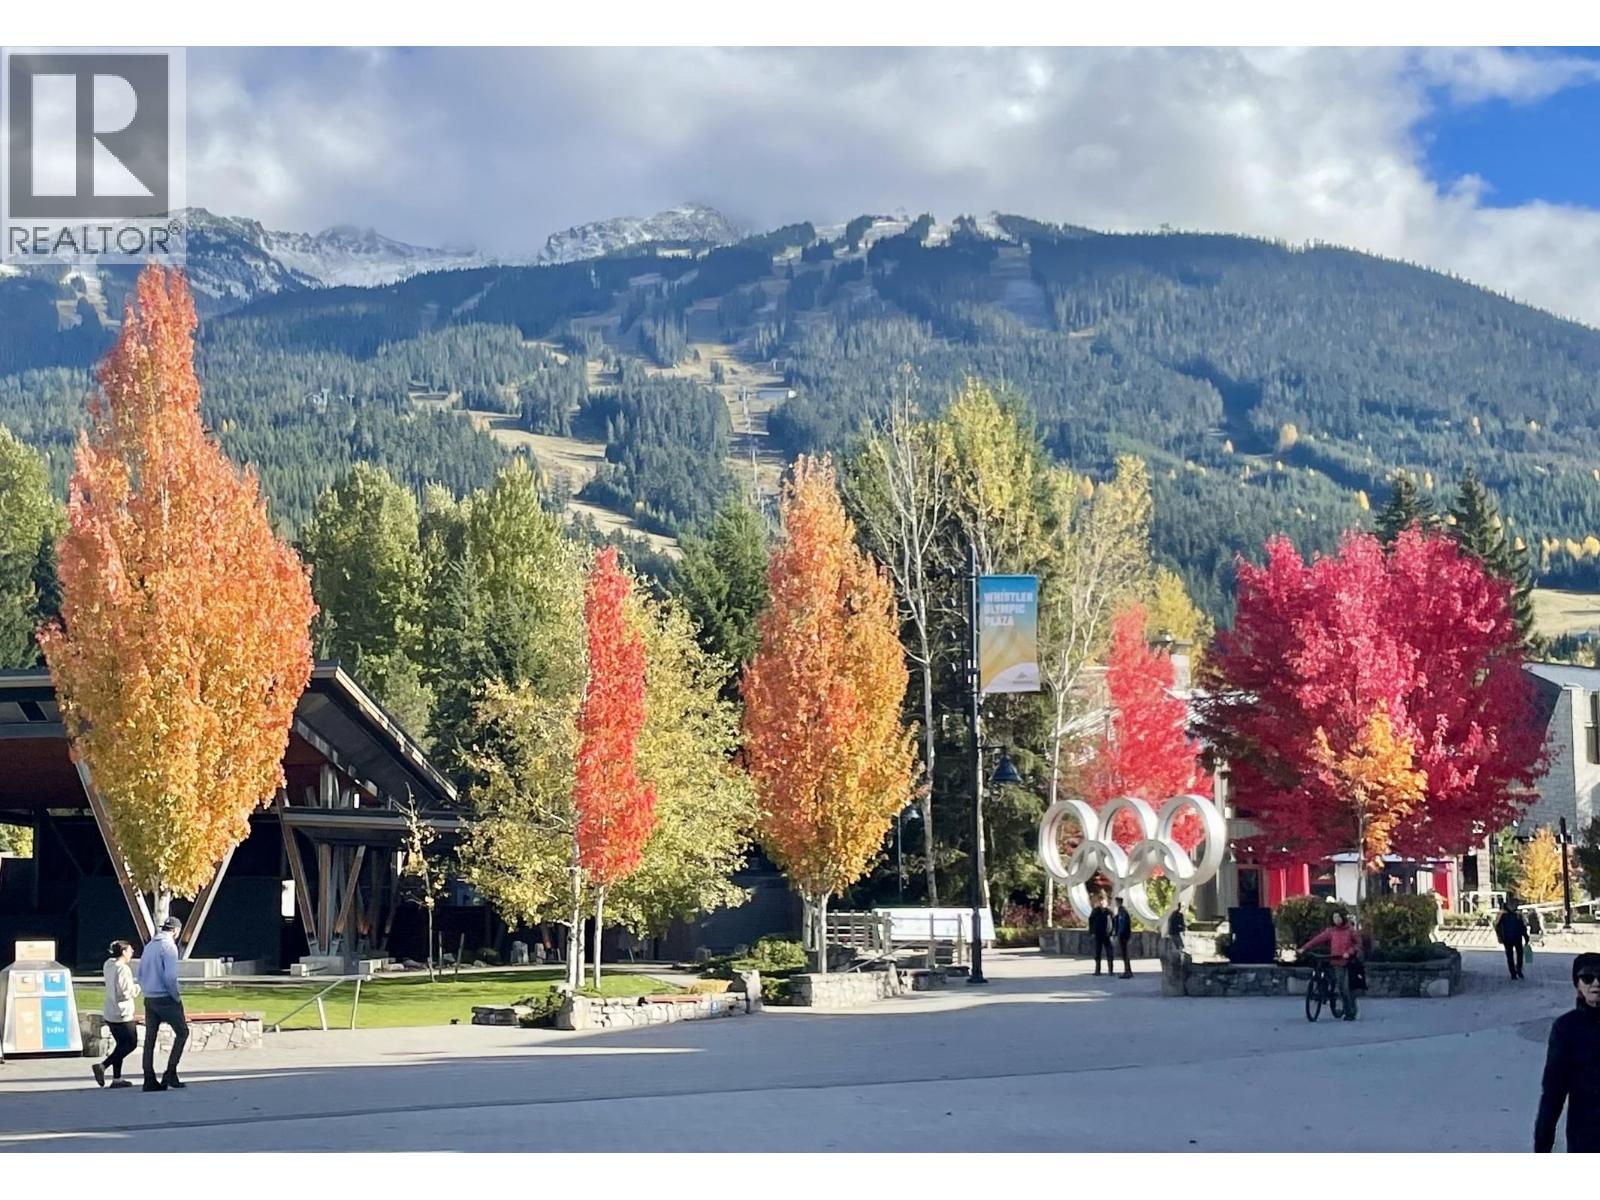
This Spring Ski Week 15 (Friday-Friday) at the Tyndall Stone Lodge offers a cozy 2-bedroom, 2-bathroom unit, sleeping up to 6 people. It includes a full kitchen, in-suite laundry, and all the essentials. Week 15 often aligns with Easter break and the World Ski and Snowboard Festival. If you can''t use your week, loan it to friends or rent it out. Plus, as an owner, enjoy year-round access to Whistler. Need extra weeks or a weekend getaway? Simply contact the Whiski Jack Resorts team. Recently renovated, the pool and hot tub area offer a tranquil escape. Enjoy views overlooking the Village stroll, Whistler Olympic Plaza, and Blackcomb Mountain. Perched above the delightful Purebread Bakery, offering a tempting selection of bakery treats for your enjoyment.
Property Details
- Property Type
- Apartment Unit
- Style
- Multi Family,Residential Attached
- Title to Land
- Time Share
- Year Built
- 1996
- Area
- Whistler · Whistler Village
- View
- Mountain
- Outdoor
- Balcony
- Heating / Cooling
- Baseboard,Natural Gas
- Flooring
- Mixed,Tile,Carpet
- Construction
- Concrete,Frame Wood,Wood Siding
- Parking
- Underground,Guest (1 stall)
- Water Supply
- Public
- Kitchens
- 1
- Fireplaces
- 1
- Units in Development
- 59
Financial
- Cable/Satellite
- Caretaker
- Electricity
- Gas
- Heat
- Hot Water
- Management
- Snow Removal
Rooms 6
Features & Appliances
- 🧺Washer/Dryer
- 🧺Dishwasher
- 🧊Refrigerator
- 🍳Cooktop
- 🚨Smoke Detector(s)
- 🛁Swirlpool/Hot Tub
- 🪟Window Coverings
- ❄️Air Conditioning
- Pets Not Allowed
For Sale in Tyndall Stone Lodge & Complex
↑ Back to top| Date | Address | Status | Bed | Bath | Price | Sqft | DOM | Strata Fee | Tax | Listed By |
|---|---|---|---|---|---|---|---|---|---|---|
| 2025-11-05 | 302 Wk6-4338 Main Street | Active | 2 | 2 | $27,500 ($30/sf) | 929 | 0 | $1,033 (2025) | RE/MAX Sea to Sky Real Estate | |
| Avg | $27,500 ($30/sf) | 929 |
Nearby Buildings with Active Listings
↑ Back to top
Book a Showing

- Abbotsford - 447
- Agassiz - 28
- Burnaby - 54
- Burnaby East - 78
- Burnaby North - 367
- Burnaby South - 348
- Campbell River - 1
- Chilliwack - 221
- Cloverdale - 194
- Comox Valley - 10
- Coquitlam - 566
- Delta - 10
- Duncan - 42
- Esquimalt - 59
- Gulf Islands - 6
- Harrison Hot Springs - 13
- Harrison Mills - 1
- Hope - 22
- Ladner - 110
- Langford - 156
- Langley - 541
- Maple Ridge - 312
- Mill Bay - 2
- Mission - 65
- New Westminster - 444
- North Delta - 29
- North Island - 2
- North Saanich - 8
- North Surrey - 412
- North Vancouver - 747
- Oak Bay - 44
- Osoyoos - 1
- Parksville / Qualicum - 7
- Penticton - 8
- Pitt Meadows - 75
- Port Alberni - 2
- Port Coquitlam - 268
- Port Moody - 268
- Richmond - 1161
- Saanich East - 232
- Saanich West - 92
- Sardis - 154
- Sidney - 152
- Sooke - 39
- South Surrey White Rock - 719
- Surrey - 667
- Tsawwassen - 98
- Vancouver East - 1003
- Vancouver West - 2495
- Victoria - 666
- View Royal - 46
- West Vancouver - 231



